26 Boadway Crescent
Whitchurch-Stouffville, ON L4A 1Y2
About This Property
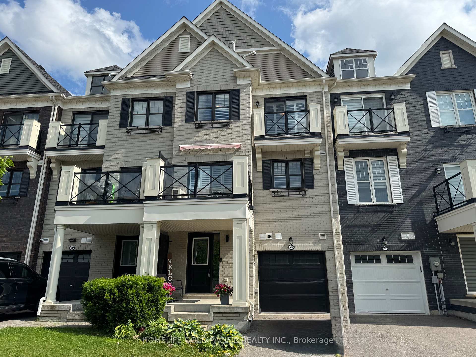
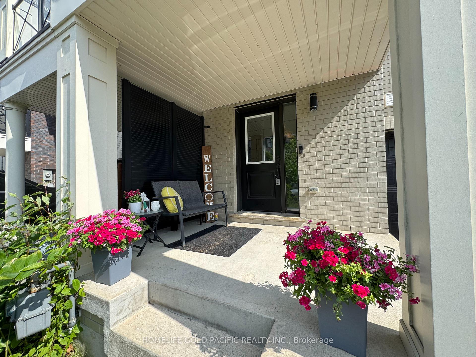
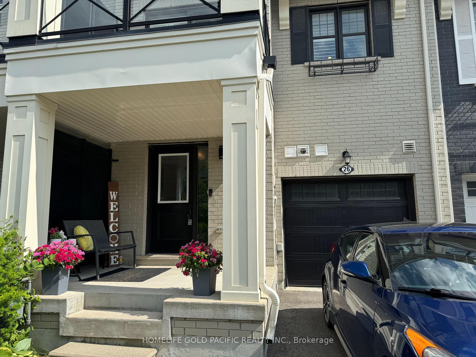
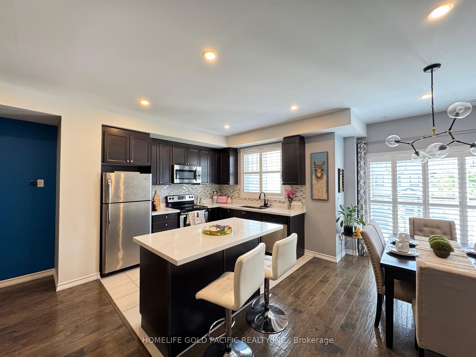
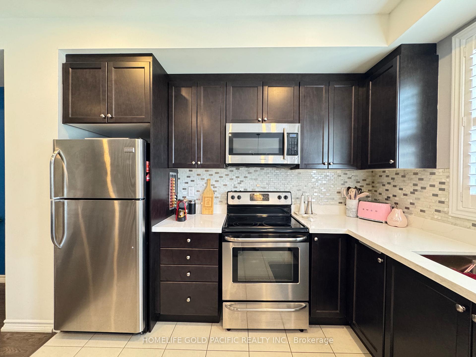
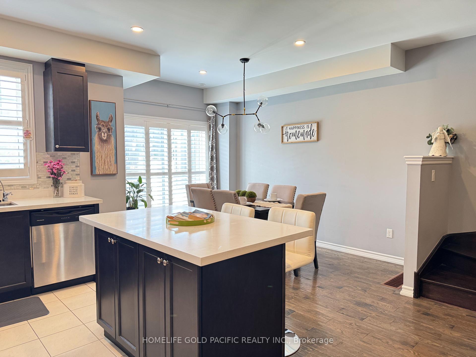

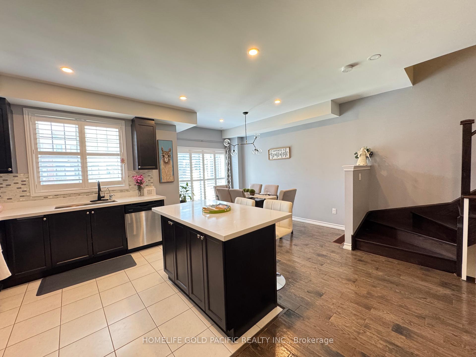
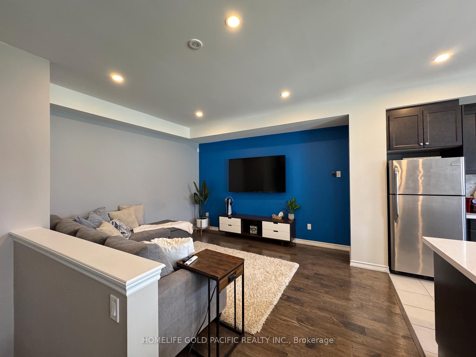
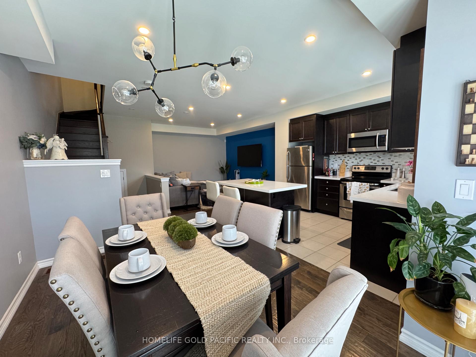
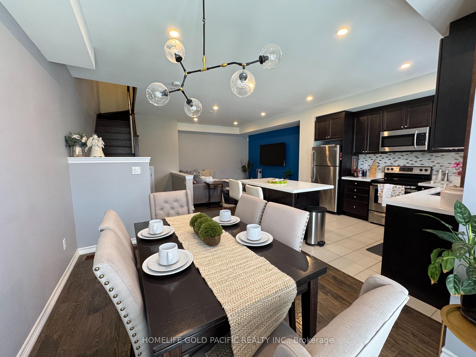
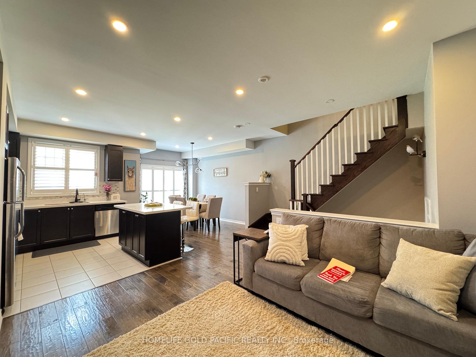
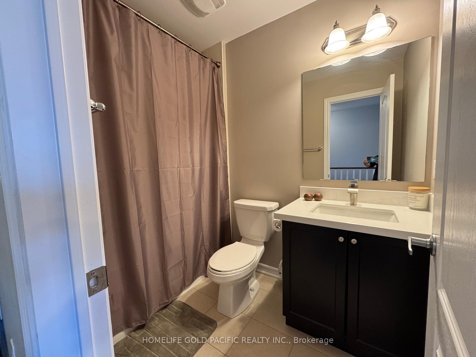
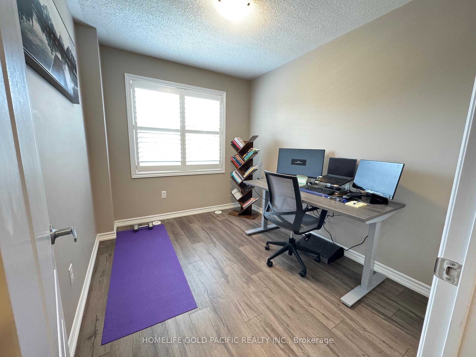
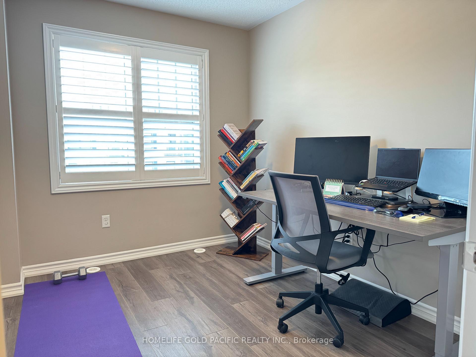
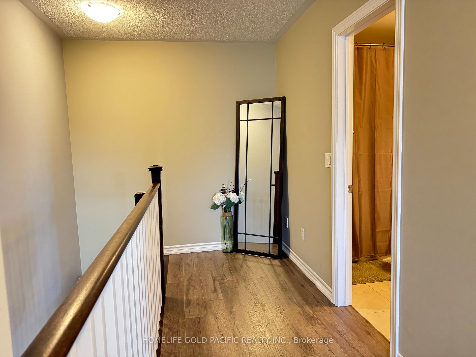
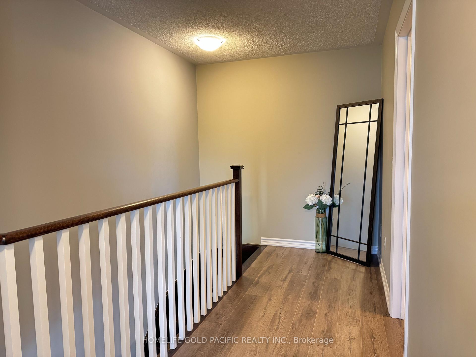
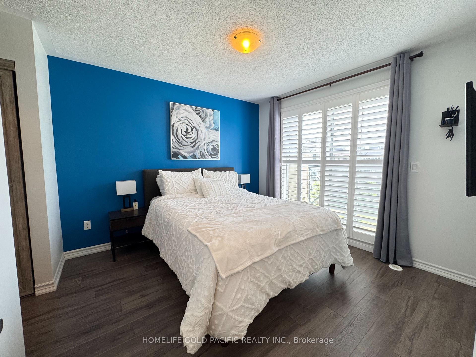
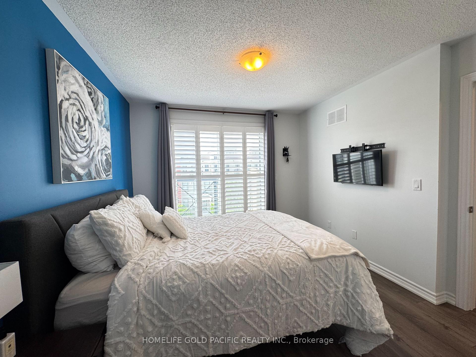
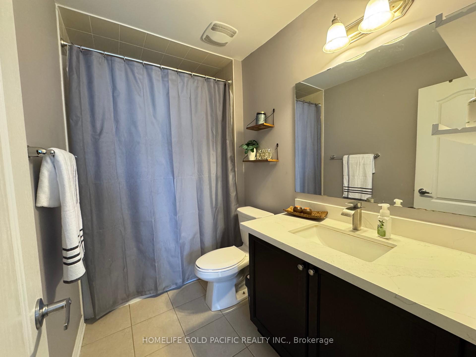
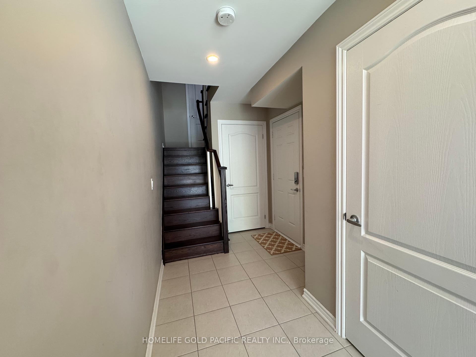
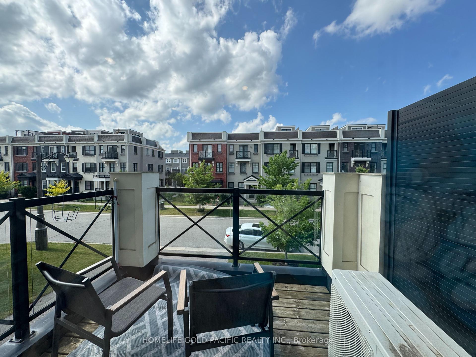
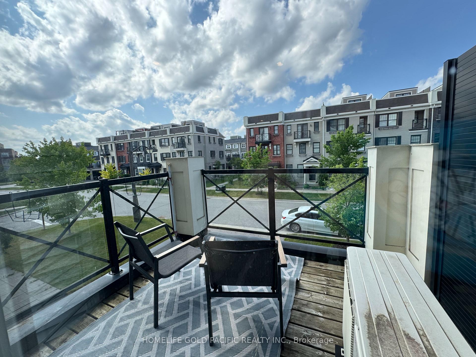
This Beautifully Maintained 2-Bedroom Townhouse Offers The Perfect Blend Of Comfort, Functionality, And Style. Featuring a 9'F Ceiling On Main Floor, Spacious Open-Concept Living And Dining Area, The Home Is Filled With Natural Light And Designed For Modern Living. The Kitchen Is Updated With Quartz Countertop And Fully Equipped With Sleek Appliances, Ample Cabinetry, And A Convenient Centre Island And Balcony Where You Can Enjoy Bbq And Relax. Two Generously Sized Bedrooms Each With Large Closets And Laminate Floor. The Main Bedroom Includes a 4pc Ensuite And Walk In Closet. There Is A Second 4 Piece Bathroom For Added Convenience. Both Bathrooms Are Updated With Quartz Countertop. Smooth Ceiling & Pot Lights On Second And Third Floor. Additional Highlights Include A Garage And Long Driveway For 2 Cars, No Side Walk And Ideal For Small Families, Couples, Or Professionals. This Townhouse Is Situated In A Quiet, Well-Maintained Community Close To Schools, Shops, Transit And Parks. *PLAN 65R-35692; TOWN OF WHITCHURCH-STOUFFVILLE, REGIONAL MUNCIPALITY OF YORK. SUBJECT TO AN EASEMENT FOR ENTRY AS IN YR2406553 TOGETHER WITH AN EASEMENT OVER PT BLK 3 65M4419, PT 4 65R35692 AS IN YR2406553 TOGETHER WITH AN EASEMENT OVER PT BLK 3 65M4419, PT 10 65R35692 AS IN YR2406553
Property Details
Sign in for full listing history and the exact list date.
Features & Amenities
- View
- Air Conditioning
- Basement
Thinking of selling in Whitchurch-Stouffville?
Filipe & Isabel Ferreira and the Team Filipe track every sale on this street. Get a free, no-obligation valuation and see what your home would list for today.
- What it costs to sell a house in Ontario
- How much are REALTOR® fees in Ontario?
- Real estate agents in Toronto & the GTA
TRREB MLS® Attribution
MLS® N12238031
Listed by HOMELIFE GOLD PACIFIC REALTY INC.
The trademarks MLS®, Multiple Listing Service® and the associated logos are owned by The Canadian Real Estate Association (CREA) and identify the quality of services provided by real estate professionals who are members of CREA. The trademarks REALTOR®, REALTORS® and the REALTOR® logo are controlled by CREA and identify real estate professionals who are members of CREA. Listing data provided by the Toronto Regional Real Estate Board (TRREB). The information contained herein is from sources believed to be reliable but is not guaranteed. Information deemed reliable but not guaranteed accurate by TRREB or Team Filipe / RE/MAX.
Team Filipe · RE/MAX · (647) 210-6070
Listed By
HOMELIFE GOLD PACIFIC REALTY INC.