2598 Dashwood Drive
1022 - WT West Oak Trails / Oakville, ON L6M 4C2
About This Property
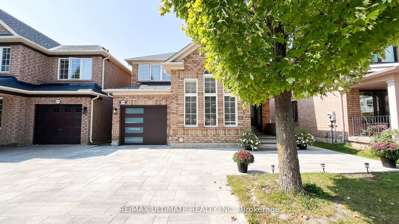
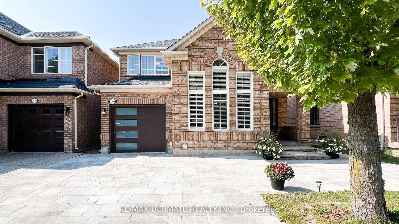
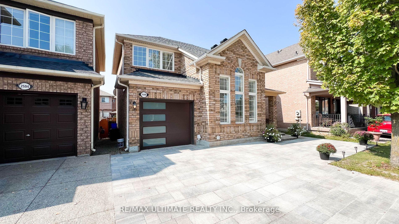
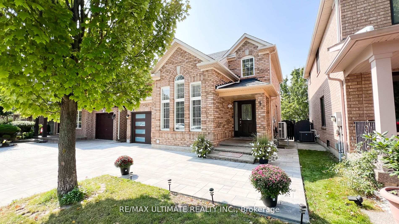
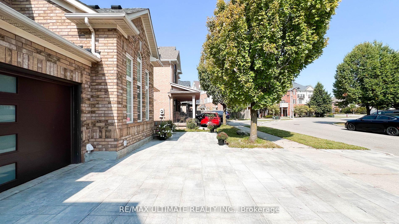
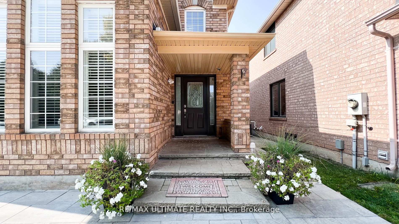
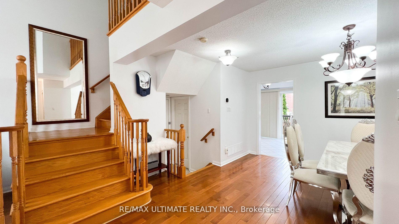
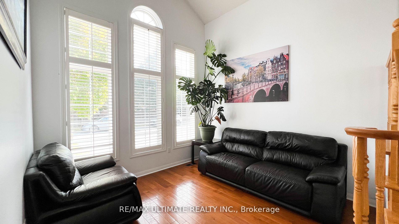
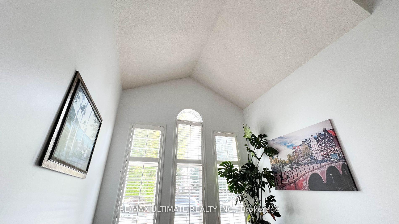
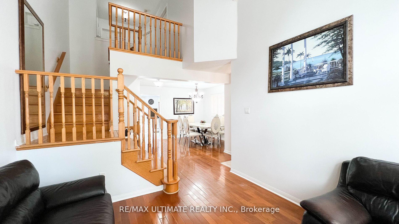
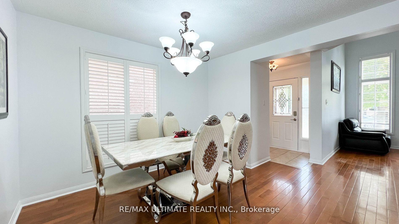
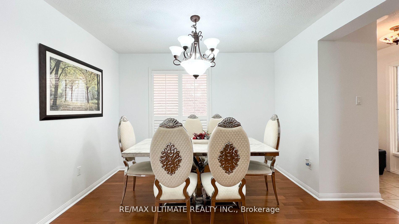
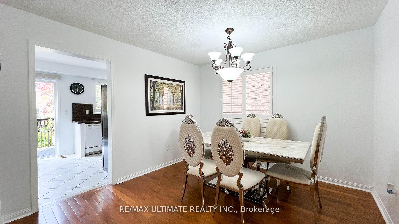
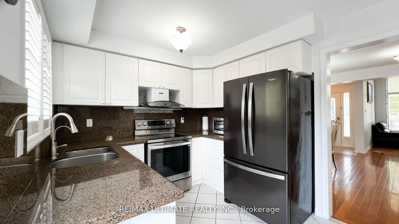
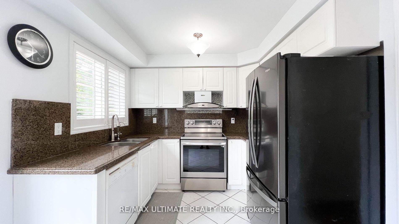
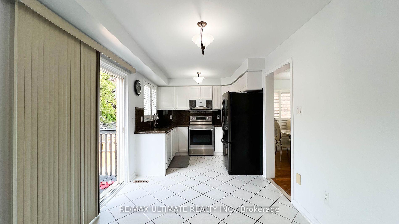
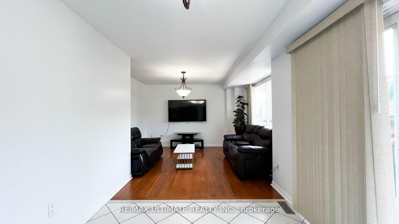
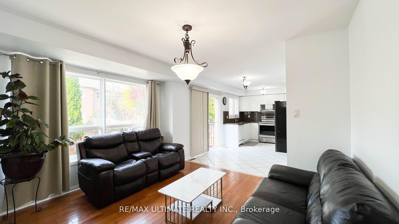
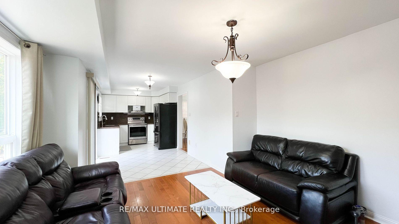
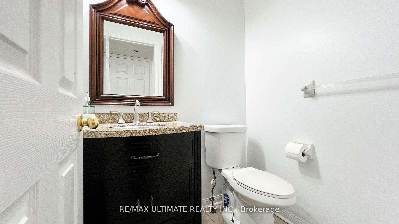
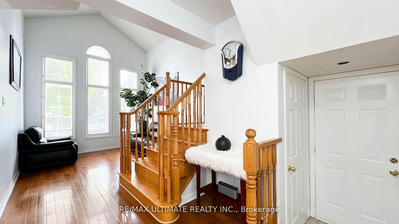
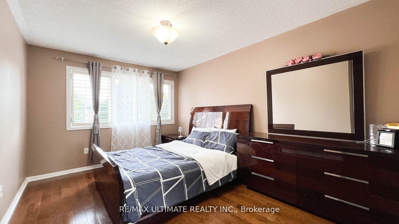
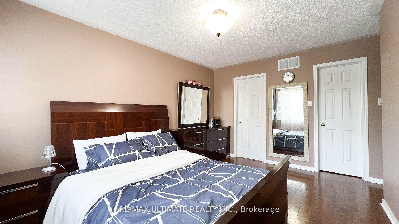
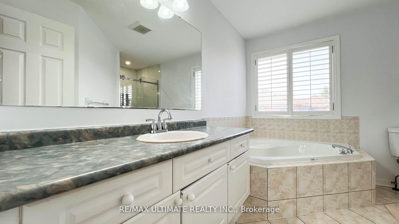
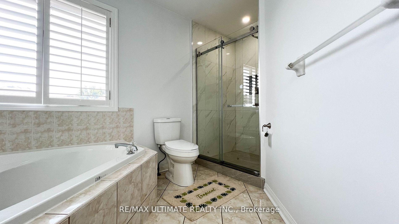
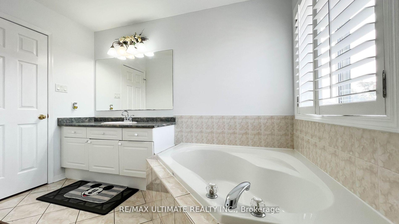
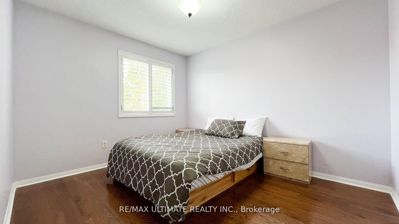
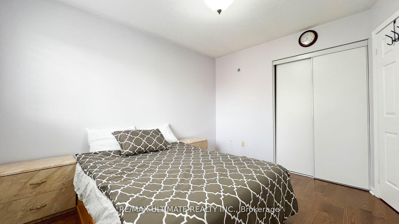
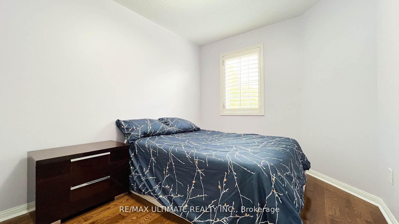
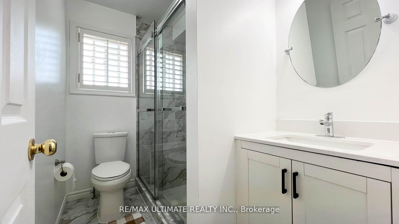
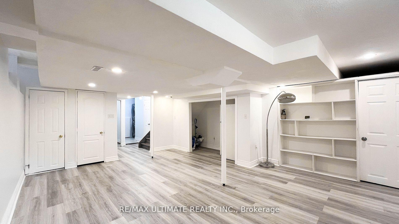
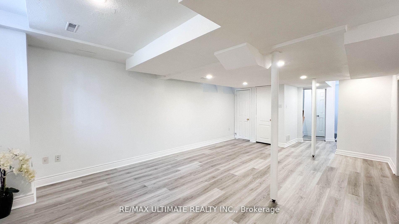
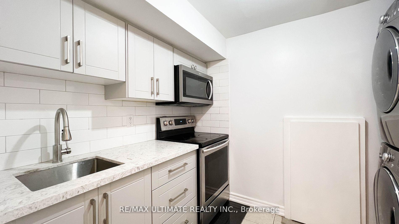
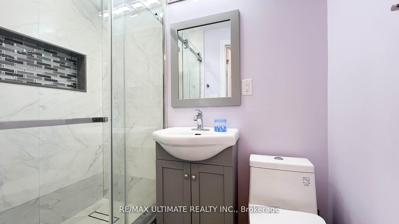
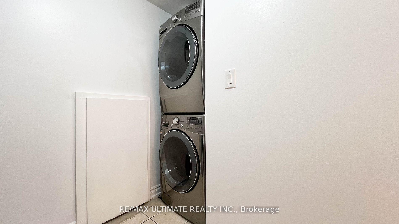
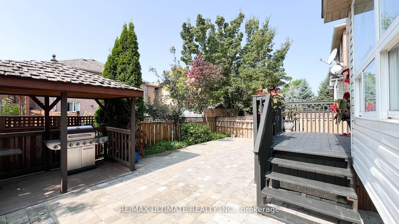
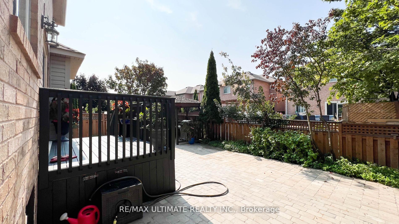
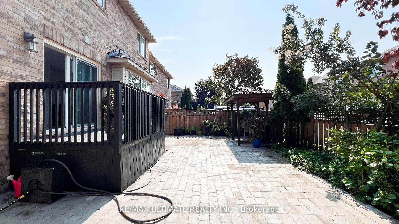
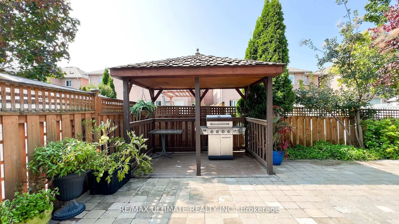
Charming and spacious 3-bedroom, 4-bath home with an exceptional in-law suite in the basement. Thein-law suite includes a professionally installed 3-piece washroom, mini kitchen, and a comfortable bedroom ideal for extended family or rental potential. Enjoy the convenience of an interlocking driveway that accommodates three cars, seamlessly extending to the backyard, where a lovely pergola awaits for outdoor entertaining. Recent upgrades include a new roof (2018), and a brand-new furnace and AC (2024) ensuring comfort and peace of mind for years to come
Property Details
Sign in for full listing history and the exact list date.
Features & Amenities
- Air Conditioning
- Basement
Thinking of selling in Oakville?
Filipe & Isabel Ferreira and the Team Filipe track every sale on this street. Get a free, no-obligation valuation and see what your home would list for today.
- What it costs to sell a house in Ontario
- How much are REALTOR® fees in Ontario?
- Real estate agents in Toronto & the GTA
TRREB MLS® Attribution
MLS® W11918062
Listed by RE/MAX ULTIMATE REALTY INC.
The trademarks MLS®, Multiple Listing Service® and the associated logos are owned by The Canadian Real Estate Association (CREA) and identify the quality of services provided by real estate professionals who are members of CREA. The trademarks REALTOR®, REALTORS® and the REALTOR® logo are controlled by CREA and identify real estate professionals who are members of CREA. Listing data provided by the Toronto Regional Real Estate Board (TRREB). The information contained herein is from sources believed to be reliable but is not guaranteed. Information deemed reliable but not guaranteed accurate by TRREB or Team Filipe / RE/MAX.
Team Filipe · RE/MAX · (647) 210-6070
Listed By
RE/MAX ULTIMATE REALTY INC.