

2592 Stallion Drive Unit #Lower Level
Windfields / Oshawa, ON L1L 0M3
About This Property
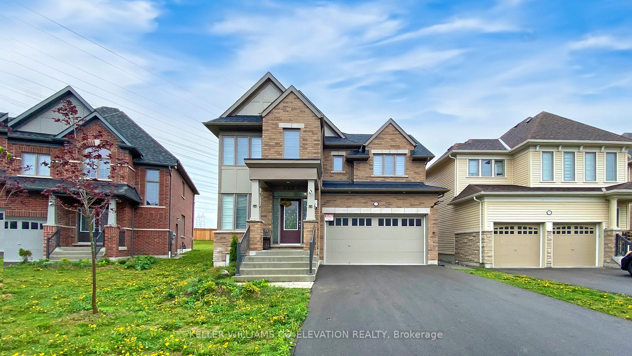
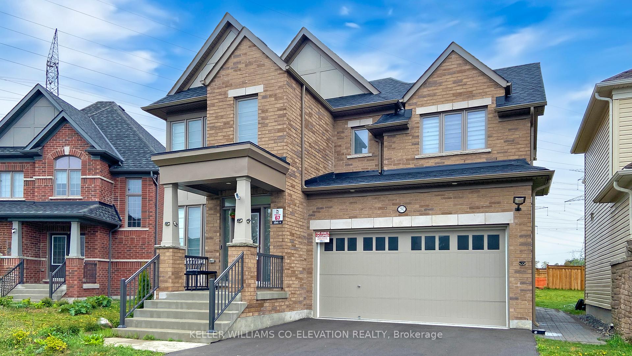
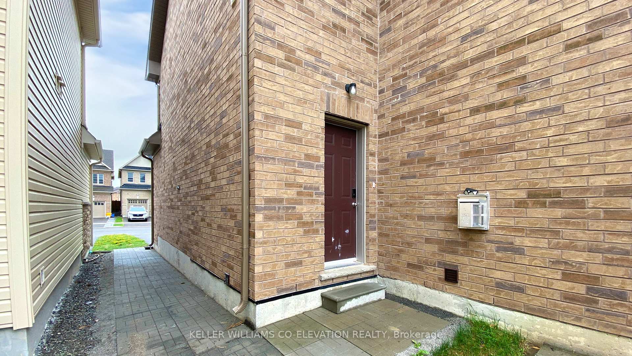
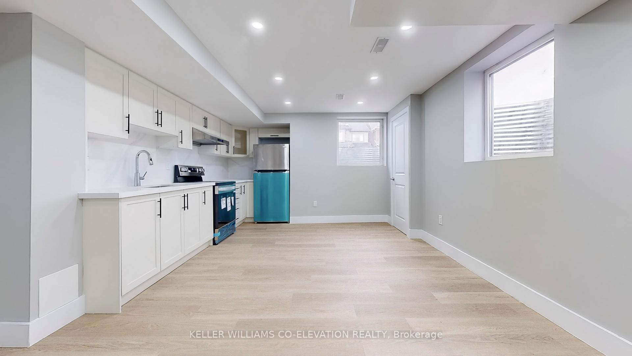
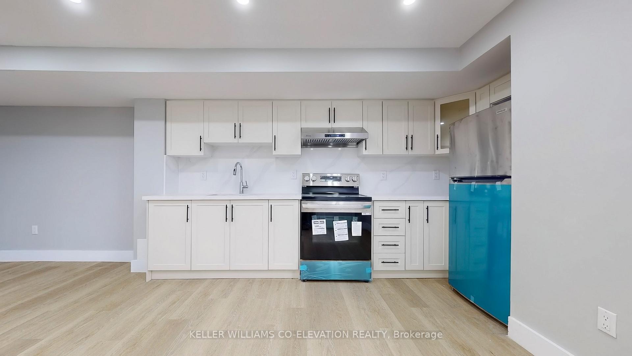
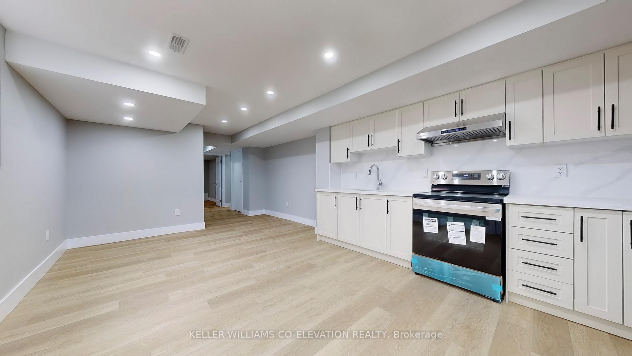
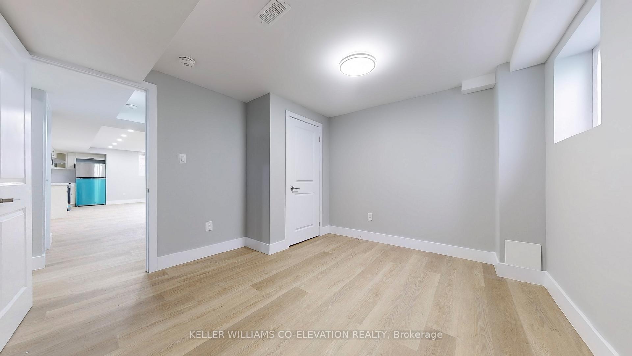
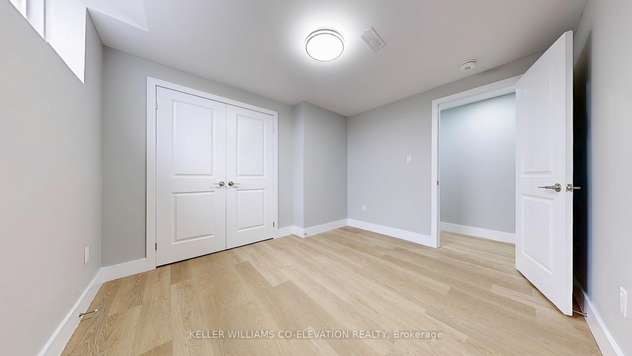
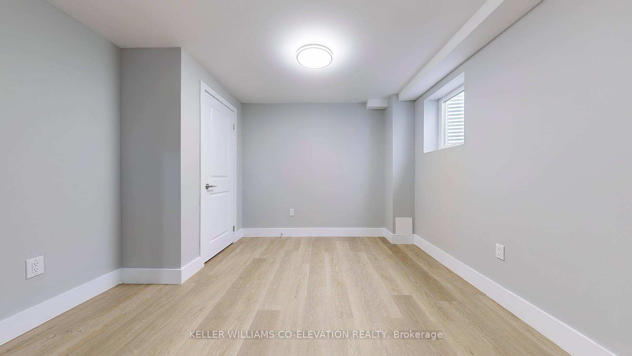
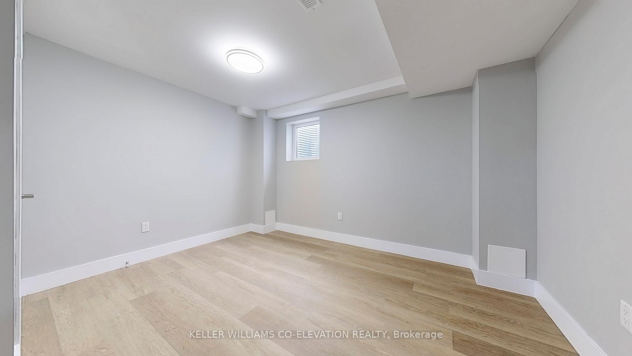
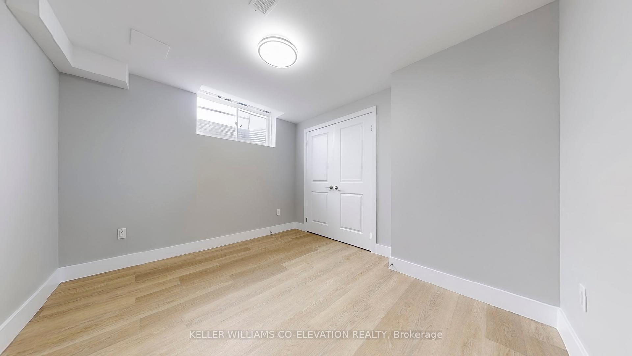
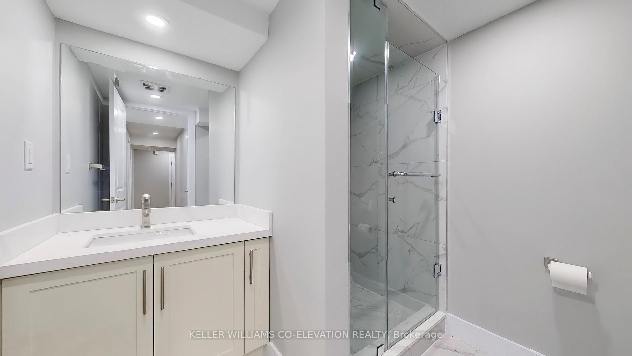
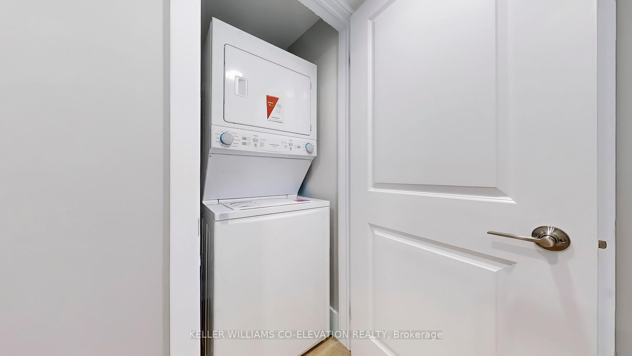
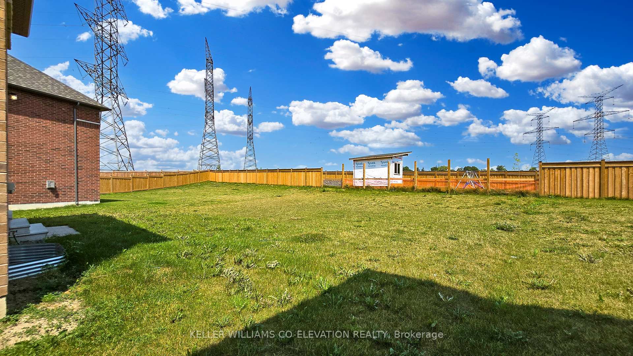
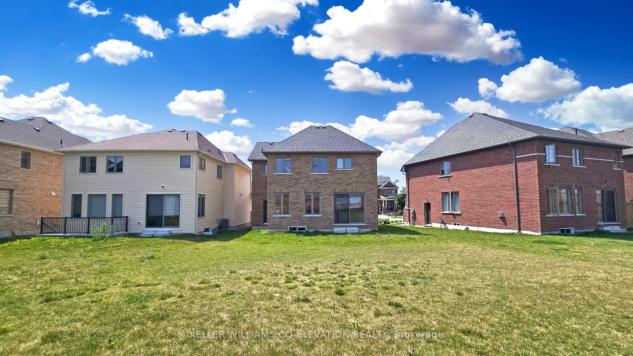
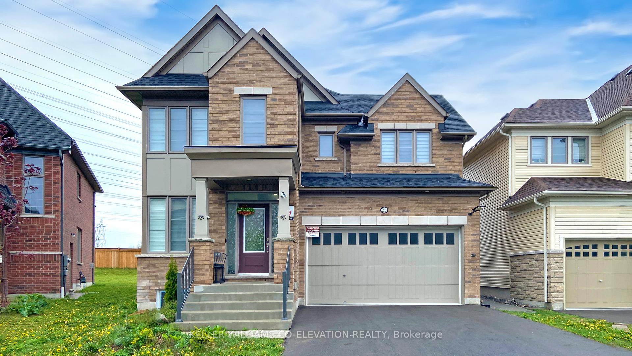
Discover your new home in this brand new, bright, and spacious LEGAL 2-bedroom basement apartment featuring a private separate entrance, large windows that flood the space with natural light, and generously sized rooms perfect for relaxing or working from home. This duplex was designed with safety and privacy in mind. It offers excellent sound proofing from upstairs for a peaceful living environment, and you'll have shared access to a massive backyard lot ideal for outdoor activities, gardening, or simply enjoying the fresh air. Be the first to live in this modern, freshly finished space in a quiet, well-maintained neighbourhood an exceptional opportunity for professionals, couples, or anyone seeking a stylish and serene retreat. This home is within walking distance to schools, the 407, and shopping plazas, providing unparalleled convenience and accessibility for your daily needs.
Property Details
Sign in for full listing history and the exact list date.
Features & Amenities
- View
- Fireplace
- Air Conditioning
- Basement
Thinking of selling in Oshawa?
Filipe & Isabel Ferreira and the Team Filipe track every sale on this street. Get a free, no-obligation valuation and see what your home would list for today.
- What it costs to sell a house in Ontario
- How much are REALTOR® fees in Ontario?
- Real estate agents in Toronto & the GTA
TRREB MLS® Attribution
MLS® E12155851
Listed by KELLER WILLIAMS CO-ELEVATION REALTY
The trademarks MLS®, Multiple Listing Service® and the associated logos are owned by The Canadian Real Estate Association (CREA) and identify the quality of services provided by real estate professionals who are members of CREA. The trademarks REALTOR®, REALTORS® and the REALTOR® logo are controlled by CREA and identify real estate professionals who are members of CREA. Listing data provided by the Toronto Regional Real Estate Board (TRREB). The information contained herein is from sources believed to be reliable but is not guaranteed. Information deemed reliable but not guaranteed accurate by TRREB or Team Filipe / RE/MAX.
Team Filipe · RE/MAX · (647) 210-6070
Listed By
KELLER WILLIAMS CO-ELEVATION REALTY