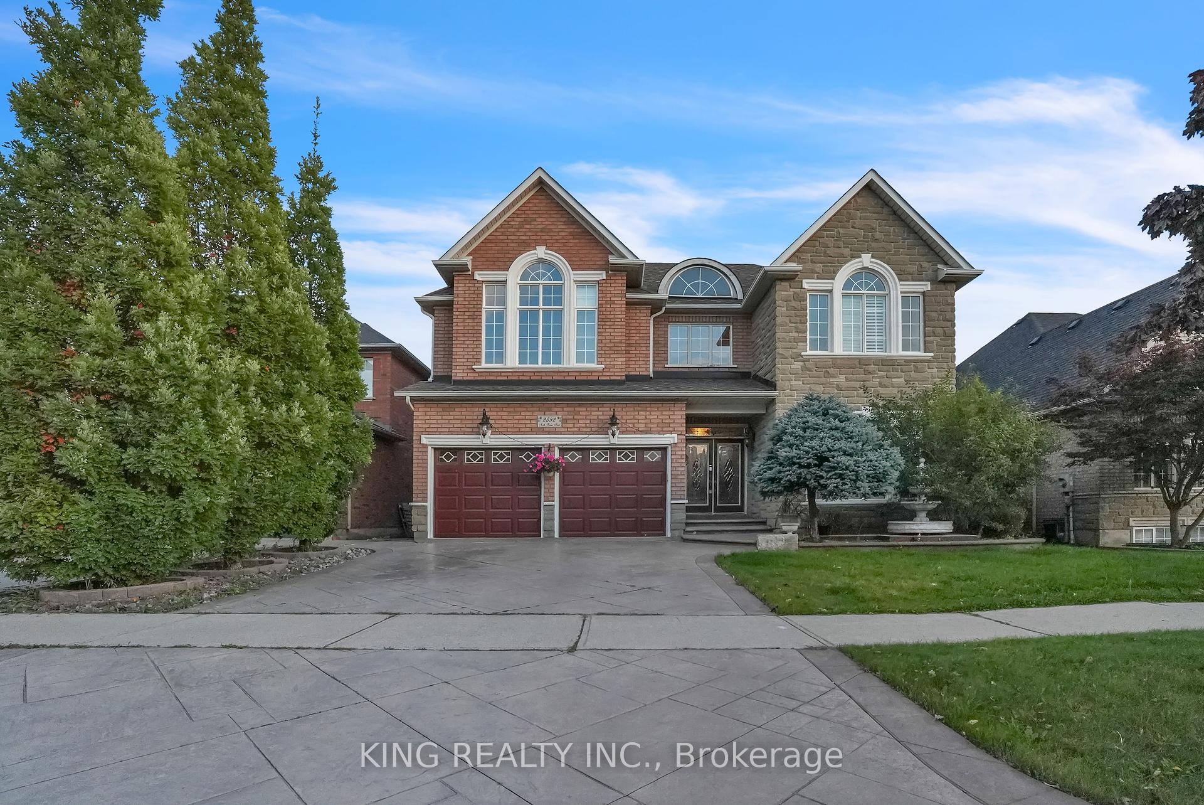
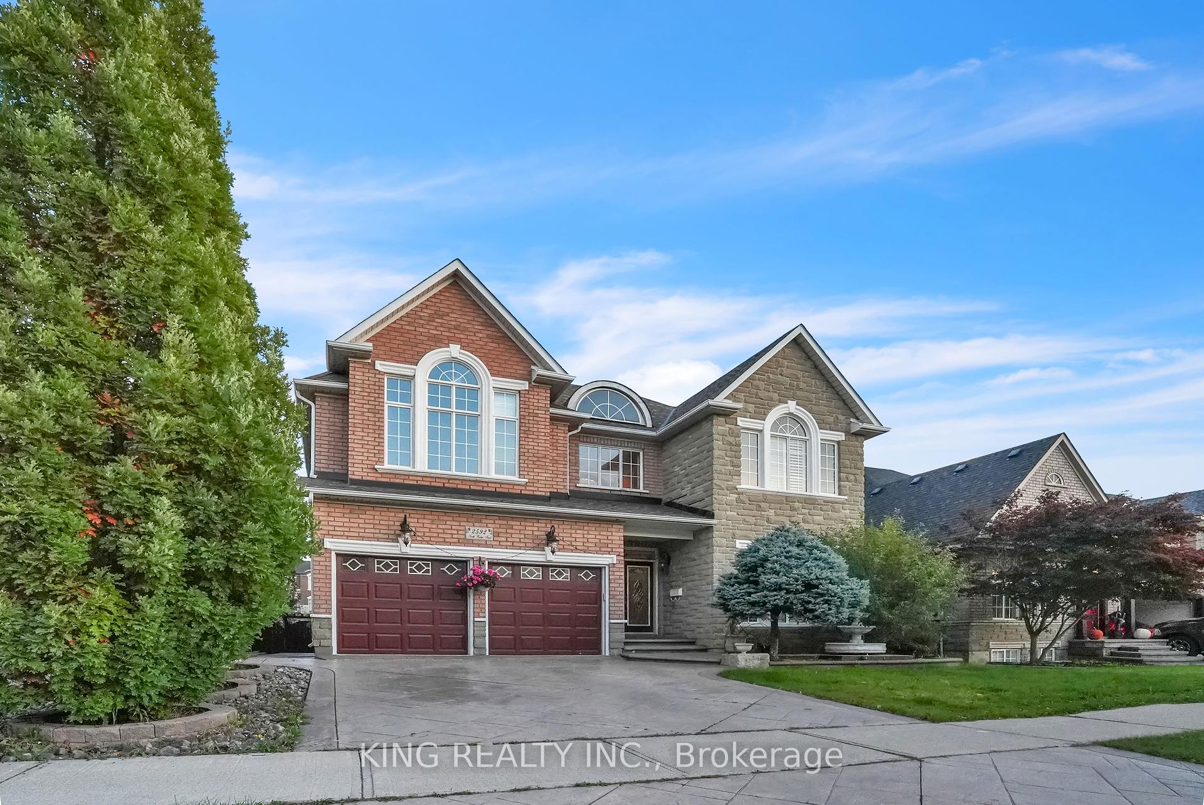
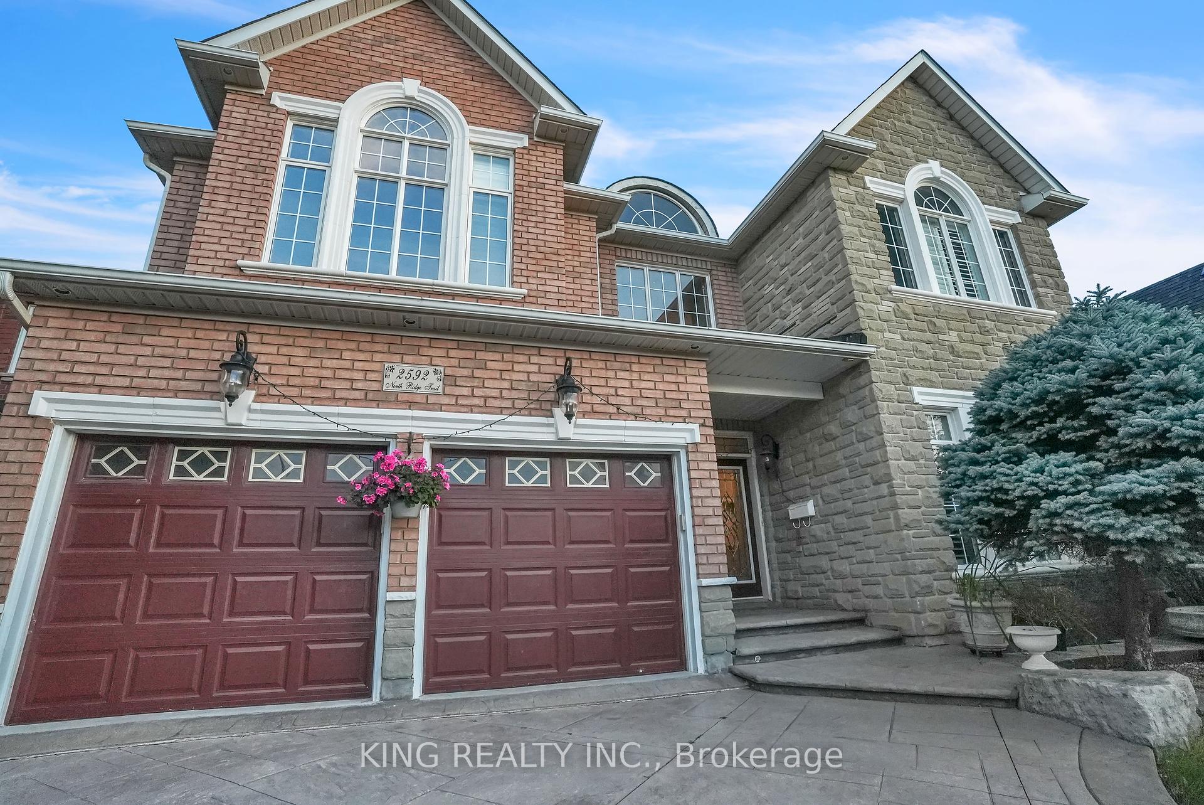
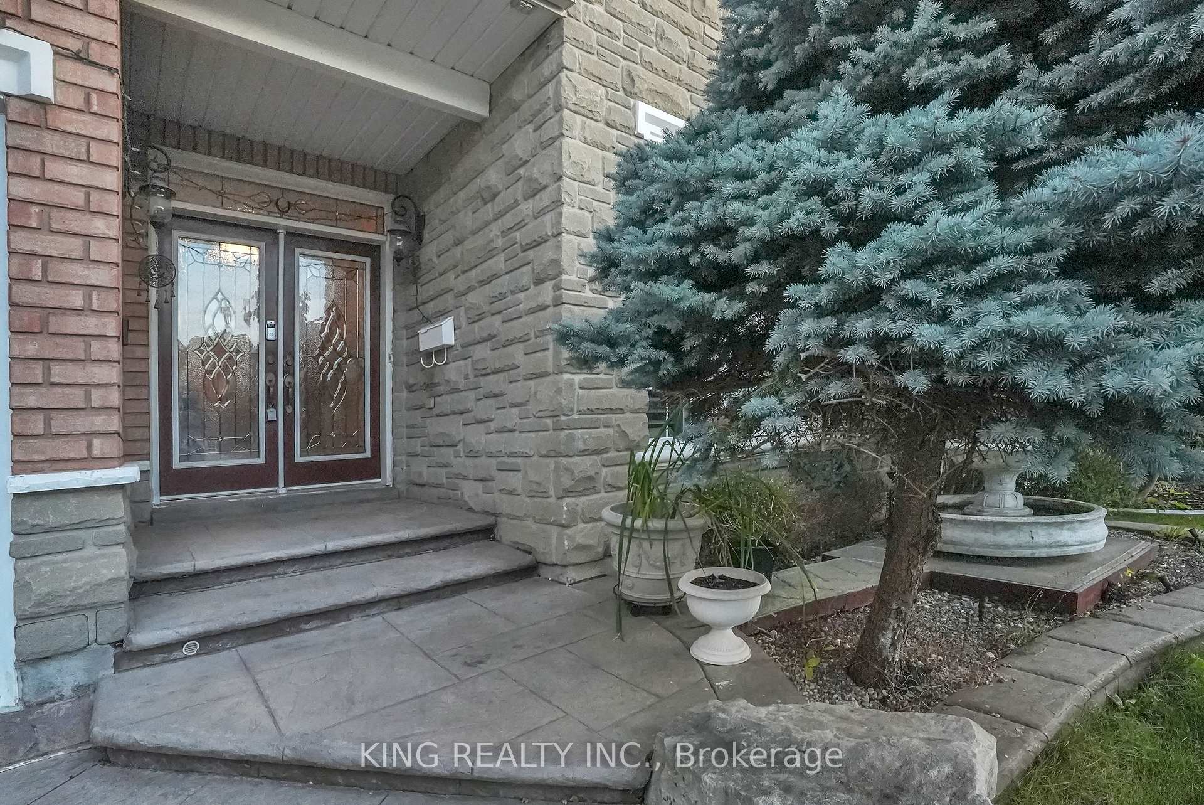


2592 North Ridge Trail
1009 - JC Joshua Creek / Oakville, ON L6H 7L5
About This Property
Beautifully Upgraded 5 Bedroom Detached House in a Highly Sought-After Joshu Creek Community. This impressive home features nearly 4000 sqft above ground, plus a finished basement. Highlights include crown molding, pot lights, Roman pillars, and hardwood floors throughout the main and upper levels. The kitchen boasts a granite countertop, and the living area includes a double-sided fireplace. The master bedroom is a luxurious retreat with a walkout closet, dressing area, and its own fireplace. The finished basement offers a huge recreation room and an additional washroom. The stamped concrete driveway leads to an amazing private backyard, complete with a two-tier deck and a gazebo, perfect for enjoying your own privacy.
Property Details
Sign in for full listing history and the exact list date.
Features & Amenities
- Fireplace
- Air Conditioning
- Basement
Thinking of selling in Oakville?
Filipe & Isabel Ferreira and the Team Filipe track every sale on this street. Get a free, no-obligation valuation and see what your home would list for today.
- What it costs to sell a house in Ontario
- How much are REALTOR® fees in Ontario?
- Real estate agents in Toronto & the GTA
TRREB MLS® Attribution
MLS® W9509547
Listed by KING REALTY INC.
The trademarks MLS®, Multiple Listing Service® and the associated logos are owned by The Canadian Real Estate Association (CREA) and identify the quality of services provided by real estate professionals who are members of CREA. The trademarks REALTOR®, REALTORS® and the REALTOR® logo are controlled by CREA and identify real estate professionals who are members of CREA. Listing data provided by the Toronto Regional Real Estate Board (TRREB). The information contained herein is from sources believed to be reliable but is not guaranteed. Information deemed reliable but not guaranteed accurate by TRREB or Team Filipe / RE/MAX.
Team Filipe · RE/MAX · (647) 210-6070
Listed By
KING REALTY INC.