



259 Henry Street
Stirling Ward / Stirling-Rawdon, ON K0K 3E0
About This Property
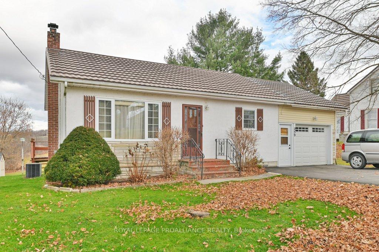
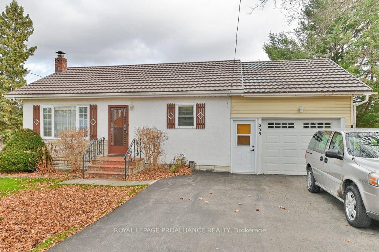
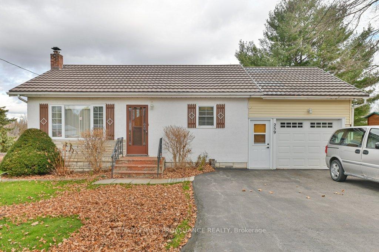
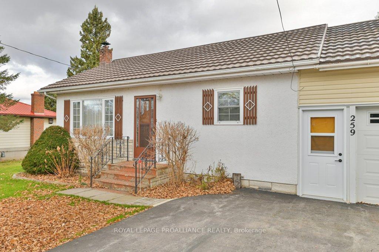
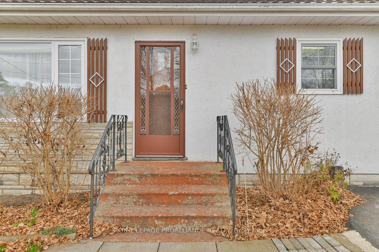
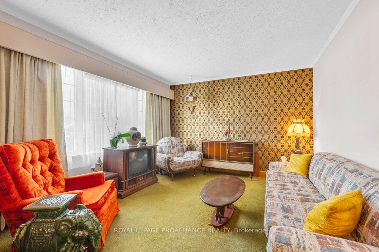
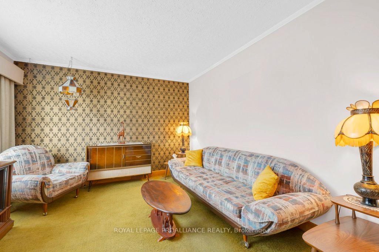
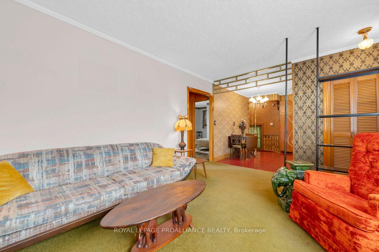
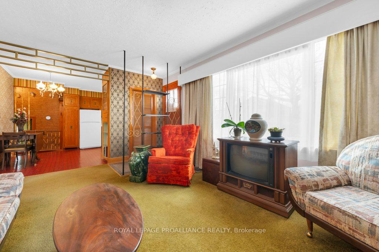
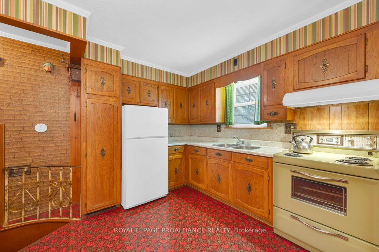
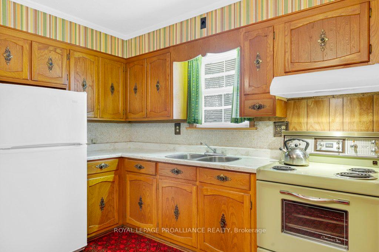
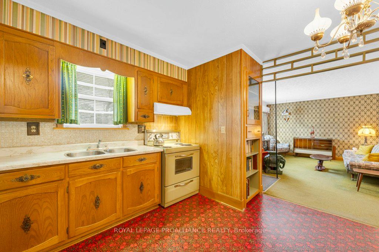
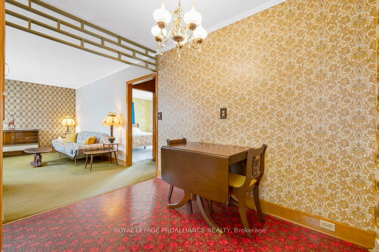
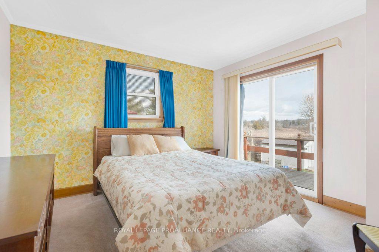
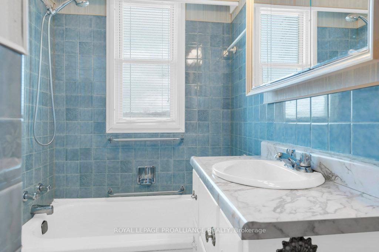
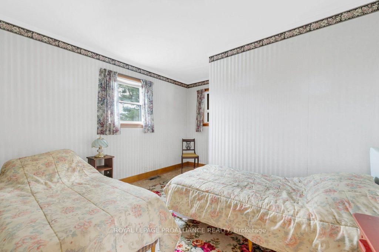
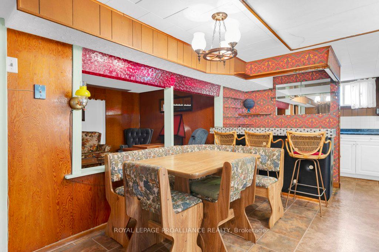
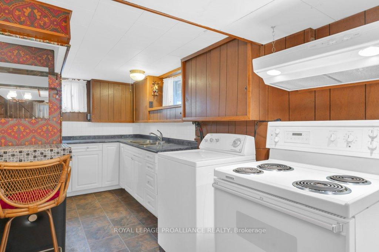
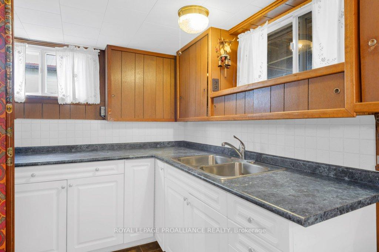
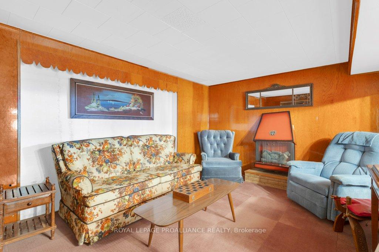
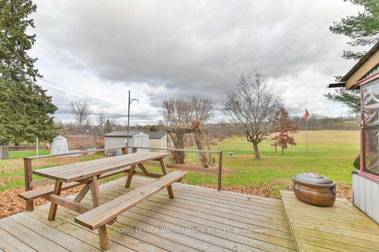
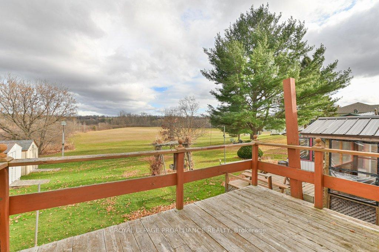
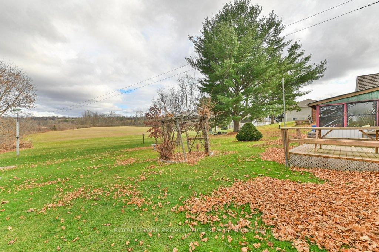
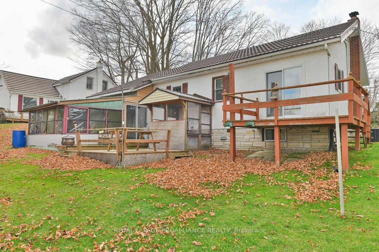
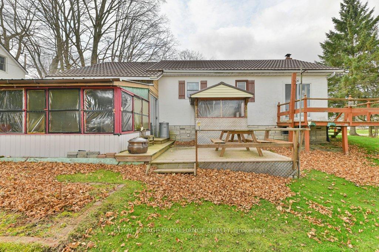
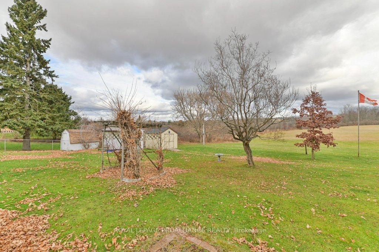
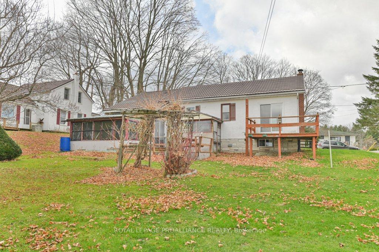
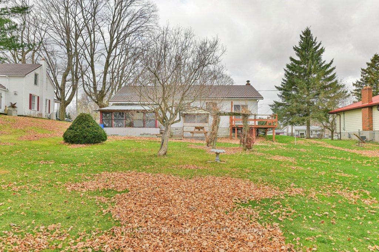
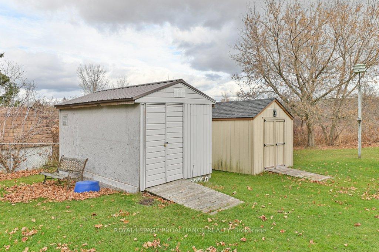
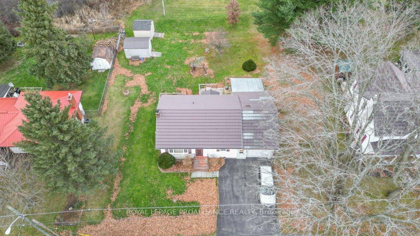
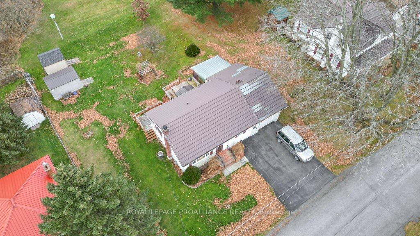
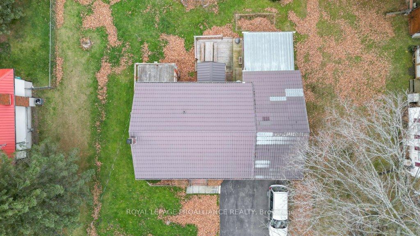
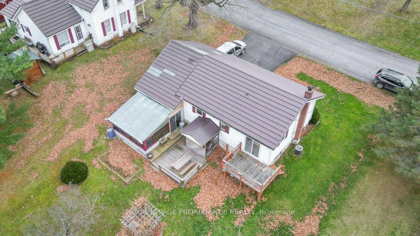
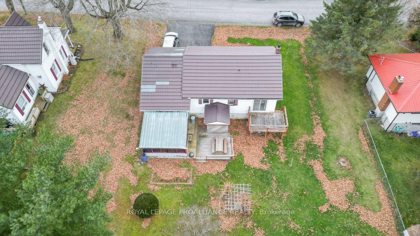
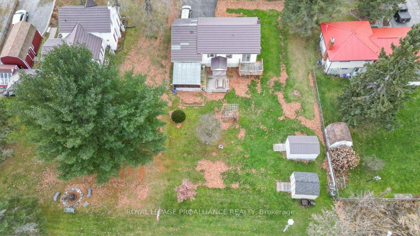
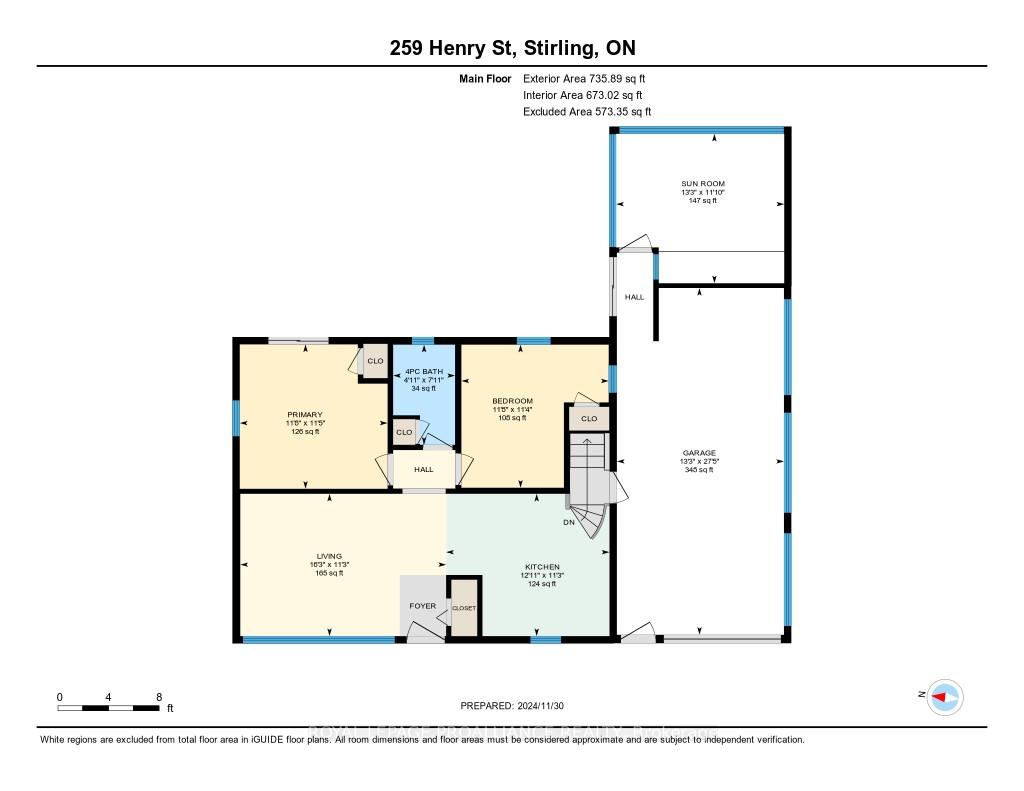
Welcome to 259 Henry Street, Stirling! This charming bungalow is perfectly located within walking distance to all the amenities you need, including downtown shopping, grocery stores,the LCBO, banking, doctors, hardware stores, and more. Just minutes from the Trent River, this home offers the ideal blend of convenience and tranquility. The master bedroom features patio doors that open to a stunning view of the Oak Hills and overlook the beautiful backyard. The property includes two kitchens and a walkout basement, making it perfect for an in-law suite or additional living space on the lower level. It also boasts a unique Kangaroo Clay roof, a single-car garage with a workshop in the back, and a cozy three-season sun room. The walkout basement leads to a peaceful country backyard complete with two sheds, offering plenty of storage. Take a drive over the scenic Oak Hills and explore this delightful home. With a natural gas furnace and central air conditioning, you'll enjoy year-round comfort. She won't disappoint come see for yourself!
Property Details
Sign in for full listing history and the exact list date.
Features & Amenities
- Air Conditioning
- Basement
Thinking of selling in Stirling-Rawdon?
Filipe & Isabel Ferreira and the Team Filipe track every sale on this street. Get a free, no-obligation valuation and see what your home would list for today.
- What it costs to sell a house in Ontario
- How much are REALTOR® fees in Ontario?
- Real estate agents in Toronto & the GTA
TRREB MLS® Attribution
MLS® X11823722
Listed by ROYAL LEPAGE PROALLIANCE REALTY
The trademarks MLS®, Multiple Listing Service® and the associated logos are owned by The Canadian Real Estate Association (CREA) and identify the quality of services provided by real estate professionals who are members of CREA. The trademarks REALTOR®, REALTORS® and the REALTOR® logo are controlled by CREA and identify real estate professionals who are members of CREA. Listing data provided by the Toronto Regional Real Estate Board (TRREB). The information contained herein is from sources believed to be reliable but is not guaranteed. Information deemed reliable but not guaranteed accurate by TRREB or Team Filipe / RE/MAX.
Team Filipe · RE/MAX · (647) 210-6070
Listed By
ROYAL LEPAGE PROALLIANCE REALTY