

259 Glenway Circle
Glenway Estates / Newmarket, ON L3Y 7S8
About This Property
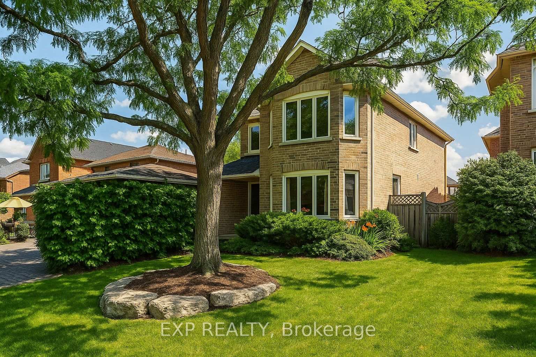
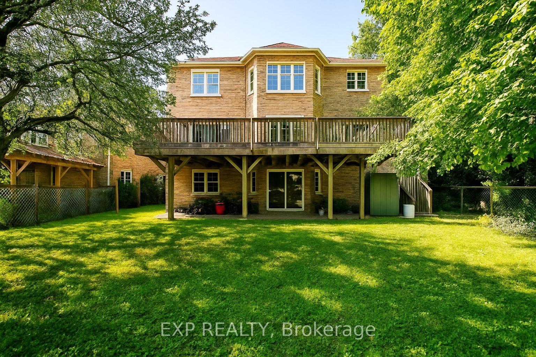
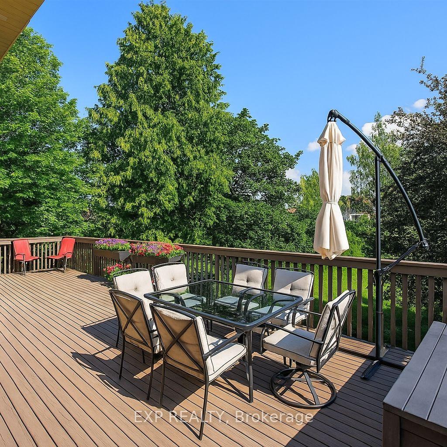
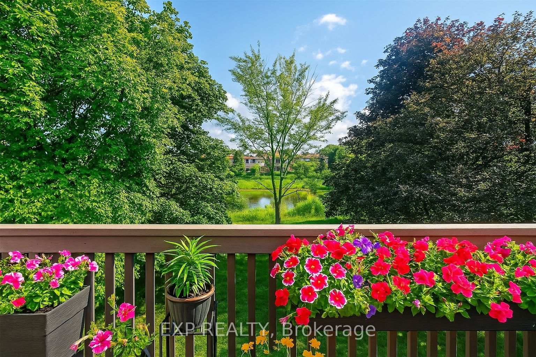
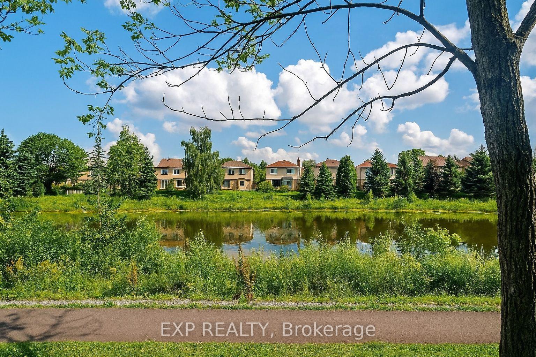
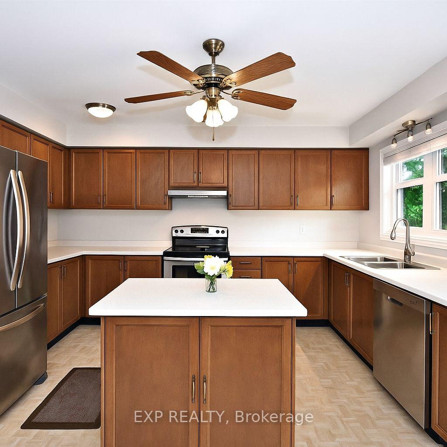
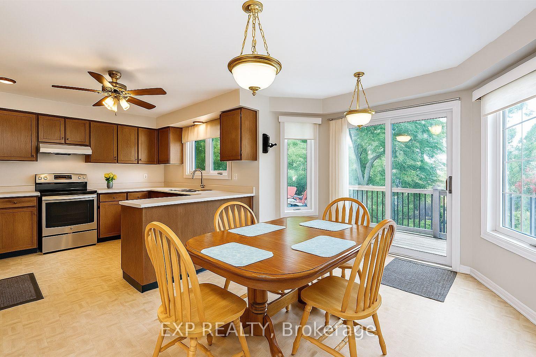
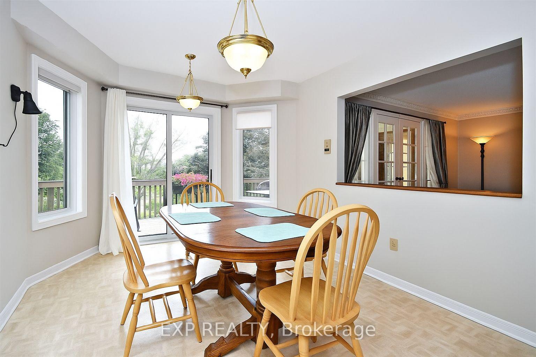
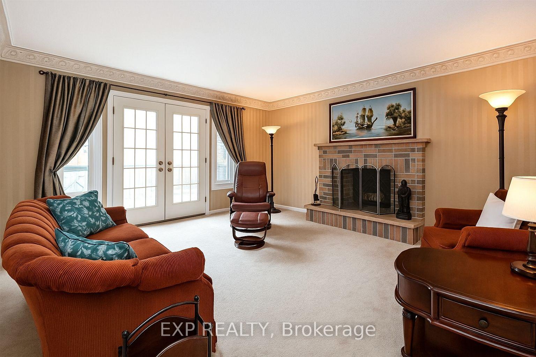
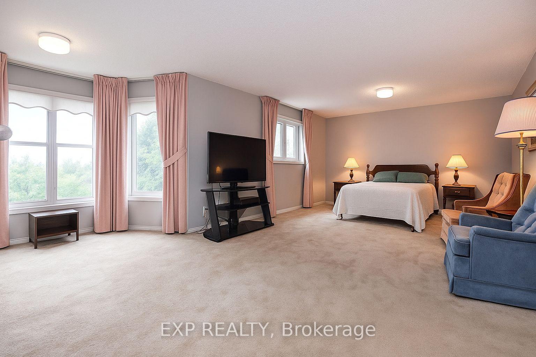
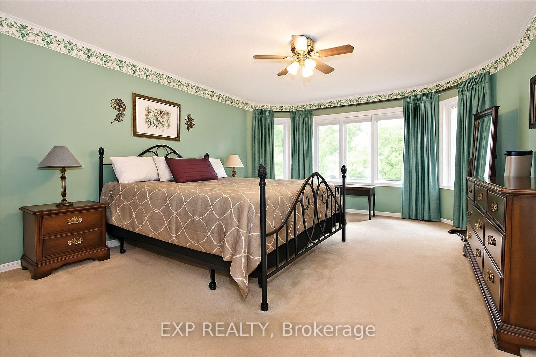
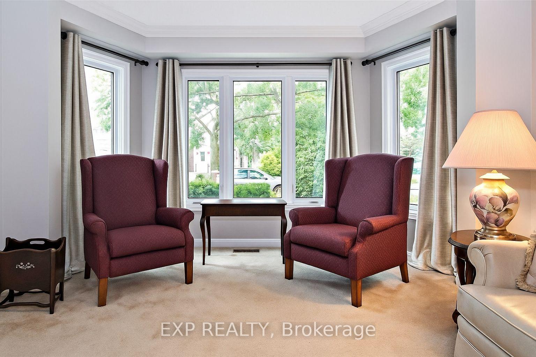
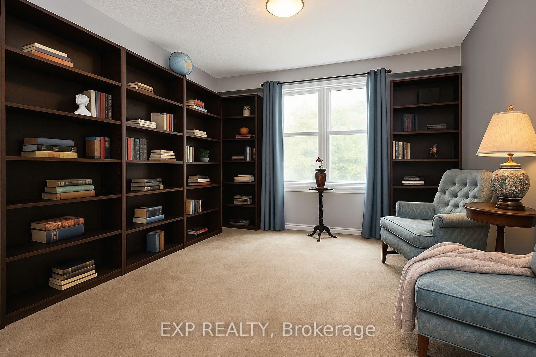
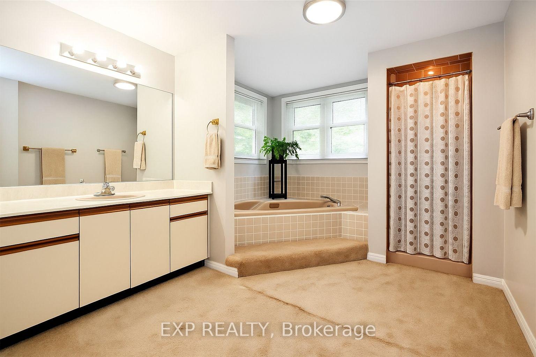
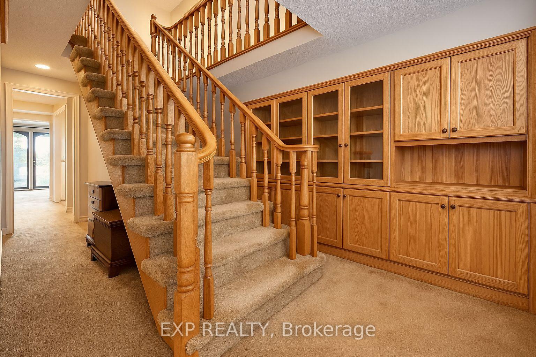
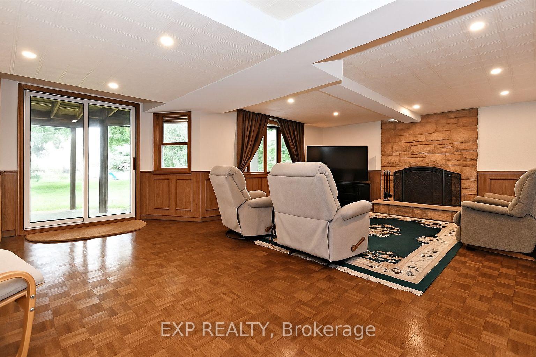
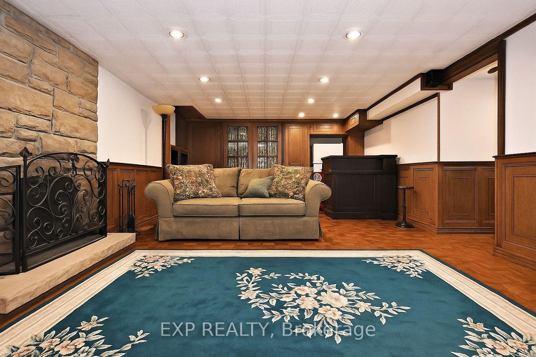
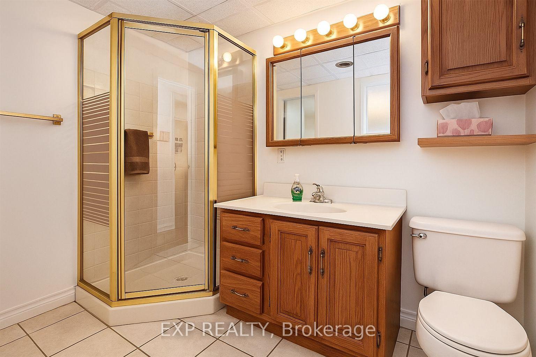
Welcome to 259 Glenway Circlea rare gem nestled in the prestigious Glenway Estates of Newmarket. This expansive 2-storey detached home boasts over 3,250 sq. ft. of above-grade living space., complemented by a fully finished walk-out basement, offering ample room for families, investors, or multi-generational living.Set on a generous 49.21 ft x 131.23 ft lot, the property backs onto serene town-owned ponds and scenic walking trails, providing unobstructed views and a tranquil backdrop.Inside, the main level features bright and functional living spaces: a formal living room with a bow window, an elegant dining room with French doors, a cozy family room with a fireplace and walk-out to a massive deck, a private home office, and an eat-in kitchen with a center island and walk-out to nature.Upstairs, the oversized primary suite includes a large sitting area, walk-in closet, and ensuite. Three additional bedrooms offer ample space and storage.The fully finished walk-out basement includes a spacious rec room with a fireplace, a fifth bedroom with an ensuite and walk-in closetideal for in-laws, teens, or rental potential.
Property Details
Sign in for full listing history and the exact list date.
Features & Amenities
- View
- Fireplace
- Air Conditioning
- Basement
Thinking of selling in Newmarket?
Filipe & Isabel Ferreira and the Team Filipe track every sale on this street. Get a free, no-obligation valuation and see what your home would list for today.
- What it costs to sell a house in Ontario
- How much are REALTOR® fees in Ontario?
- Real estate agents in Toronto & the GTA
TRREB MLS® Attribution
MLS® N12157338
Listed by EXP REALTY
The trademarks MLS®, Multiple Listing Service® and the associated logos are owned by The Canadian Real Estate Association (CREA) and identify the quality of services provided by real estate professionals who are members of CREA. The trademarks REALTOR®, REALTORS® and the REALTOR® logo are controlled by CREA and identify real estate professionals who are members of CREA. Listing data provided by the Toronto Regional Real Estate Board (TRREB). The information contained herein is from sources believed to be reliable but is not guaranteed. Information deemed reliable but not guaranteed accurate by TRREB or Team Filipe / RE/MAX.
Team Filipe · RE/MAX · (647) 210-6070
Listed By
EXP REALTY