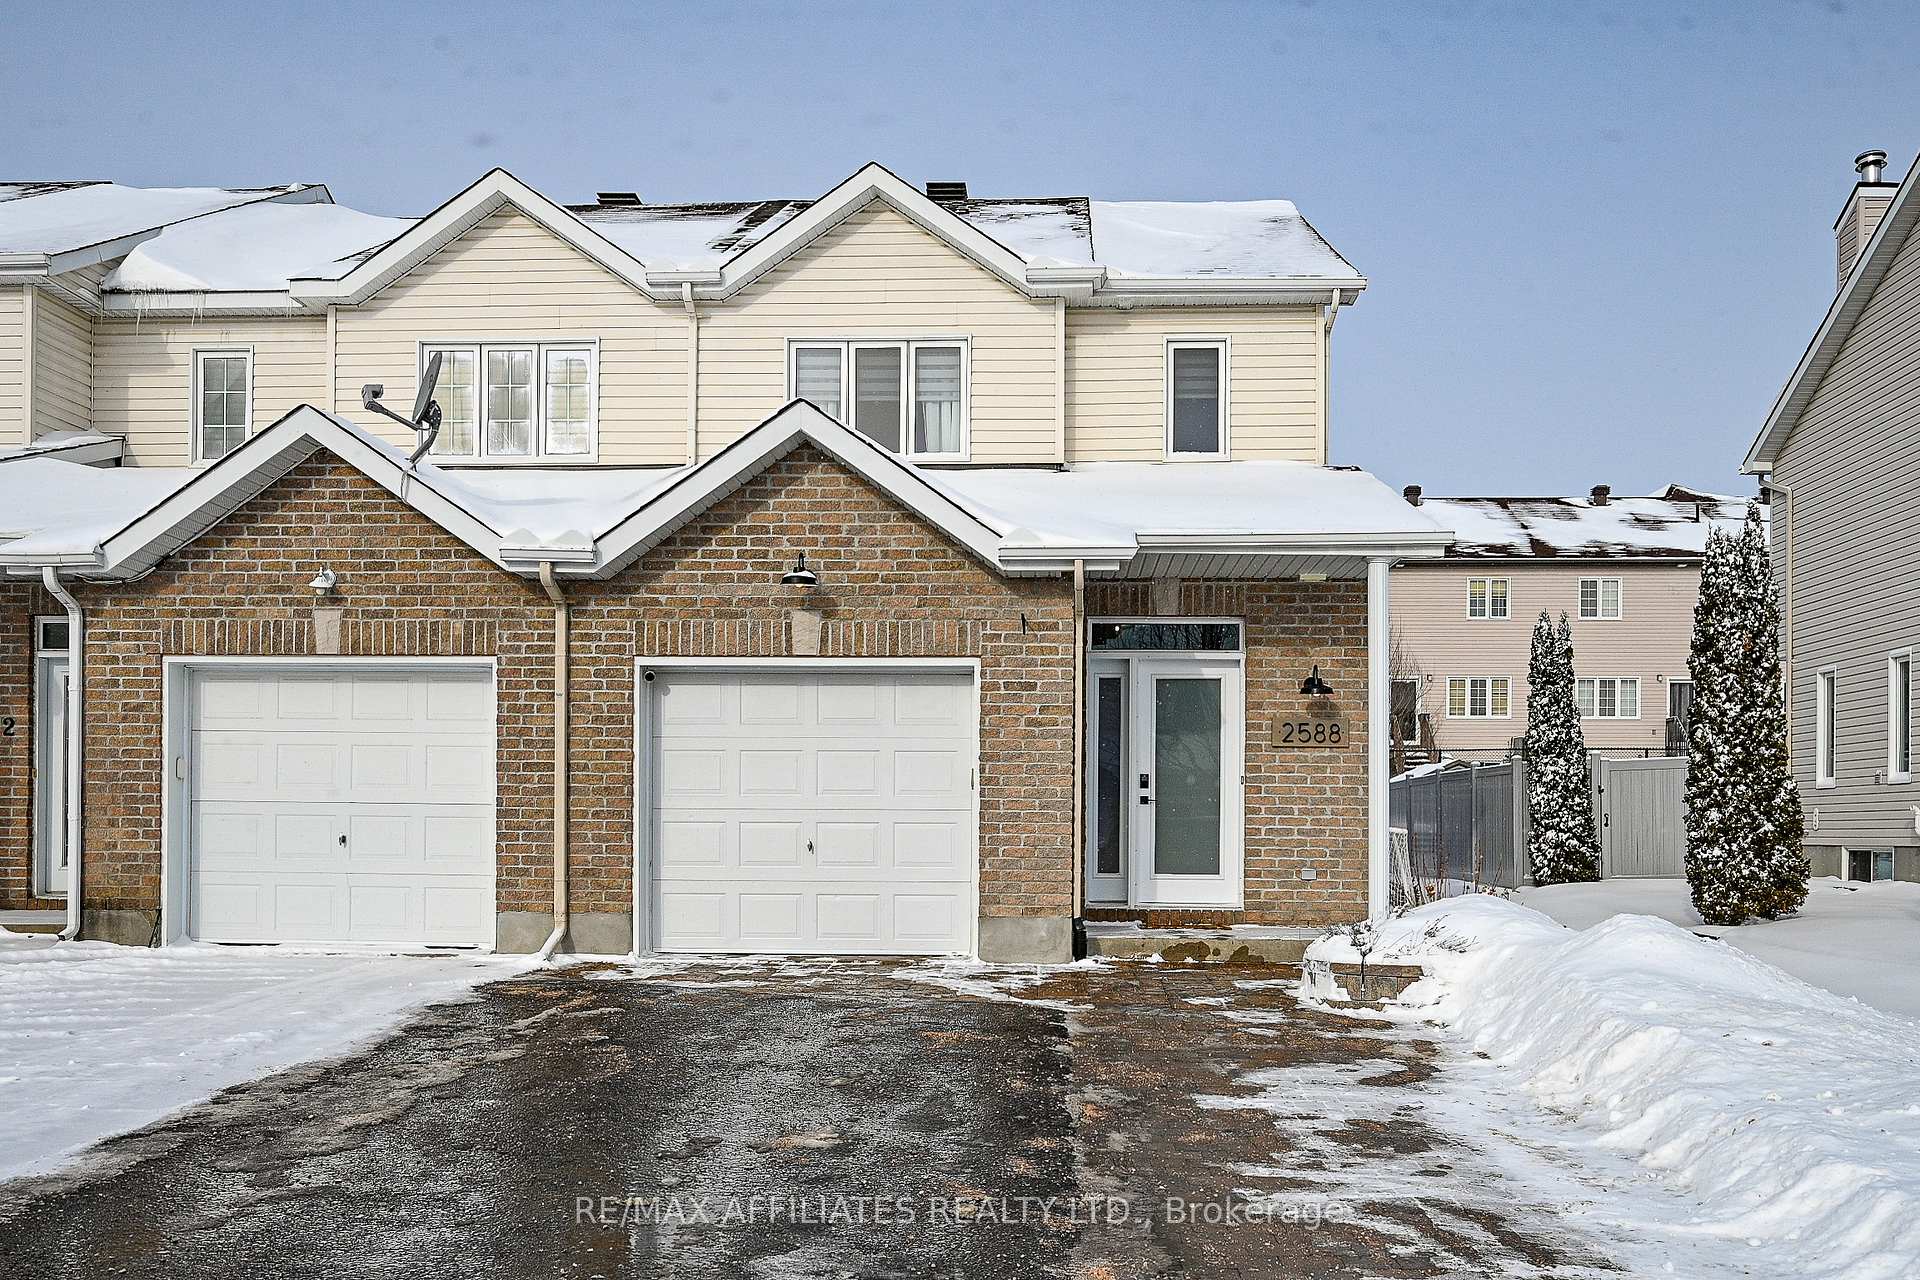


2588 Raymond Street
Clarence-Rockland, ON K4K 0B6
About This Property
Turn-key end-unit townhome with lots of great modern touches. Extra-long driveway w/ space for 4 cars, side interlock walkway up to the front door w/ a covered front veranda. Tiled front entrance w/ easy access to the powder room w/ an undercounted vanity on the right-hand side, front hall closet, and interior access to the single car garage on the left-hand side w/ built in shelving. Up a couple steps, the tile flows in effortlessly into the open concept kitchen. The kitchen has lots of counter space, updated sink and backsplash - a perfect space to enjoy cooking! Updated shaker style cabinetry, SS appliances + peninsula style island w/ extended breakfast bar looking out into the great room. Perfect space for a dining table and living room. This space is enlightened by side and back windows + is highlighted w/ a feature wall. Sliding glass door into the spacious yard w/ shed, deck & gazebo(s). Ascend the wide carpet staircase to the 2nd level with a spacious landing + linen closet. Large plank vinyl flooring. 3 bright bedrooms w/ spacious closets including the primary bedroom w/ WIC. Spacious 4-piece main bathroom w/ large vanity, drop-in bathtub and standalone shower. Newly updated basement with laundry, office space, storage space + a legal bedroom with luxury wide plank flooring, eagles window, pot lights + closet space. Minutes away from great schools, groceries, pharmacy + many more amenities in the Rockland core. Year Built 2008
Property Details
Sign in for full listing history and the exact list date.
Features & Amenities
- View
- Air Conditioning
- Basement
Thinking of selling in Clarence-Rockland?
Filipe & Isabel Ferreira and the Team Filipe track every sale on this street. Get a free, no-obligation valuation and see what your home would list for today.
- What it costs to sell a house in Ontario
- How much are REALTOR® fees in Ontario?
- Real estate agents in Toronto & the GTA
TRREB MLS® Attribution
MLS® X11947060
Listed by RE/MAX AFFILIATES REALTY LTD.
The trademarks MLS®, Multiple Listing Service® and the associated logos are owned by The Canadian Real Estate Association (CREA) and identify the quality of services provided by real estate professionals who are members of CREA. The trademarks REALTOR®, REALTORS® and the REALTOR® logo are controlled by CREA and identify real estate professionals who are members of CREA. Listing data provided by the Toronto Regional Real Estate Board (TRREB). The information contained herein is from sources believed to be reliable but is not guaranteed. Information deemed reliable but not guaranteed accurate by TRREB or Team Filipe / RE/MAX.
Team Filipe · RE/MAX · (647) 210-6070
Listed By
RE/MAX AFFILIATES REALTY LTD.