

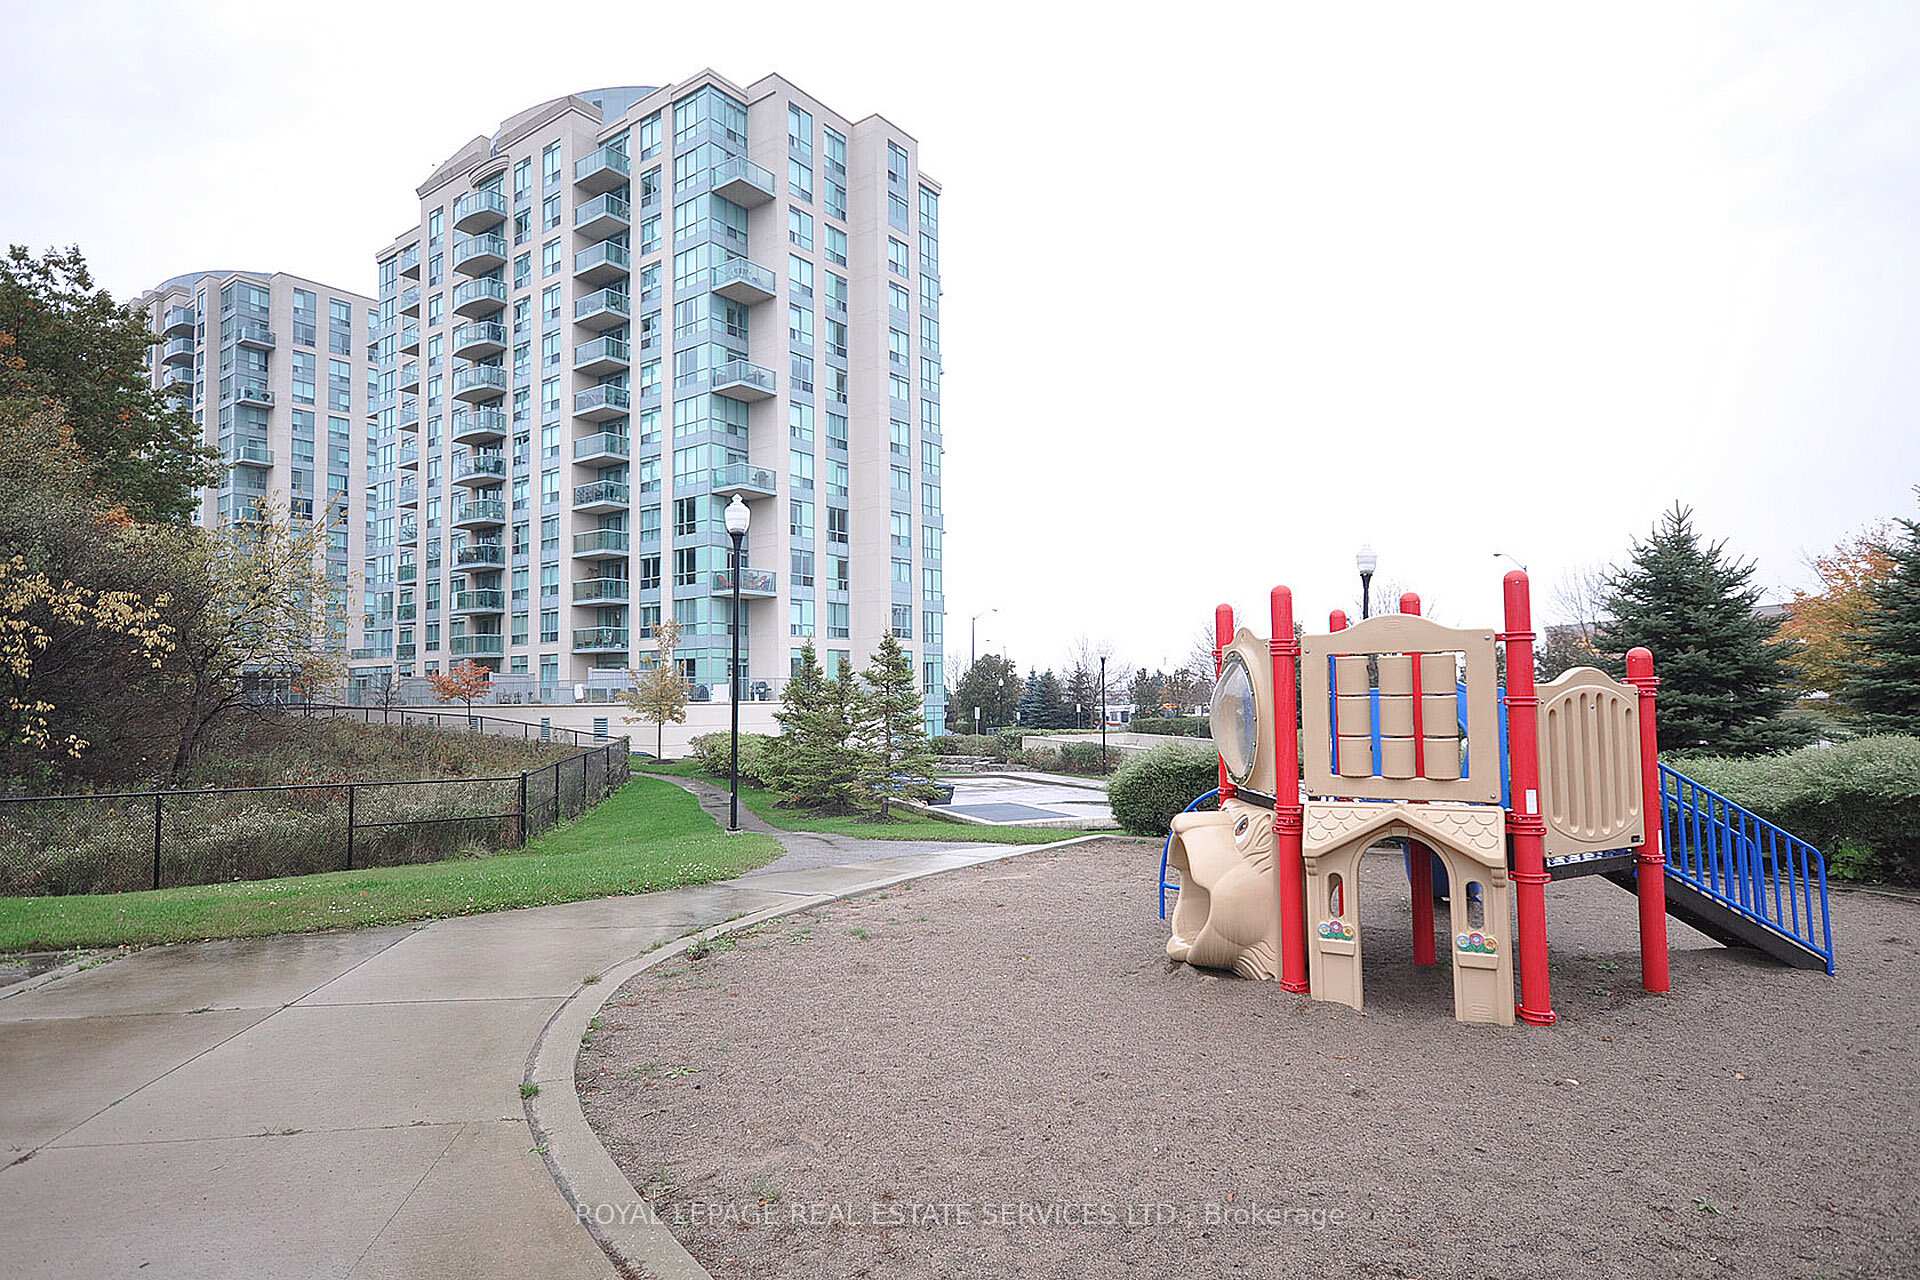
2585 Erin Centre Boulevard Unit 1001
Central Erin Mills / Mississauga, ON L5M 6Z7
About This Property
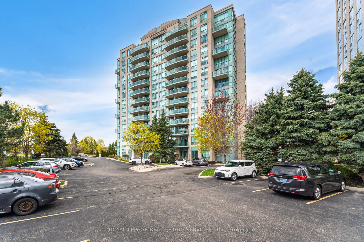
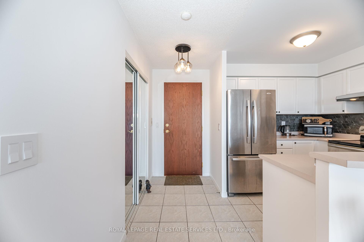
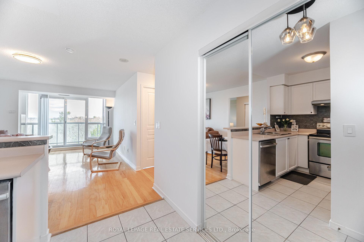
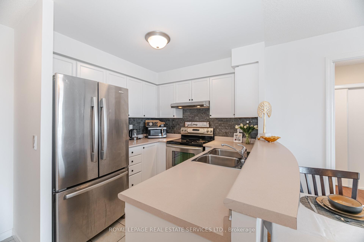
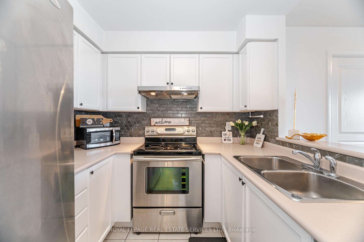
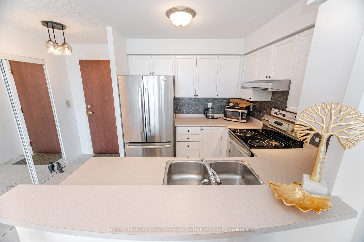
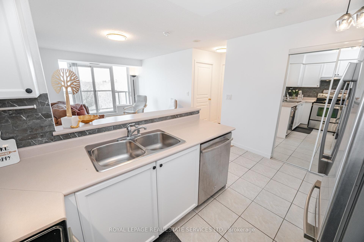
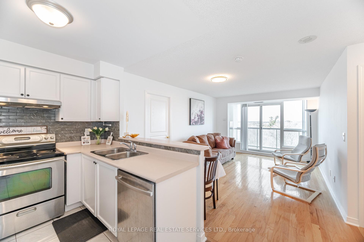
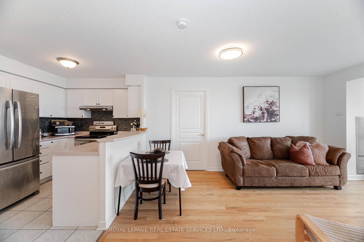
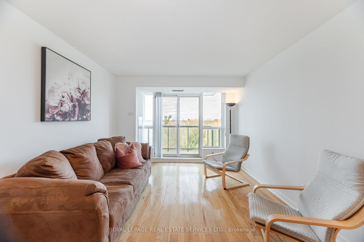
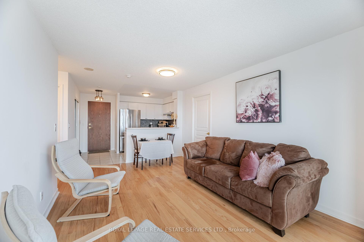
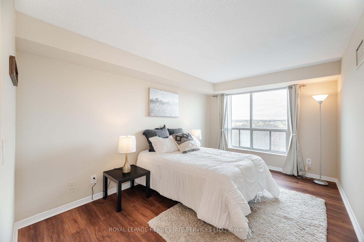
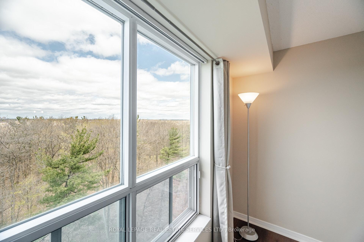
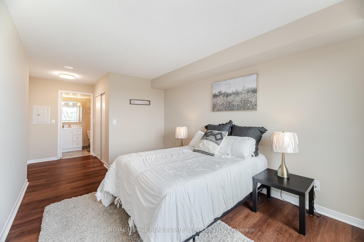

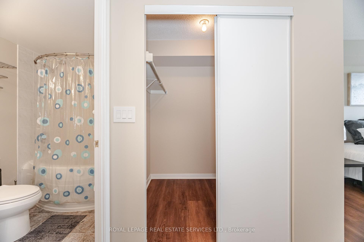
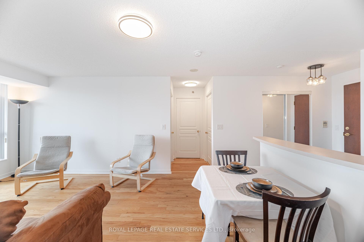
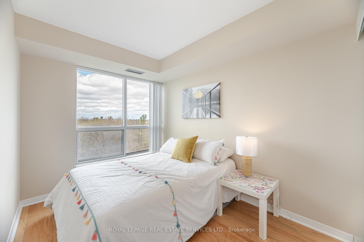
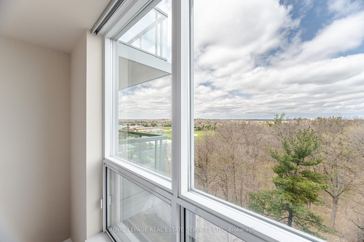
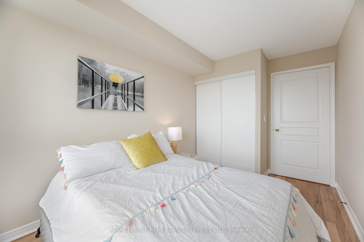
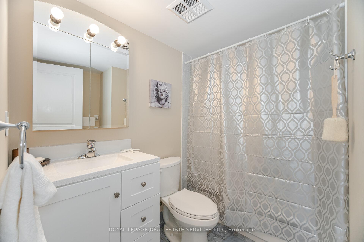
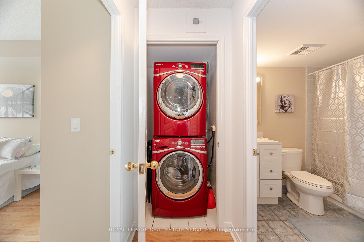
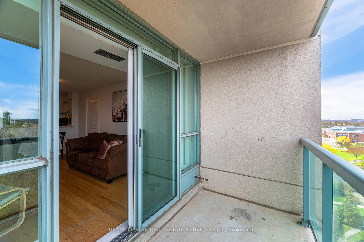
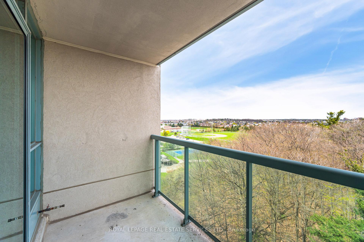

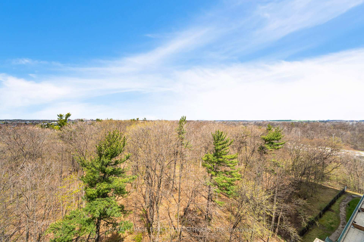
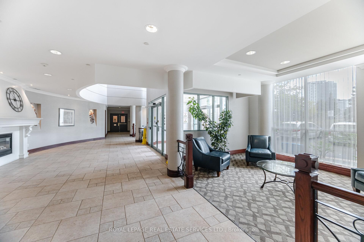
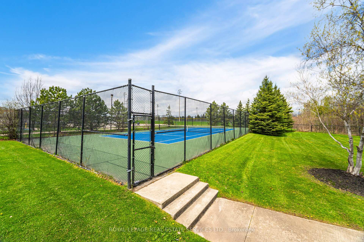
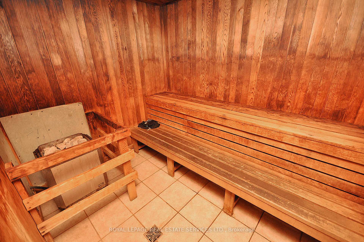
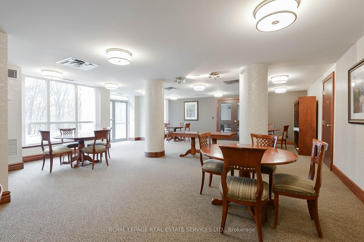
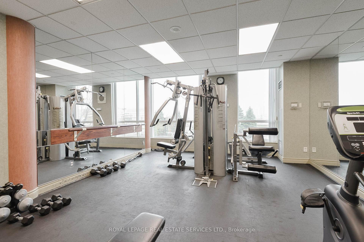
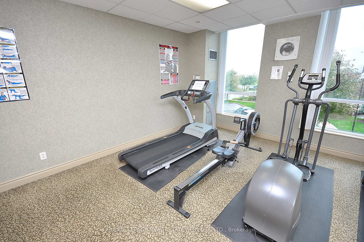
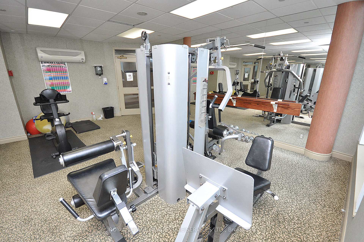
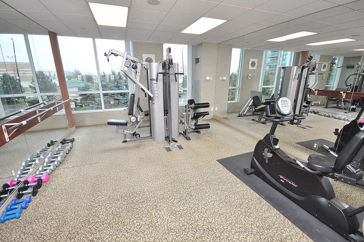
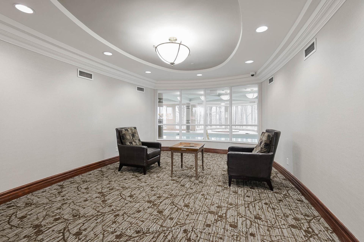
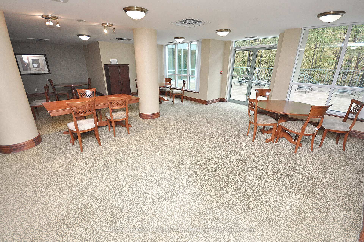
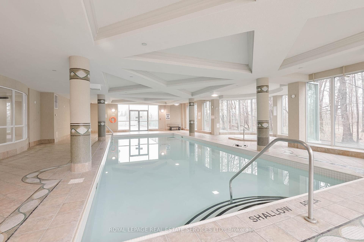
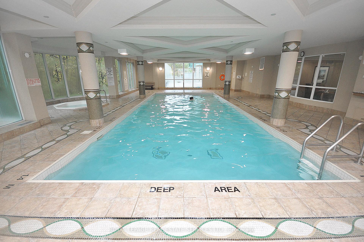
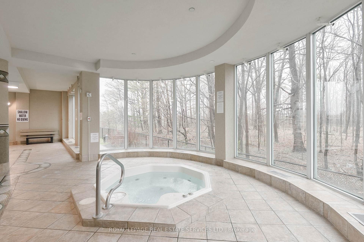
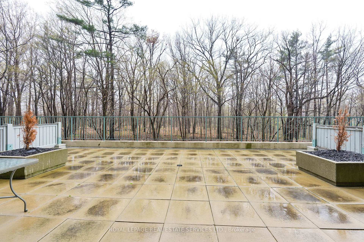
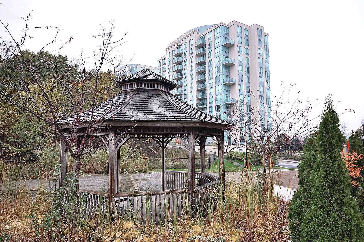
Welcome to your new amazing condo located in the most desirable area in Mississauga . Double mirrored walk in closet awaits as you enter, cabinets included for your convenience. This unit is located in the tenth floor with a magnificent forest view , Carpet free throughout. Modern white Kitchen cabinetry Newly refaced, with Stainless steel appliances, deep double sink, and beautiful backsplash . Hardwood flooring, Upgraded Light fixture throughout. Stackable full size Stainless steel laundry. Primary bedroom and ensuite have with new modern vanity. in both bathrooms, Just freshly pained, Lots of natural light, and looking into beautiful forest view living/dining area offers patio walkout into open balcony over looking into magnificent natural view . Bathrooms include 3 pice with new Modern vanity , Close to all amenities, walk to transit, and hospital, mall across the street. Easy highway access, party room, two exercise rooms, pool, concierge, tennis court, visitor parking. Heat and hydro included. Lots of visitor parking. Amenities are located on second floor. Don't let this one slip away with a "sold" before you have a chance to view. Book a private showing.
Property Details
Sign in for full listing history and the exact list date.
Features & Amenities
- View
- Balcony
- Air Conditioning
- Basement
- Locker
Thinking of selling in Mississauga?
Filipe & Isabel Ferreira and the Team Filipe track every sale on this street. Get a free, no-obligation valuation and see what your home would list for today.
- What it costs to sell a house in Ontario
- How much are REALTOR® fees in Ontario?
- Real estate agents in Toronto & the GTA
TRREB MLS® Attribution
MLS® W12122545
Listed by ROYAL LEPAGE REAL ESTATE SERVICES LTD.
The trademarks MLS®, Multiple Listing Service® and the associated logos are owned by The Canadian Real Estate Association (CREA) and identify the quality of services provided by real estate professionals who are members of CREA. The trademarks REALTOR®, REALTORS® and the REALTOR® logo are controlled by CREA and identify real estate professionals who are members of CREA. Listing data provided by the Toronto Regional Real Estate Board (TRREB). The information contained herein is from sources believed to be reliable but is not guaranteed. Information deemed reliable but not guaranteed accurate by TRREB or Team Filipe / RE/MAX.
Team Filipe · RE/MAX · (647) 210-6070
Listed By
ROYAL LEPAGE REAL ESTATE SERVICES LTD.