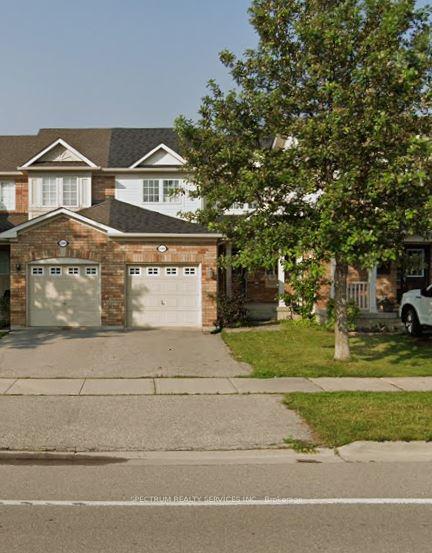
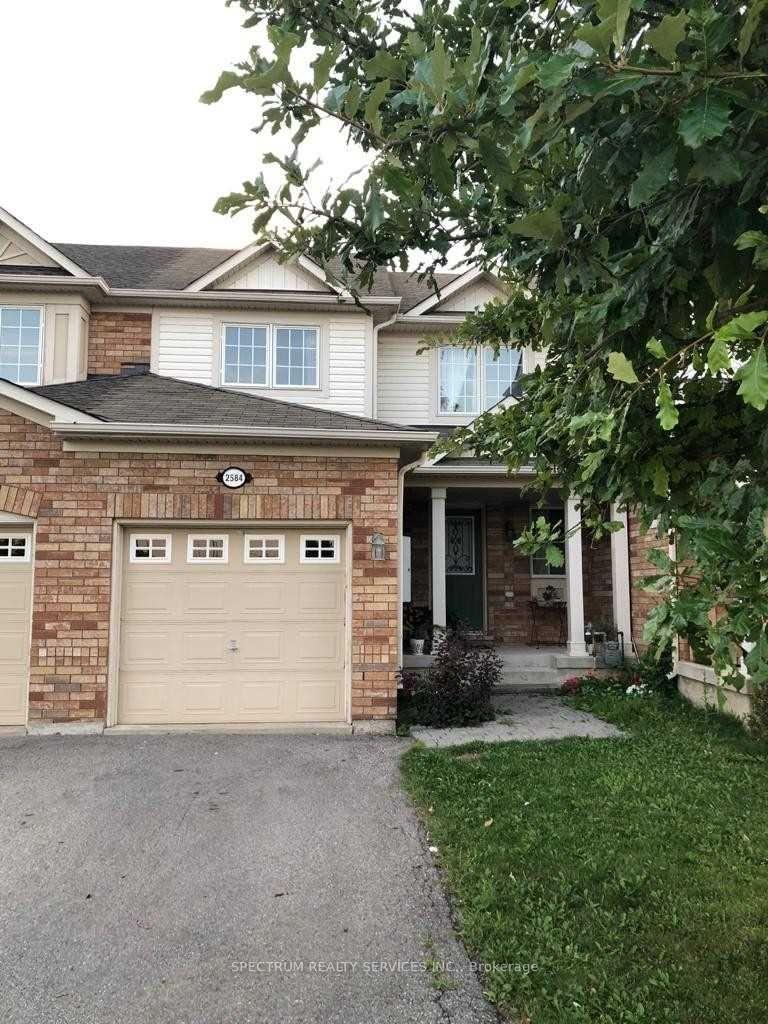

2584 VALLEYRIDGE Drive
1000 - BC Bronte Creek / Oakville, ON L6M 5H5
About This Property
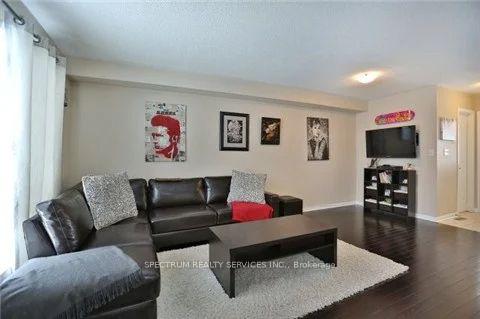
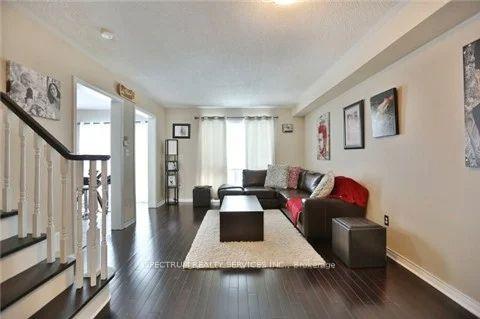
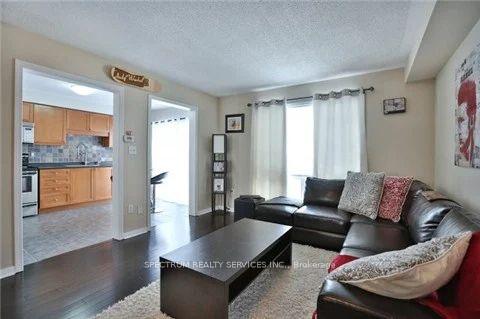
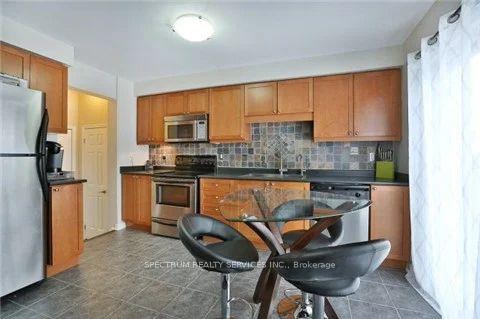
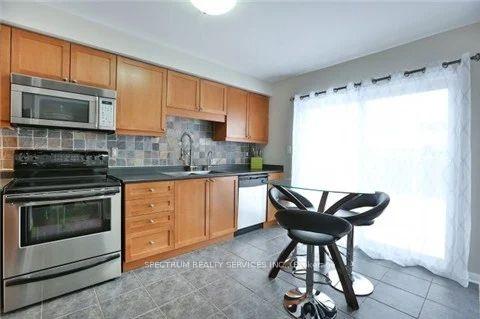
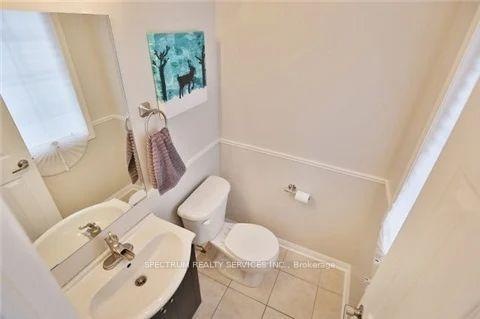
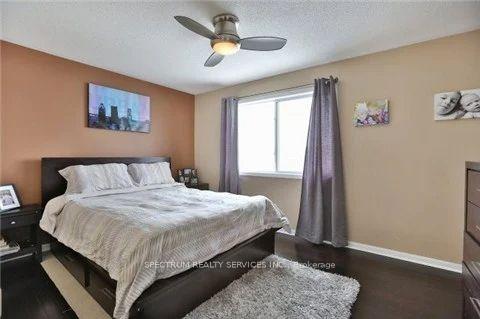
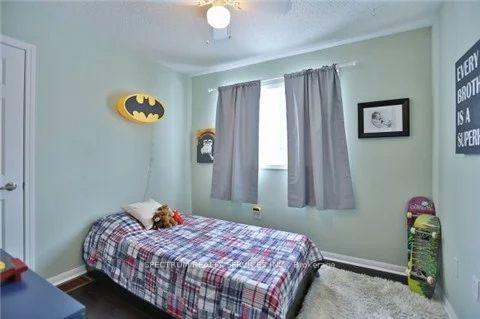
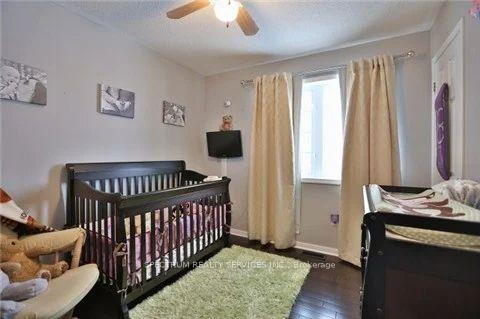
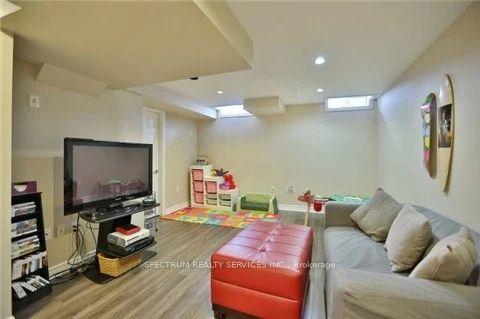
Entire Property For Lease. Welcome To 2584 Valleyridge Drive, Located In The Highly Sought-After Bronte Creek Community. This Beautifully Upgraded Mattamy-Built Home Offers 3 Bedrooms And 3 Bathrooms And Is Filled With Tasteful Finishes And Modern Features Throughout. Highlights Include Dark Hardwood Flooring, Oak Staircases (Including The Lower Level), A Stunning Kitchen With Stainless Steel Appliances, And A Professionally Finished Basement With A 3-Piece Bath. The Home Also Boasts A Stone Patio, Landscaped Yard, And A Fresh, Neutral Paint Scheme That Adds Warmth And Elegance To The Space. This Home Has Been Meticulously Maintained And Shows To Perfection-Perfect For Families Or Professionals Seeking A Stylish And Comfortable Living Experience In A Prime Location. Utilities Additional.
Property Details
Sign in for full listing history and the exact list date.
Features & Amenities
- View
- Air Conditioning
- Basement
Thinking of selling in Oakville?
Filipe & Isabel Ferreira and the Team Filipe track every sale on this street. Get a free, no-obligation valuation and see what your home would list for today.
- What it costs to sell a house in Ontario
- How much are REALTOR® fees in Ontario?
- Real estate agents in Toronto & the GTA
TRREB MLS® Attribution
MLS® W12174171
Listed by SPECTRUM REALTY SERVICES INC.
The trademarks MLS®, Multiple Listing Service® and the associated logos are owned by The Canadian Real Estate Association (CREA) and identify the quality of services provided by real estate professionals who are members of CREA. The trademarks REALTOR®, REALTORS® and the REALTOR® logo are controlled by CREA and identify real estate professionals who are members of CREA. Listing data provided by the Toronto Regional Real Estate Board (TRREB). The information contained herein is from sources believed to be reliable but is not guaranteed. Information deemed reliable but not guaranteed accurate by TRREB or Team Filipe / RE/MAX.
Team Filipe · RE/MAX · (647) 210-6070
Listed By
SPECTRUM REALTY SERVICES INC.