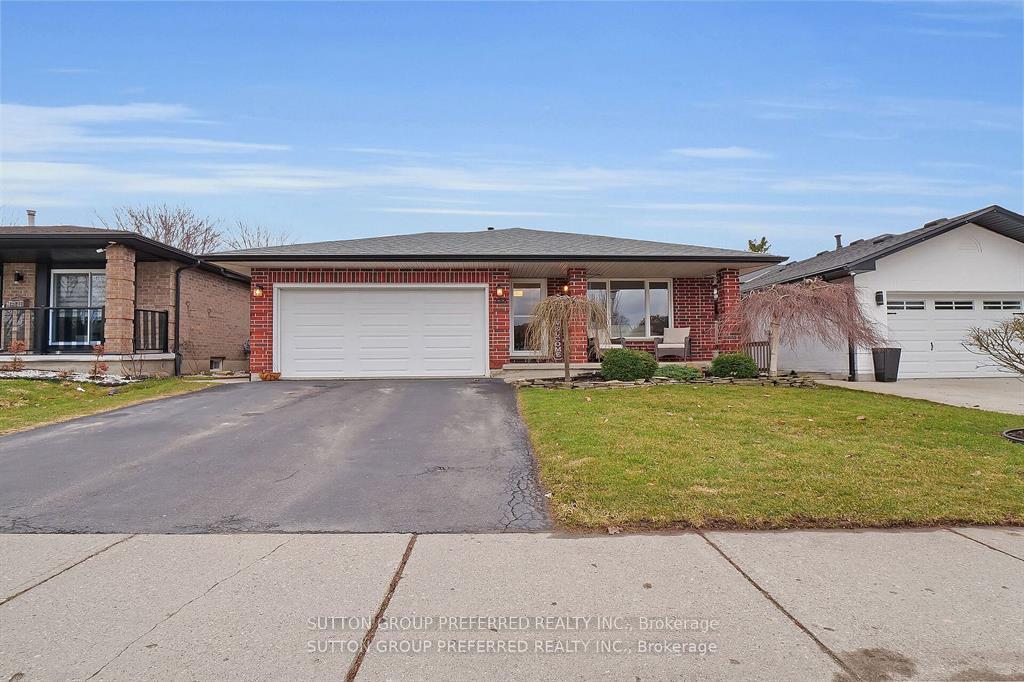
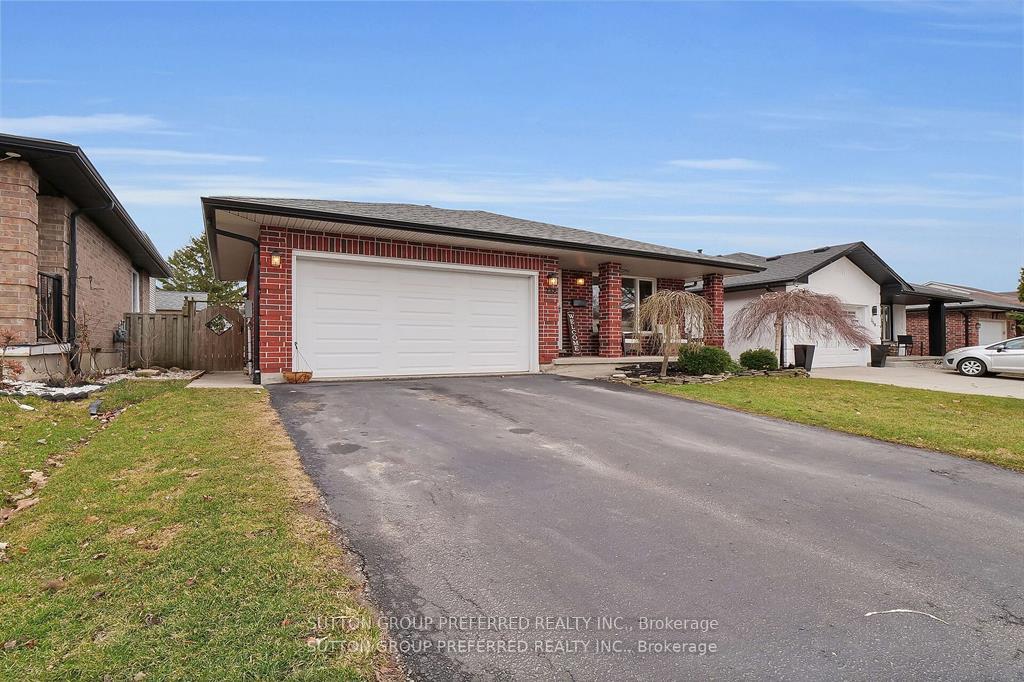
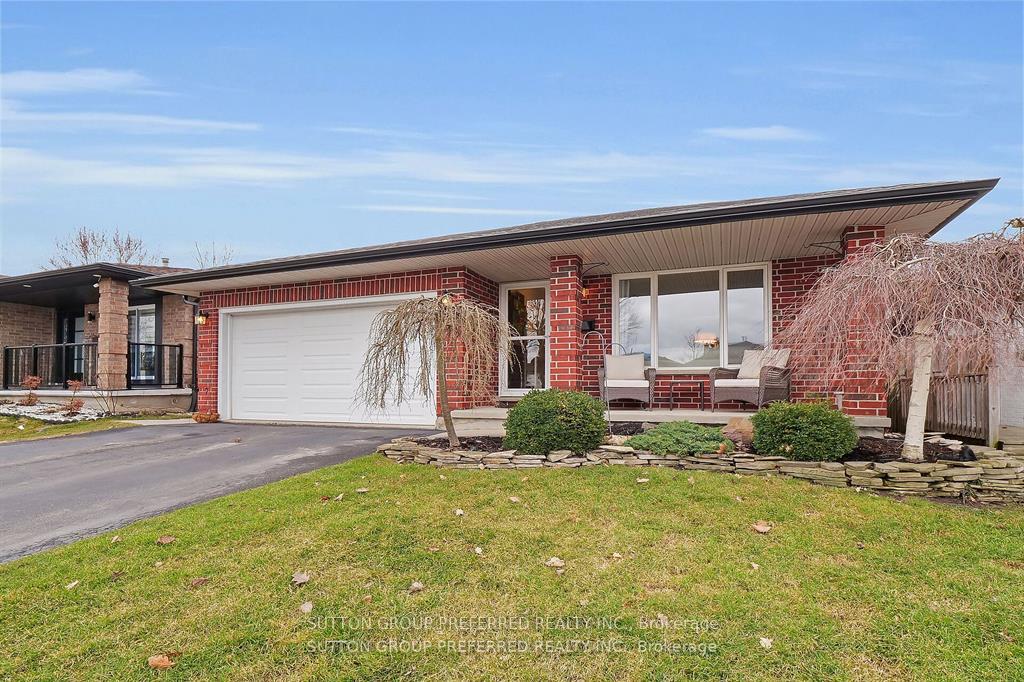
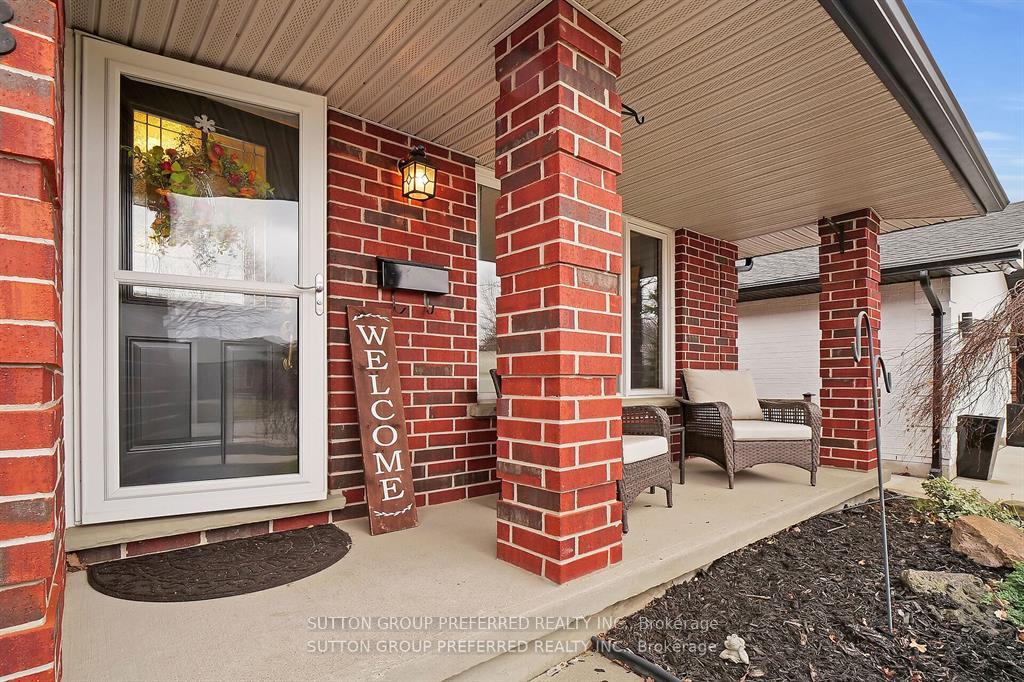


258 Colette Drive
South X / London South, ON N6E 3S9
About This Property
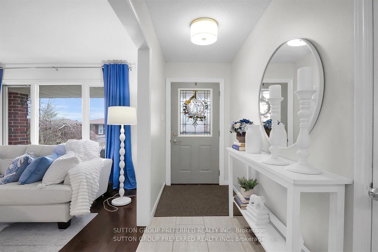
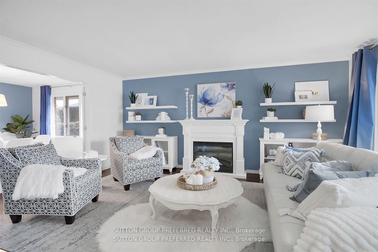
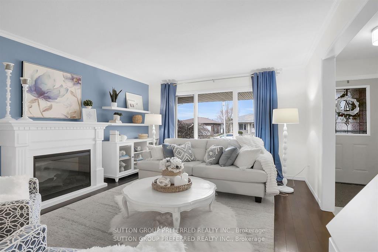
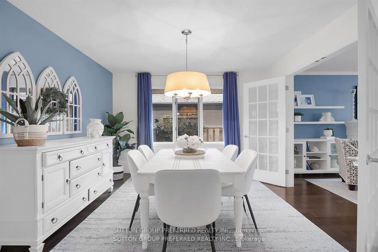
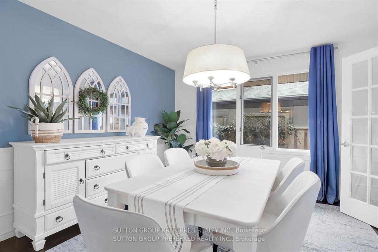
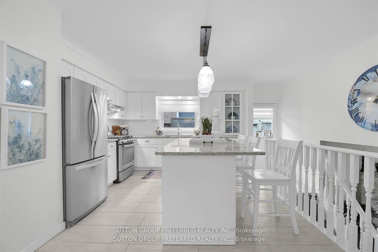
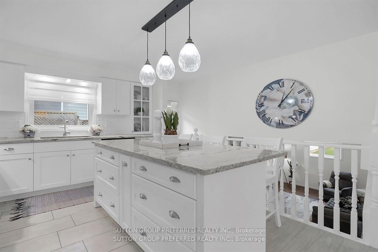
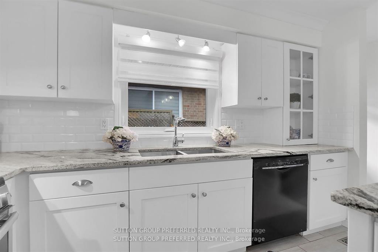
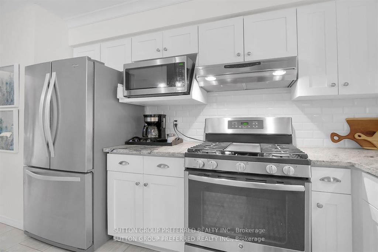
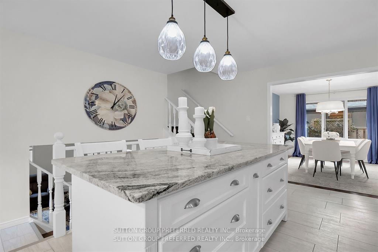
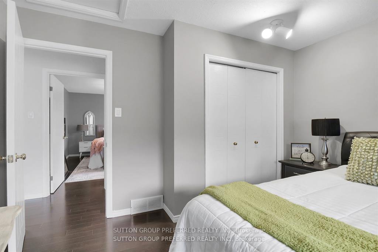
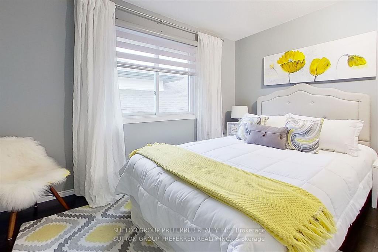
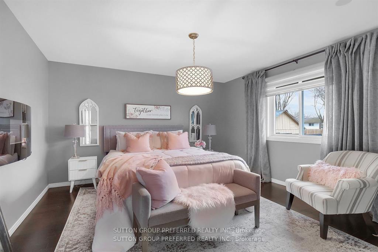
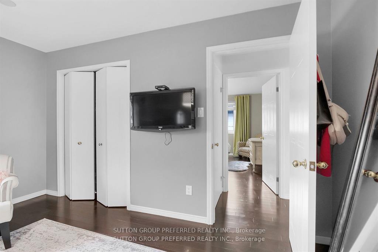
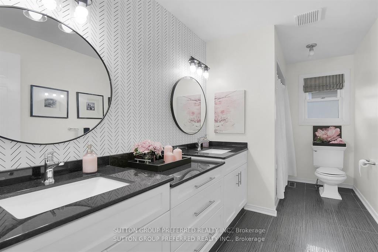
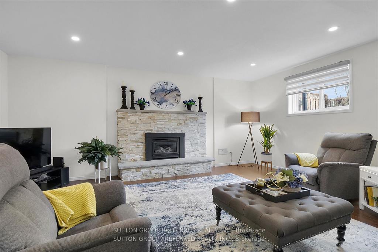
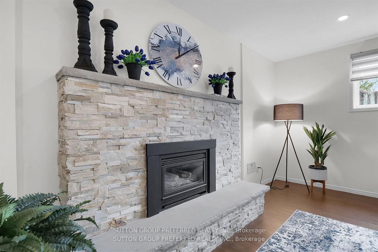
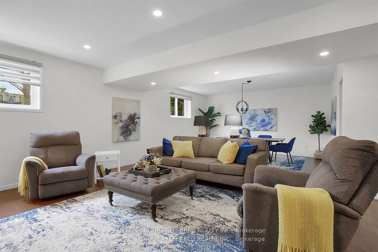
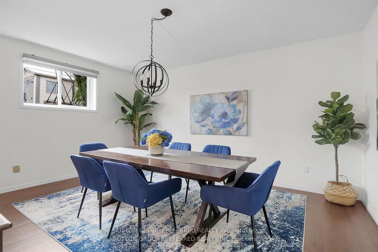
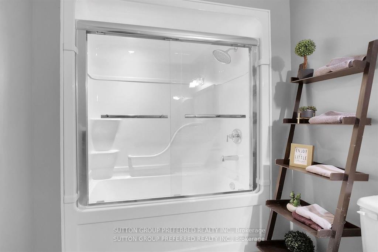
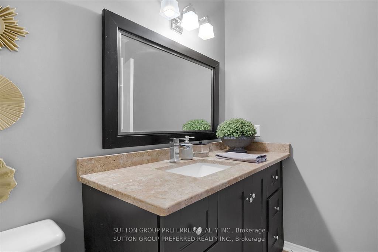
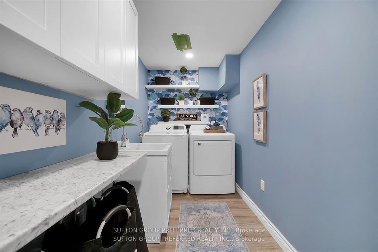
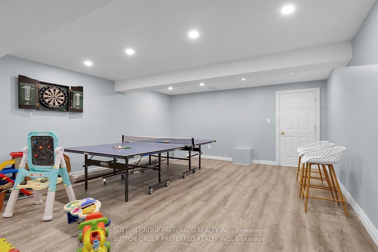
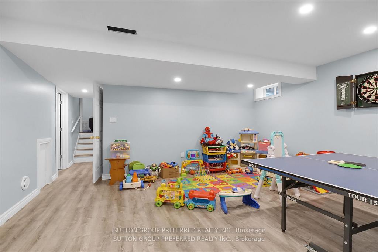
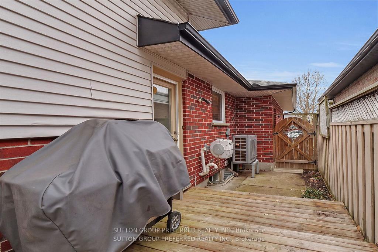
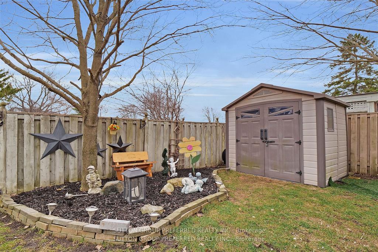
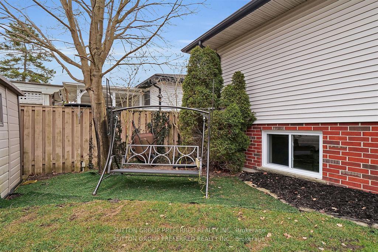
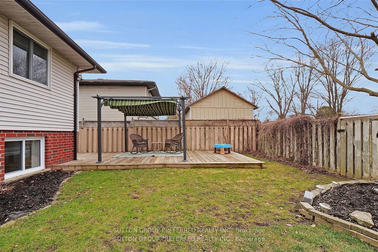
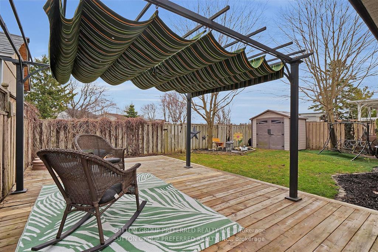
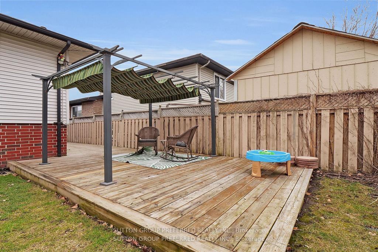
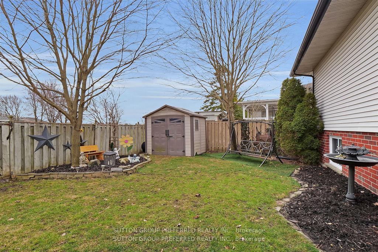
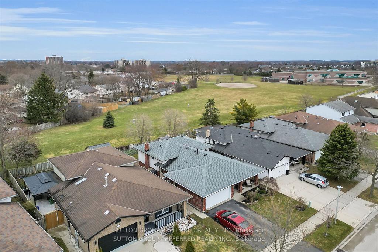
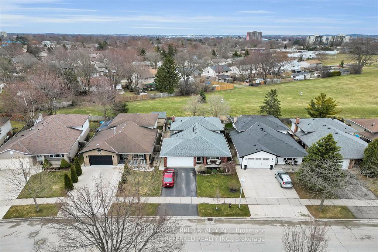
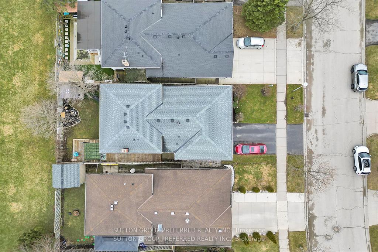
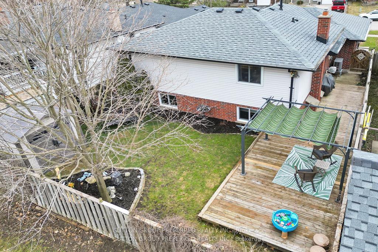
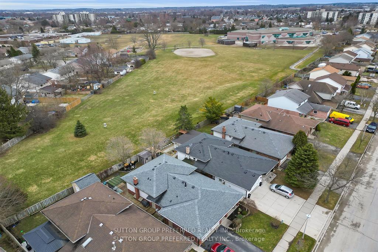
Welcome to 258 Colette Dr, a beautifully bright and spacious four-level backsplit home that offers the perfect blend of comfort and functionality. This home features a 1.5-car garage and boasts four fully finished levels, making it ideal for family living or entertaining guests.Upon entering, you'll find a welcoming main floor that includes a cozy living room, a formal dining room, and a refreshed kitchenperfect for meal prep and family gatherings. The upper floor is home to three well-sized bedrooms and a modern bathroom, providing ample space for rest and relaxation.The lower level features a large family room, offering an inviting space to unwind or entertain. A full bathroom on this level adds convenience, making it perfect for guests or a growing family. The fourth level is fully finished, providing a dedicated games/toy room, laundry room, and a storage room, ensuring you have plenty of space for all your needs.Step outside and enjoy the private backyard, complete with a deck that overlooks Ashley Oaks Park. Whether you're enjoying a quiet evening or hosting a BBQ, this serene outdoor space is the perfect setting.Several updates have been made, including a new roof, eavestrough, some window replacements, and a modern heat pump. This charming home is ready for you to move in and make it your own. Dont miss out on the opportunity to call 258 Colette Dr your new home!
Property Details
Sign in for full listing history and the exact list date.
Features & Amenities
- View
- Fireplace
- Air Conditioning
- Basement
Thinking of selling in London South?
Filipe & Isabel Ferreira and the Team Filipe track every sale on this street. Get a free, no-obligation valuation and see what your home would list for today.
- What it costs to sell a house in Ontario
- How much are REALTOR® fees in Ontario?
- Real estate agents in Toronto & the GTA
TRREB MLS® Attribution
MLS® X12136676
Listed by SUTTON GROUP PREFERRED REALTY INC.
The trademarks MLS®, Multiple Listing Service® and the associated logos are owned by The Canadian Real Estate Association (CREA) and identify the quality of services provided by real estate professionals who are members of CREA. The trademarks REALTOR®, REALTORS® and the REALTOR® logo are controlled by CREA and identify real estate professionals who are members of CREA. Listing data provided by the Toronto Regional Real Estate Board (TRREB). The information contained herein is from sources believed to be reliable but is not guaranteed. Information deemed reliable but not guaranteed accurate by TRREB or Team Filipe / RE/MAX.
Team Filipe · RE/MAX · (647) 210-6070
Listed By
SUTTON GROUP PREFERRED REALTY INC.