
















257 Parkside Drive Unit 16
Waterdown / Hamilton, ON L8B 0W5
About This Property
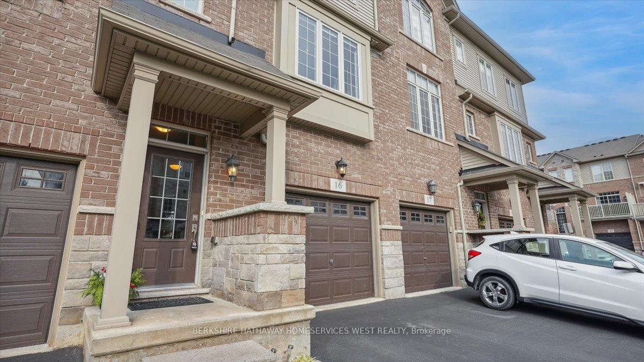
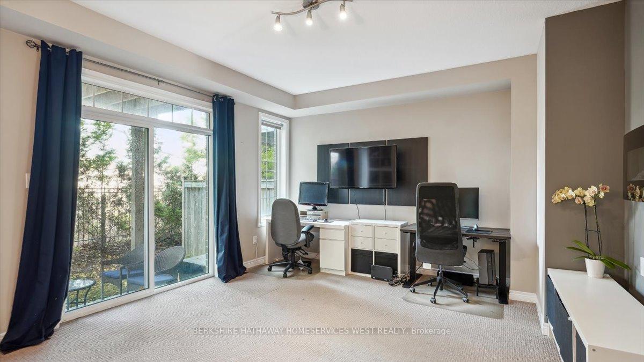
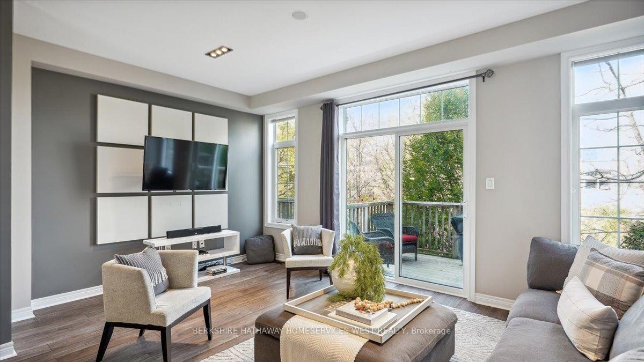
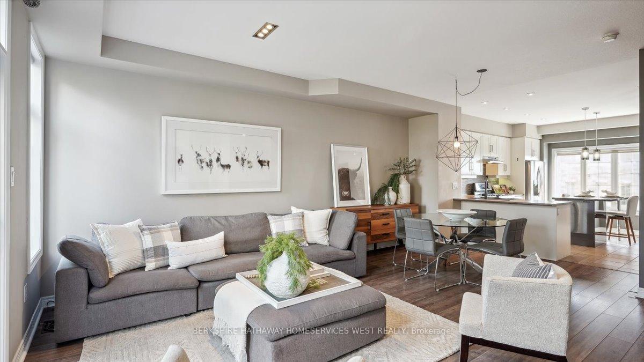
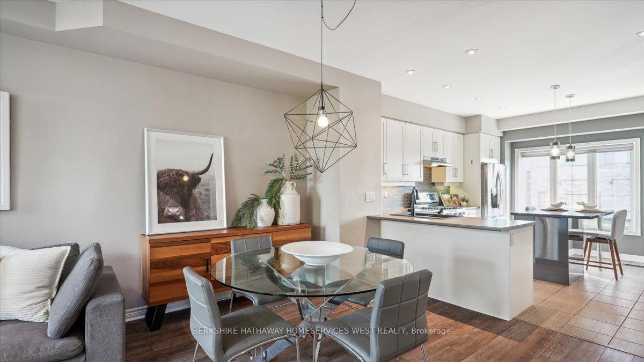
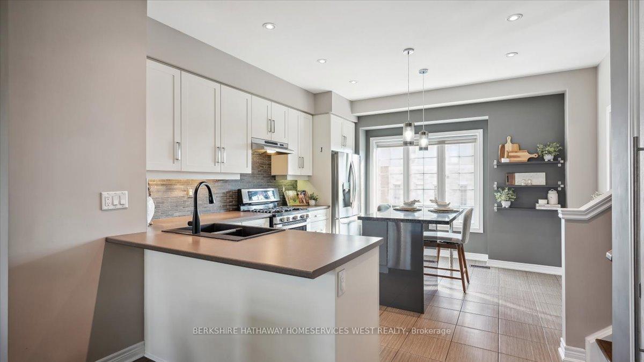
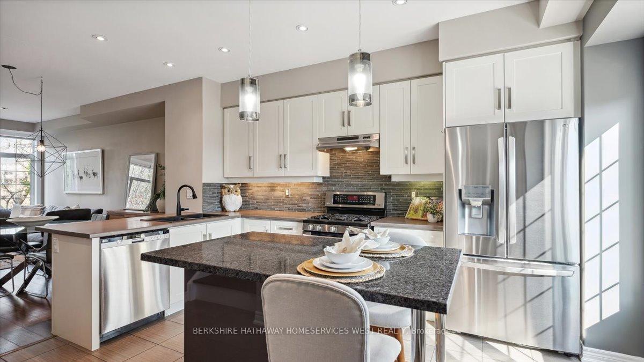
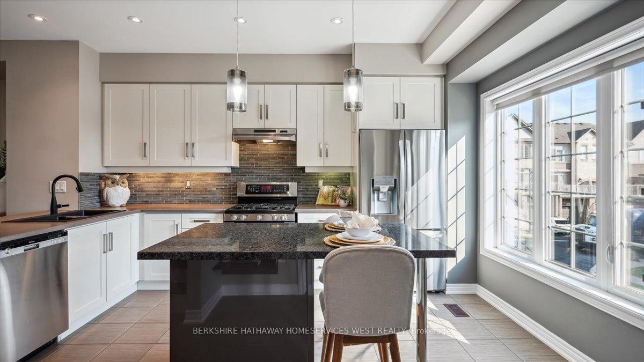
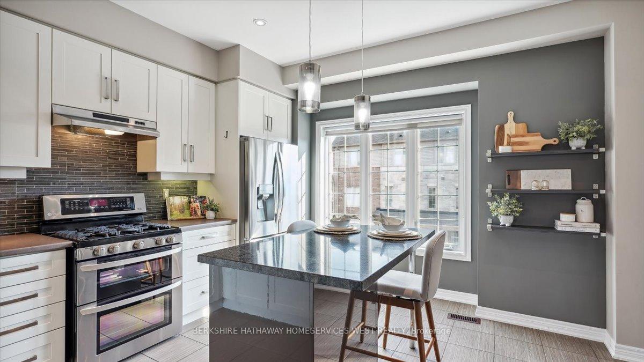
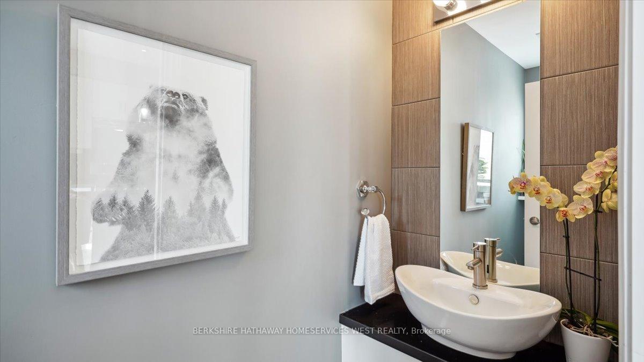
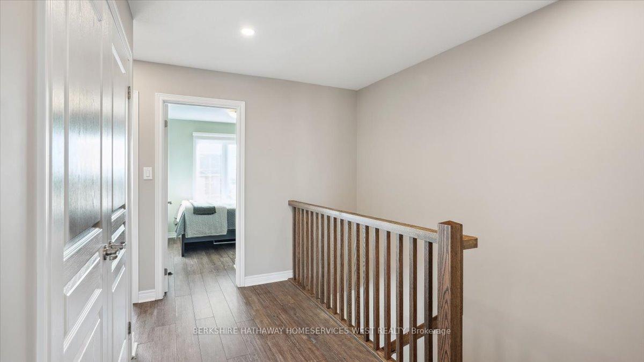
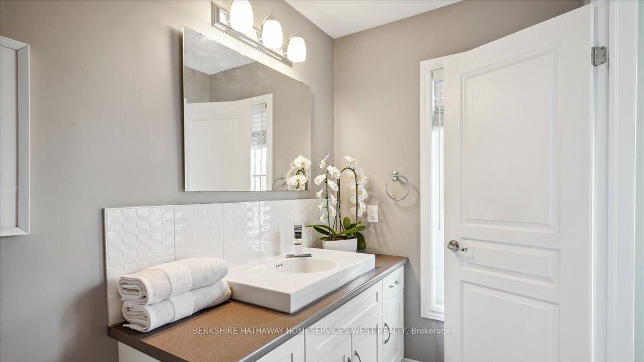
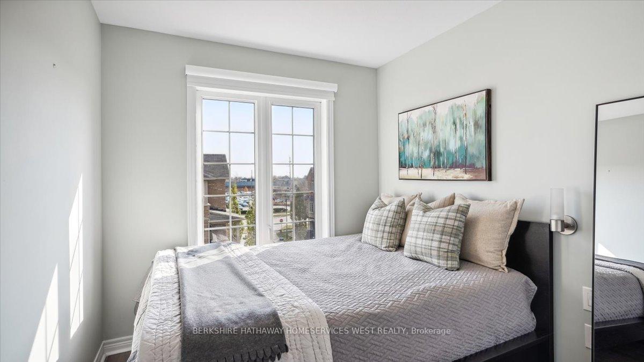
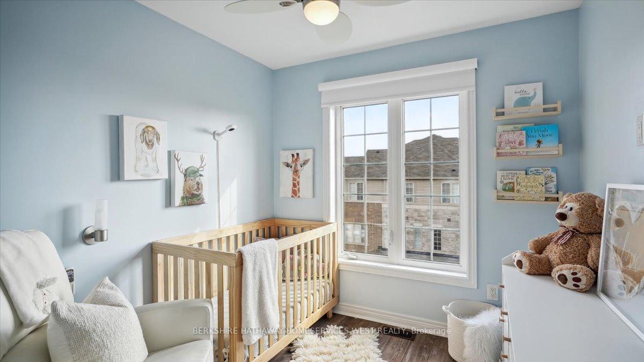
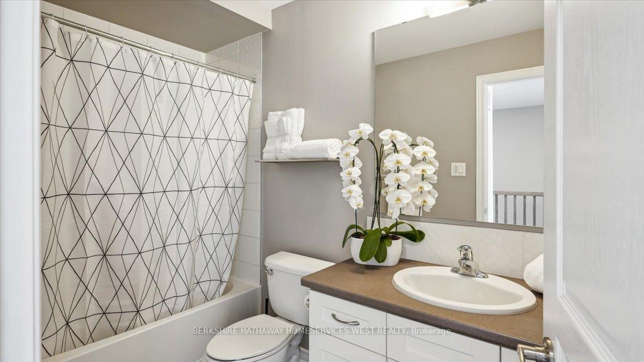
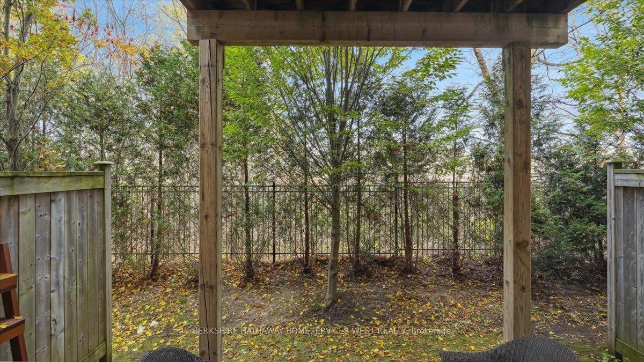
This rare Branthaven-built 3-bedroom home offers a blend of comfort and style with thoughtful features and upgrades. This spacious unit is one of the largest available, featuring 1735 sq ft above grade with 3 bedrooms and 3 bathrooms. Upgrades throughout the home include 9-foot ceilings on the first and second levels, complemented by a striking 10-foot ceiling in the foyer. The kitchen features a large island with a granite countertop, under-cabinet lighting, and soft-close drawers. Hardwood staircases, Swiss Krono scratch resistant engineered flooring, and pot lights on the second floor add a touch of elegance. The primary bedroom includes an en suite bath, and the convenience of central vacuum and bedroom-level laundry adds to everyday ease. Custom blackout blinds in all bedrooms provide added comfort and privacy, completing this exceptional home. The unfinished basement provides flexible space for extra storage or a home gym. Outdoor living is enhanced by a walkout to a private backyard which adds a rare touch of seclusion and convenience and a second-level deck offers beautiful views of green space. This amazing unit is in a prime location with unparalleled convenience. Across the street, you'll find grocery stores, spas, boutique shops, and restaurants, as well as YFC/Youth Unlimited and Memorial Park, home to one of the largest outdoor skating rinks, a summer skate park, and ample green space. Highly regarded schools are just a short stroll away, and the YMCA is only 750 meters from your doorstep, making it easy to live car-free. Enjoy walking-distance access to trails and waterfalls, with easy commuting - just 10 minutes to Aldershot GO Station and the 403. "Experience the best of city living combined with the serenity of nearby green spaces and local farmers' markets."
Property Details
Sign in for full listing history and the exact list date.
Features & Amenities
- Balcony
- Air Conditioning
- Basement
Thinking of selling in Hamilton?
Filipe & Isabel Ferreira and the Team Filipe track every sale on this street. Get a free, no-obligation valuation and see what your home would list for today.
- Real estate agents in Hamilton
- Recently sold homes in Hamilton
- What it costs to sell a house in Ontario
- How much are REALTOR® fees in Ontario?
TRREB MLS® Attribution
MLS® X10412522
Listed by BERKSHIRE HATHAWAY HOMESERVICES WEST REALTY
The trademarks MLS®, Multiple Listing Service® and the associated logos are owned by The Canadian Real Estate Association (CREA) and identify the quality of services provided by real estate professionals who are members of CREA. The trademarks REALTOR®, REALTORS® and the REALTOR® logo are controlled by CREA and identify real estate professionals who are members of CREA. Listing data provided by the Toronto Regional Real Estate Board (TRREB). The information contained herein is from sources believed to be reliable but is not guaranteed. Information deemed reliable but not guaranteed accurate by TRREB or Team Filipe / RE/MAX.
Team Filipe · RE/MAX · (647) 210-6070
Listed By
BERKSHIRE HATHAWAY HOMESERVICES WEST REALTY