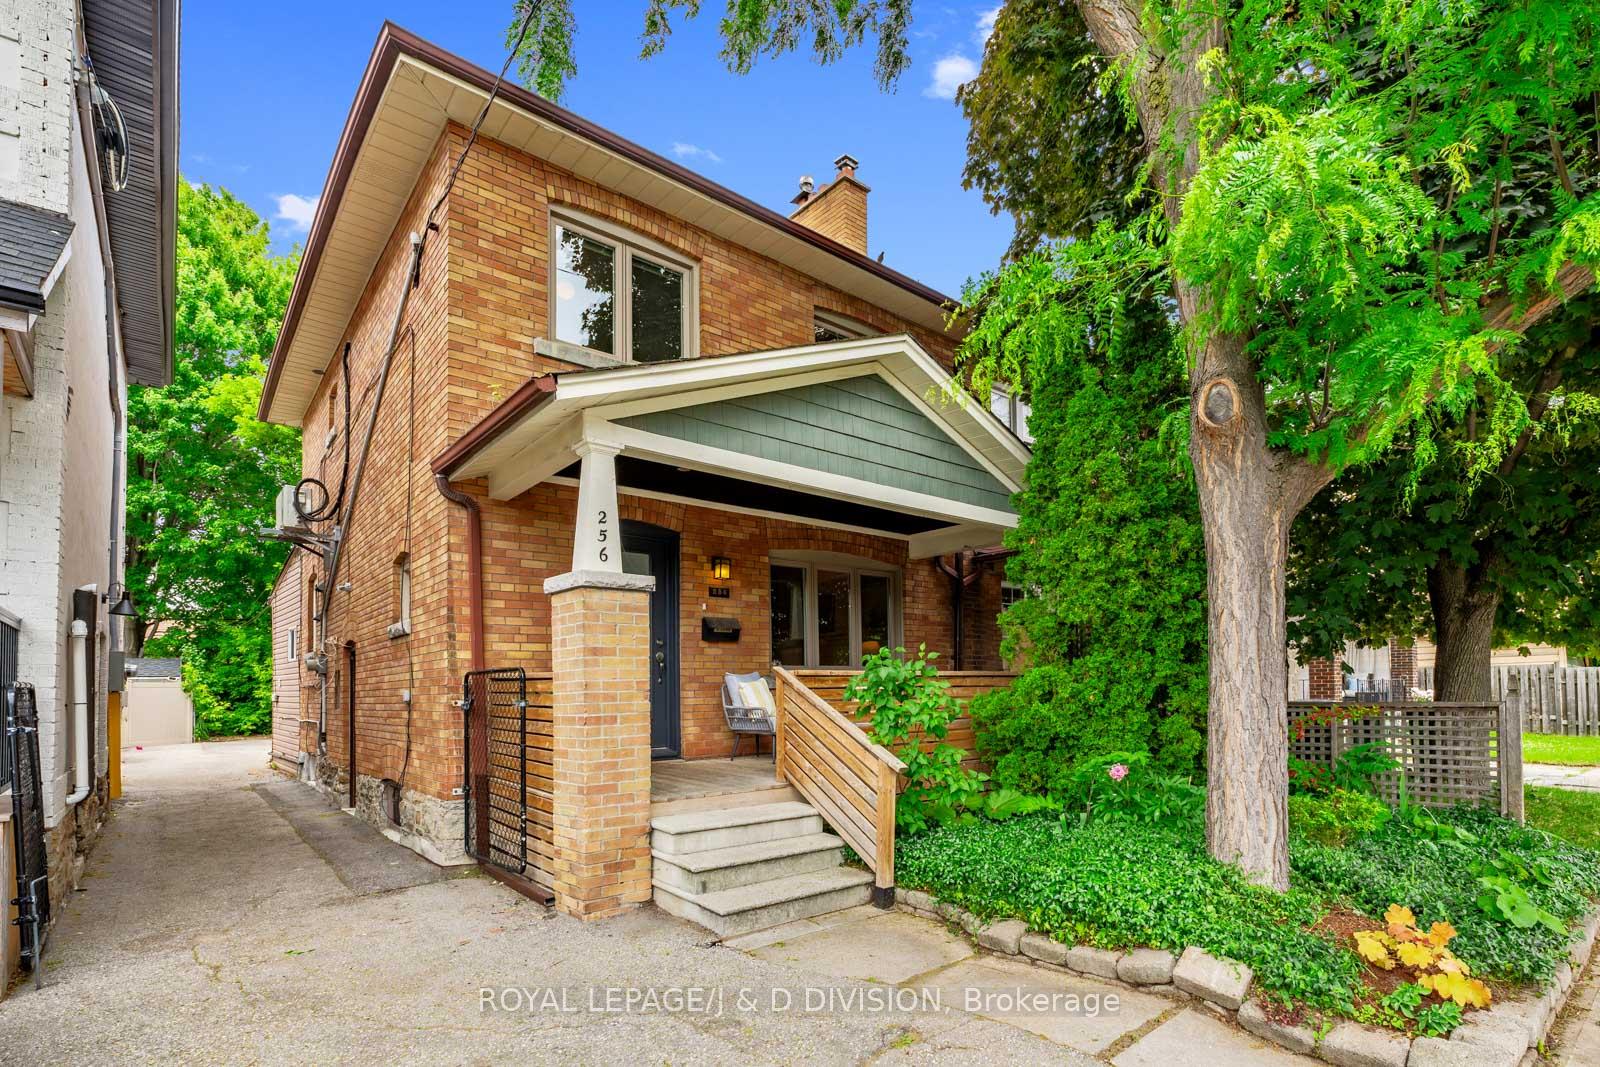


256 Mortimer Avenue
Toronto E03, ON M4J 2C5
About This Property
This stylish 3 bedroom East York home offers nearly 2,000 sq. ft. of living space, including a separate 1-bedroom lower-level suite with its own entrance - ideal for rental income, in-laws, or flexible single-family living. The main floor blends character with comfort offering a freshly painted living room that features custom built-ins and a fully-functioning wood-burning fireplace. Triple casement windows open onto a charming front porch. Newly updated pine-look floors lead into a dining room with original plate rails, recessed lighting, and smart built-in storage. A pass-through connects to the renovated kitchen with stainless steel appliances, granite counters, and a porcelain hex tile backsplash. At the back of the home, a sun-filled family room with a full wall of windows overlooks a lush yard and walks out to a large deck surrounded by mature trees - perfect for summer hangs. A powder room and laundry nook are cleverly tucked away for convenience. Upstairs, three generous bedrooms offer original hardwood floors, built-ins, and tons of natural light. A refreshed 4-piece bath serves the second floor. Downstairs, the one-bedroom suite features new appliances, a 4-piece bath, open-concept living/dining, and a separate entrance - yet it can easily reconnect to the main home. Combined, both units have generated over $5,000/month in rental income. The property includes one parking spot. Located just steps to Pape Station, the Danforth's best cafes and restaurants, Withrow Park, it offers quick access to the DVP. Whether you're a first-time buyer or investor, this is smart city living with major upside.
Property Details
Sign in for full listing history and the exact list date.
Features & Amenities
- View
- Fireplace
- Air Conditioning
- Basement
Thinking of selling in Toronto?
Filipe & Isabel Ferreira and the Team Filipe track every sale on this street. Get a free, no-obligation valuation and see what your home would list for today.
- Real estate agents in Toronto
- Recently sold homes in Toronto
- What it costs to sell a house in Ontario
- How much are REALTOR® fees in Ontario?
TRREB MLS® Attribution
MLS® E12247335
Listed by ROYAL LEPAGE/J & D DIVISION
The trademarks MLS®, Multiple Listing Service® and the associated logos are owned by The Canadian Real Estate Association (CREA) and identify the quality of services provided by real estate professionals who are members of CREA. The trademarks REALTOR®, REALTORS® and the REALTOR® logo are controlled by CREA and identify real estate professionals who are members of CREA. Listing data provided by the Toronto Regional Real Estate Board (TRREB). The information contained herein is from sources believed to be reliable but is not guaranteed. Information deemed reliable but not guaranteed accurate by TRREB or Team Filipe / RE/MAX.
Team Filipe · RE/MAX · (647) 210-6070
Listed By
ROYAL LEPAGE/J & D DIVISION