




256 Cocksfield Avenue
Bathurst Manor / Toronto C06, ON M3H 3T7
About This Property
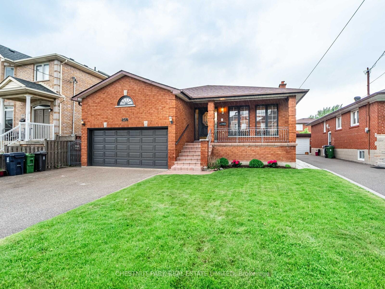
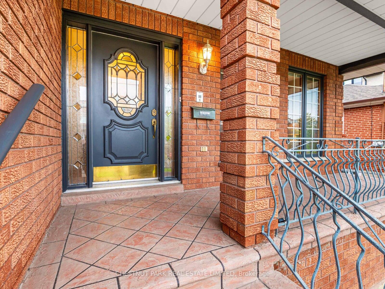

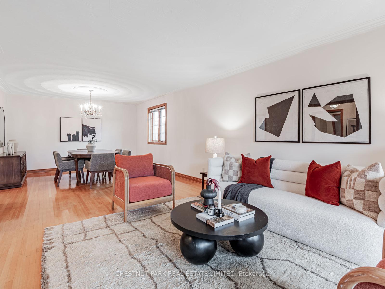
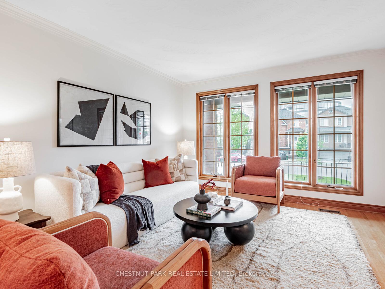
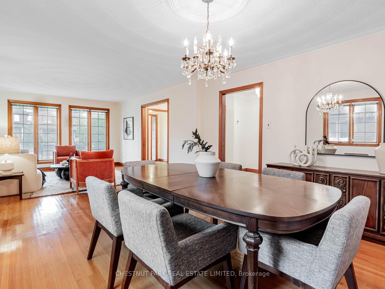
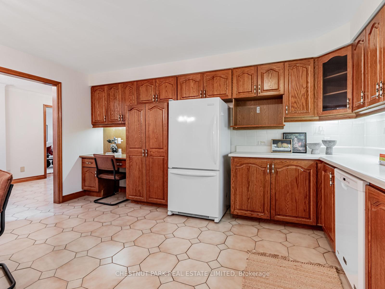
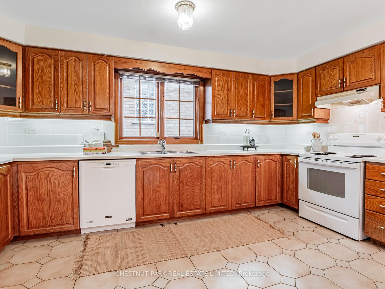
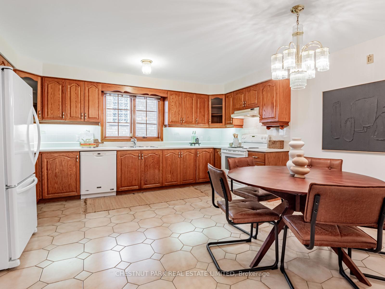
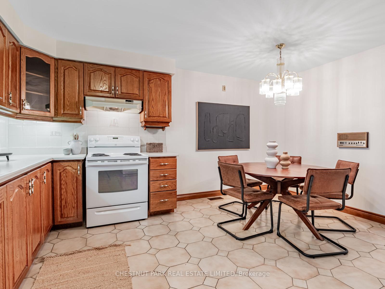
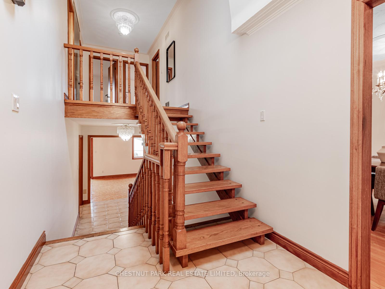
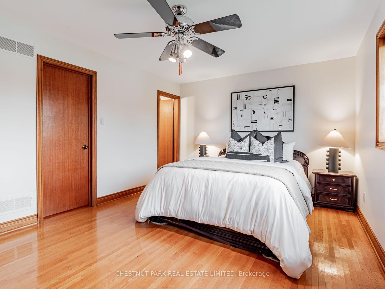
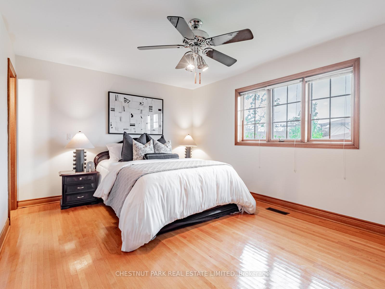
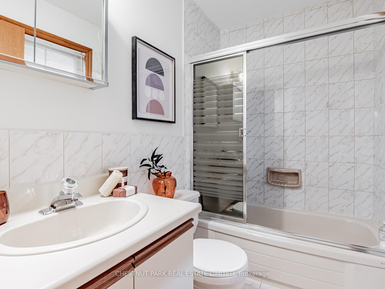
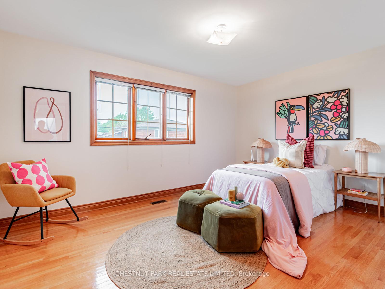
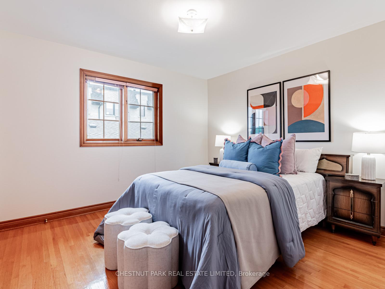
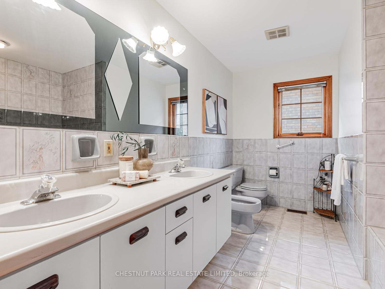
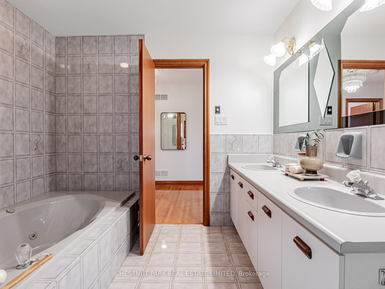
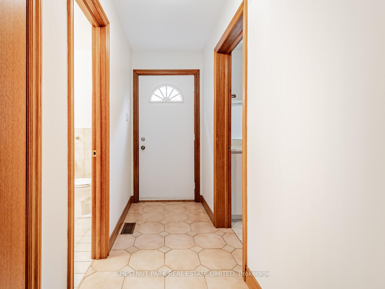
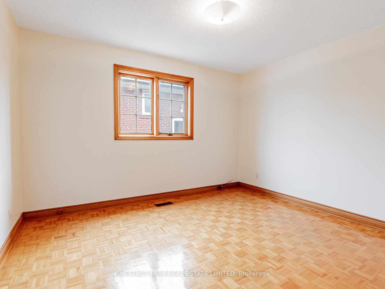
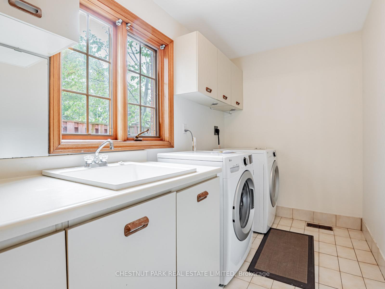
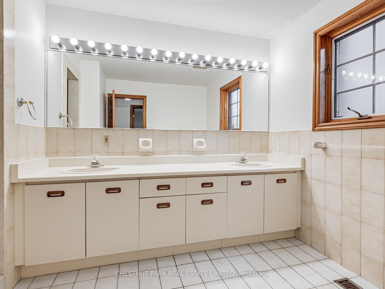
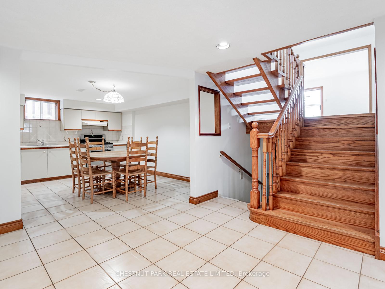
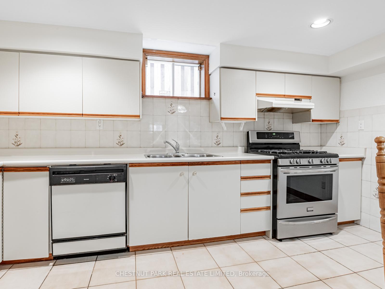
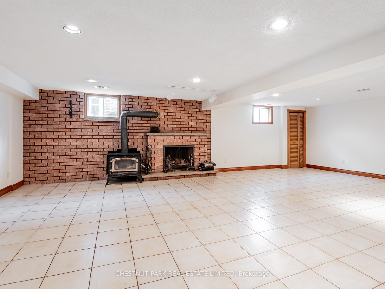
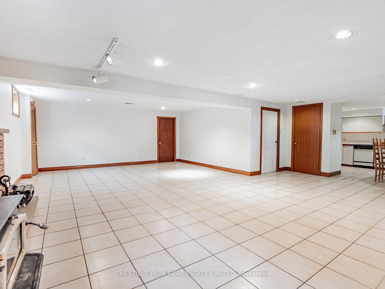
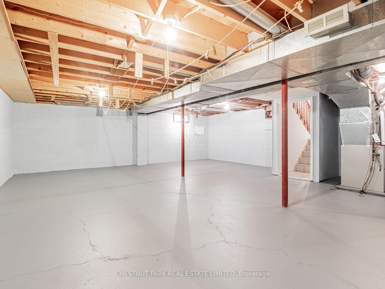
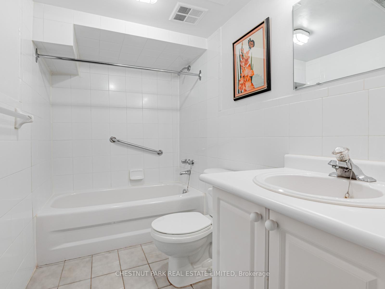
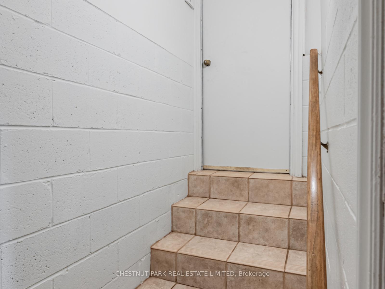
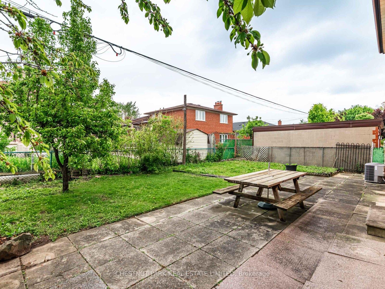
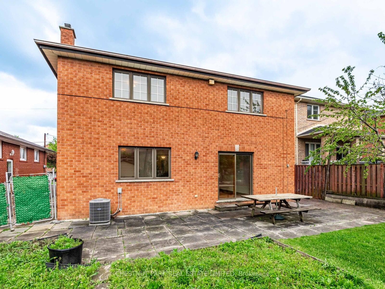
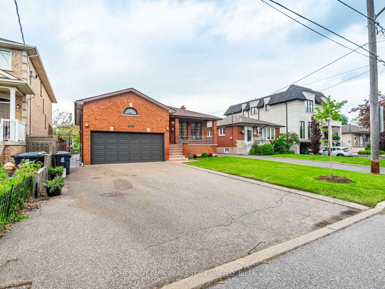
A Cherished Legacy in Bathurst Manor! Custom-built by the original owners and meticulously maintained for over 38 years, this beloved home is a testament to timeless quality, thoughtful design, and enduring care. Built to a higher standard, every detail reflects pride of ownership from the pristine hardwood floors to the handcrafted cabinetry across more than 4,450 sq ft of sun-filled living space that has hosted generations of joy. Offering four bedrooms and four bathrooms, including a primary suite with a 4-piece ensuite, this versatile backsplit layout provides incredible space and flow. With two spacious eat-in kitchens, three separate entrances, and a layout that easily accommodates multi-generational living, it's ideally suited for families who want to be together yet still enjoy their own space. Whether you envision three family living independently under one roof or need room to grow, the possibilities are as flexible as they are exciting. The main floor includes a 4-piece bathroom, laundry room, and multiple living areas anchored by two cozy fireplaces and a wood-burning oven, creating warm gathering spaces for all seasons. A 760 sq ft unfinished sub-basement with a 4-piece bathroom offers endless potential for a workshop, gym, or studio. Step outside to a peaceful backyard oasis, perfect for relaxing or gardening. The private driveway leads to a double-car garage with two-storey storage space, a rare and valuable feature. Located in family-friendly Bathurst Manor, this home offers unbeatable access to major highways, making reaching the city centre or heading out of town easy. Minutes from York University, Yorkdale Shopping Centre, subway access, top schools, parks, and places of worship. This location offers the perfect balance of suburban tranquillity and urban convenience! If you've been searching for something timeless, spacious, and ready to embrace your family's future, 256 Cocksfield Avenue may be exactly where your next chapter begins.
Property Details
Sign in for full listing history and the exact list date.
Features & Amenities
- View
- Fireplace
- Air Conditioning
- Basement
Thinking of selling in Toronto?
Filipe & Isabel Ferreira and the Team Filipe track every sale on this street. Get a free, no-obligation valuation and see what your home would list for today.
- Real estate agents in Toronto
- Recently sold homes in Toronto
- What it costs to sell a house in Ontario
- How much are REALTOR® fees in Ontario?
TRREB MLS® Attribution
MLS® C12185467
Listed by CHESTNUT PARK REAL ESTATE LIMITED
The trademarks MLS®, Multiple Listing Service® and the associated logos are owned by The Canadian Real Estate Association (CREA) and identify the quality of services provided by real estate professionals who are members of CREA. The trademarks REALTOR®, REALTORS® and the REALTOR® logo are controlled by CREA and identify real estate professionals who are members of CREA. Listing data provided by the Toronto Regional Real Estate Board (TRREB). The information contained herein is from sources believed to be reliable but is not guaranteed. Information deemed reliable but not guaranteed accurate by TRREB or Team Filipe / RE/MAX.
Team Filipe · RE/MAX · (647) 210-6070
Listed By
CHESTNUT PARK REAL ESTATE LIMITED