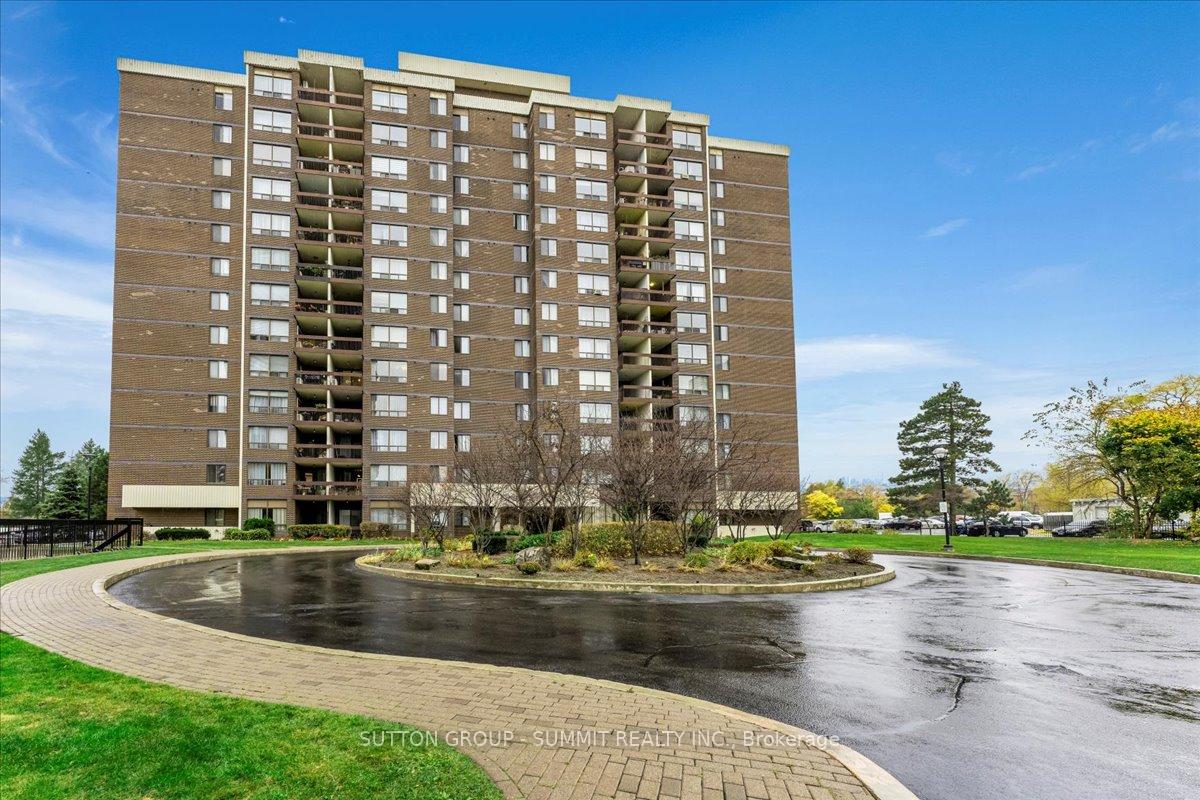
2556 Argyle Road Unit 206
Cooksville / Mississauga, ON L5B 2H6
About This Property
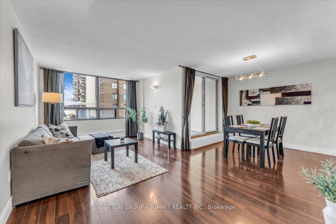
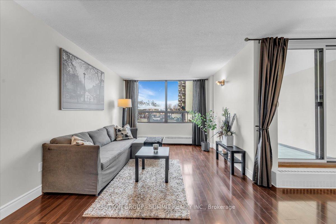
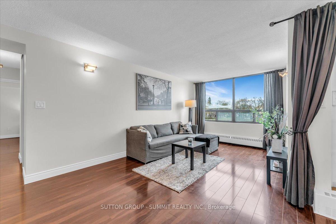
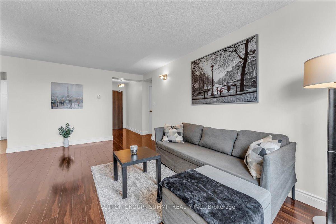
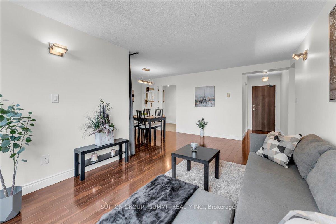
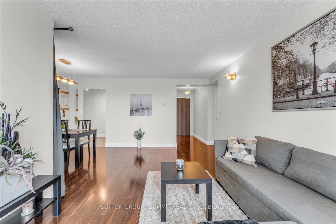
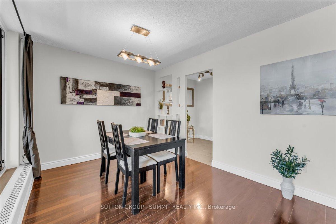
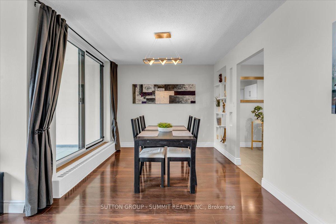
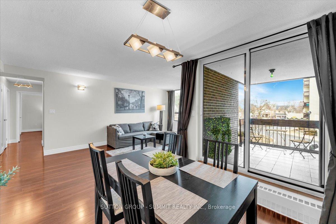
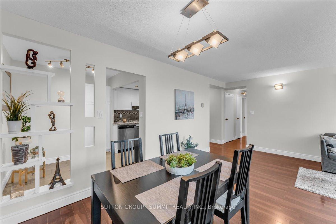
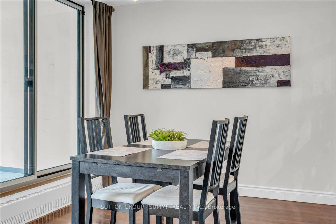
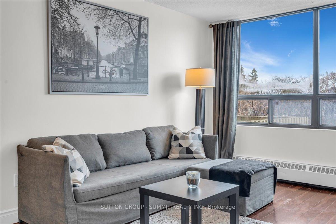
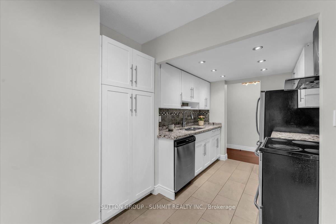
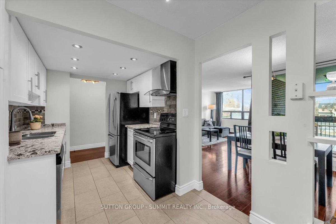
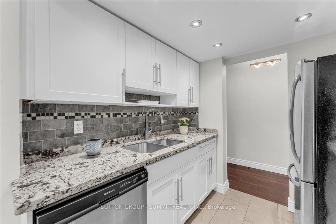
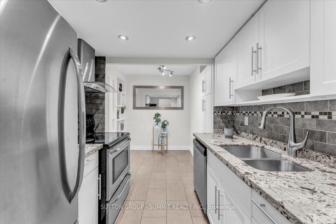
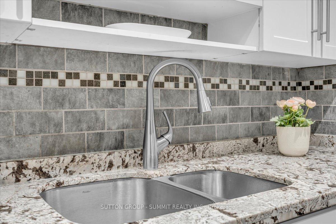
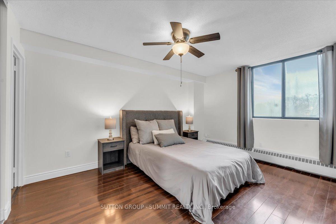
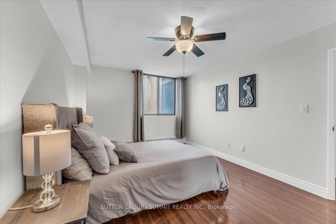
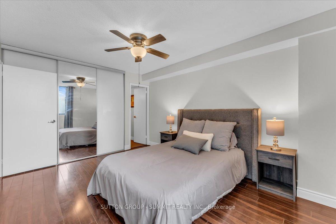
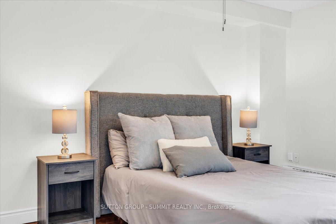
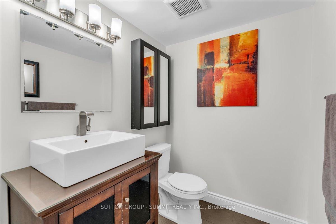
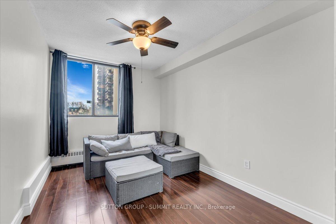
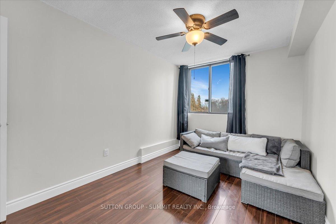
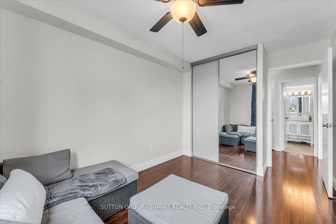
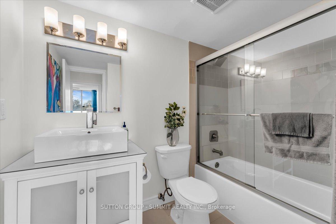
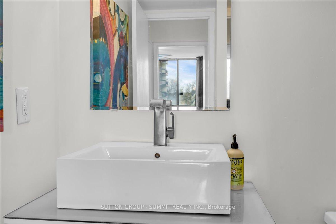
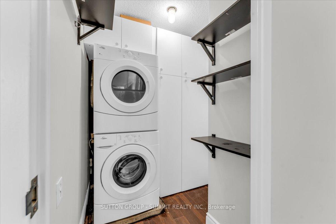
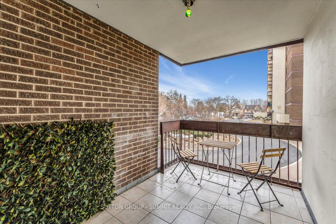
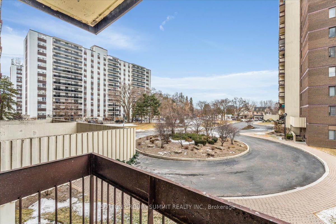
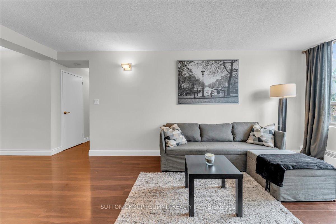
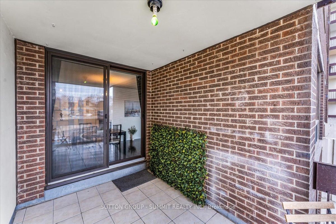
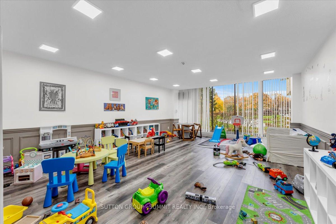
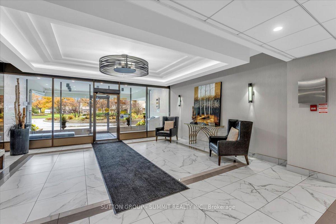
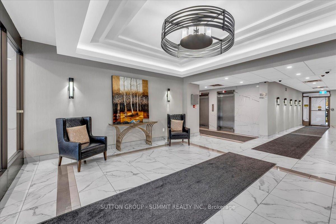
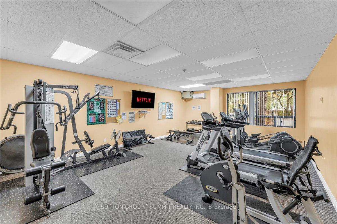
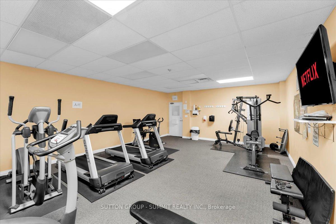
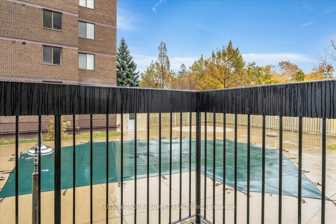
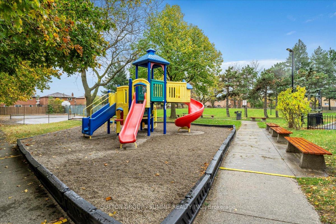
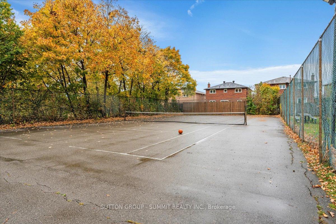
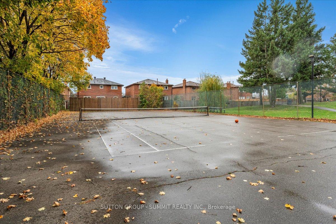
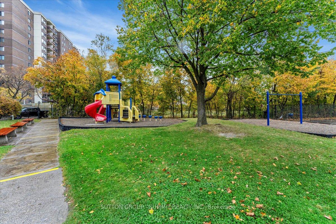
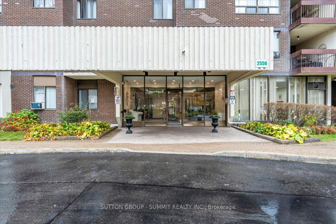
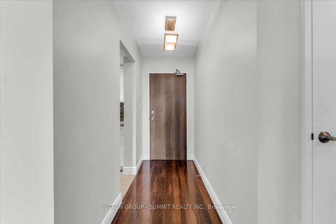
Do Not Miss This Very Spacious (1108 Sqft) Apartment Located In A Quiet, Clean, Well Maintained &Family Oriented Building In Highly Desirable Area. Great Location, Convenient Access To A Transit,Easy Access To QEW and 403, Quick Drive To Square-One Or Down Waterfront, Building Has Its Own GatedPark And An Outdoor BBQ Area, Tennis Court and Own Kids Playground. Excellent Layout. This UnitFeatures An Open-Concept Living And Dining Area Leading To A Charming Balcony, Modern Light FixturesIncluding Wall Sconces. Spacious Kitchen With The Breakfast Area, Equipped With Modern Amenities,Including Pot-Lights,Granite Countertops,Tile Flooring, Backsplash, Stainless Steel Appliances.Very Spacious Bedrooms with Big Closets and Ceiling Fans. Renovated Bathrooms Include Tile Flooring,Glass Shower Door, Upgraded Modern Sinks And Lighting. The Maintenance Fee Includes: Hydro, Water,Heating, Parking And Building Insurance.
Property Details
Sign in for full listing history and the exact list date.
Features & Amenities
- Balcony
- Locker
Thinking of selling in Mississauga?
Filipe & Isabel Ferreira and the Team Filipe track every sale on this street. Get a free, no-obligation valuation and see what your home would list for today.
- What it costs to sell a house in Ontario
- How much are REALTOR® fees in Ontario?
- Real estate agents in Toronto & the GTA
TRREB MLS® Attribution
MLS® W12009193
Listed by SUTTON GROUP - SUMMIT REALTY INC.
The trademarks MLS®, Multiple Listing Service® and the associated logos are owned by The Canadian Real Estate Association (CREA) and identify the quality of services provided by real estate professionals who are members of CREA. The trademarks REALTOR®, REALTORS® and the REALTOR® logo are controlled by CREA and identify real estate professionals who are members of CREA. Listing data provided by the Toronto Regional Real Estate Board (TRREB). The information contained herein is from sources believed to be reliable but is not guaranteed. Information deemed reliable but not guaranteed accurate by TRREB or Team Filipe / RE/MAX.
Team Filipe · RE/MAX · (647) 210-6070
Listed By
SUTTON GROUP - SUMMIT REALTY INC.