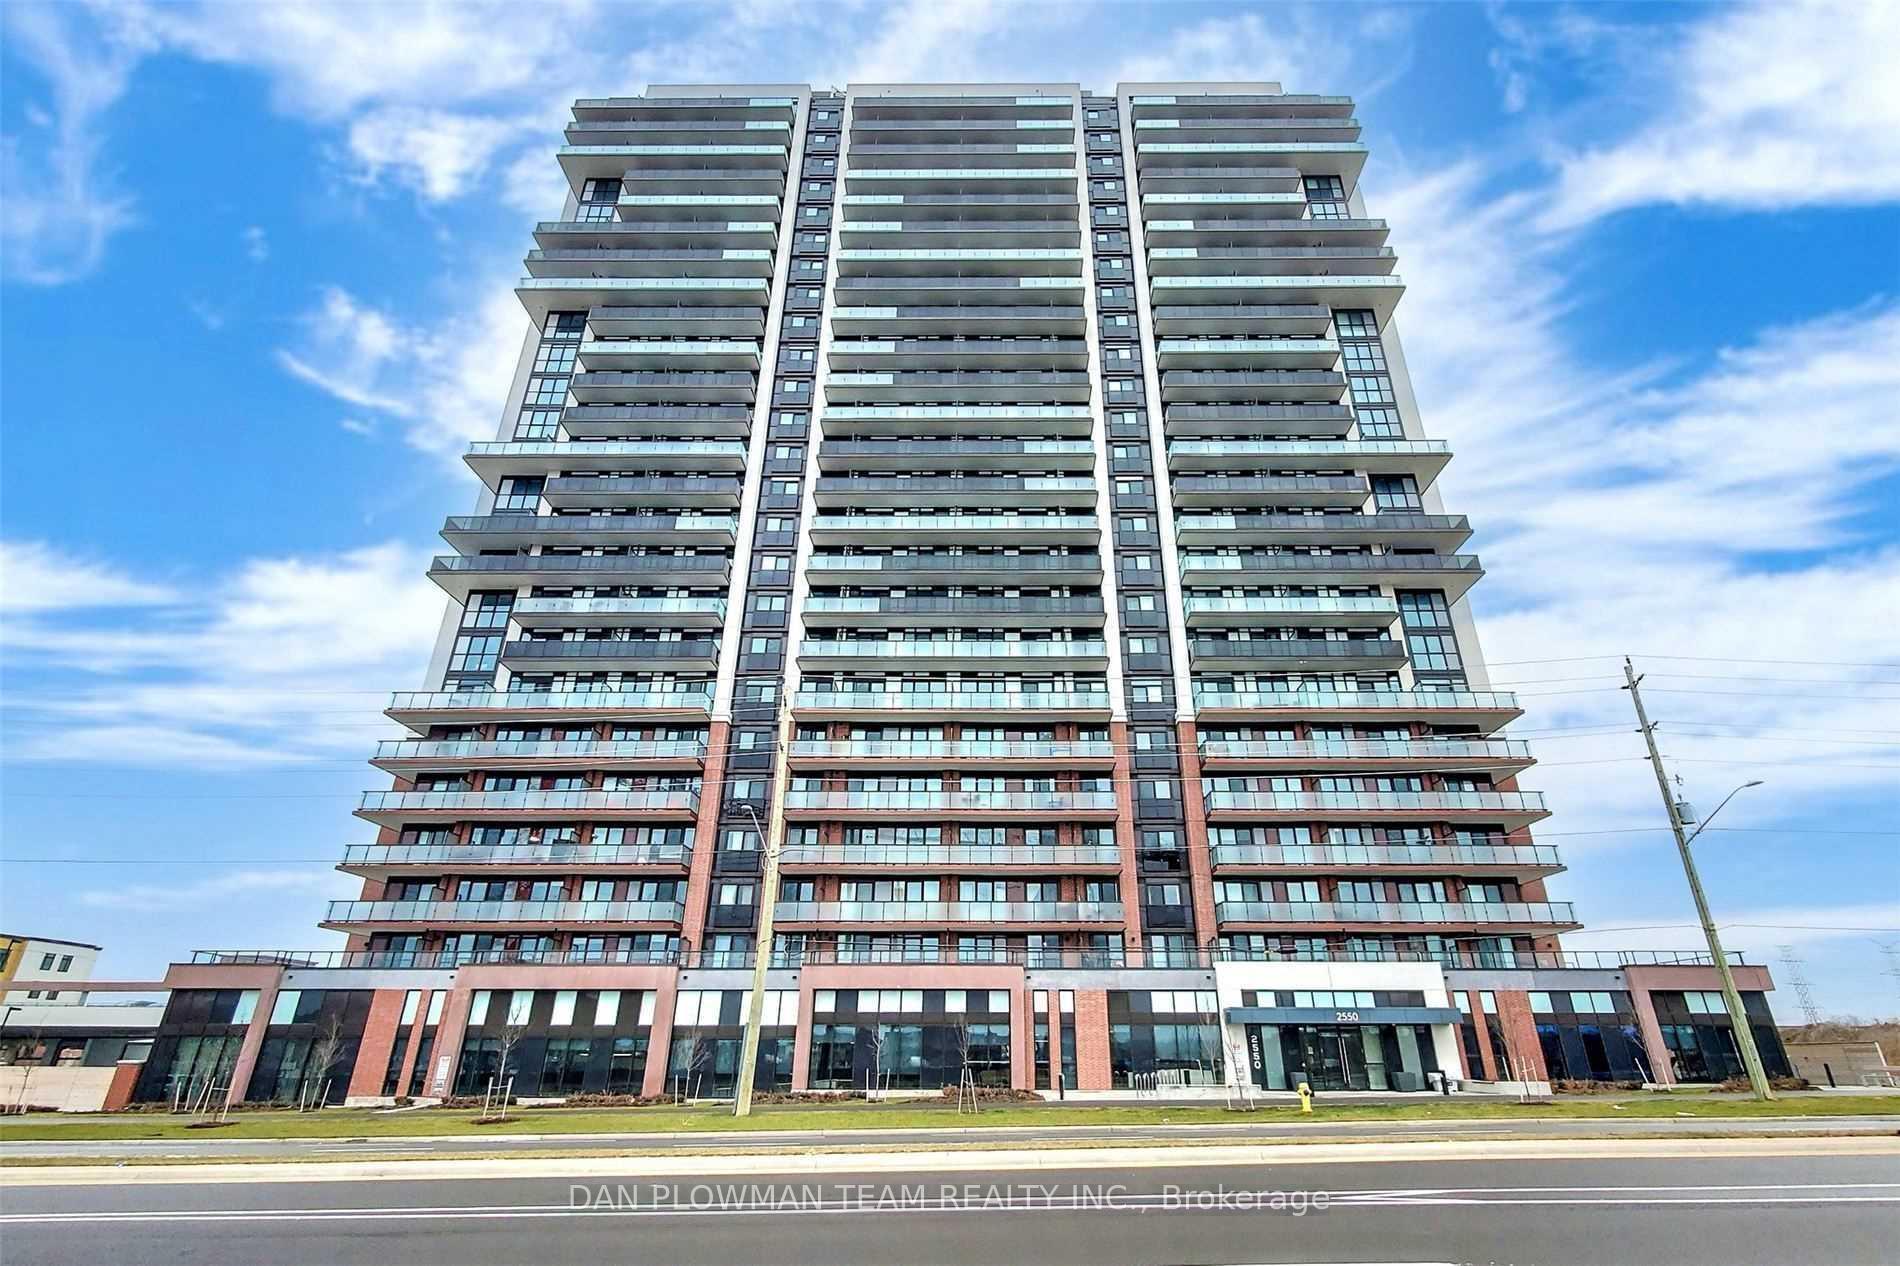
2550 Simcoe Street Unit 508
Windfields / Oshawa, ON L1L 0R5
About This Property
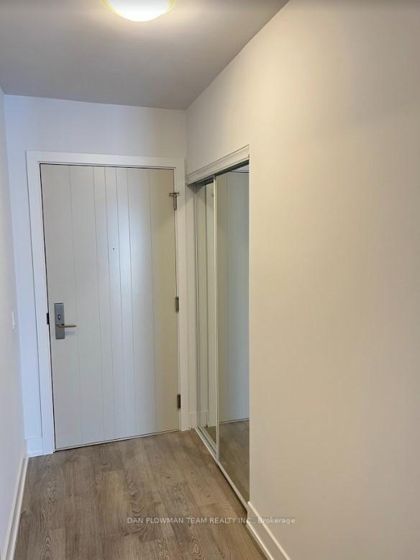
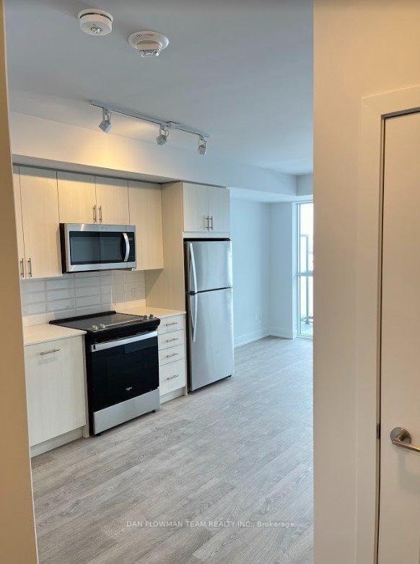
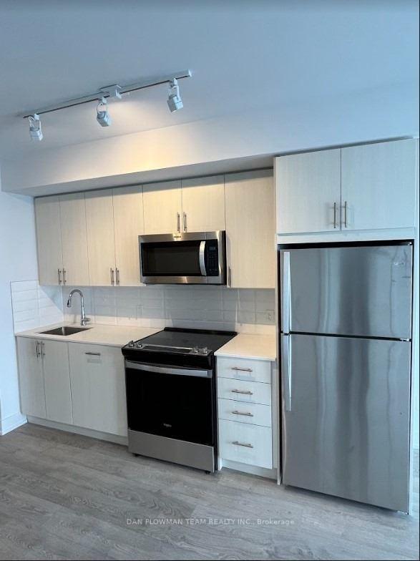
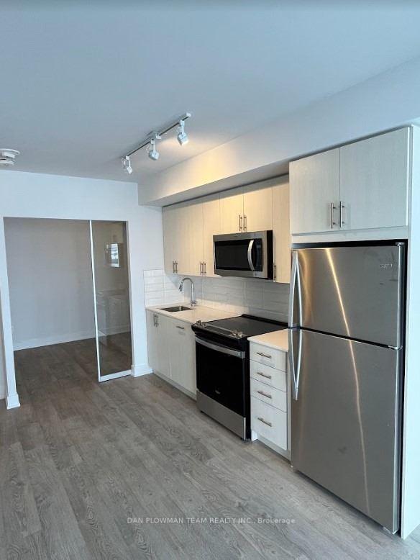
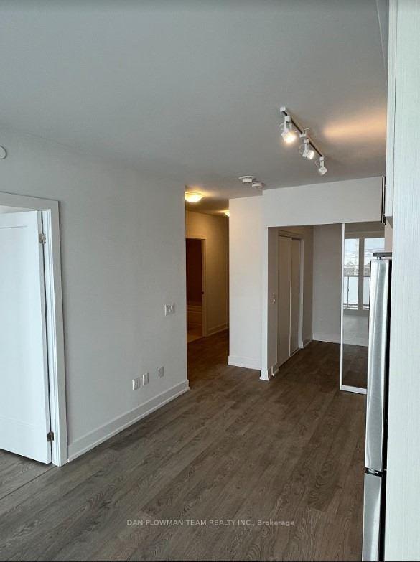
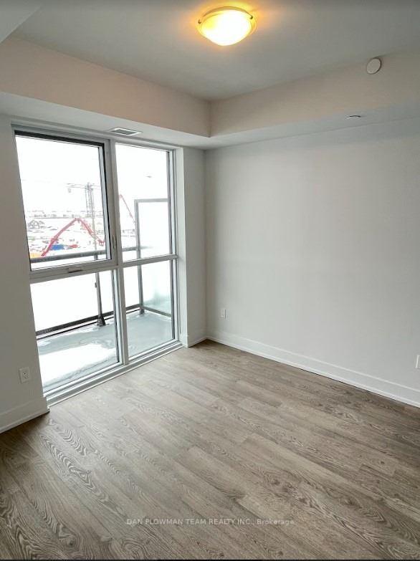
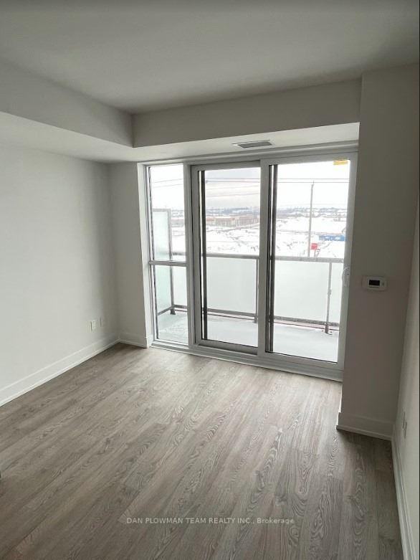
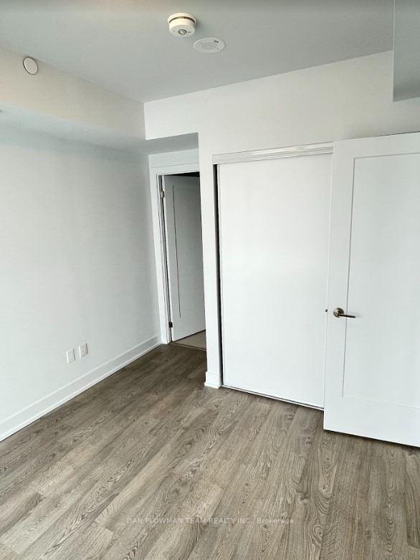
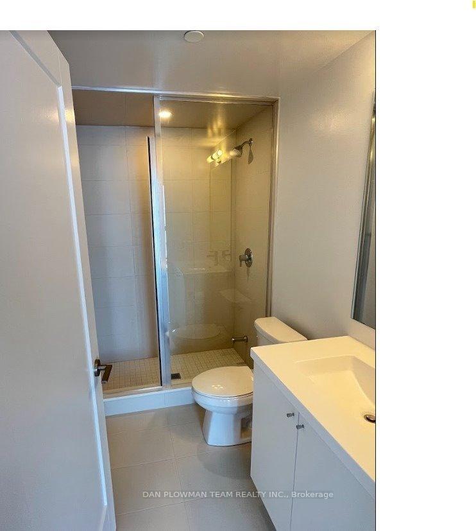
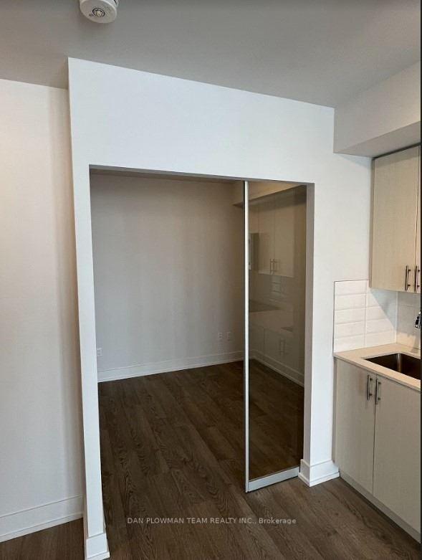
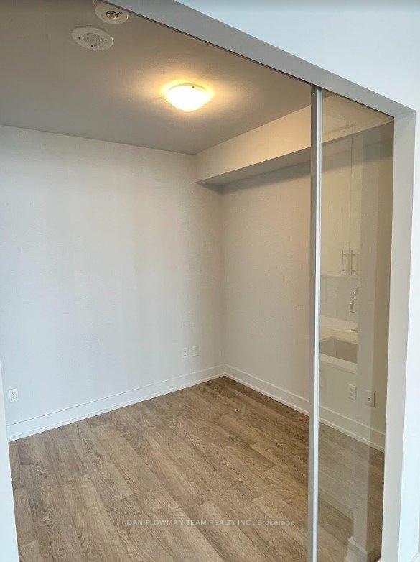
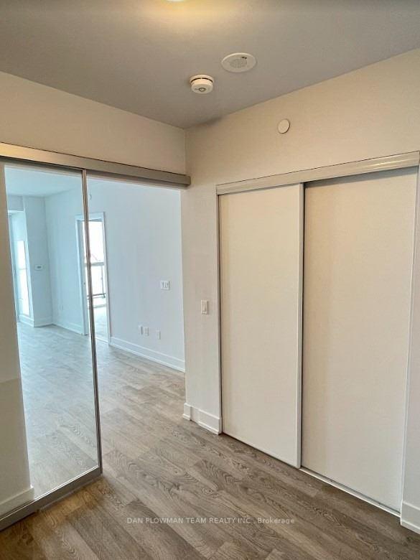
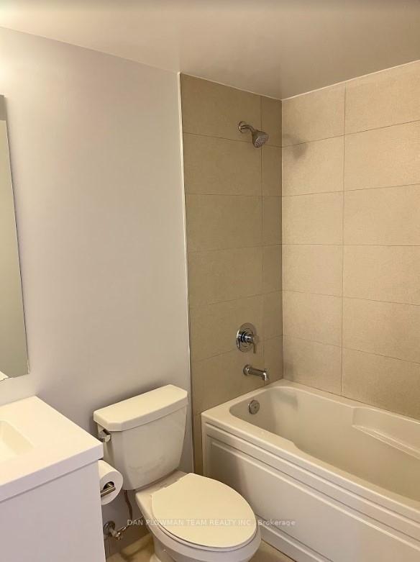
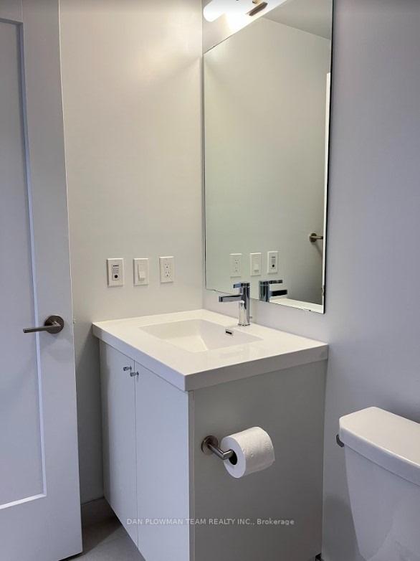
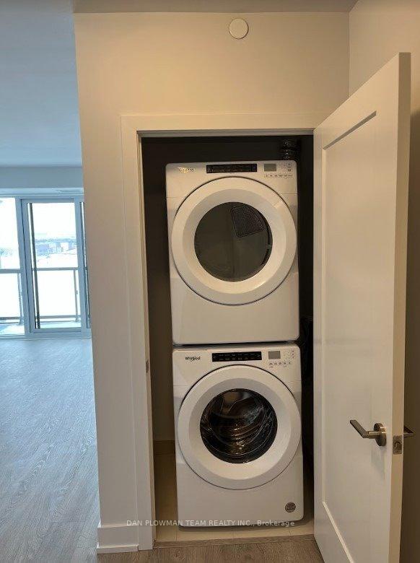
Welcome To This Beautiful 2-Bedroom, 2-Bathroom Condo At 2550 Simcoe St N, Unit 508, In Oshawa's Sought-After Windfields Community! Offering 626 Sq Ft Of Functional Living Space, This Unit Features An Open-Concept Layout, Laminate Flooring Throughout, Large Glass Sliding Doors Providing Abundant Natural Light, And A Walk-Out To A Private Balcony. Enjoy A Modern Kitchen With Stainless Steel Appliances, Plus A Spacious Primary Bedroom With Large Windows And A Private Ensuite Bathroom. Includes 1 Surface Parking Space. Exceptional Building Amenities Include Fitness Room, Outdoor Terrace With BBQ Facilities, Theatre, Games Room, Conference Room, Lounge With Free Wi-Fi, And Guest Suites Available For Short-Term Stays. Unbeatable Location Within Walking Distance To Grocery Stores, Restaurants, Costco, Banks, Shops, And Public Transit. Minutes To Ontario Tech University, Durham College, And Highway 407. An Excellent Leasing Opportunity For Students, Professionals, Or Anyone Seeking Modern Living And Convenience In A Prime Oshawa Location!
Property Details
Sign in for full listing history and the exact list date.
Features & Amenities
- Balcony
- Air Conditioning
Buying or selling in Oshawa?
Filipe & Isabel Ferreira and the Team Filipe (RE/MAX Ultimate Realty Inc., Brokerage) represent buyers and sellers here. Local guides and live listings below.
Talk to Filipe & Isabel Ferreira →TRREB MLS® Attribution
MLS® E14115126
Listed by DAN PLOWMAN TEAM REALTY INC.
The trademarks MLS®, Multiple Listing Service® and the associated logos are owned by The Canadian Real Estate Association (CREA) and identify the quality of services provided by real estate professionals who are members of CREA. The trademarks REALTOR®, REALTORS® and the REALTOR® logo are controlled by CREA and identify real estate professionals who are members of CREA. Listing data provided by the Toronto Regional Real Estate Board (TRREB). The information contained herein is from sources believed to be reliable but is not guaranteed. Information deemed reliable but not guaranteed accurate by TRREB or Team Filipe / RE/MAX.
Team Filipe · RE/MAX · (647) 210-6070
Mortgage Estimate
Est. Monthly Payment
$11
/month · $1,880 mortgage
Amortization
Total Interest
$1,563
Total Cost
$3,443
Estimate only. Based on Canadian semi-annual compounding, 25-yr amortization at 5.5%.
Full Mortgage Calculator →Listed By
DAN PLOWMAN TEAM REALTY INC.