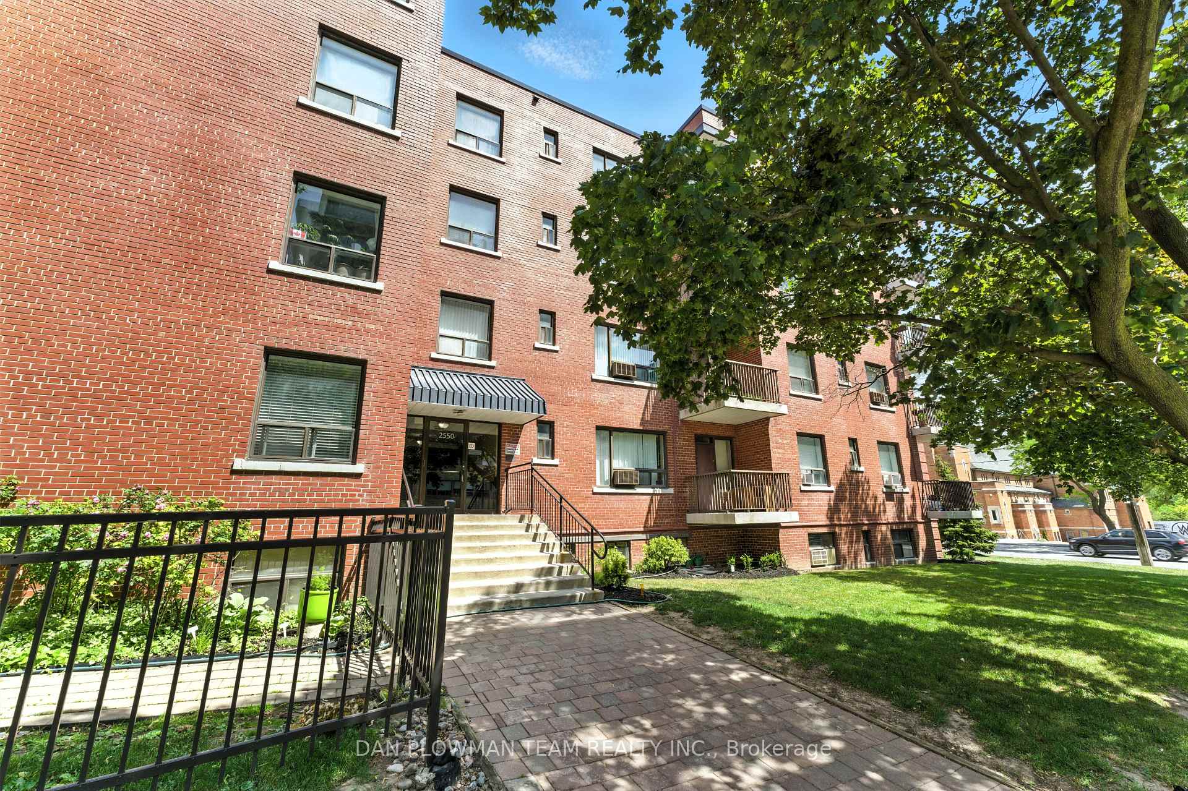
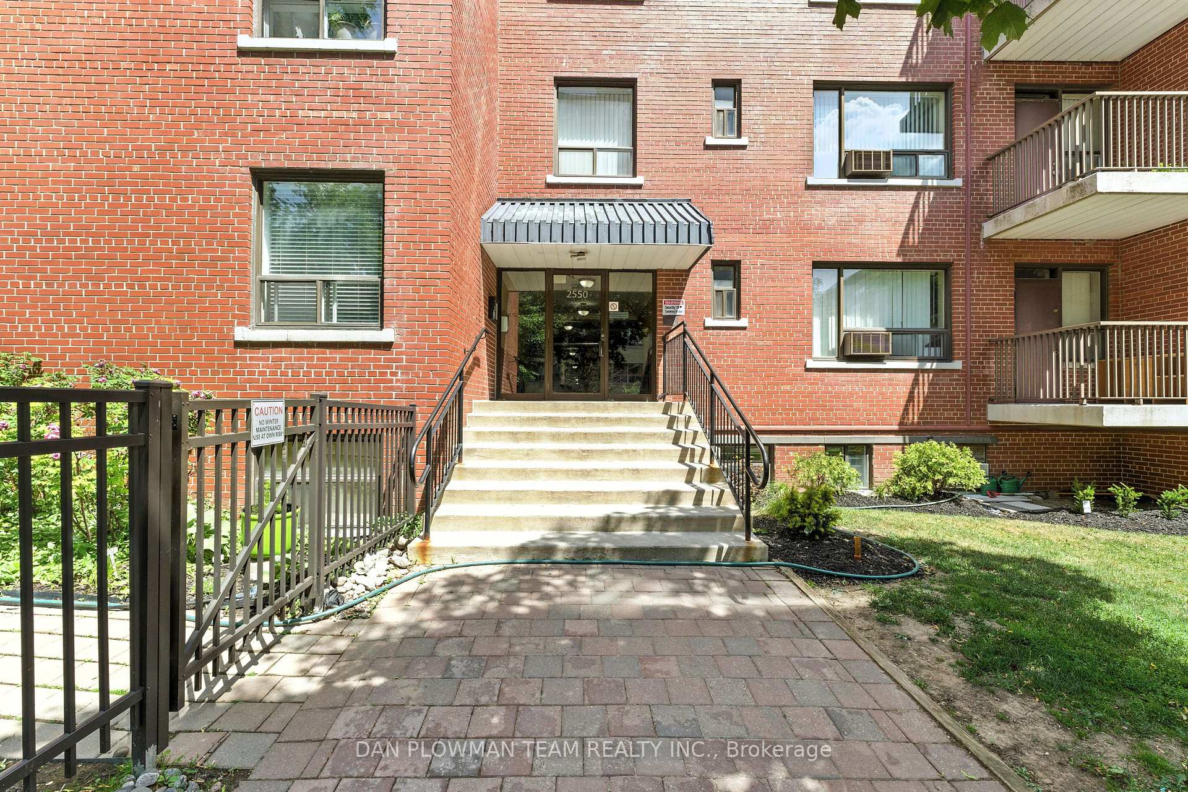
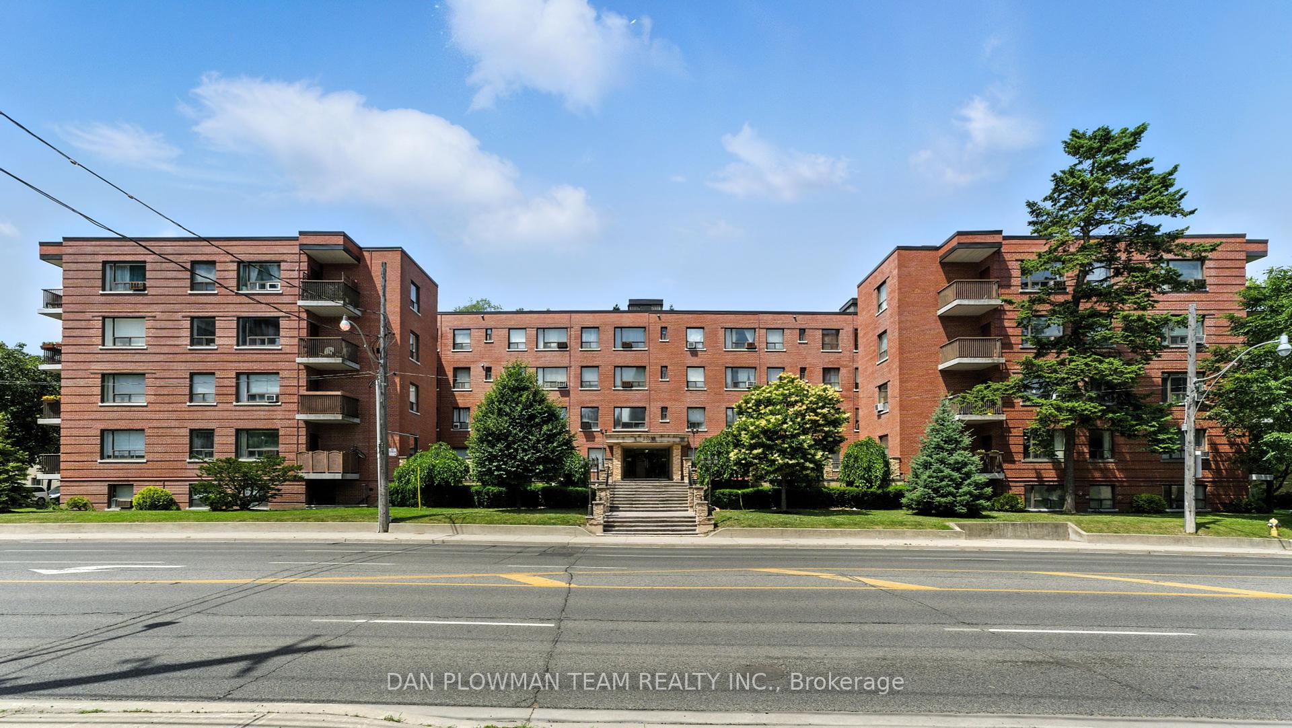
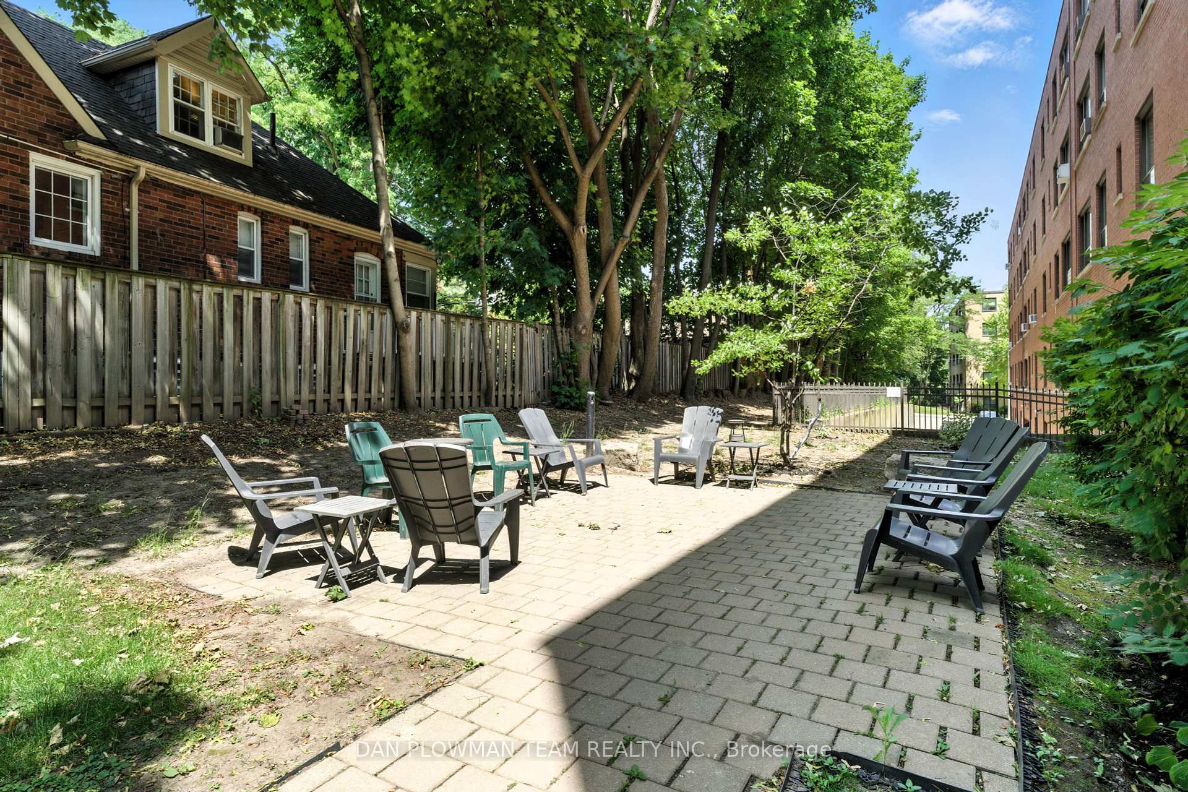
2550 Bathurst Street Unit 203
Forest Hill North / Toronto C04, ON M6B 2Z2
About This Property
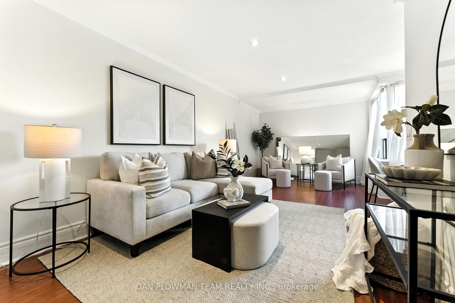
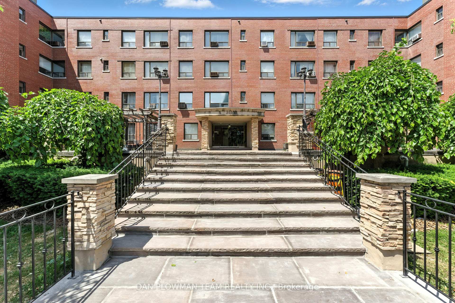
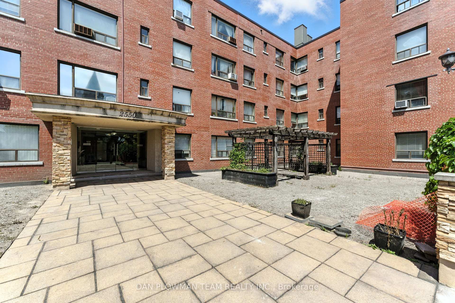
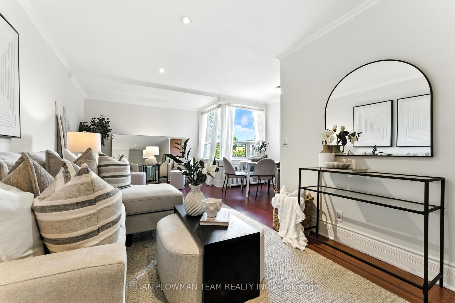
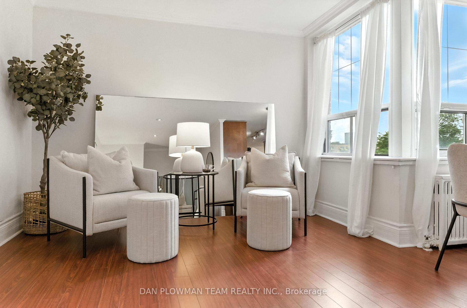
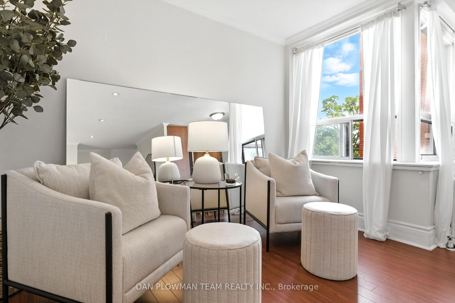
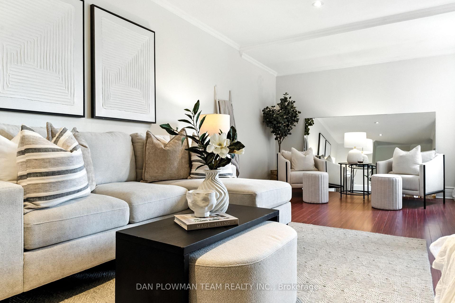
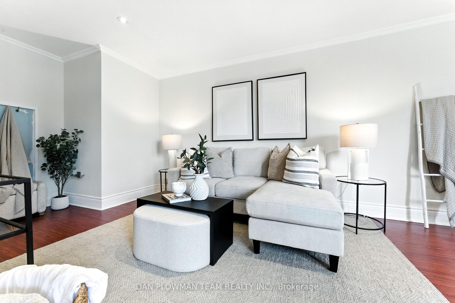
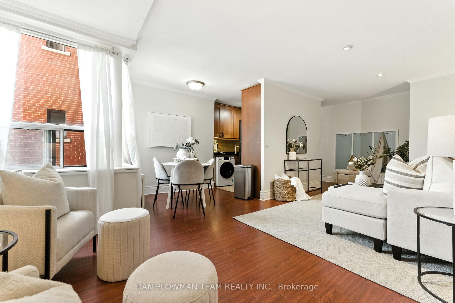
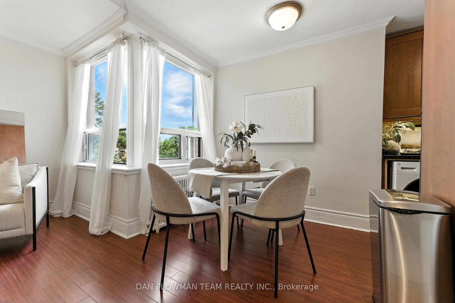

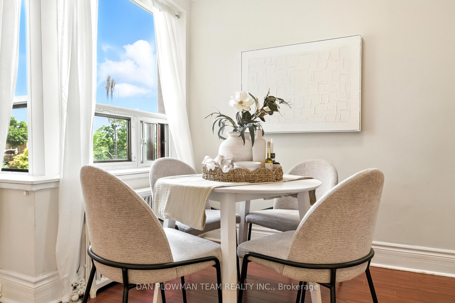
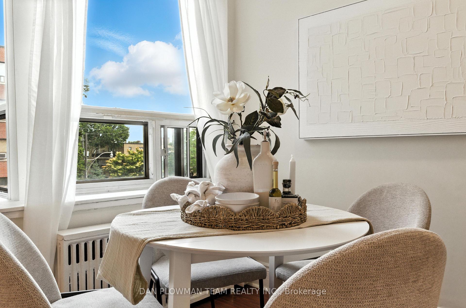
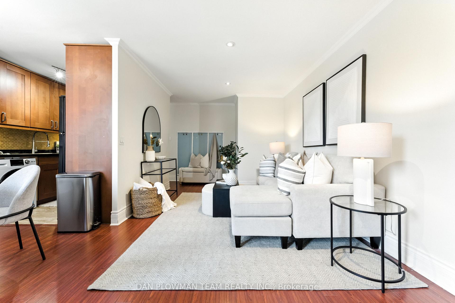
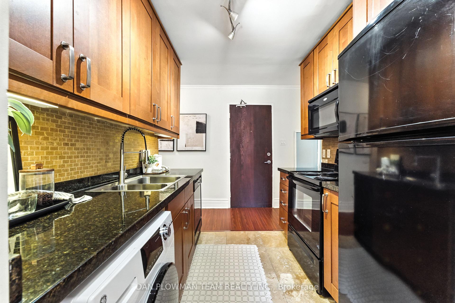
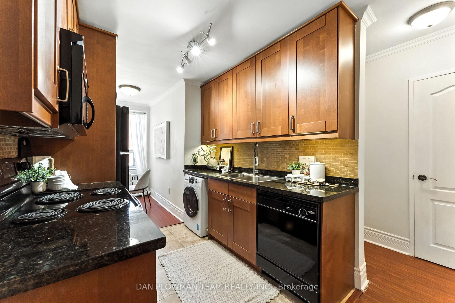
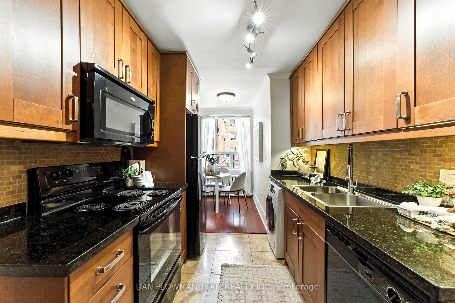
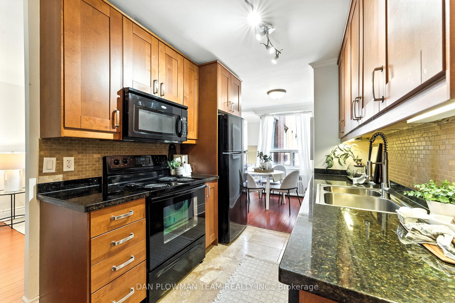
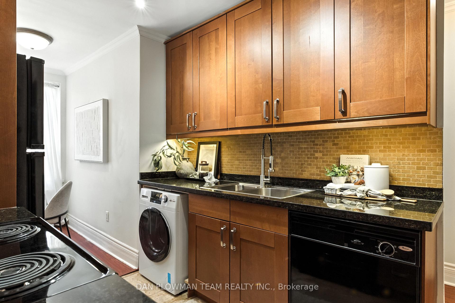
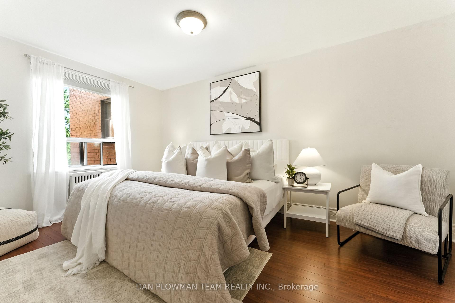
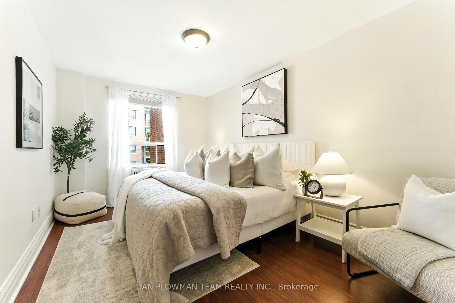
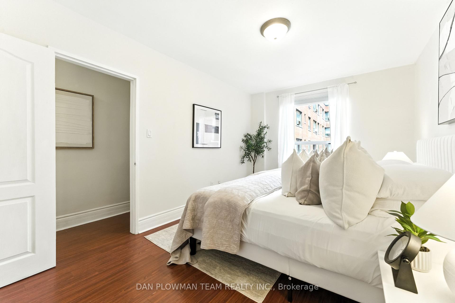
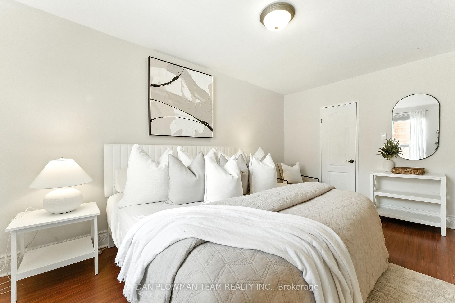
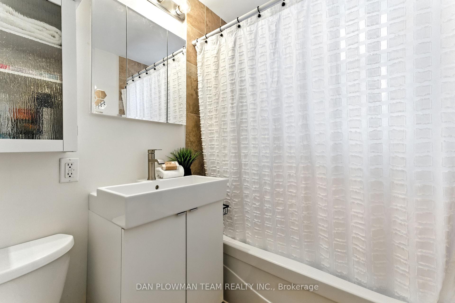
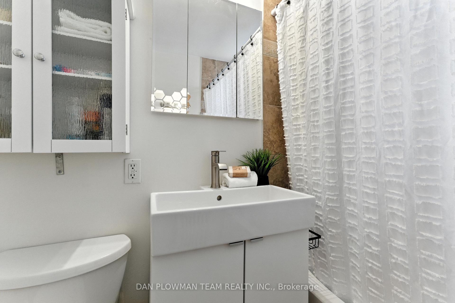
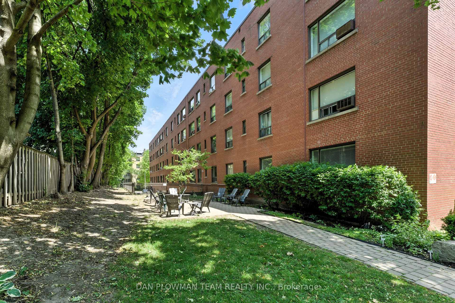
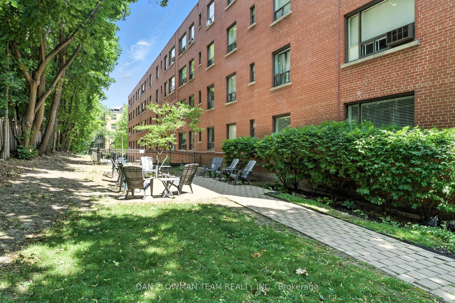
This Property Presents A Compelling Value Proposition In The Competitive Toronto Market. Potential Buyers May Wonder How A Spacious One-Bedroom Residence Exceeding 700 Square Feet, Complete With Parking, Is Priced At $380,000. The Structure At 2550 Bathurst Operates Under A Co-Ownership Model, An Alternative Form Of Property Ownership That Contributes To This Exceptional Value. Imagine Securing A Substantial One-Bedroom Home And A Dedicated Parking Space, Potentially Resulting In A Mortgage Payment Typically Associated With A Lower Principal. This Represents A Significant Opportunity For Affordability And An Effective Hedge Against Rising Costs. The Interior Layout Is Designed For Generous Living, Easily Accommodating A Comfortable Living Room Setup, A Dining Area For Six, A Flexible Space Ideal For A Breakfast Nook Or Home Office By The Window, And A Bedroom Large Enough For A King-Sized Bed, Featuring A Walk-In Closet And Additional Space For Furnishings. Discovering This Combination Of Size, Features, And Price Is A Rare Find.
Property Details
Sign in for full listing history and the exact list date.
Features & Amenities
- View
- Balcony
- Air Conditioning
- Basement
Thinking of selling in Toronto?
Filipe & Isabel Ferreira and the Team Filipe track every sale on this street. Get a free, no-obligation valuation and see what your home would list for today.
- Real estate agents in Toronto
- Recently sold homes in Toronto
- What it costs to sell a house in Ontario
- How much are REALTOR® fees in Ontario?
TRREB MLS® Attribution
MLS® C12248576
Listed by DAN PLOWMAN TEAM REALTY INC.
The trademarks MLS®, Multiple Listing Service® and the associated logos are owned by The Canadian Real Estate Association (CREA) and identify the quality of services provided by real estate professionals who are members of CREA. The trademarks REALTOR®, REALTORS® and the REALTOR® logo are controlled by CREA and identify real estate professionals who are members of CREA. Listing data provided by the Toronto Regional Real Estate Board (TRREB). The information contained herein is from sources believed to be reliable but is not guaranteed. Information deemed reliable but not guaranteed accurate by TRREB or Team Filipe / RE/MAX.
Team Filipe · RE/MAX · (647) 210-6070
Listed By
DAN PLOWMAN TEAM REALTY INC.