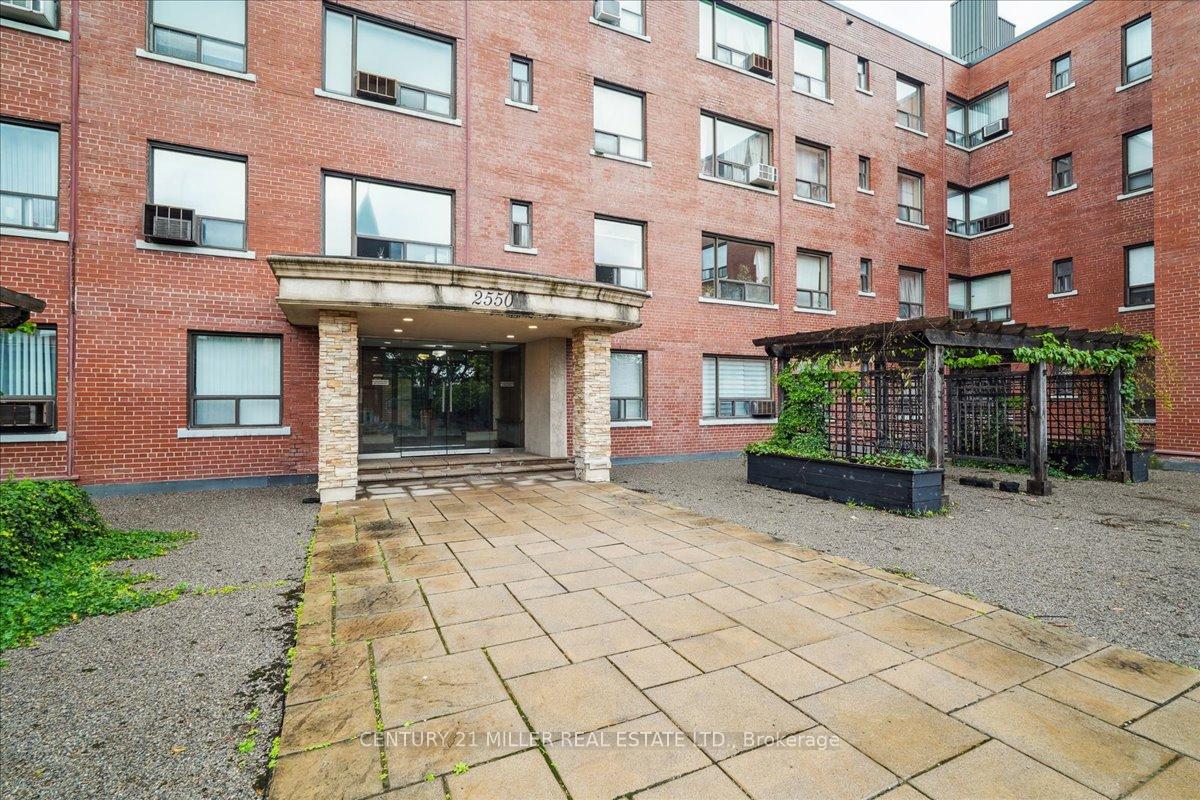
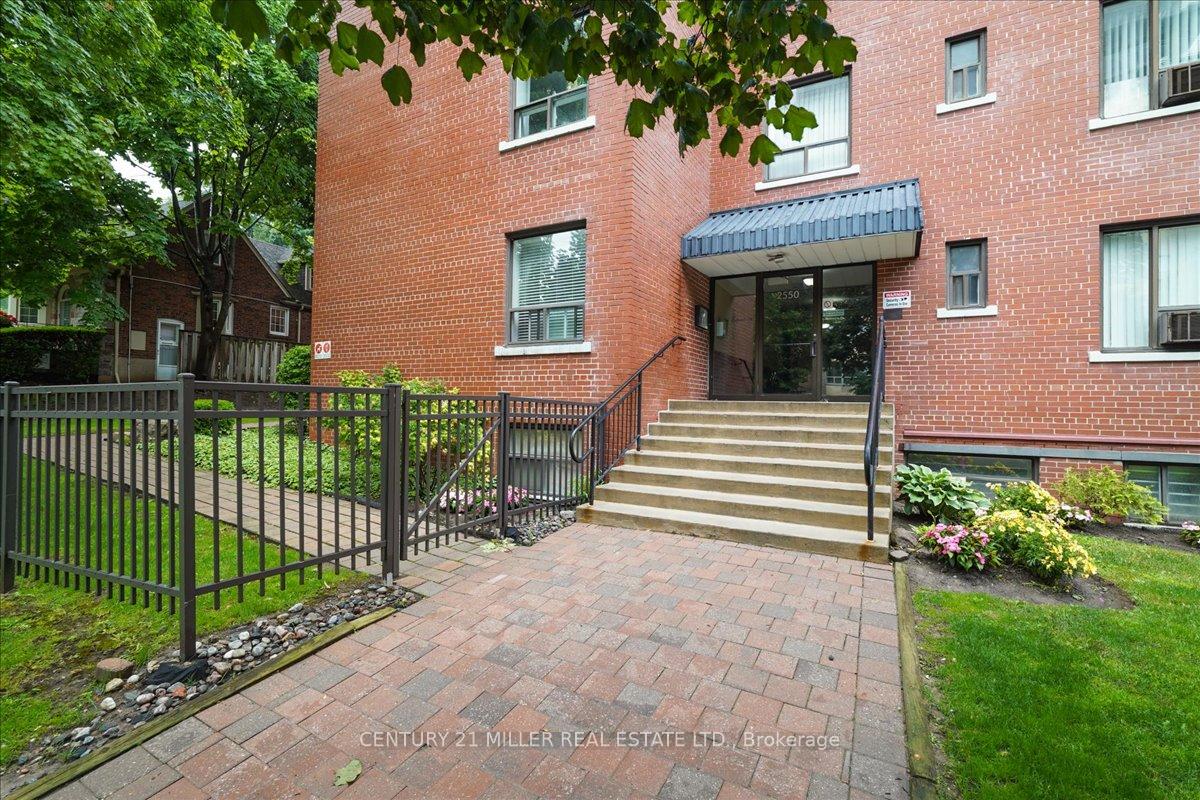
2550 Bathurst Street Unit 103
Forest Hill North / Toronto C04, ON M6B 2Z2
About This Property
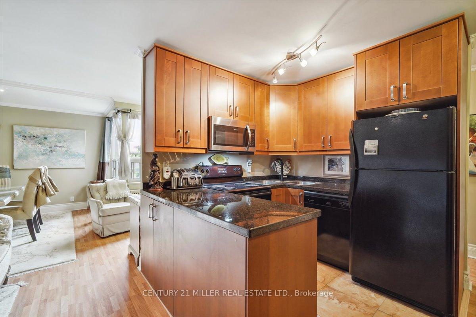
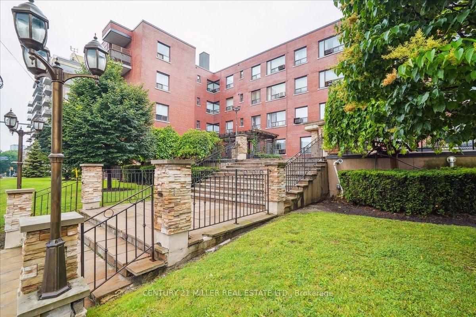
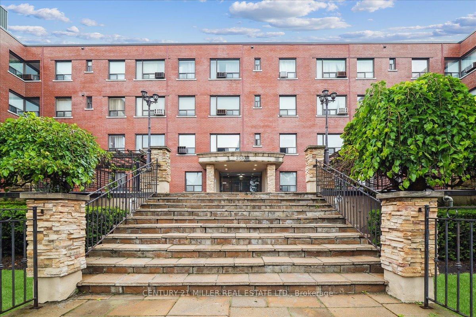
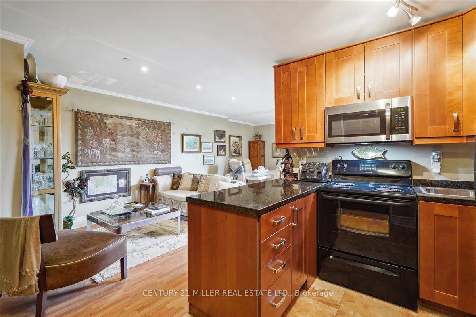
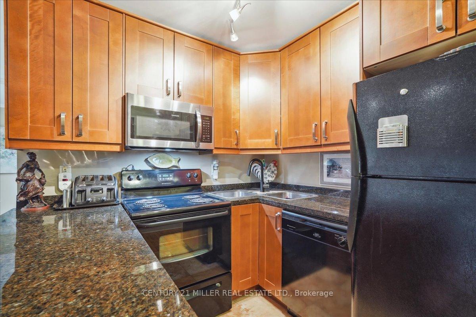
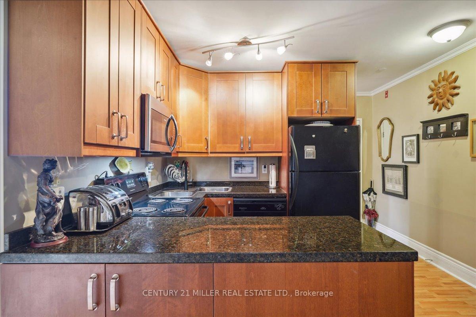
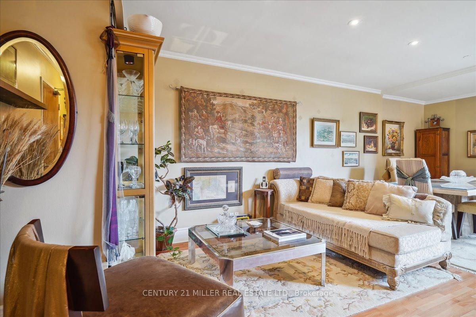
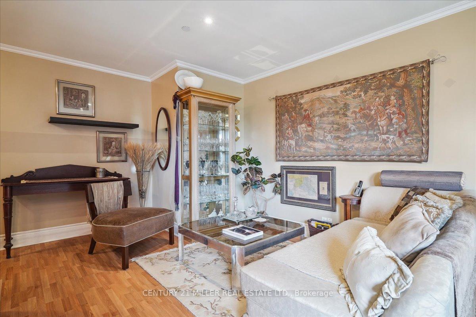
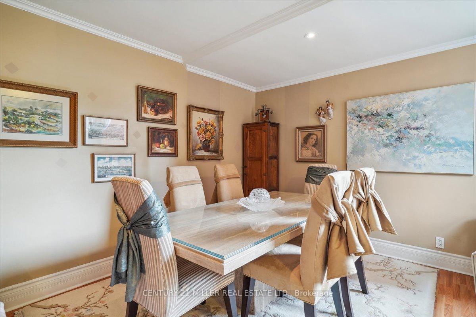
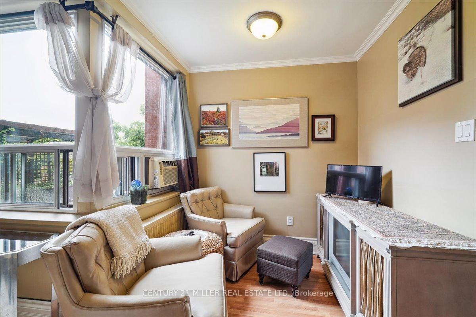
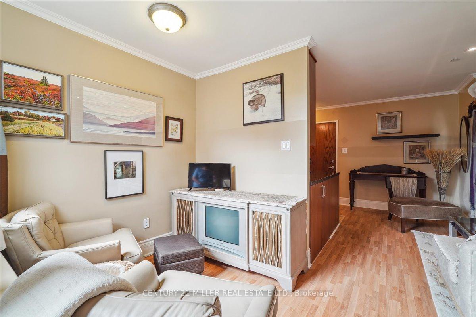
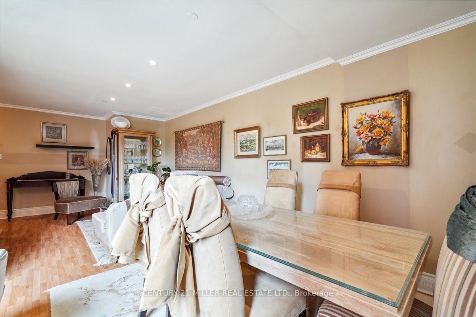
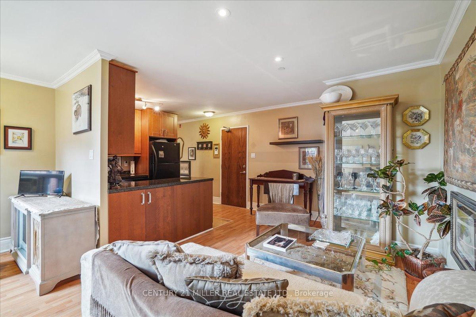
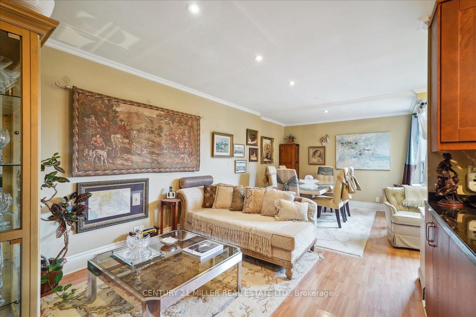
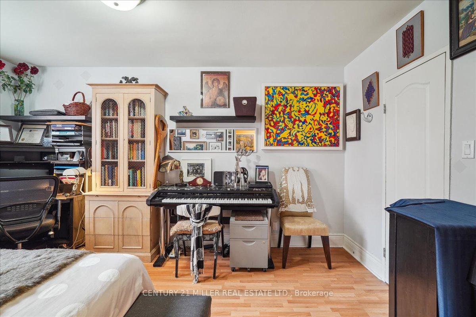
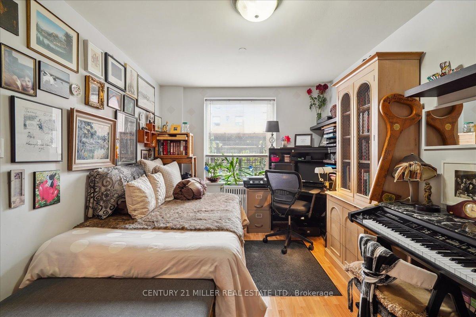
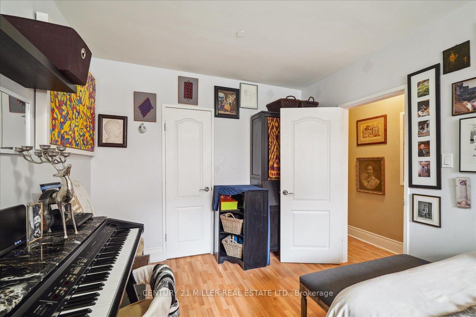
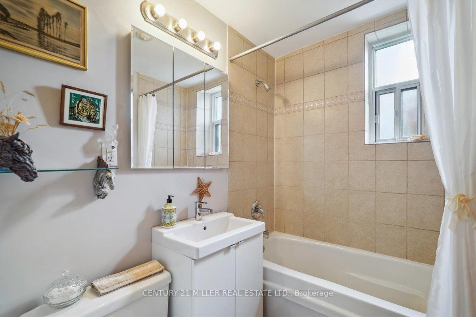
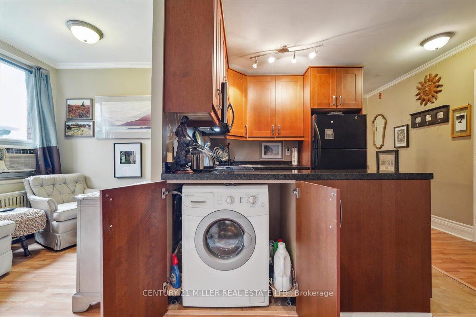
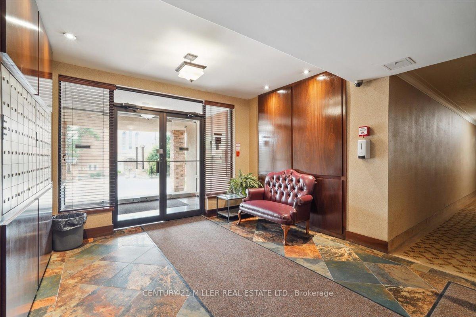
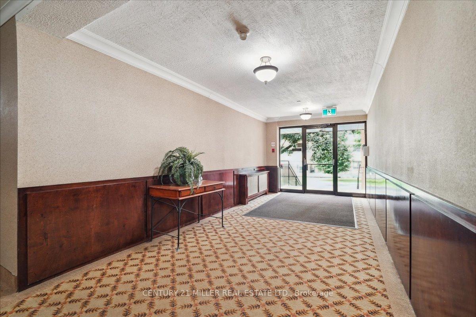
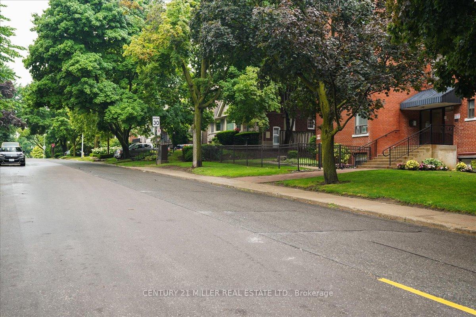
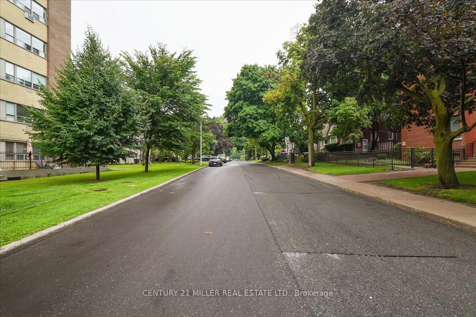
Beautiful Apartment in Highly Sought-after Forest Hill North Community. Surrounded by Million Dollar Homes. Great Value for a Main Floor, Spacious 742 s.f. Renovated Condo which was the Model Suite. This Open Concept Unit Boasts 7" Baseboards, Smooth Ceilings and Laminate Floors Throughout. A Beautiful Kitchen with Solid Maple Cabinets, Gleaming Granite Countertop and Marble Floors. The Bright and Spacious Living and Dining Area with Large Windows Overlook a Quiet East Garden. The Spacious Master Bedroom Boasts a Walk-in Closet and a Large Window. A Four Piece Marble Tiled Bathroom Completes this Beautiful Unit. In-suite Combo Washer/Dryer located in Lower Kitchen Cabinet. Steps from the transit system. ALL UTILITIES AND PROPERTY TAXES INCLUDED IN THE MAINTENANCE FEES. It's a co-ownership not a co-op so no board approvals. Minimum 20% down payment required.
Property Details
Sign in for full listing history and the exact list date.
Features & Amenities
- View
- Air Conditioning
- Basement
- Locker
Thinking of selling in Toronto?
Filipe & Isabel Ferreira and the Team Filipe track every sale on this street. Get a free, no-obligation valuation and see what your home would list for today.
- Real estate agents in Toronto
- Recently sold homes in Toronto
- What it costs to sell a house in Ontario
- How much are REALTOR® fees in Ontario?
TRREB MLS® Attribution
MLS® C10442783
Listed by CENTURY 21 MILLER REAL ESTATE LTD.
The trademarks MLS®, Multiple Listing Service® and the associated logos are owned by The Canadian Real Estate Association (CREA) and identify the quality of services provided by real estate professionals who are members of CREA. The trademarks REALTOR®, REALTORS® and the REALTOR® logo are controlled by CREA and identify real estate professionals who are members of CREA. Listing data provided by the Toronto Regional Real Estate Board (TRREB). The information contained herein is from sources believed to be reliable but is not guaranteed. Information deemed reliable but not guaranteed accurate by TRREB or Team Filipe / RE/MAX.
Team Filipe · RE/MAX · (647) 210-6070
Listed By
CENTURY 21 MILLER REAL ESTATE LTD.