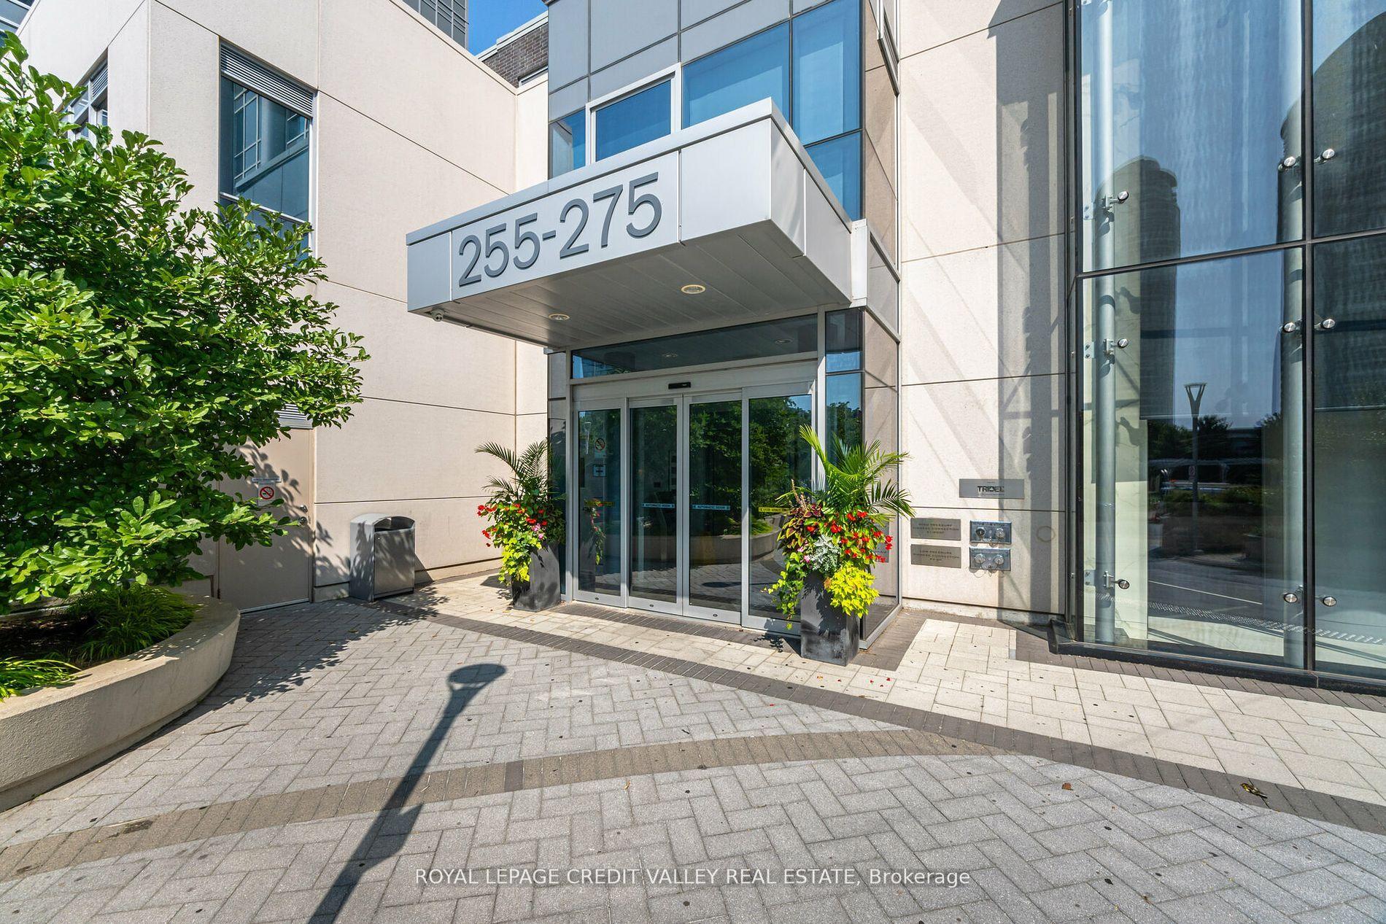
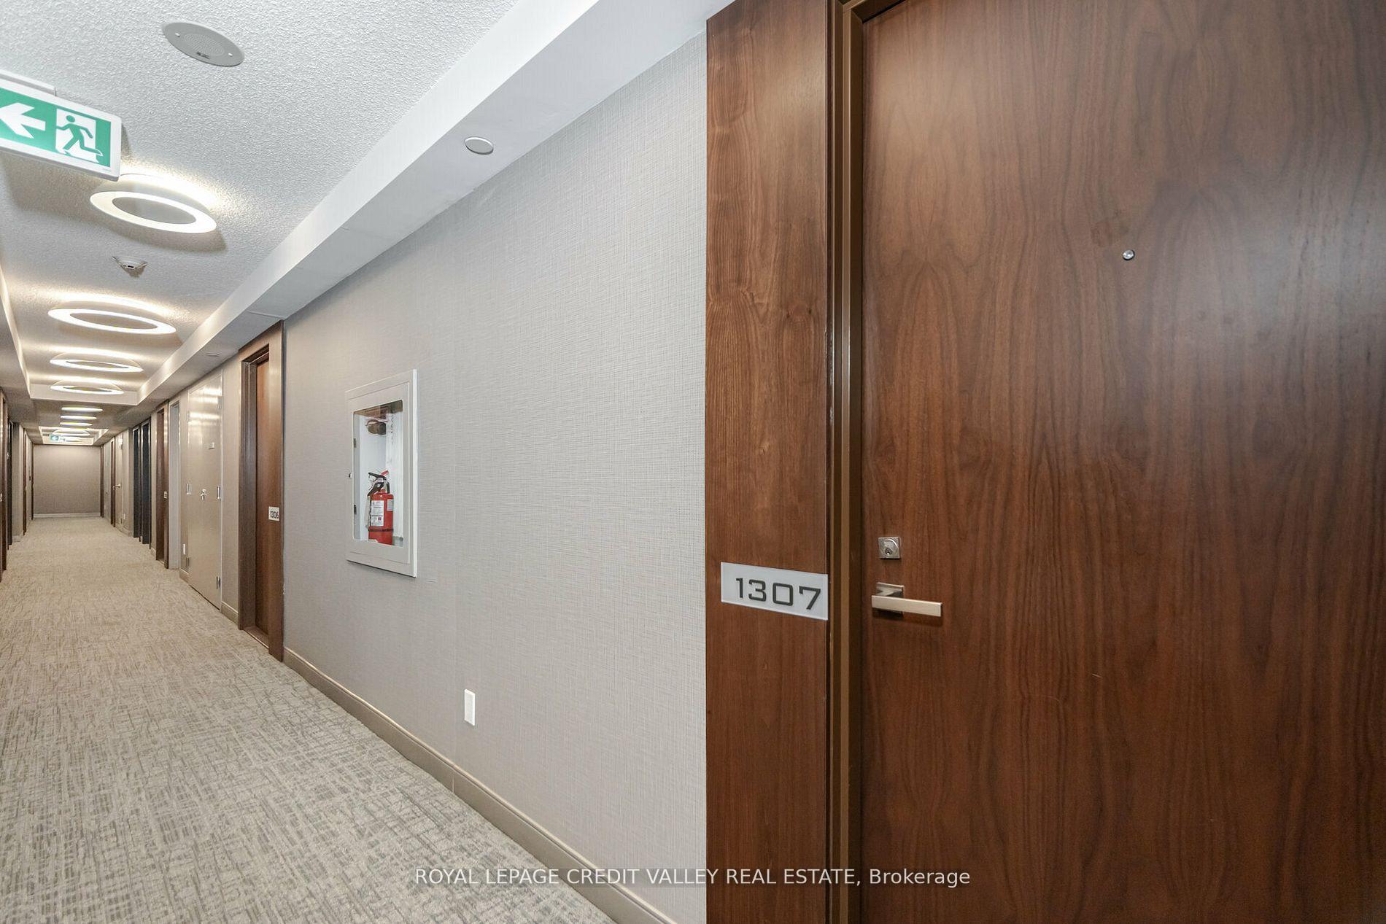
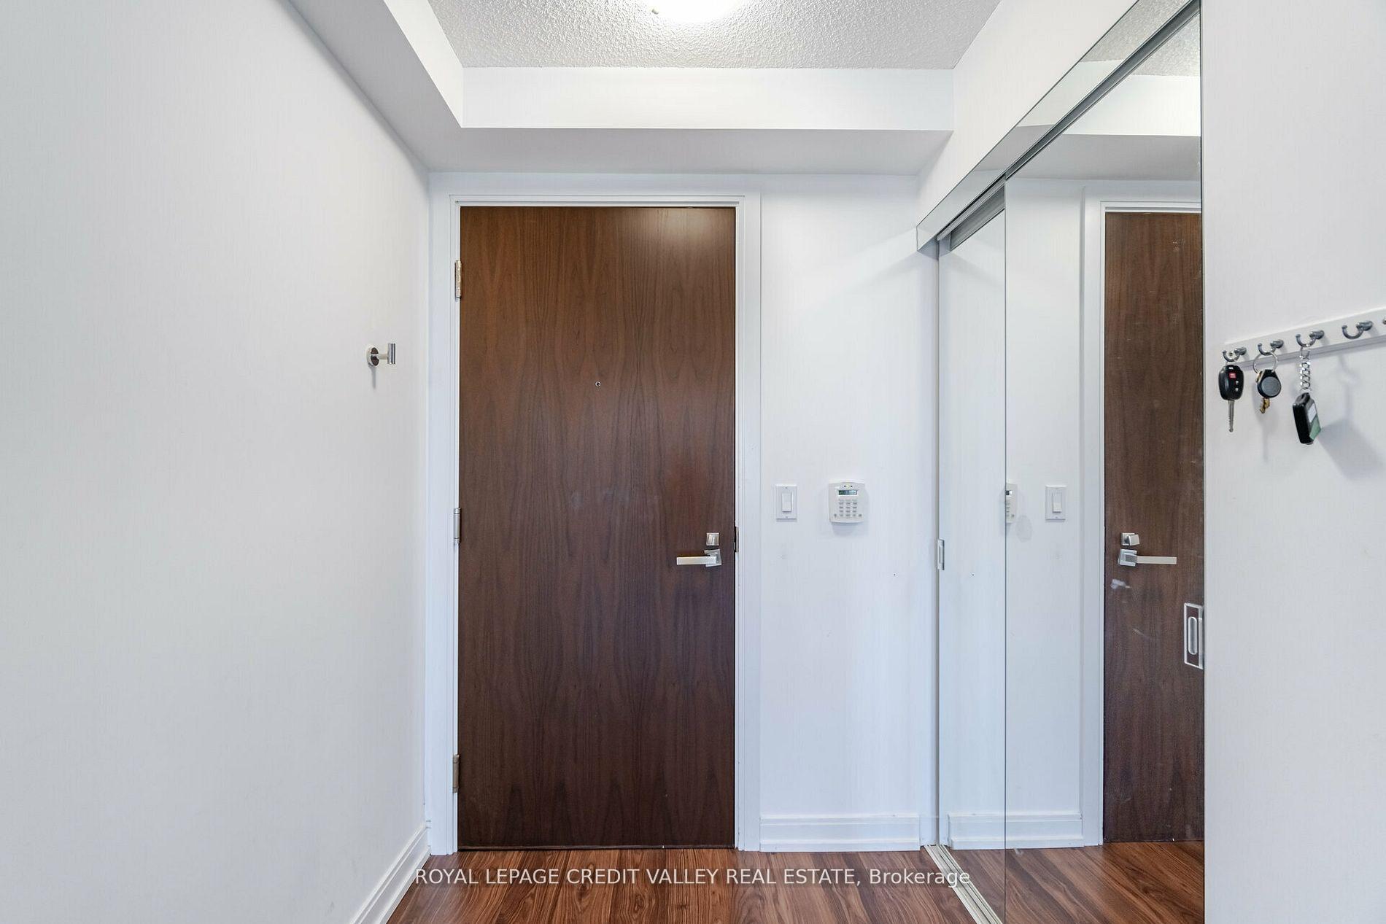
255 Village Green Square Unit 1307
Agincourt South-Malvern West / Toronto E07, ON M1S 0L7
About This Property
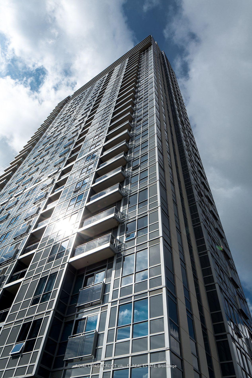
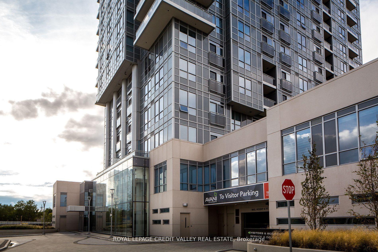
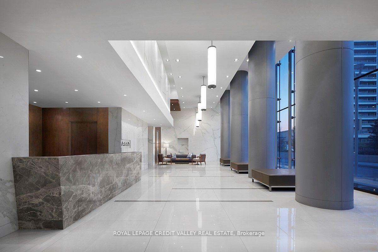
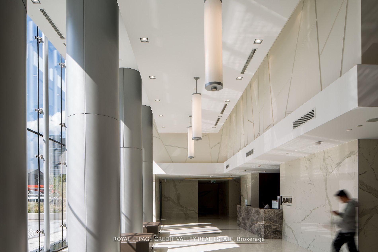
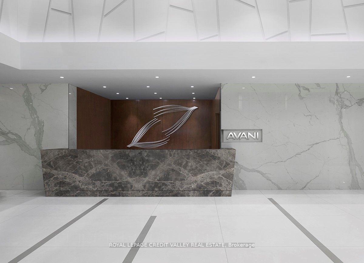
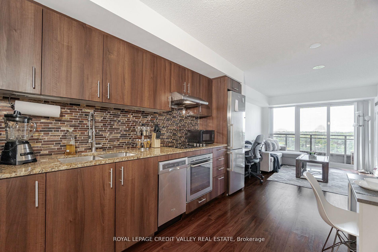
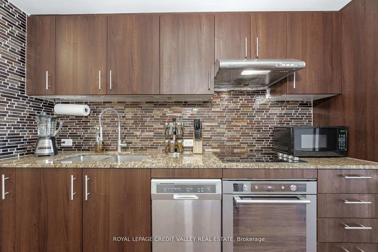
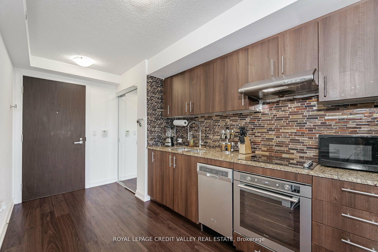
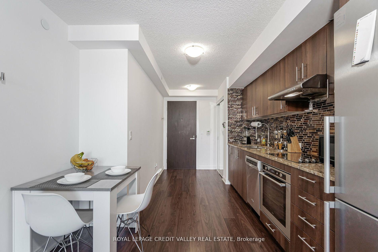
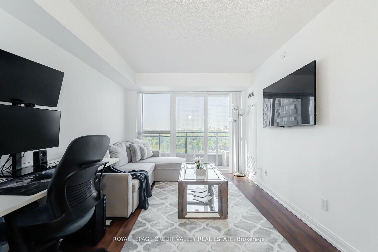
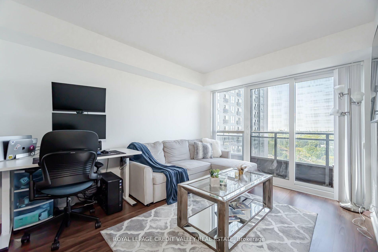
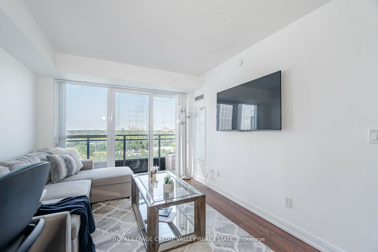
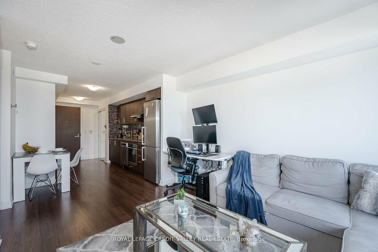
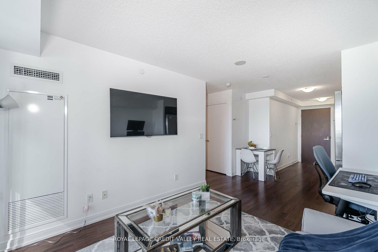
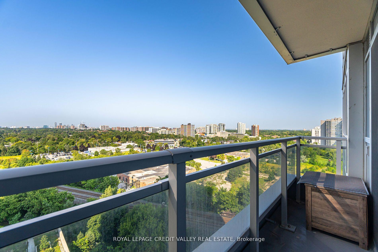
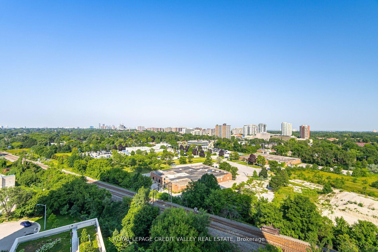
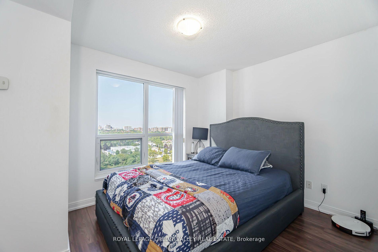
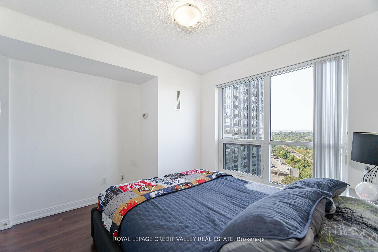
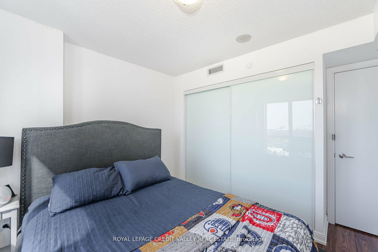
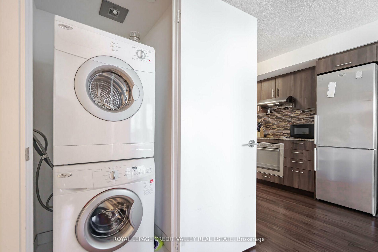
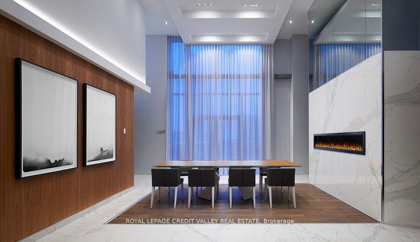
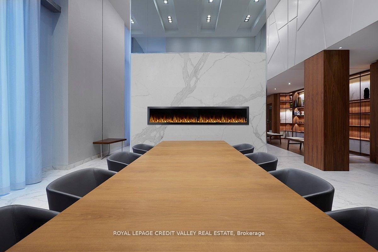
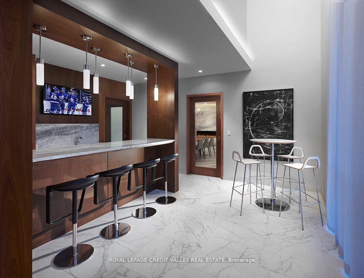
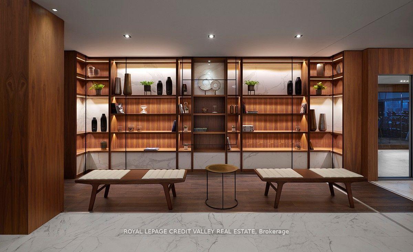
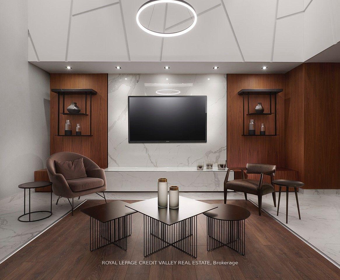
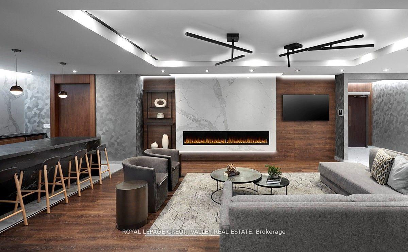
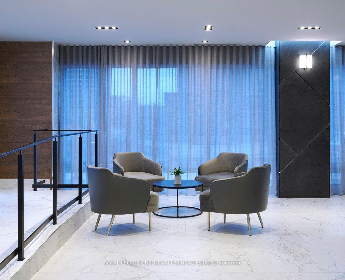
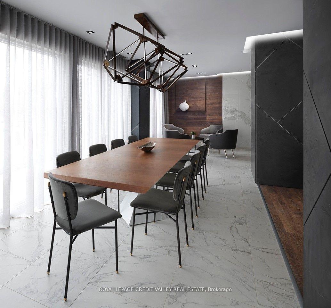
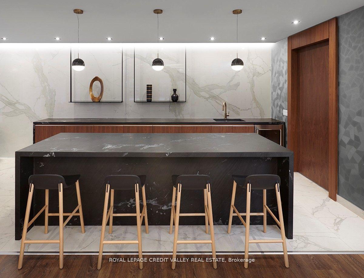
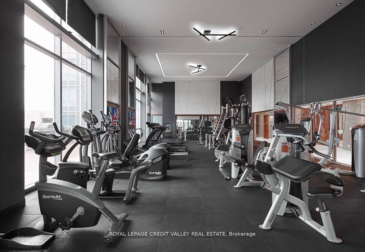
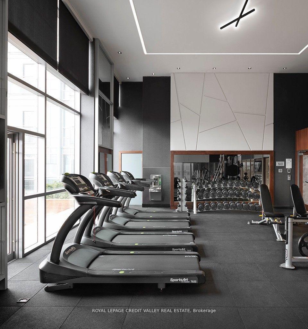
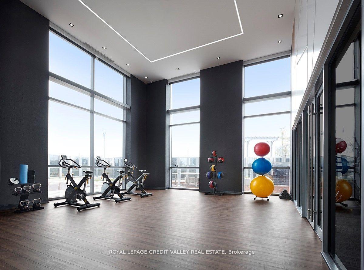
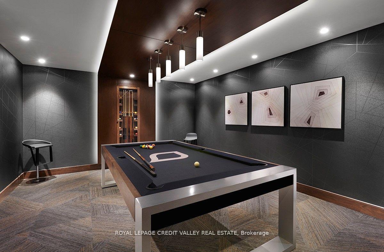
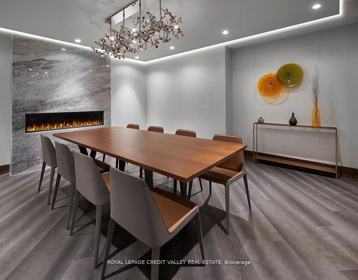
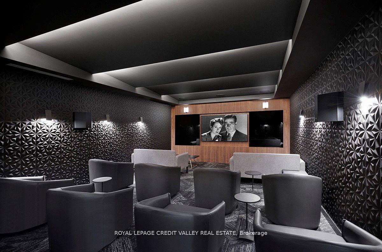
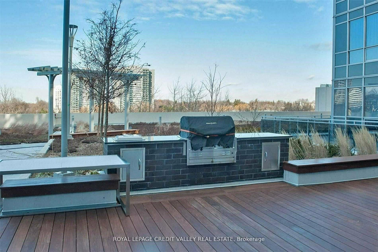
Tridel's Avani At Metrogate Built in 2016. Take a look at this fantastic 1-bedroom condo located at Kennedy and Highway 401. It features a lovely open balcony with great sunset views, along with a modern kitchen equipped with granite countertops and stainless steel appliances. The building offers a variety of amenities, including a fitness center, yoga studio, game room, and an outdoor BBQ area, making it easy to stay active and socialize. Its prime location puts you close to shopping centers, hospitals, transportation options, and Scarborough Town Centre. This condo is a great opportunity for anyone looking for a comfortable and convenient place to call home. Don't miss out!
Property Details
Sign in for full listing history and the exact list date.
Features & Amenities
- Balcony
- Air Conditioning
Thinking of selling in Toronto?
Filipe & Isabel Ferreira and the Team Filipe track every sale on this street. Get a free, no-obligation valuation and see what your home would list for today.
- Real estate agents in Toronto
- Recently sold homes in Toronto
- What it costs to sell a house in Ontario
- How much are REALTOR® fees in Ontario?
TRREB MLS® Attribution
MLS® E11908994
Listed by ROYAL LEPAGE CREDIT VALLEY REAL ESTATE
The trademarks MLS®, Multiple Listing Service® and the associated logos are owned by The Canadian Real Estate Association (CREA) and identify the quality of services provided by real estate professionals who are members of CREA. The trademarks REALTOR®, REALTORS® and the REALTOR® logo are controlled by CREA and identify real estate professionals who are members of CREA. Listing data provided by the Toronto Regional Real Estate Board (TRREB). The information contained herein is from sources believed to be reliable but is not guaranteed. Information deemed reliable but not guaranteed accurate by TRREB or Team Filipe / RE/MAX.
Team Filipe · RE/MAX · (647) 210-6070
Listed By
ROYAL LEPAGE CREDIT VALLEY REAL ESTATE