







255 KINGHAM Road
1045 - AC Acton / Halton Hills, ON L7J 2T3
About This Property
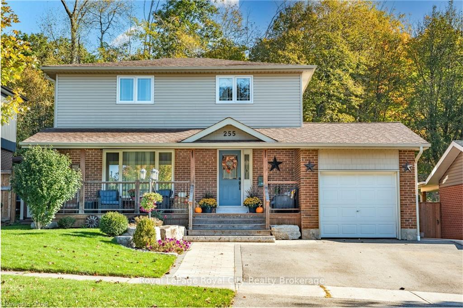
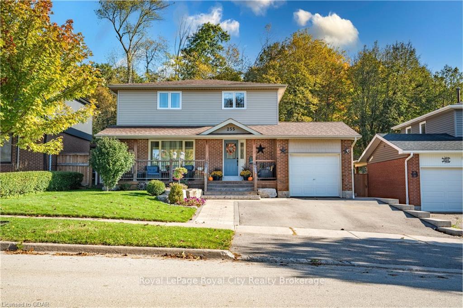
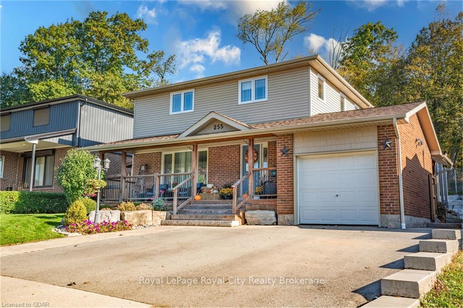
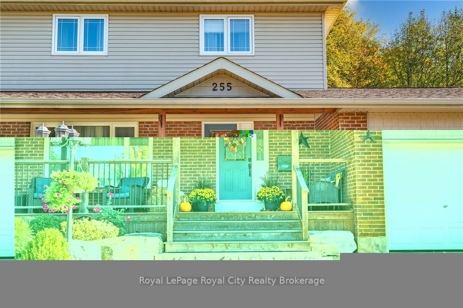
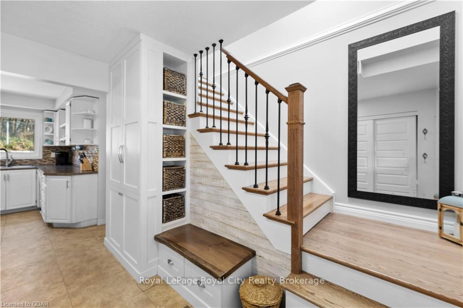
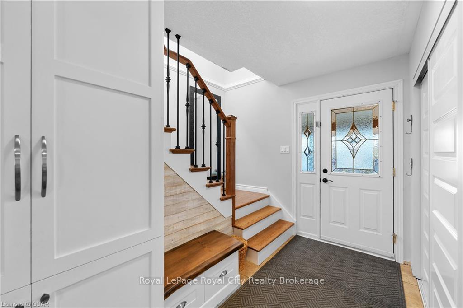
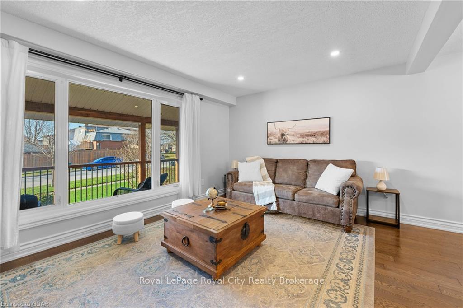
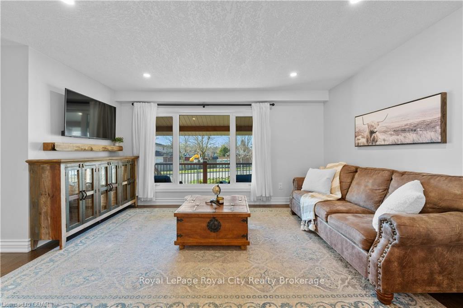
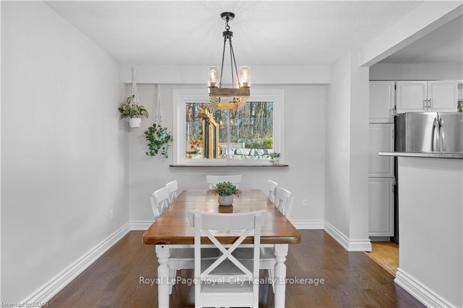
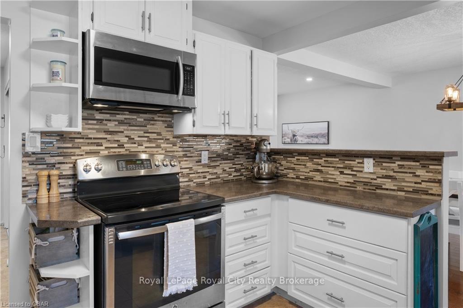
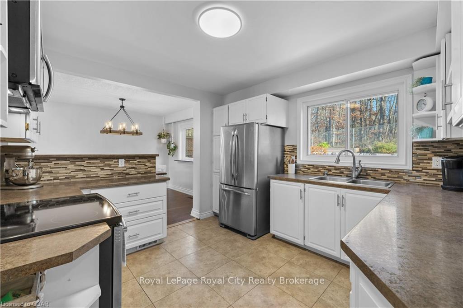
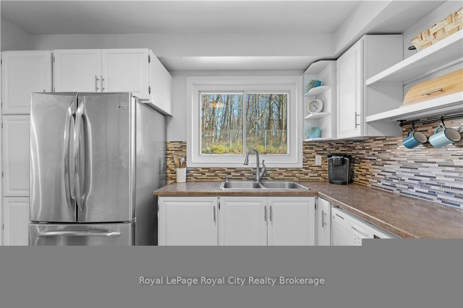
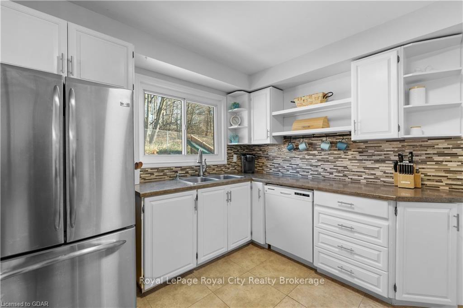
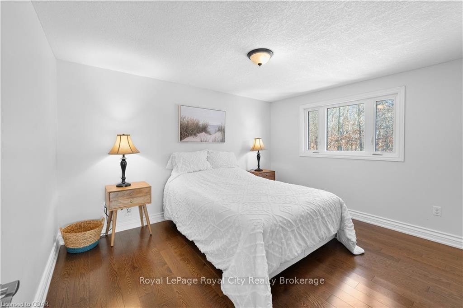
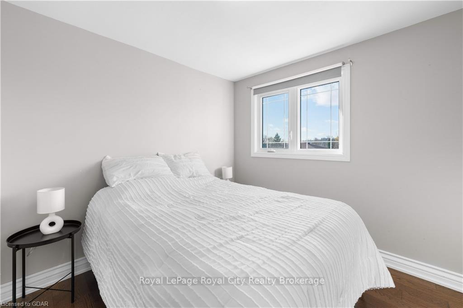
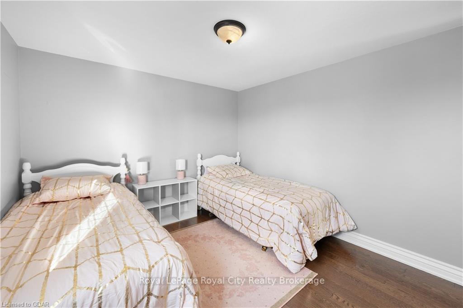
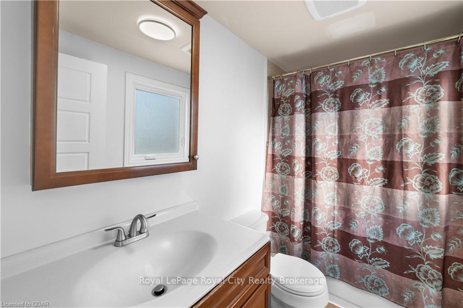
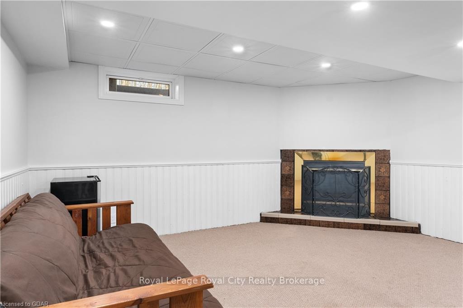
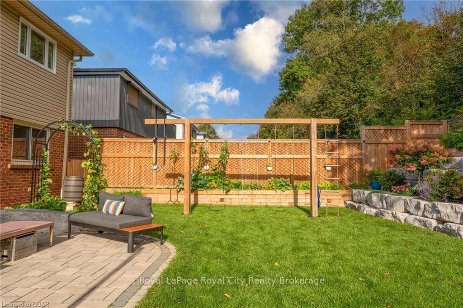
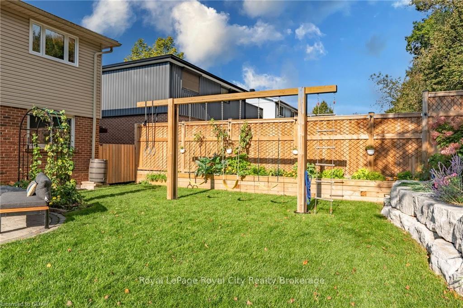
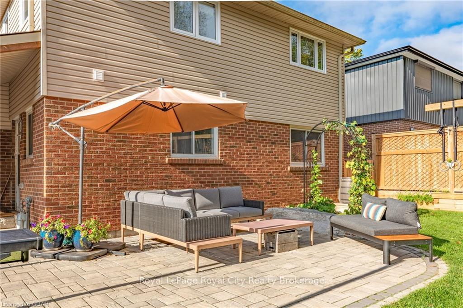
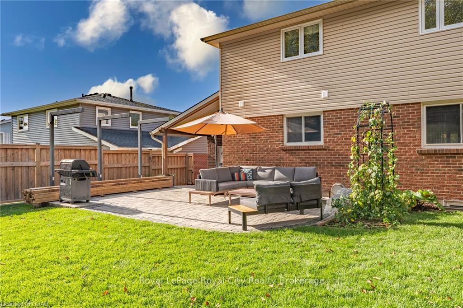
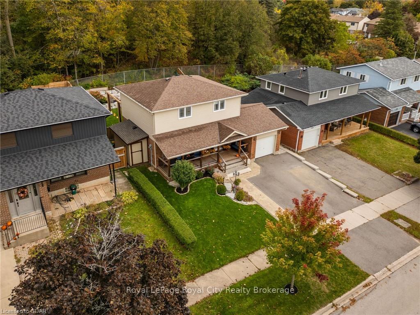
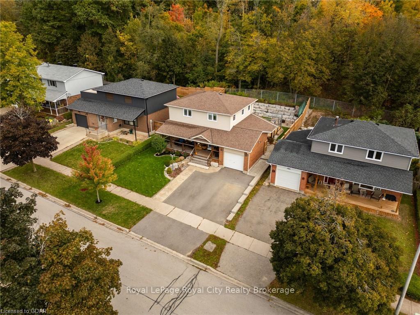
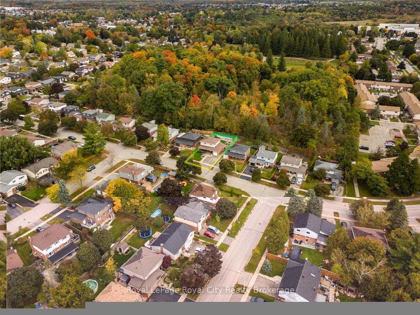
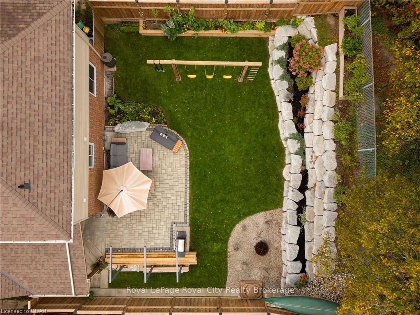
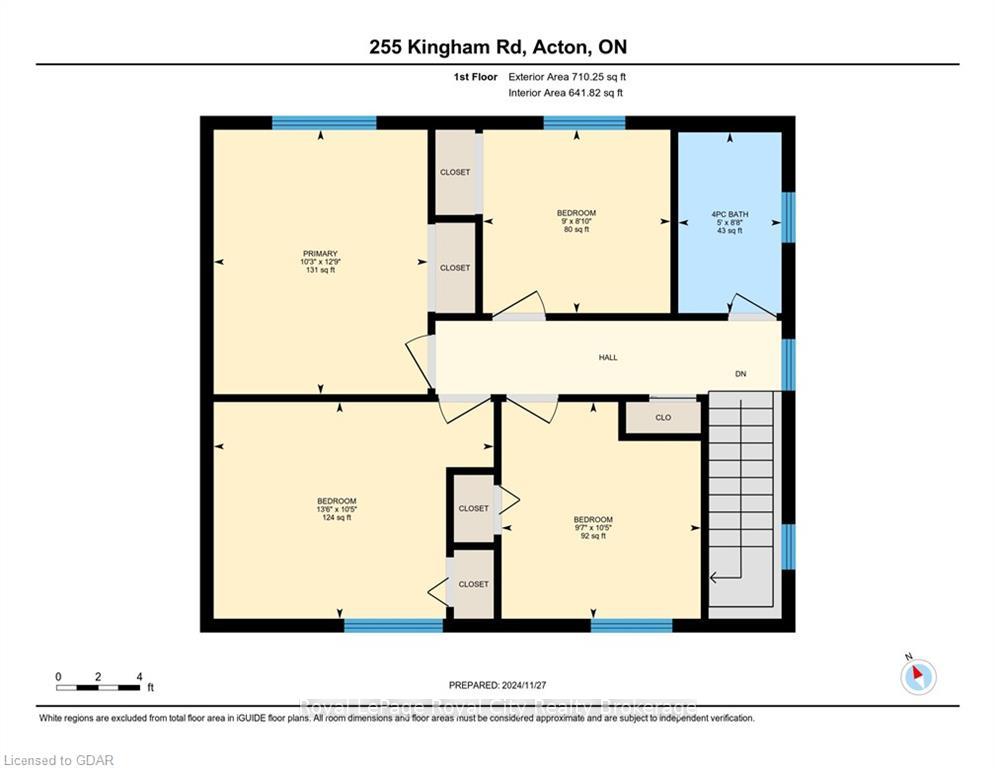
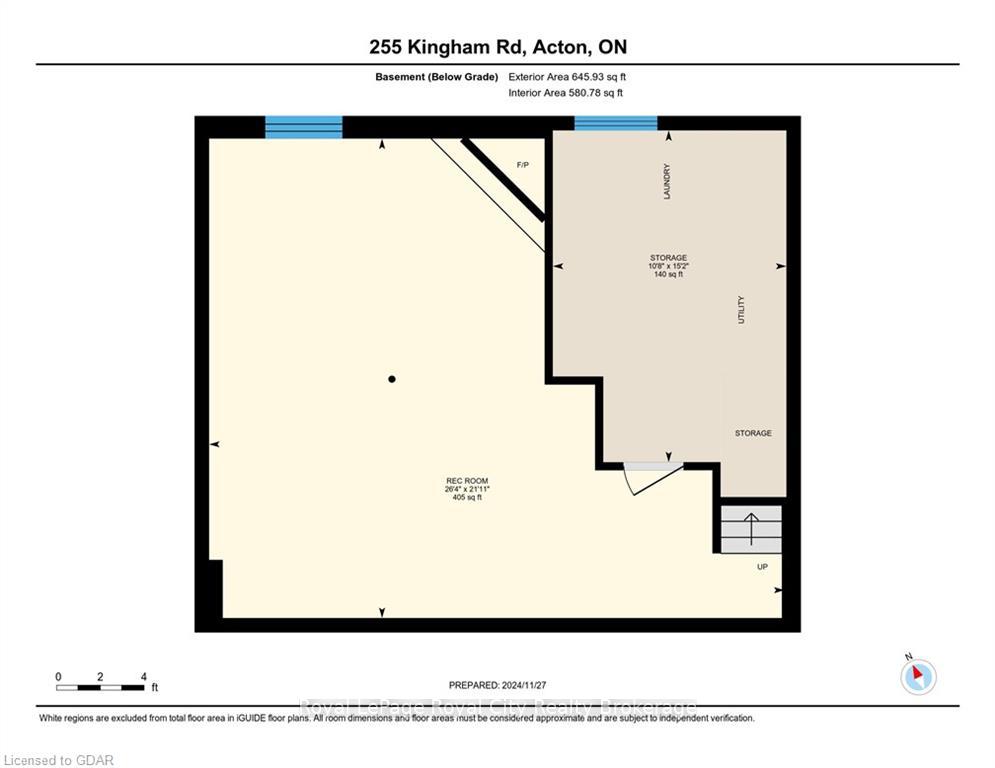
Absolutely attractive both inside and out, this family home has experienced quite a transformation. This 4 BR home is inviting as soon as you pull up, with ornate front gardens, an interlocking brick walkway, and large covered front porch. The foyer, with newer front hall closet, built-in bench/storage, and open rail staircase is airy and pragmatic for families. There is a bright and cozy living room with large front window, built-in decorative mantle and hardwood floors, open to the adjacent dining area. This nicely laid out space offers ease in entertaining guests or lounging as a family. The dining space has a gorgeous "farmhouse" style chandelier and an accent window ledge, ideal for showcasing art and trinkets, rotations of kids' crafts, or those year round potted herbs! The kitchen is functional, with 3 stainless appliances, and built-in pantry storage in the adjacent hallway. Handy main floor 2pc as well, and a side door that leads out to a covered rear deck area, garage access, and backyard. Upstairs, you find FOUR bedrooms with updated hardwood, trim, main doors and closet doors, as well as a 4pc bath. The basement offers space to spread, with a large and bright rec room, featuring pot lighting. There is a practical, unfinished utility room with stackable laundry, and more area for storage. The fenced backyard is a showstopper! Interlocking brick patio (w/roughed-in gas line for future firepit and BBQ cooking zone), manicured lawns, raised-bed veggie garden, and armour stone-tiered perennial garden, not to mention the privacy, this outdoor living space is sure to be appreciated and enjoyed. There is also a garden shed (w/hydro), and installed irrigation. Parking for 1 car in the garage, and 2 in the driveway. Roof, furnace, AC, HWT, 2nd floor windows replaced in 2016. Close to Acton's downtown and nearby amenities/shopping, the Acton GO station, less than 20 minutes from the 401, and a short commute to the GTA - make this great family neighbourhood yours!
Property Details
Sign in for full listing history and the exact list date.
Features & Amenities
- Air Conditioning
- Basement
Thinking of selling in Halton Hills?
Filipe & Isabel Ferreira and the Team Filipe track every sale on this street. Get a free, no-obligation valuation and see what your home would list for today.
- What it costs to sell a house in Ontario
- How much are REALTOR® fees in Ontario?
- Real estate agents in Toronto & the GTA
TRREB MLS® Attribution
MLS® W11822698
Listed by Royal LePage Royal City Realty Brokerage
The trademarks MLS®, Multiple Listing Service® and the associated logos are owned by The Canadian Real Estate Association (CREA) and identify the quality of services provided by real estate professionals who are members of CREA. The trademarks REALTOR®, REALTORS® and the REALTOR® logo are controlled by CREA and identify real estate professionals who are members of CREA. Listing data provided by the Toronto Regional Real Estate Board (TRREB). The information contained herein is from sources believed to be reliable but is not guaranteed. Information deemed reliable but not guaranteed accurate by TRREB or Team Filipe / RE/MAX.
Team Filipe · RE/MAX · (647) 210-6070
Listed By
Royal LePage Royal City Realty Brokerage