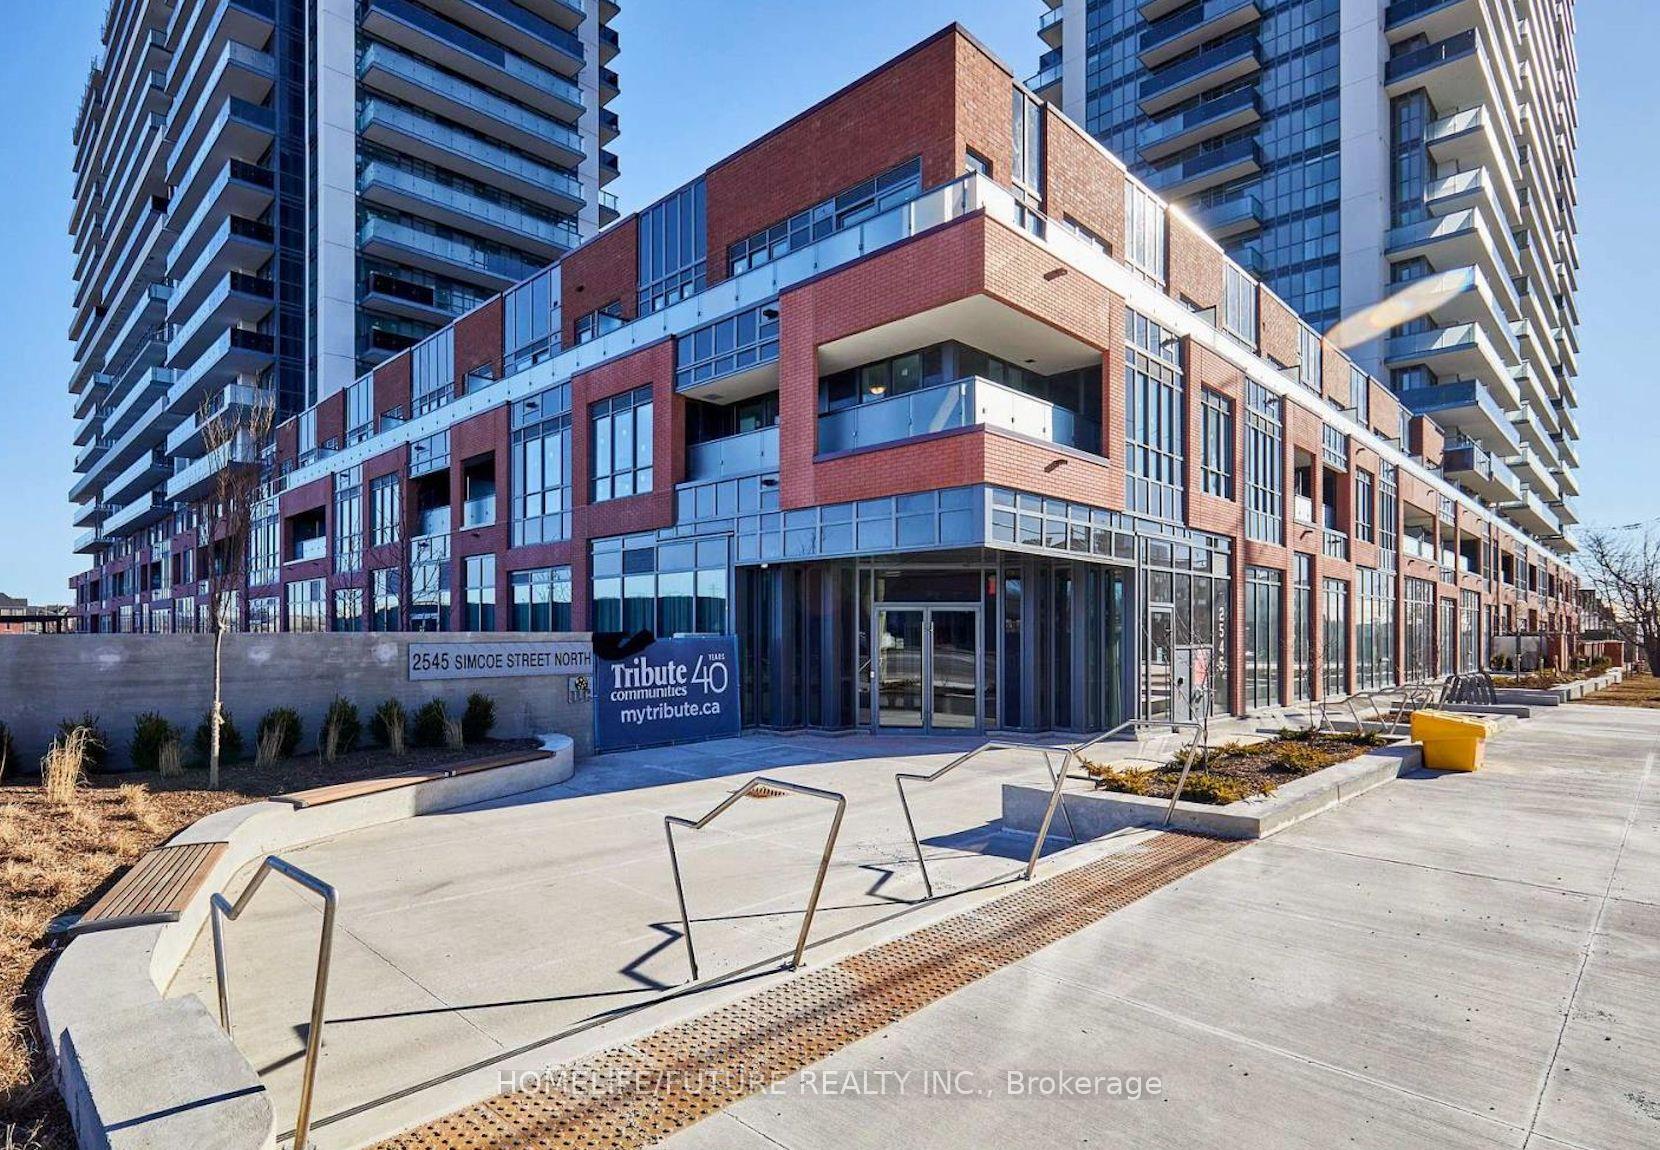

2545 Simcoe Street Unit PH08
Windfields / Oshawa, ON L1L 0W3
About This Property
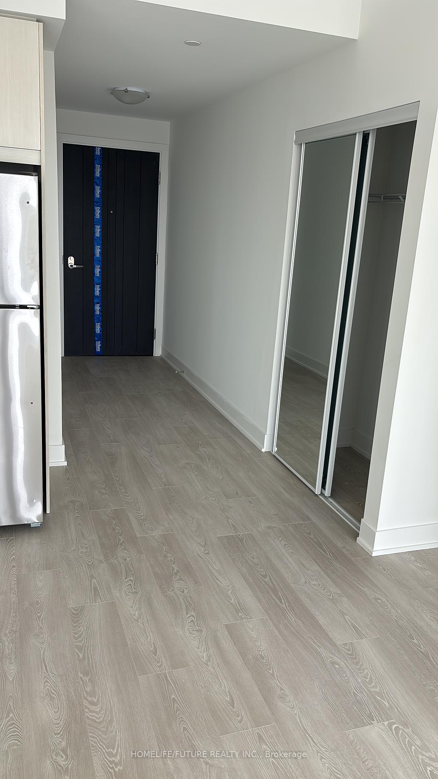
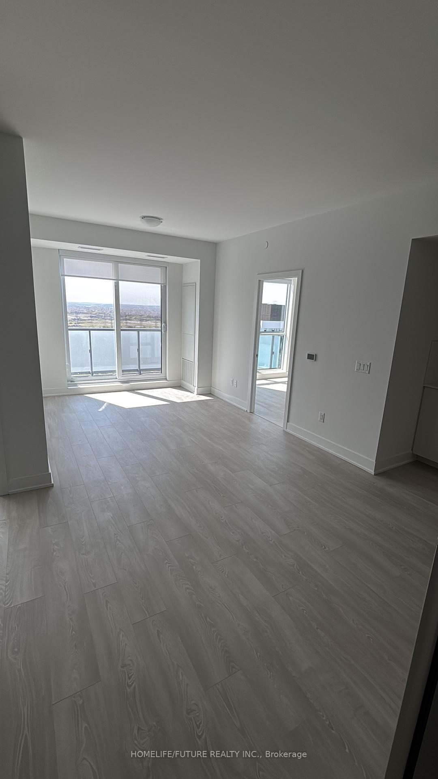
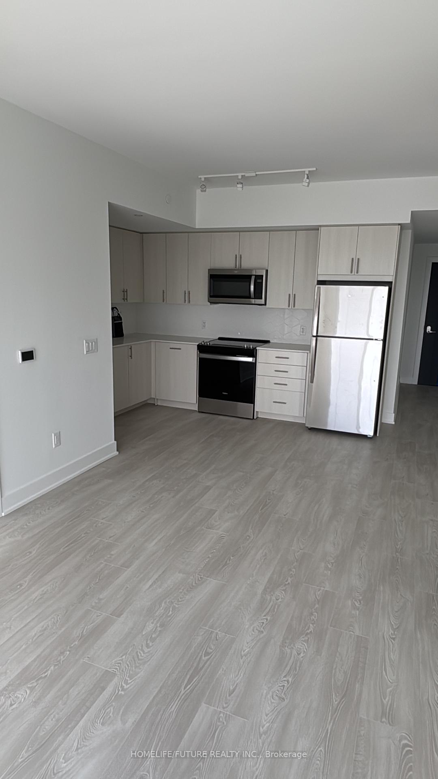
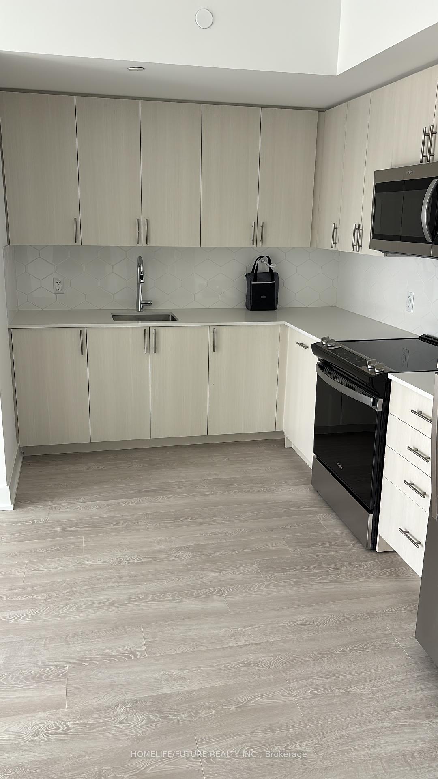
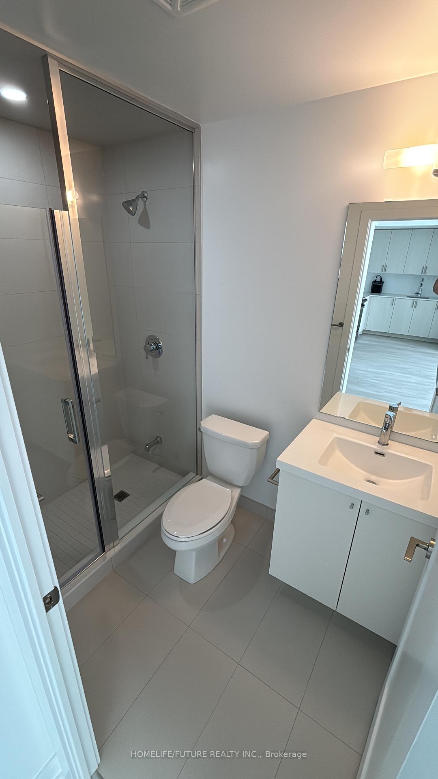
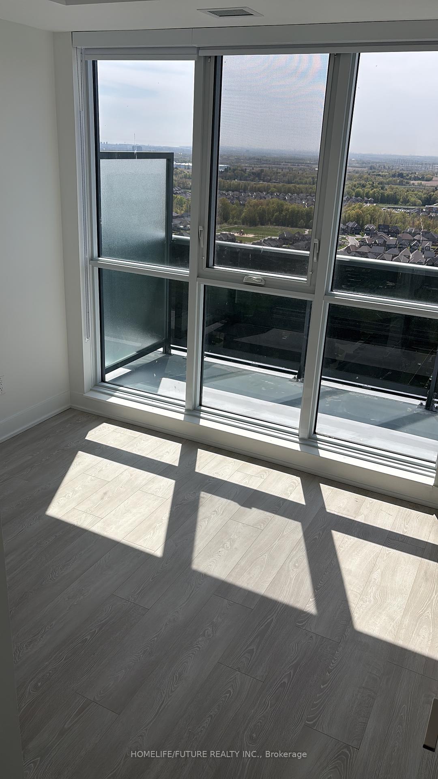
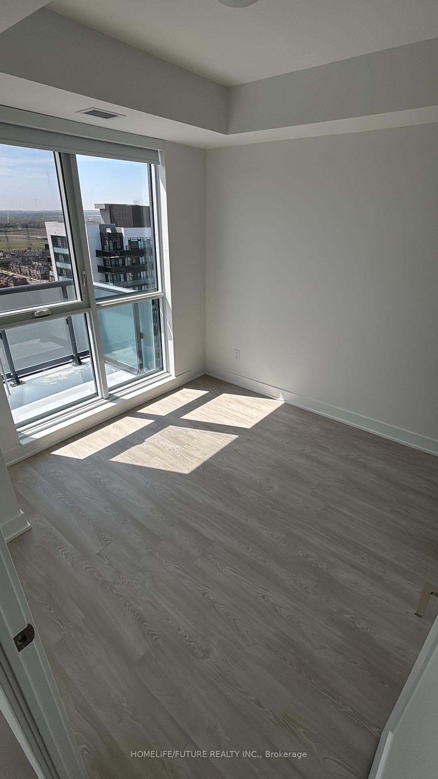
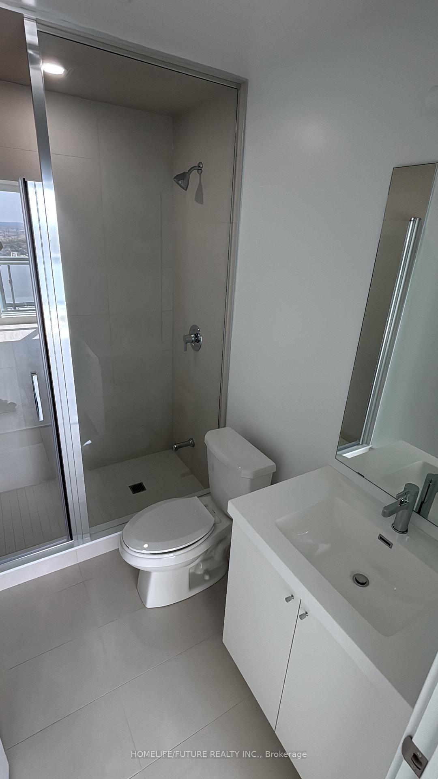
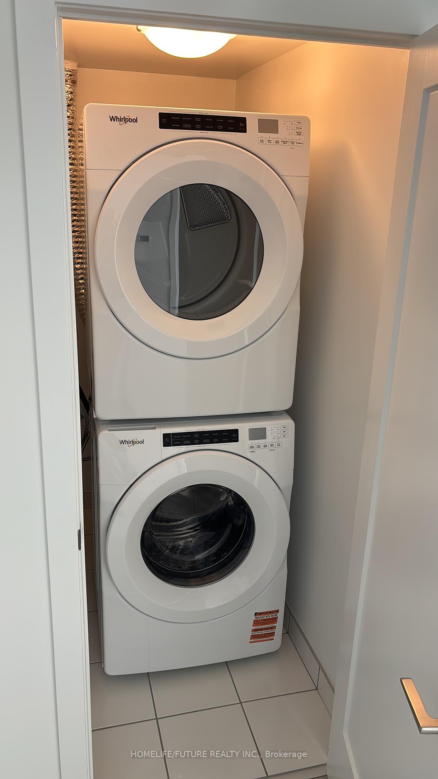
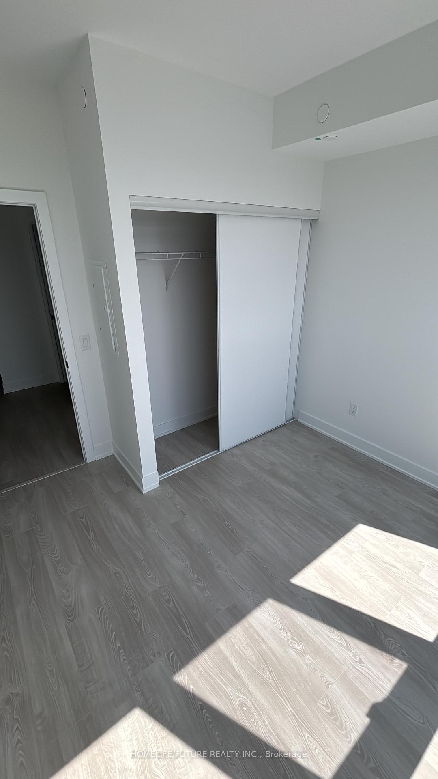
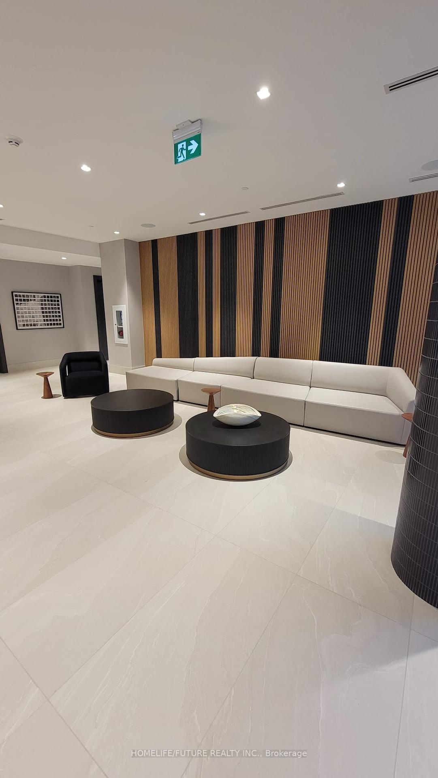
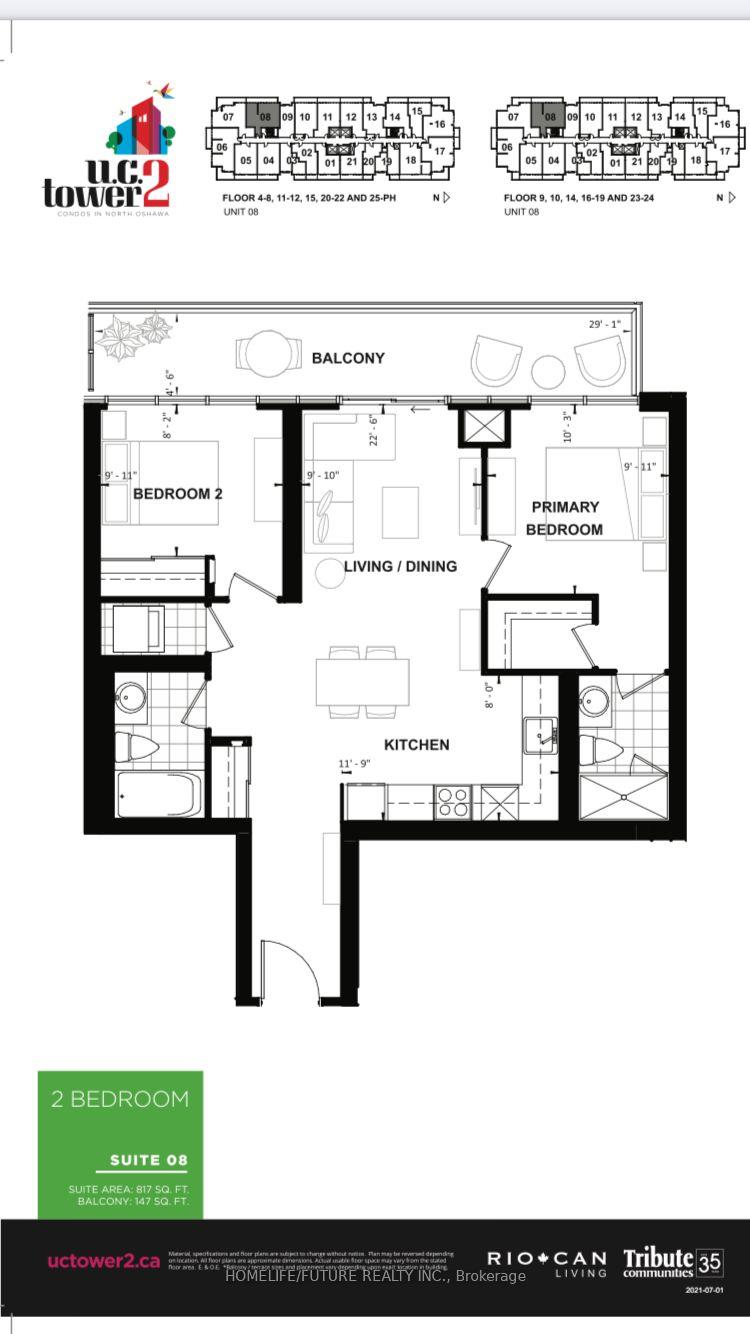
Welcome To This Stunning Penthouse Condo Offering 2 Spacious Bedrooms, 2 Modern Bathrooms, And 1 Dedicated Parking Space. With 817 Sq. Ft. Of Interior Living Space And A Generous 147 Sq. Ft. Balcony, This Home Provides Beautiful Views And An Abundance Of Natural Light Throughout. The Open-Concept Layout Features Sleek Laminate Flooring, A Well-Appointed Kitchen With Quartz Countertops, Full-Size Appliances, And Plenty Of Cabinet Space. The Unit Also Includes Convenient In-Suite Laundry And Large Windows That Flood The Space With Sunlight. Step Out Onto The Oversized Balcony And Enjoy A Perfect Spot For Relaxing Or Entertaining. Located Just Steps From Public Transit, Grocery Stores, Banks, Restaurants, And The University, This Condo Offers The Ultimate Combination Of Comfort, Style, And Convenience. Available Now Don't Miss This Opportunity To Live In A Truly Exceptional Penthouse Suite.
Property Details
Sign in for full listing history and the exact list date.
Features & Amenities
- View
- Balcony
- Air Conditioning
- Basement
Thinking of selling in Oshawa?
Filipe & Isabel Ferreira and the Team Filipe track every sale on this street. Get a free, no-obligation valuation and see what your home would list for today.
- What it costs to sell a house in Ontario
- How much are REALTOR® fees in Ontario?
- Real estate agents in Toronto & the GTA
TRREB MLS® Attribution
MLS® E12156342
Listed by HOMELIFE/FUTURE REALTY INC.
The trademarks MLS®, Multiple Listing Service® and the associated logos are owned by The Canadian Real Estate Association (CREA) and identify the quality of services provided by real estate professionals who are members of CREA. The trademarks REALTOR®, REALTORS® and the REALTOR® logo are controlled by CREA and identify real estate professionals who are members of CREA. Listing data provided by the Toronto Regional Real Estate Board (TRREB). The information contained herein is from sources believed to be reliable but is not guaranteed. Information deemed reliable but not guaranteed accurate by TRREB or Team Filipe / RE/MAX.
Team Filipe · RE/MAX · (647) 210-6070
Listed By
HOMELIFE/FUTURE REALTY INC.