

2545 Simcoe Street Unit 2312
Windfields / Oshawa, ON L1L 0W3
About This Property
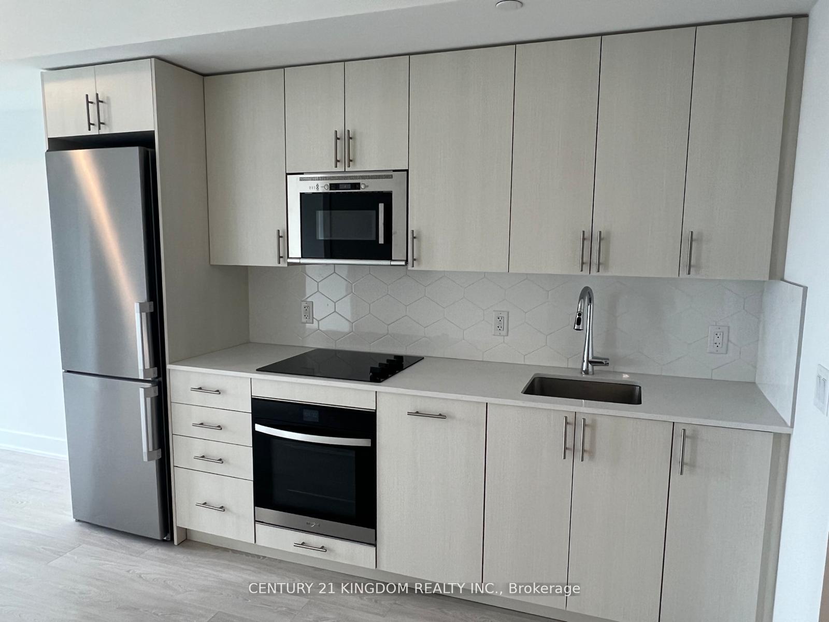
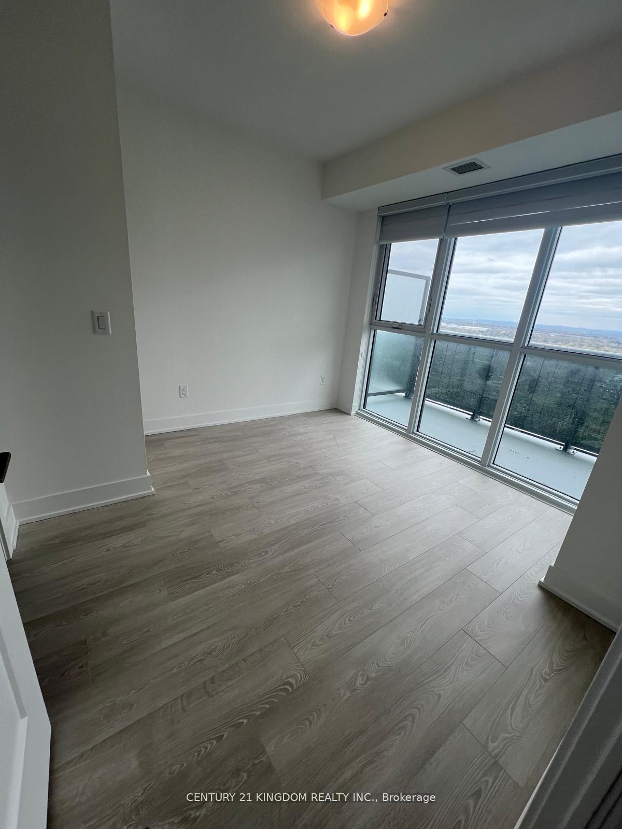
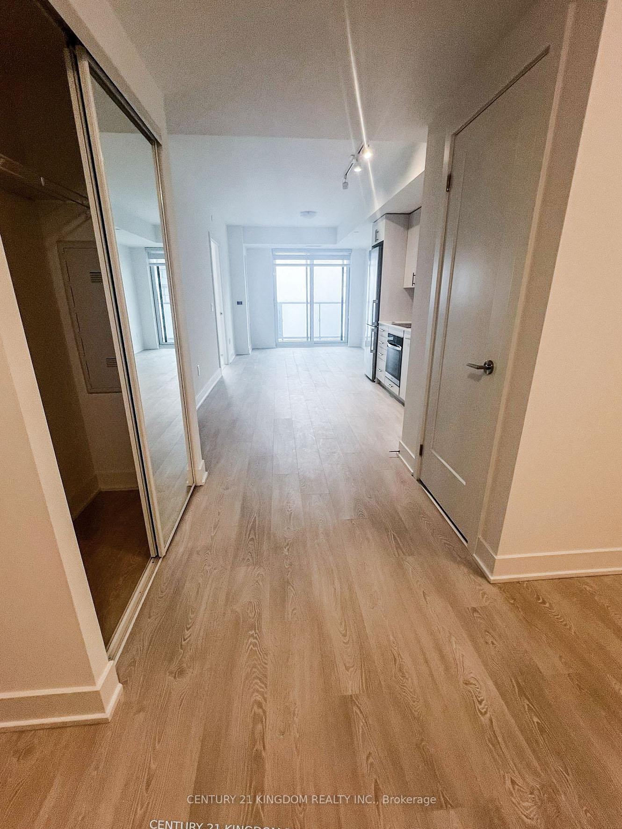
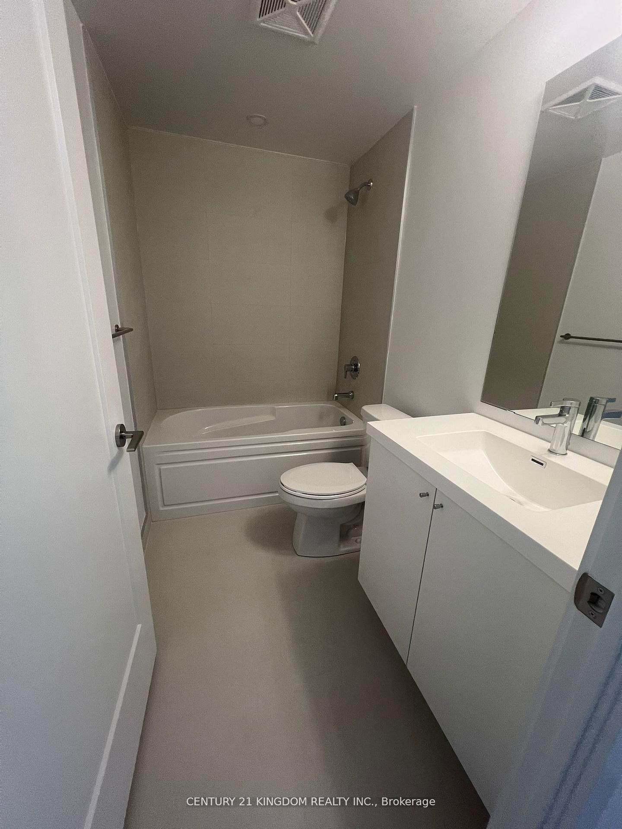
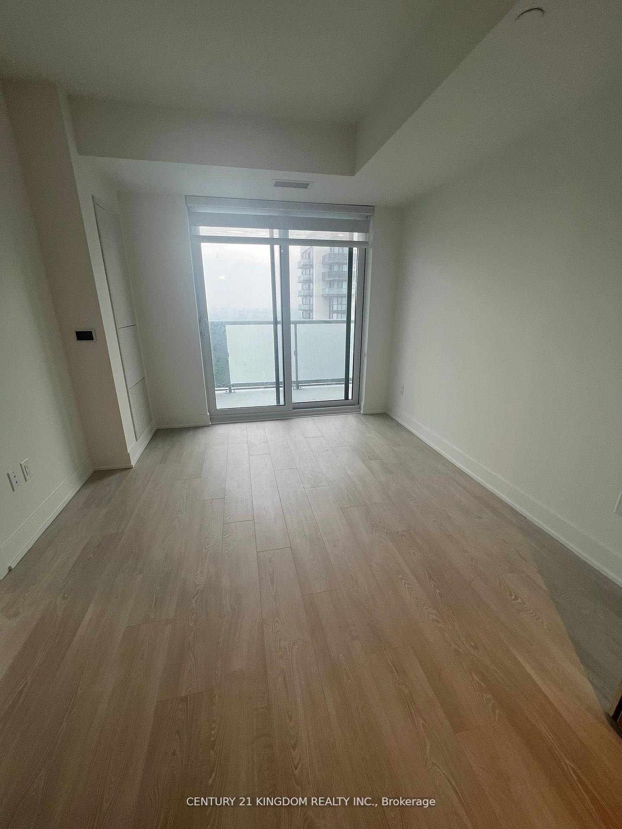
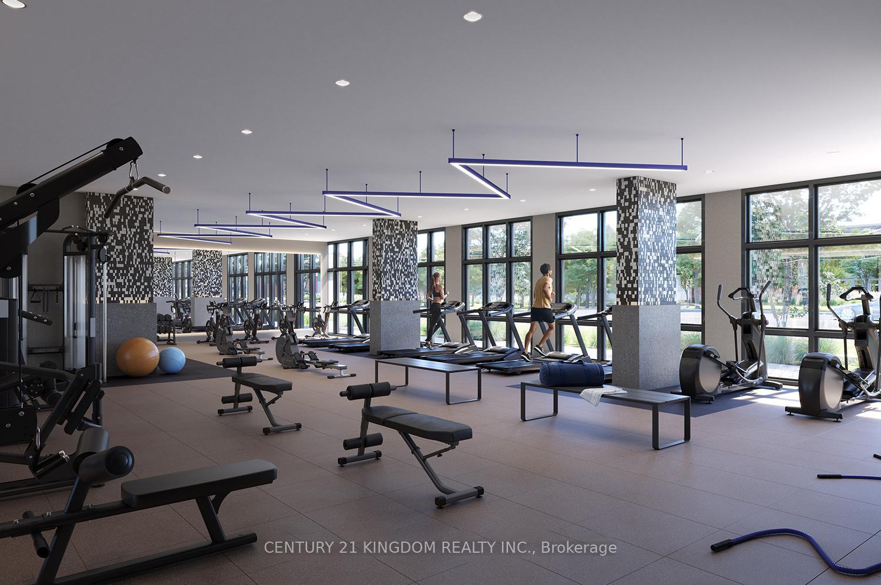
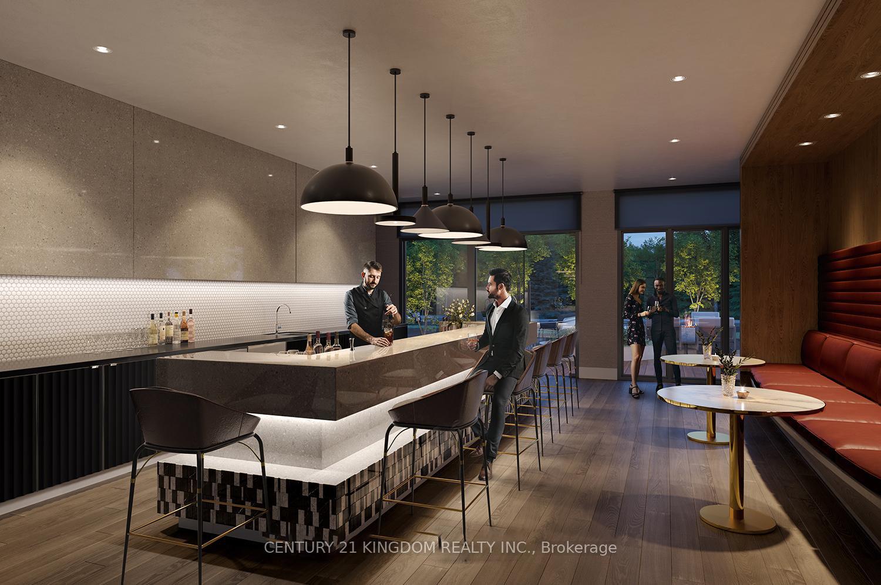
Welcome to this stunning, bright, and only one year old high-floor unit offering unobstructed views of Downtown Toronto. Biggest size one plus den floor plan in the buiding . This unit is spacious 1-bedroom plus den (previous tenants were using the den as 2nd bedroom), 2 full bathroom condo comes complete with parking. The full-sized den is large enough to be converted into a second bedroom or used as a home office, offering great flexibility. Located in the newly built U.C. Tower 2 in North Oshawa, this modern and smart home is ideally situated just minutes from Ontario Tech University and Durham College, with quick access to Highways 407 and 412. It's also located right next to the new RioCan Shopping Centre and all major stores, including Costco just next door making errands and shopping incredibly convenient. You will also be surrounded by conservation areas and golf courses, blending urban convenience with natural beauty. Inside the unit, you will enjoy 9-foot smooth ceilings, stylish laminate flooring, and a contemporary kitchen featuring built-in Whirlpool appliances. The suite also includes an in-unit front-loading washer and dryer, already installed and ready for use. U.C. Tower 2 offers an impressive range of luxury amenities, including a party room with a full bar, a fully equipped fitness centre, spin cycle and yoga studios, a pet spa, a soundproof music/study room, and beautifully designed lounges and co-working spaces. This is move-in-ready condo with blinds installed located in a rapidly growing community. Schedule your private viewing today!
Property Details
Sign in for full listing history and the exact list date.
Features & Amenities
- View
- Balcony
- Air Conditioning
- Basement
TRREB MLS® Attribution
MLS® E13770142
Listed by CENTURY 21 KINGDOM REALTY INC.
The trademarks MLS®, Multiple Listing Service® and the associated logos are owned by The Canadian Real Estate Association (CREA) and identify the quality of services provided by real estate professionals who are members of CREA. The trademarks REALTOR®, REALTORS® and the REALTOR® logo are controlled by CREA and identify real estate professionals who are members of CREA. Listing data provided by the Toronto Regional Real Estate Board (TRREB). The information contained herein is from sources believed to be reliable but is not guaranteed. Information deemed reliable but not guaranteed accurate by TRREB or Team Filipe / RE/MAX.
Team Filipe · RE/MAX · (647) 210-6070
Mortgage Estimate
Est. Monthly Payment
$10
/month · $1,640 mortgage
Amortization
Total Interest
$1,363
Total Cost
$3,003
Estimate only. Based on Canadian semi-annual compounding, 25-yr amortization at 5.5%.
Full Mortgage Calculator →Listed By
CENTURY 21 KINGDOM REALTY INC.