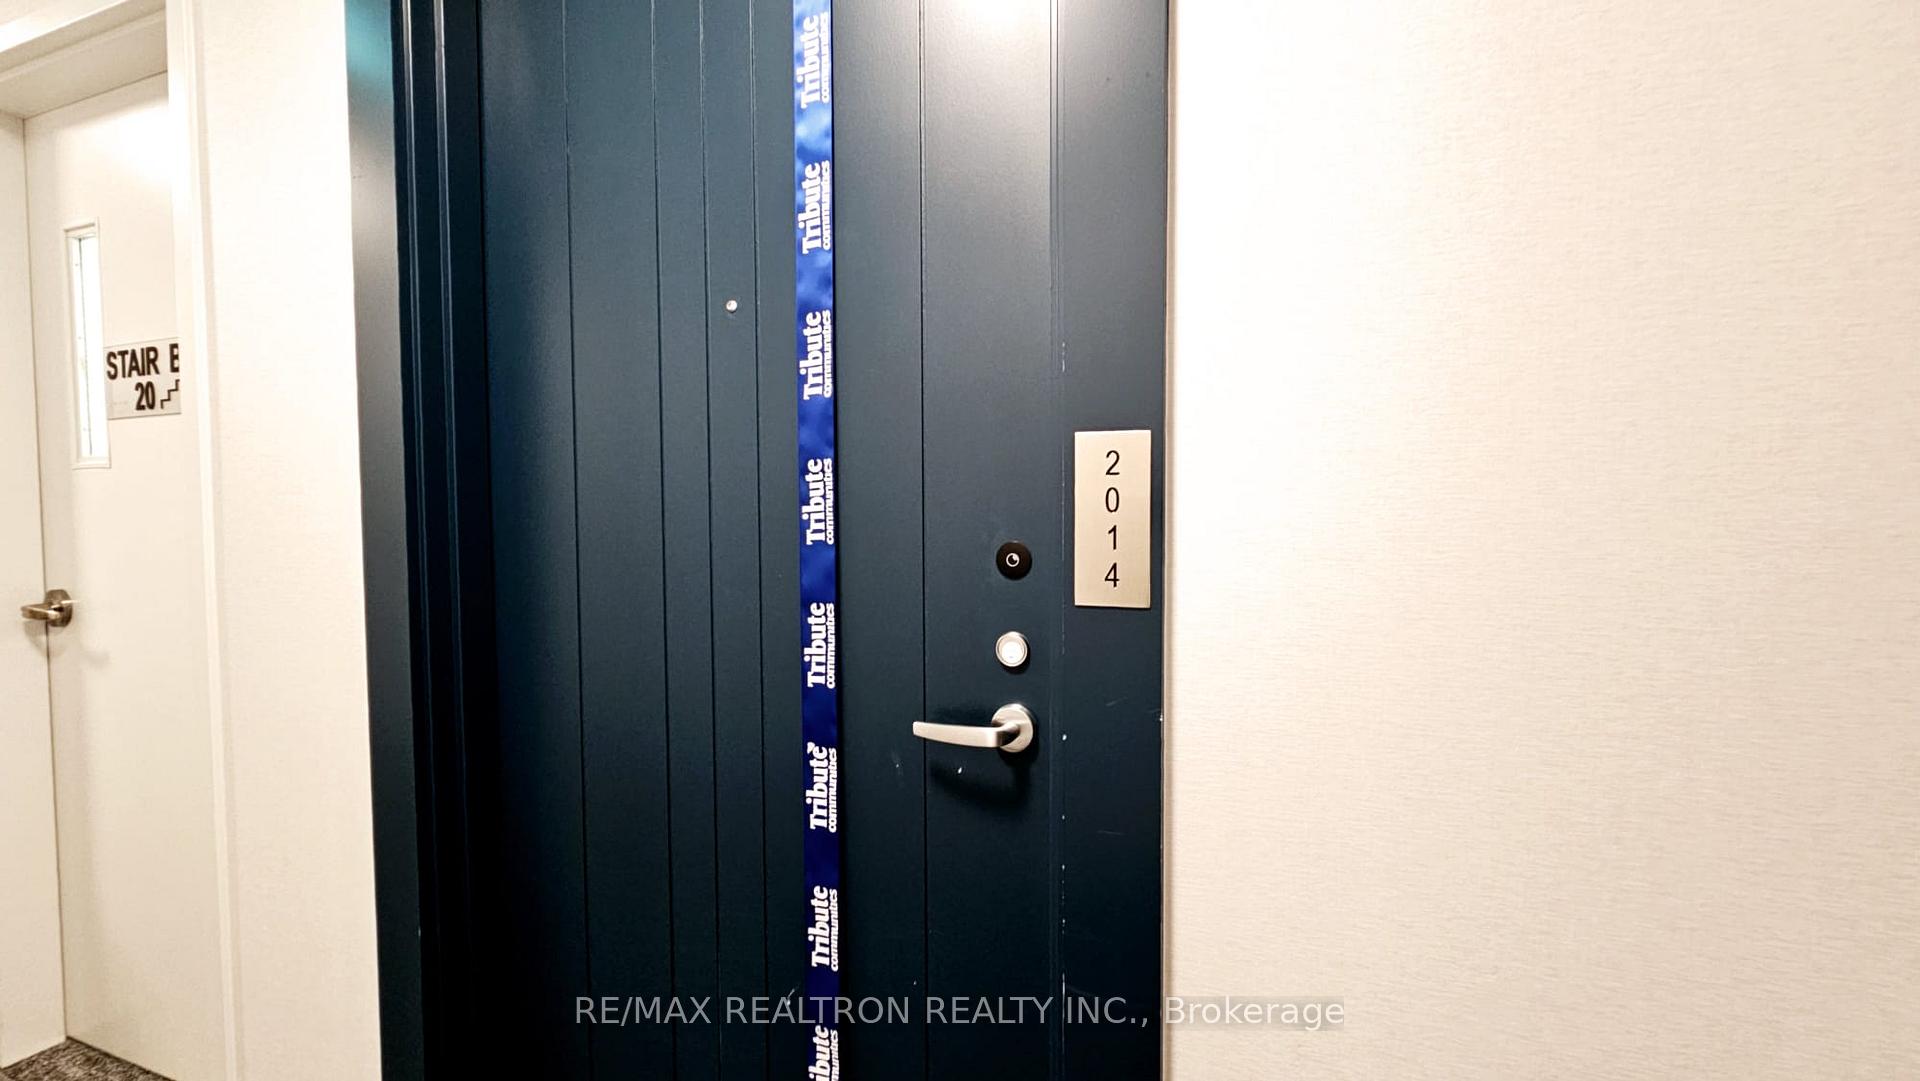

2545 Simcoe Street Unit 2014
Windfields / Oshawa, ON L1H 7K4
About This Property
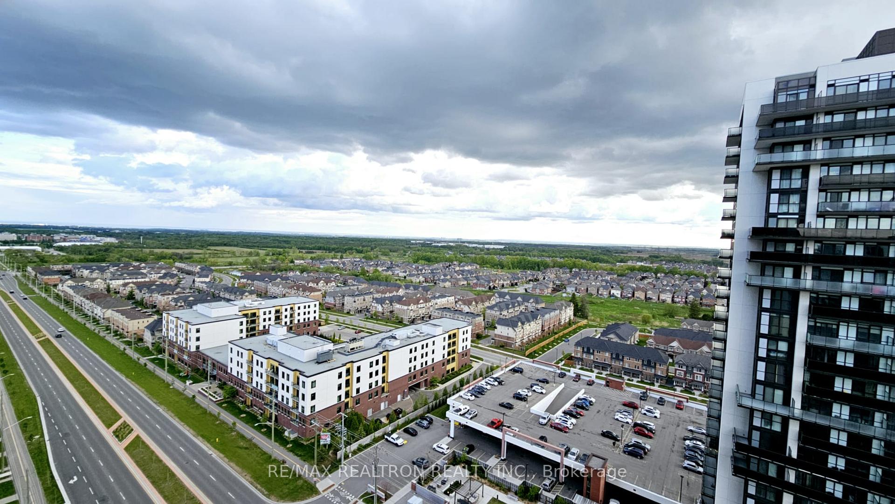
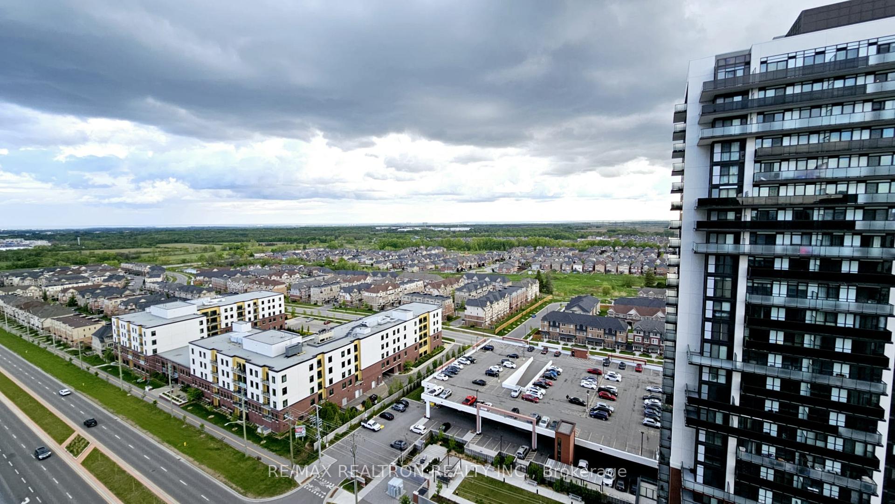
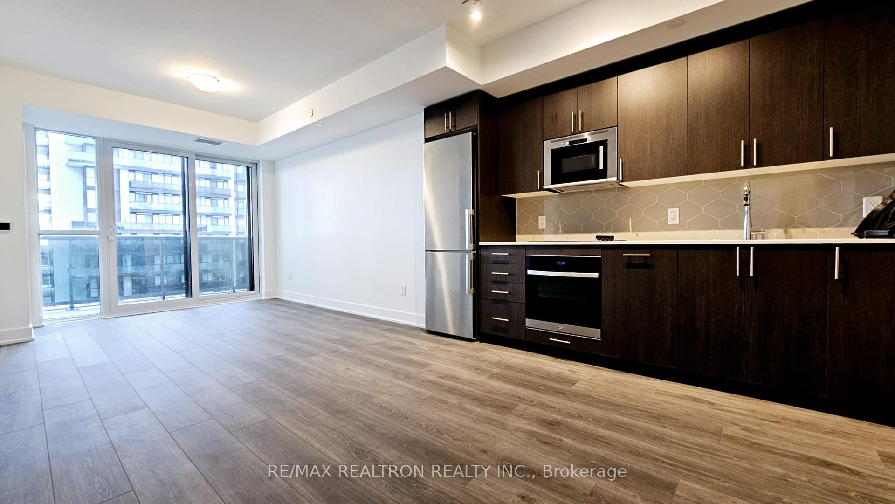
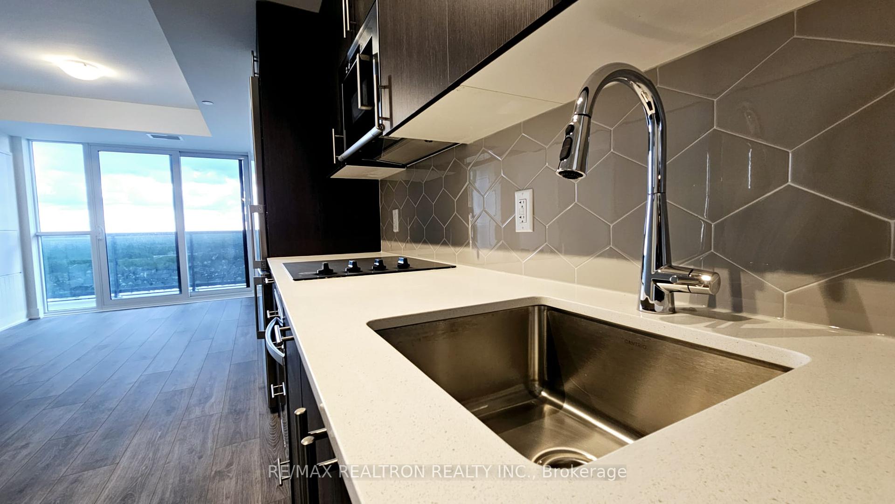
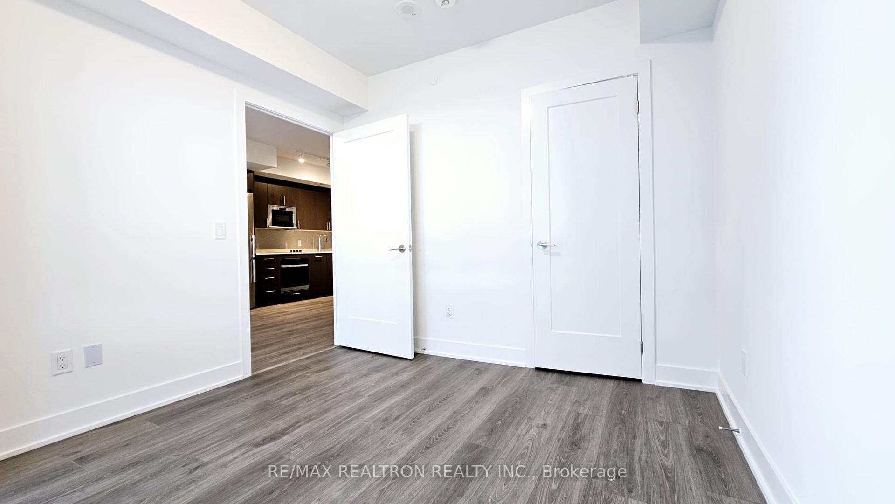

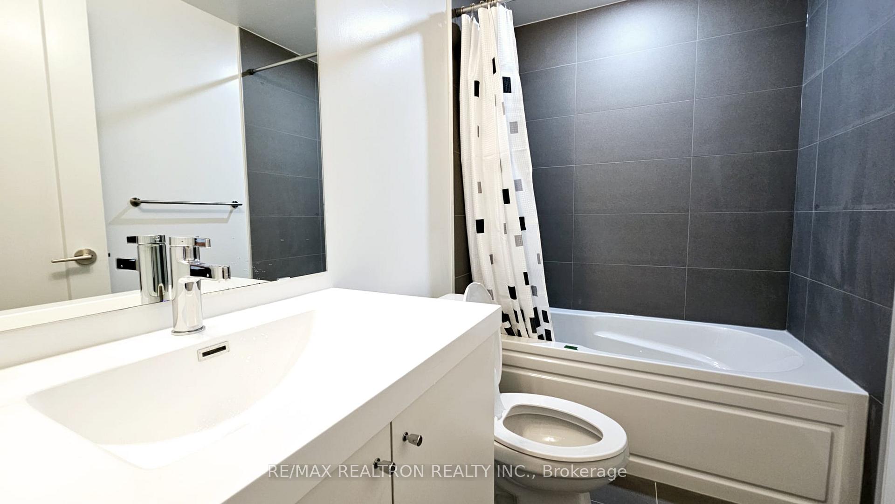
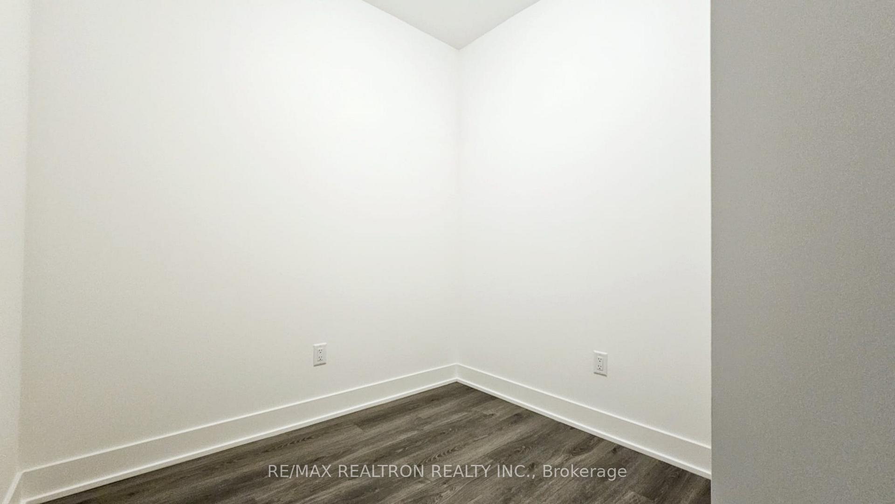
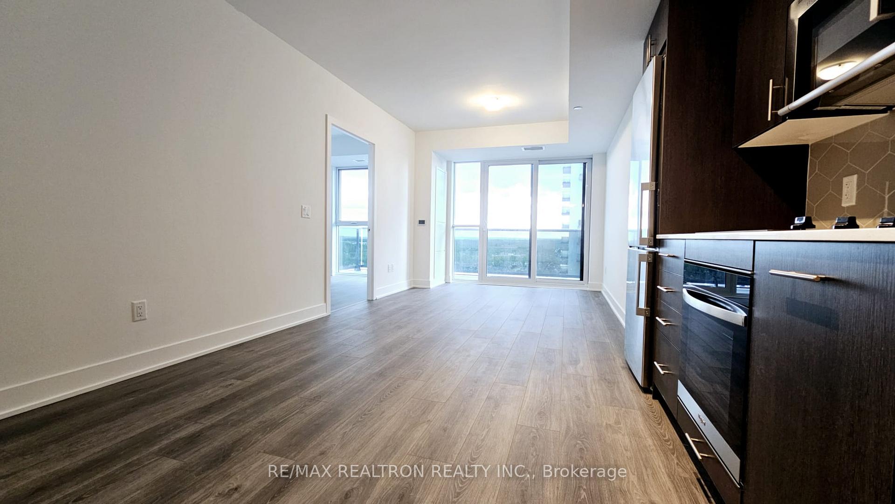
Experience contemporary living at its best in this brand new, never-before-occupied 1-bedroom + den condo in the sought-after UC Towers, nestled in the heart of Windfields, Oshawa's fastest-growing and most dynamic neighbourhood. This bright, spacious unit boasts expansive south-facing windows that flood the space with natural light and offer unobstructed views. The sleek, open-concept kitchen is equipped with stainless steel appliances and quartz countertops, while the den provides an ideal space for a home office or guest room. Enjoy the convenience of in-suite laundry and a private balcony that enhances the sense of comfort and style throughout the home. Residents of UC Towers enjoy access to top-tier amenities, including a state-of-the-art fitness center, an elegantly appointed party room, and 24/7 concierge service for added security and convenience.
Property Details
Sign in for full listing history and the exact list date.
Features & Amenities
- View
- Balcony
- Air Conditioning
- Basement
Thinking of selling in Oshawa?
Filipe & Isabel Ferreira and the Team Filipe track every sale on this street. Get a free, no-obligation valuation and see what your home would list for today.
- What it costs to sell a house in Ontario
- How much are REALTOR® fees in Ontario?
- Real estate agents in Toronto & the GTA
TRREB MLS® Attribution
MLS® E12180111
Listed by RE/MAX REALTRON REALTY INC.
The trademarks MLS®, Multiple Listing Service® and the associated logos are owned by The Canadian Real Estate Association (CREA) and identify the quality of services provided by real estate professionals who are members of CREA. The trademarks REALTOR®, REALTORS® and the REALTOR® logo are controlled by CREA and identify real estate professionals who are members of CREA. Listing data provided by the Toronto Regional Real Estate Board (TRREB). The information contained herein is from sources believed to be reliable but is not guaranteed. Information deemed reliable but not guaranteed accurate by TRREB or Team Filipe / RE/MAX.
Team Filipe · RE/MAX · (647) 210-6070
Listed By
RE/MAX REALTRON REALTY INC.