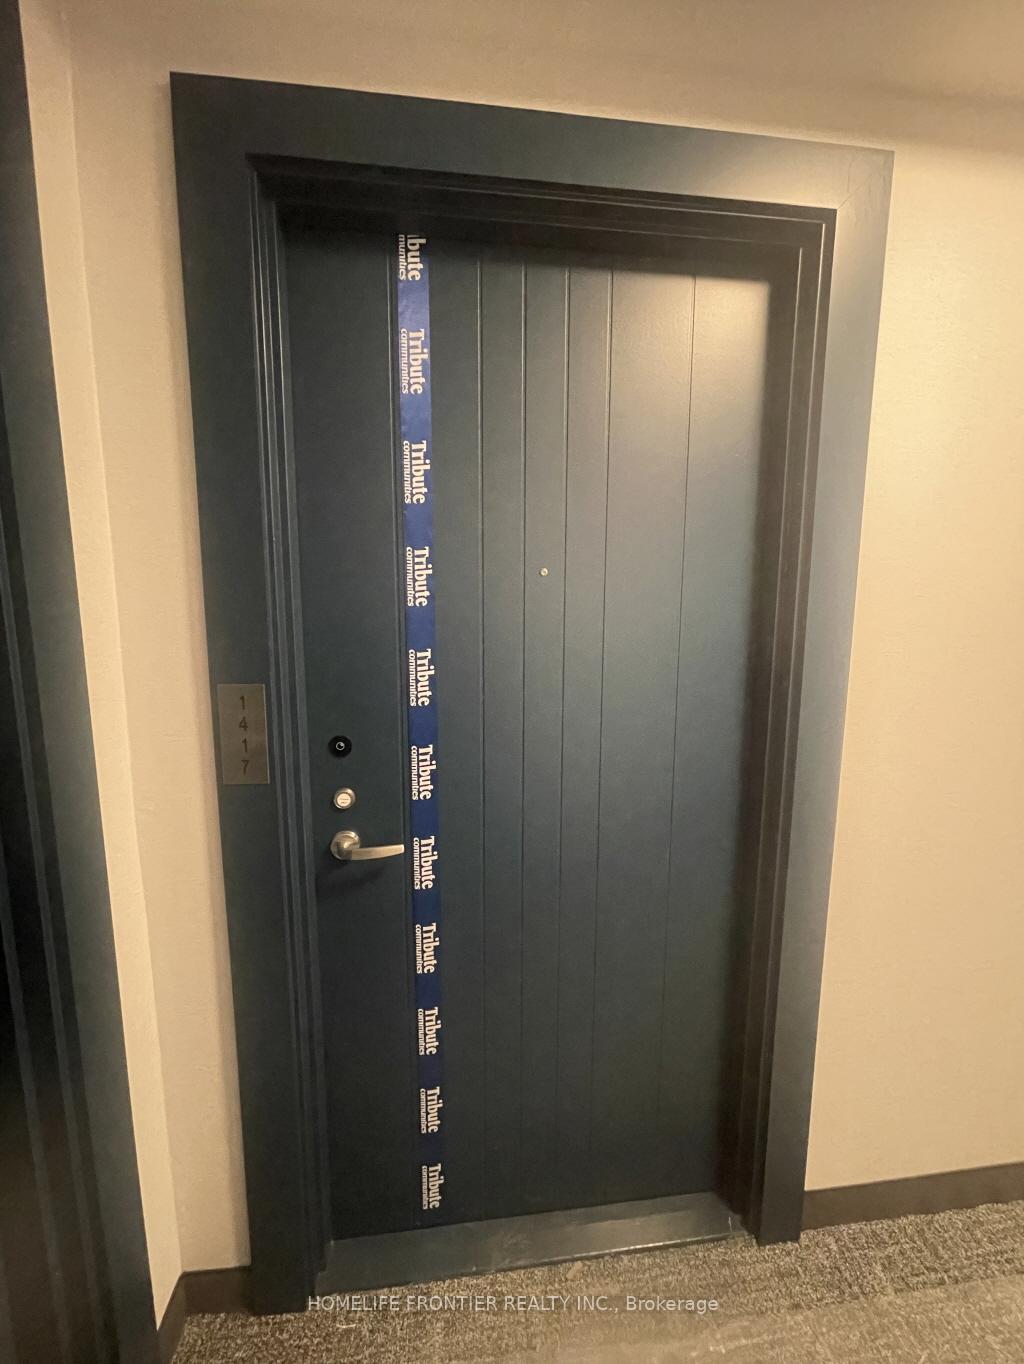
2545 Simcoe Street Unit 1417
Windfields / Oshawa, ON L1L 0W3
About This Property
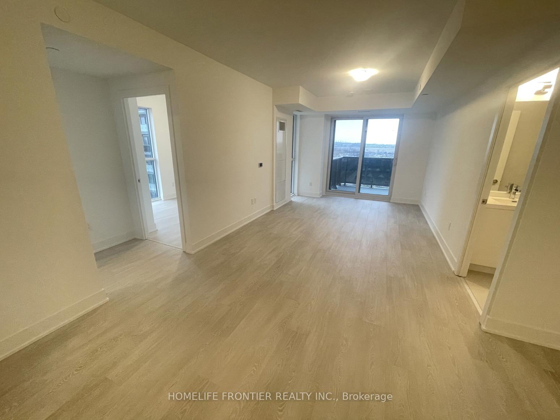
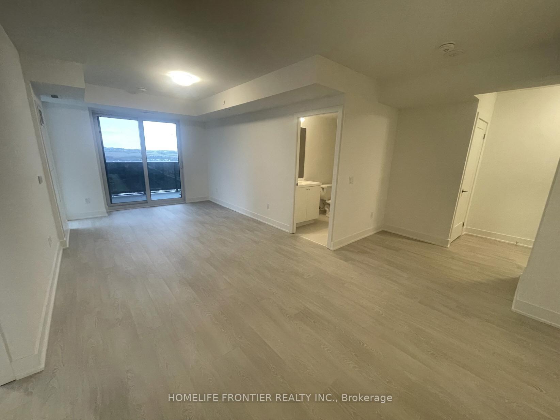
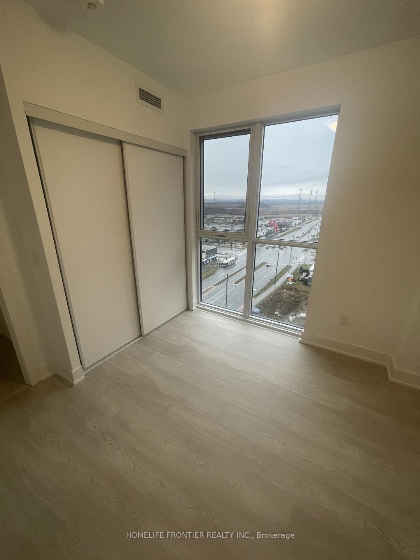
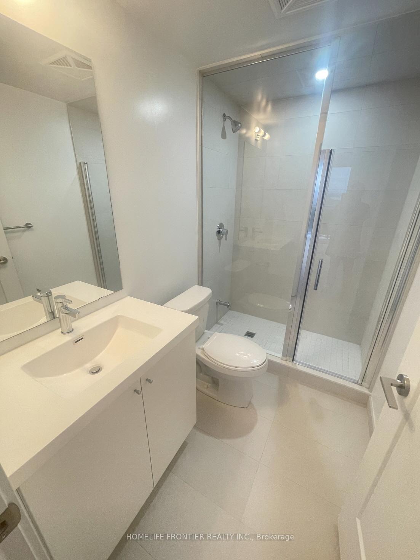
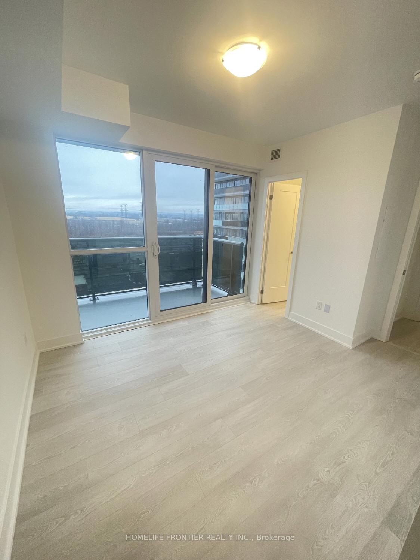
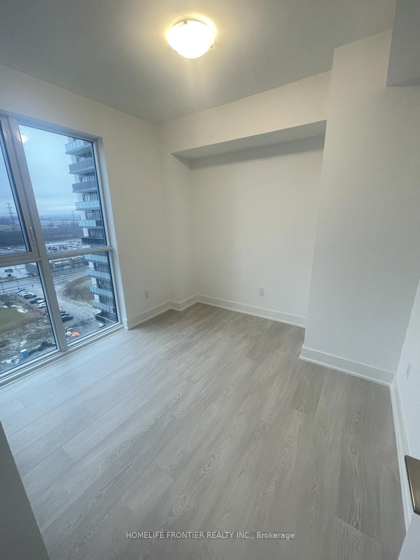
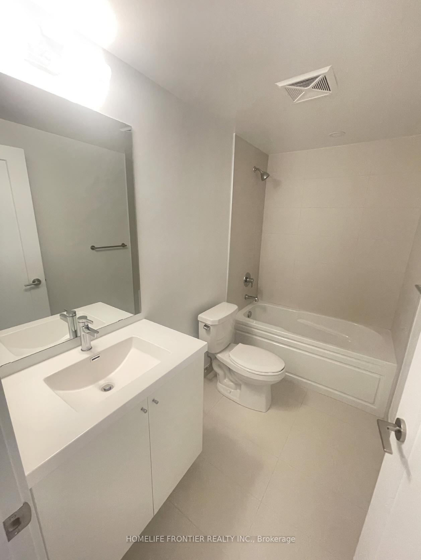
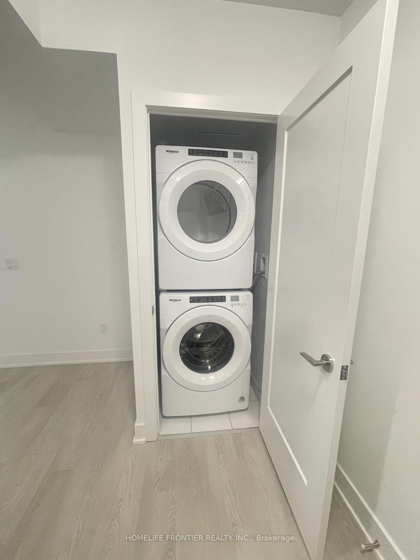
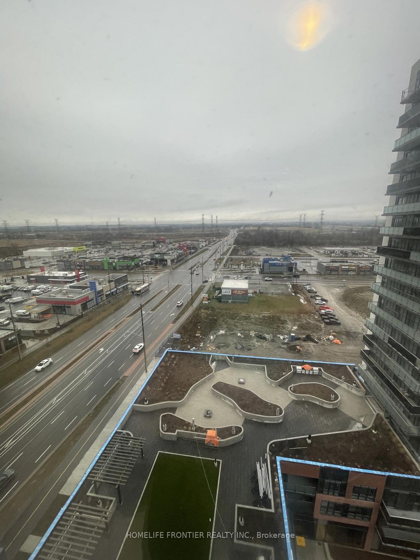
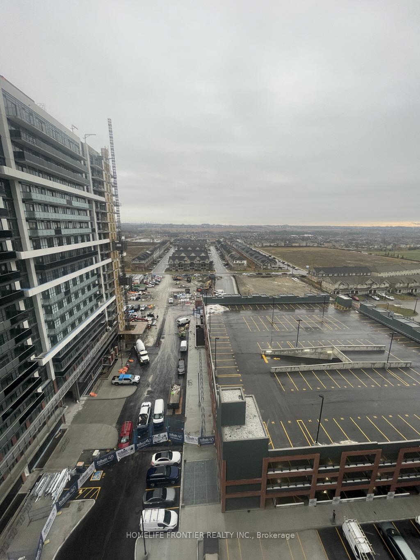
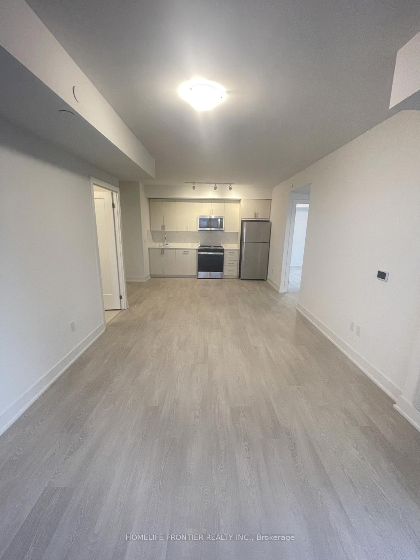
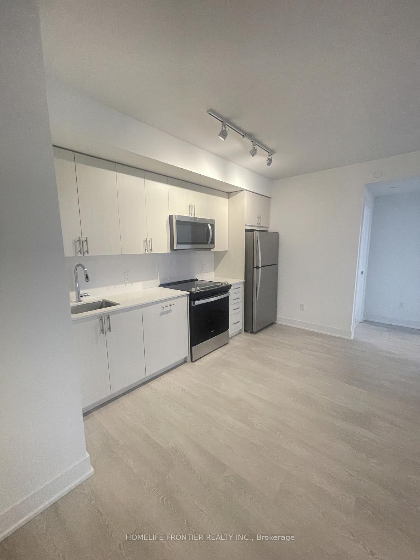
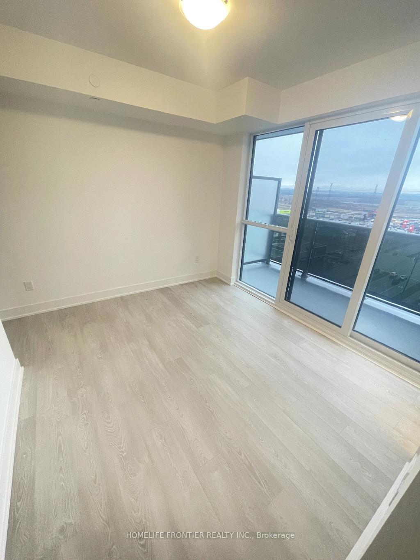
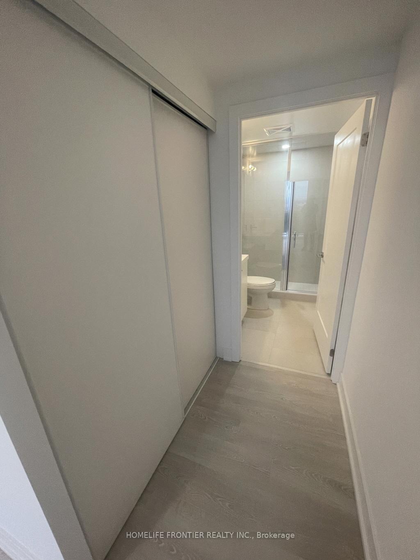
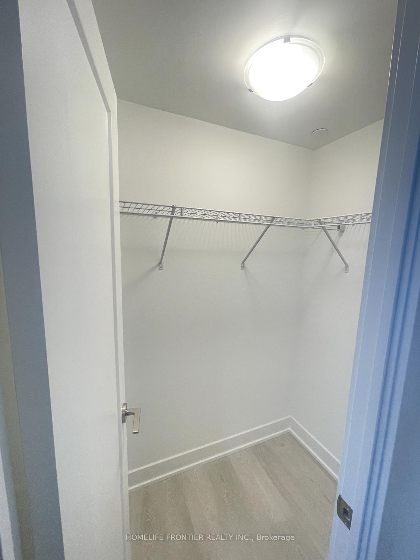
Brand New Luxury Residences in Oshawa. Modern Design 2 Bed with 2 Washroom Model.Open ConceptKitchen with Stainless Steel Appliances. Floor to Ceiling Windows - Filled with Sun Light. Amenities: Elegant Lobby, 24H Concierge, Weight Room/Cardio Room for Exercise + Yoga Rooms, Pet Spa, Party Room, Rooftop Terrace Garden With Seating And BBQ, Guest Suite, Business Centre, Visitor Parking.Durham College, Ontario Tech University, New Plaza with Restaurant, Salon, Stores, LCBO, Costco and Costco Gas Station, Highways 407, 412, and 401.
Property Details
Sign in for full listing history and the exact list date.
Features & Amenities
- Balcony
- Air Conditioning
Thinking of selling in Oshawa?
Filipe & Isabel Ferreira and the Team Filipe track every sale on this street. Get a free, no-obligation valuation and see what your home would list for today.
- What it costs to sell a house in Ontario
- How much are REALTOR® fees in Ontario?
- Real estate agents in Toronto & the GTA
TRREB MLS® Attribution
MLS® E11900078
Listed by HOMELIFE FRONTIER REALTY INC.
The trademarks MLS®, Multiple Listing Service® and the associated logos are owned by The Canadian Real Estate Association (CREA) and identify the quality of services provided by real estate professionals who are members of CREA. The trademarks REALTOR®, REALTORS® and the REALTOR® logo are controlled by CREA and identify real estate professionals who are members of CREA. Listing data provided by the Toronto Regional Real Estate Board (TRREB). The information contained herein is from sources believed to be reliable but is not guaranteed. Information deemed reliable but not guaranteed accurate by TRREB or Team Filipe / RE/MAX.
Team Filipe · RE/MAX · (647) 210-6070
Listed By
HOMELIFE FRONTIER REALTY INC.