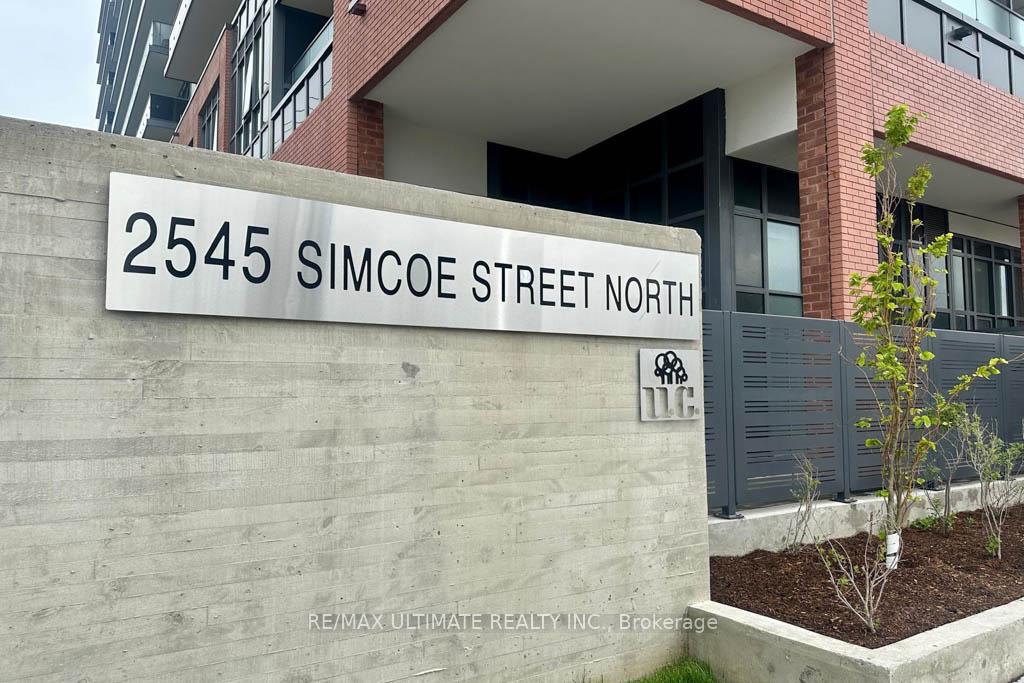
2545 Simcoe Road Unit 1905
Windfields / Oshawa, ON L1L 0W3
About This Property
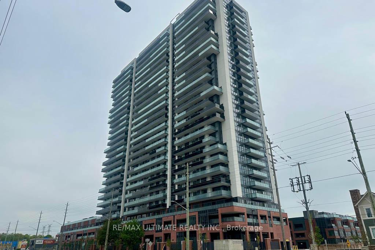
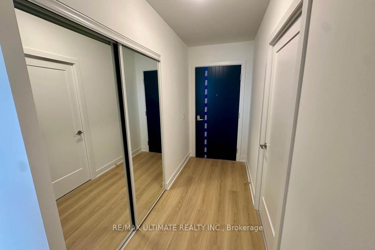
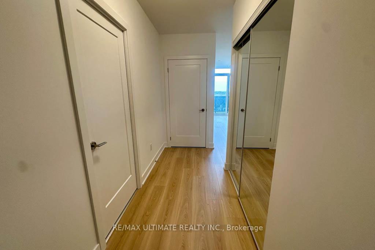
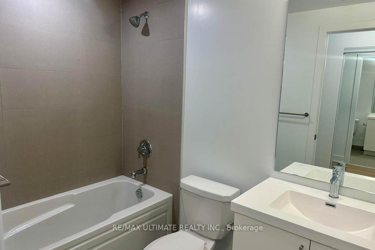
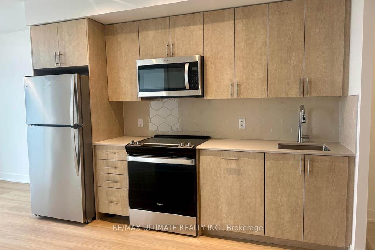
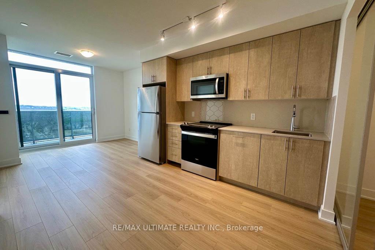
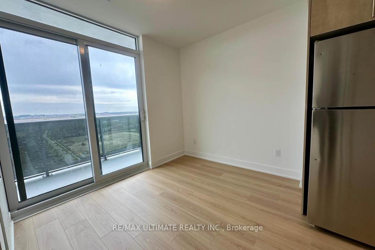
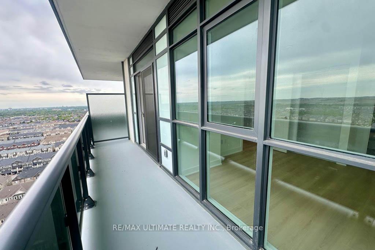
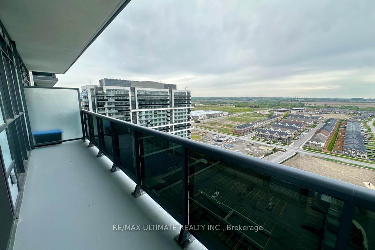
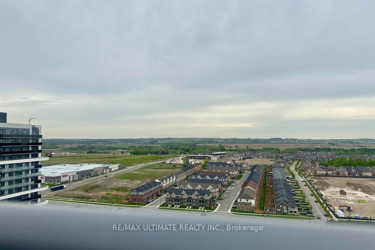
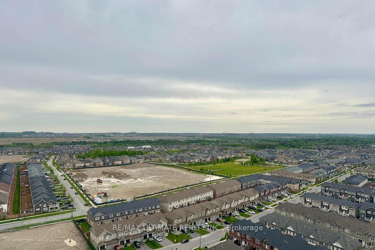
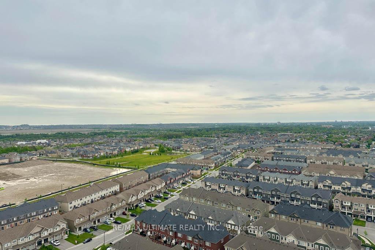
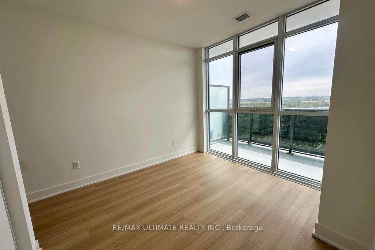
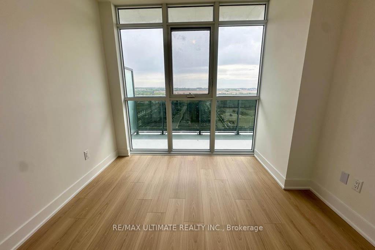
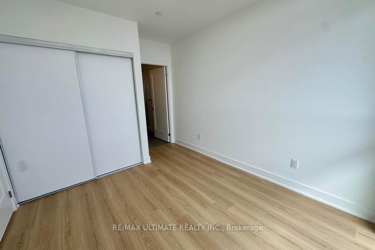
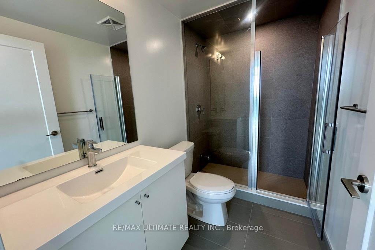
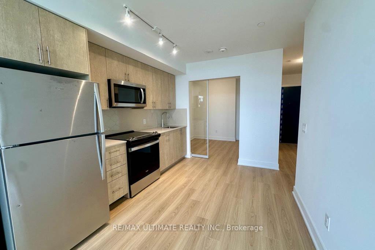
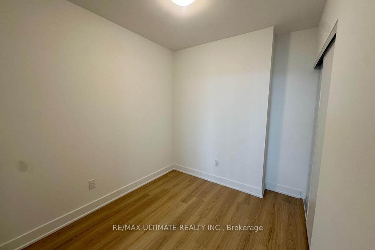
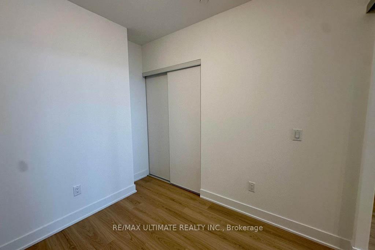
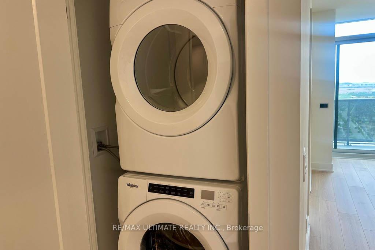
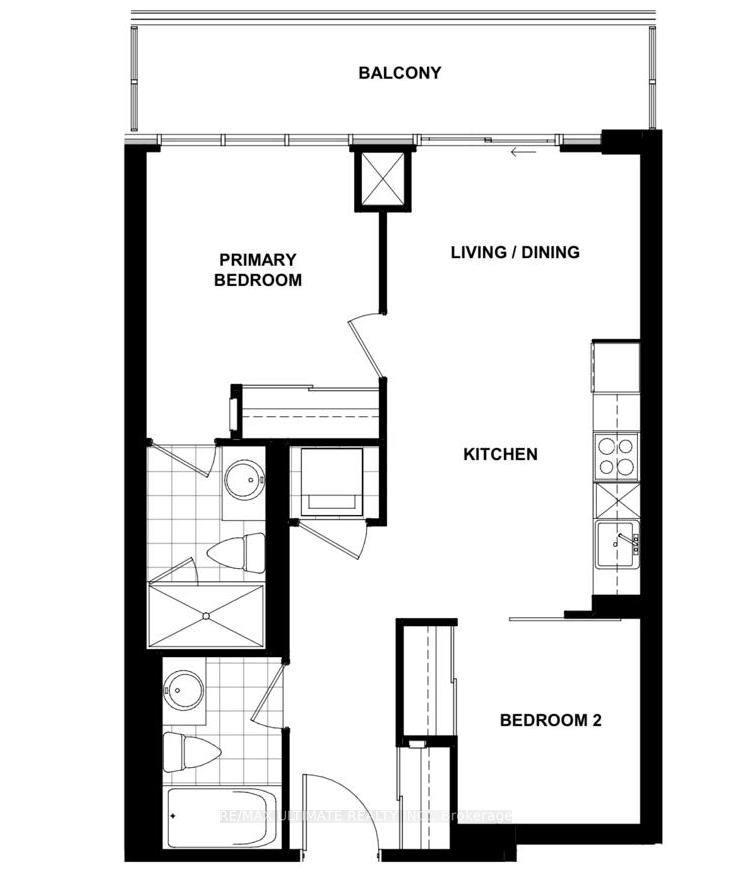
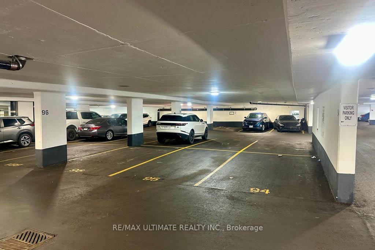
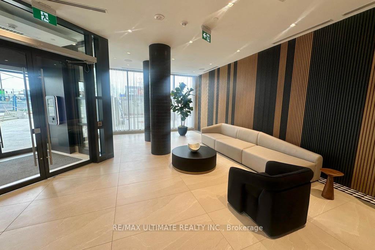
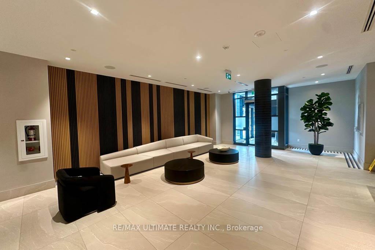
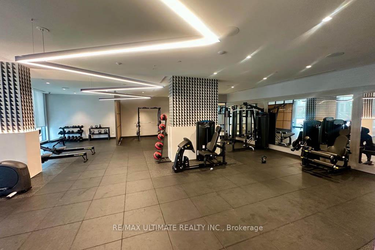
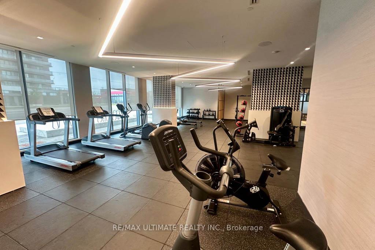
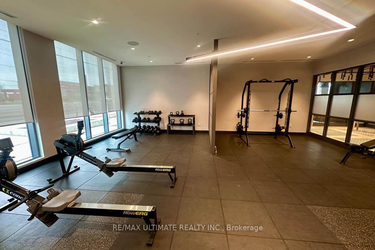
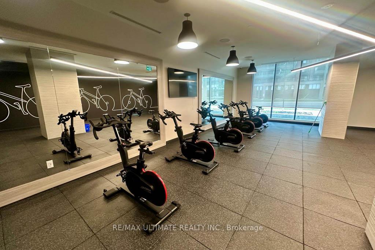
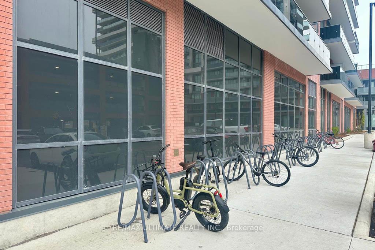
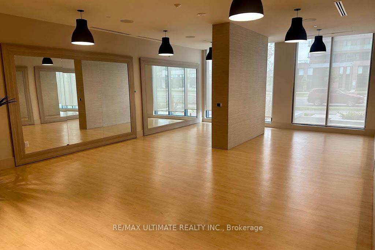
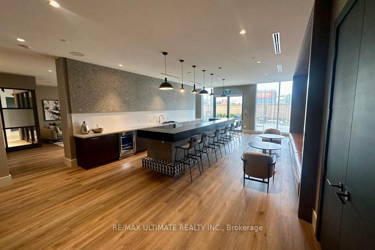
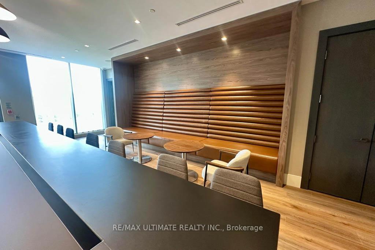
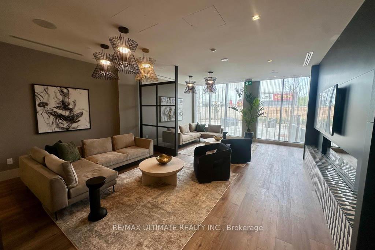
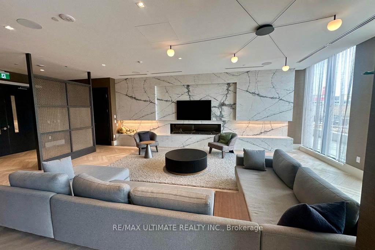
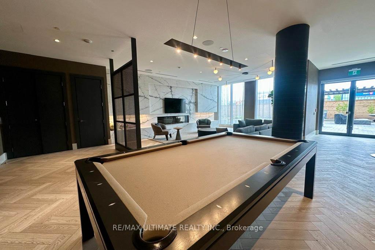
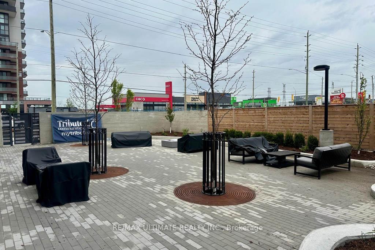
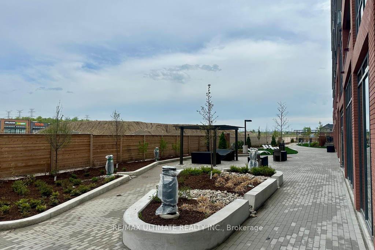
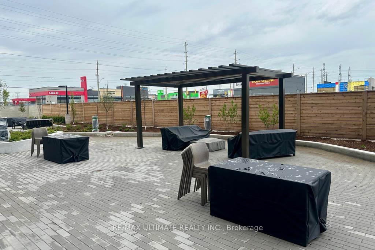
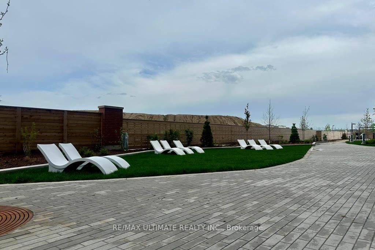
Experience Modern Living: Brand New 2 Bed, 2 Bath Suite with Panoramic Sunrise Views in Uptown OshawaWelcome to your exquisite new home in UC Tower 2 by Tribute Communities, located in the vibrant Windfields North of Oshawa. This brand-new suite offers 687 sq. ft. of meticulously designed interior living space, complemented by an expansive private balcony an ideal setting for your morning coffee or evening gatherings, complete with breathtaking sunrise views.Step inside to an inviting open-concept layout featuring durable laminate flooring and an abundance of natural light streaming through large, floor-to-ceiling windows. The heart of the home is a well-appointed kitchen, showcasing elegant quartz countertops, a stylish backsplash, full-size stainless steel appliances, and ample cabinetry for all your culinary needs. For your convenience, in-suite laundry is also included.The spacious primary bedroom is a private oasis, boasting its own 3-piece ensuite bathroom, a double closet, and more stunning floor-to-ceiling windows. A second generous bedroom and a modern second bathroom ensure comfort and privacy for all. This unit also comes with a dedicated, ground-level covered parking space.Enjoy a lifestyle of unparalleled convenience and luxury with premium amenities located right on the ground floor. These include a 24-hour concierge, state-of-the-art gym, a lively game room, versatile party/meeting room, a serene rooftop deck/garden, guest suites, visitor parking, media room, bike storage, community BBQ, and a recreation room.Situated in a prime location, you're just steps away from public transit, Costco, Freshco, reputable schools, Ontario Tech University, and Durham College. Commuting is a breeze with quick access to Highways 407, 410, 412, and 418. Don't miss the opportunity to live in this highly sought-after community!
Property Details
Sign in for full listing history and the exact list date.
Features & Amenities
- View
- Balcony
- Air Conditioning
- Basement
Thinking of selling in Oshawa?
Filipe & Isabel Ferreira and the Team Filipe track every sale on this street. Get a free, no-obligation valuation and see what your home would list for today.
- What it costs to sell a house in Ontario
- How much are REALTOR® fees in Ontario?
- Real estate agents in Toronto & the GTA
TRREB MLS® Attribution
MLS® E12164489
Listed by RE/MAX ULTIMATE REALTY INC.
The trademarks MLS®, Multiple Listing Service® and the associated logos are owned by The Canadian Real Estate Association (CREA) and identify the quality of services provided by real estate professionals who are members of CREA. The trademarks REALTOR®, REALTORS® and the REALTOR® logo are controlled by CREA and identify real estate professionals who are members of CREA. Listing data provided by the Toronto Regional Real Estate Board (TRREB). The information contained herein is from sources believed to be reliable but is not guaranteed. Information deemed reliable but not guaranteed accurate by TRREB or Team Filipe / RE/MAX.
Team Filipe · RE/MAX · (647) 210-6070
Listed By
RE/MAX ULTIMATE REALTY INC.