



254 Hastings Avenue
Toronto E01, ON M4L 2M1
About This Property
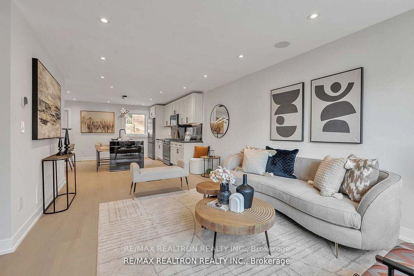
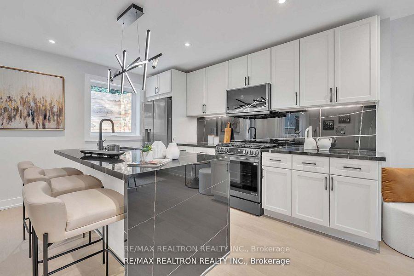
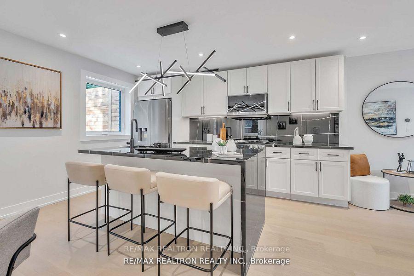
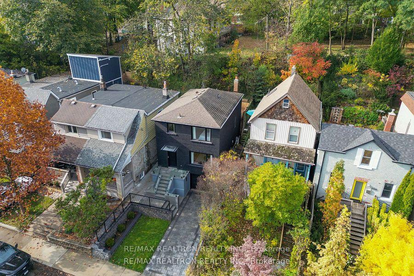
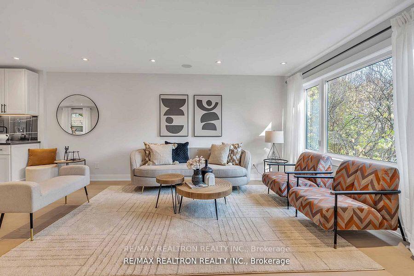
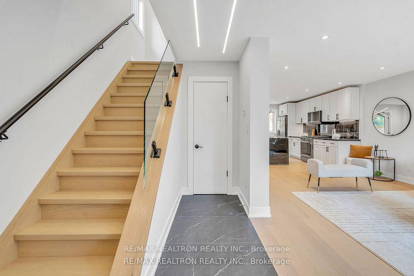
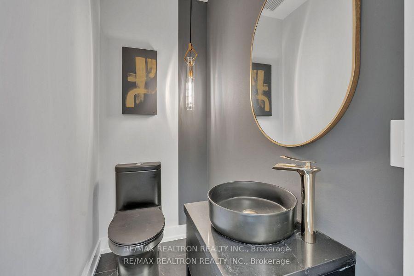
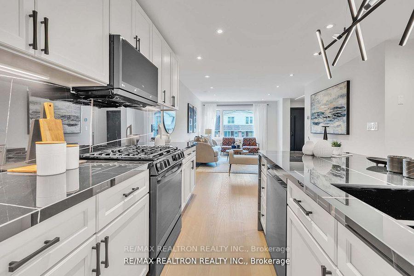
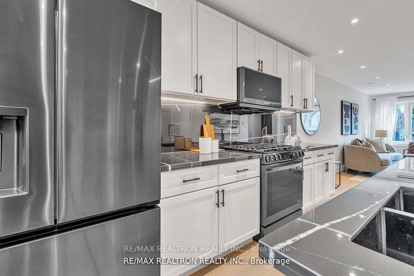
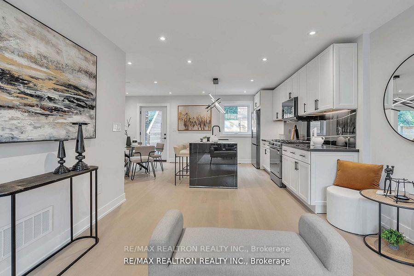
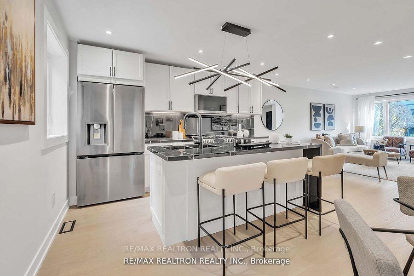
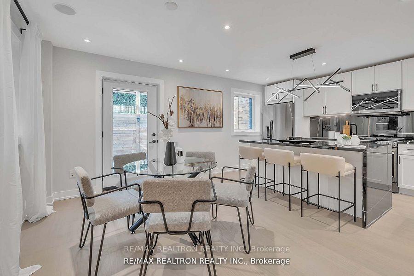
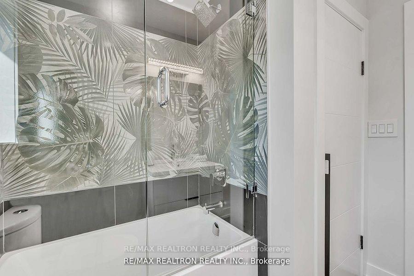
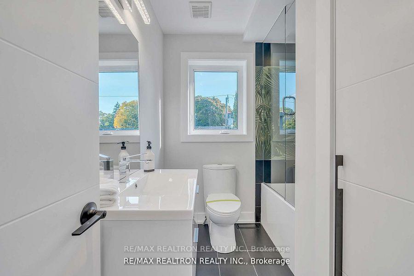
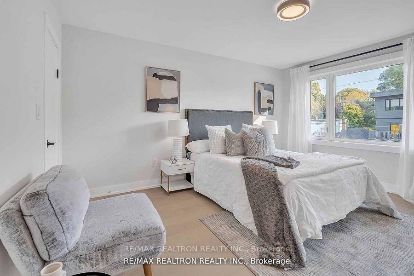
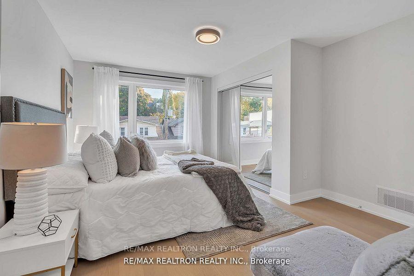
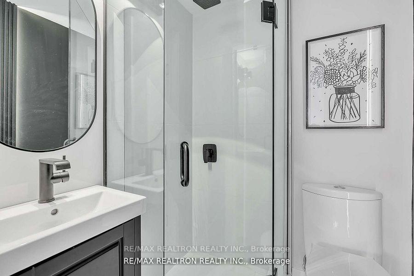
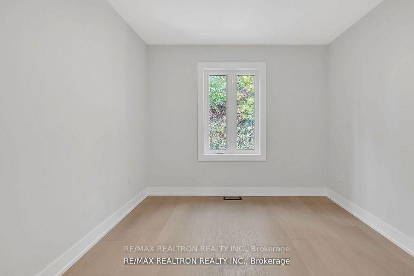
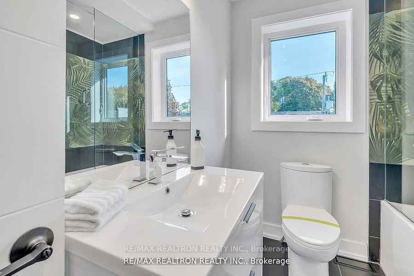
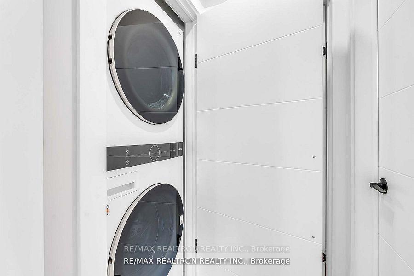
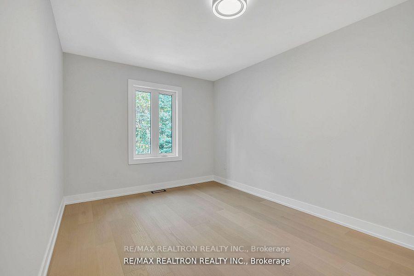
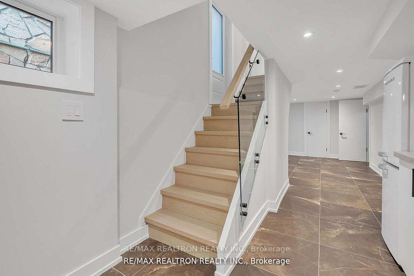
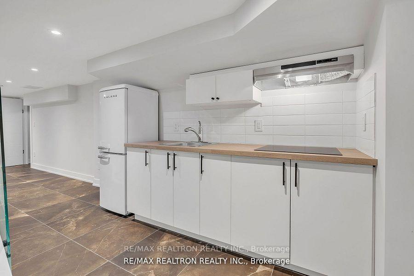

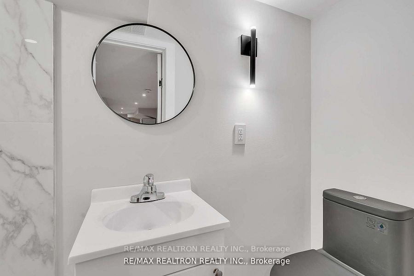
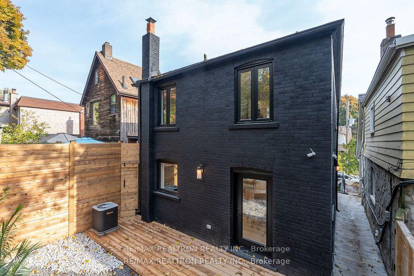
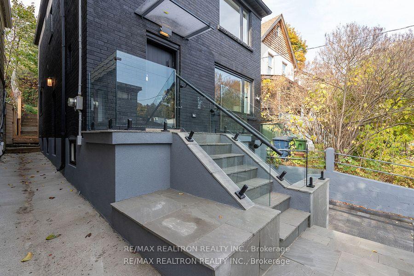
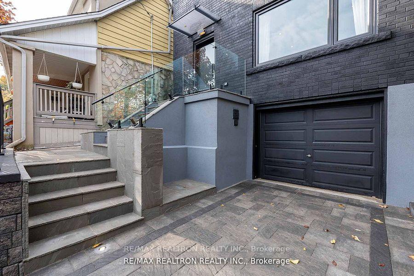
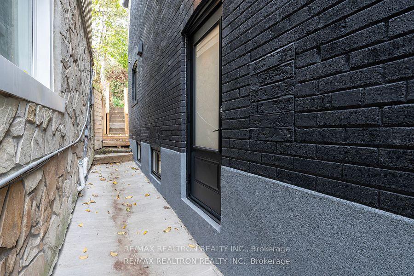
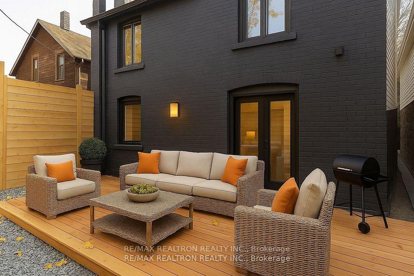
Incredible opportunity to own a fully renovated home in the heart of South Riverdale offering amazing value in one of Toronto's most sought-after neighbourhoods. This beautifully renovated property has been transformed top to bottom with city-approved permits and high-quality finishes throughout. Featuring a bright, open-concept layout, brand-new kitchen, upgraded electrical and plumbing, wide-plank flooring, and oversized windows, this home blends style and functionality. Enjoy the convenience of second-floor laundry, a built-in garage with direct interior access, and a professionally landscaped backyard with interlock patio and fenced yard ideal for outdoor living. A separate basement suite with private entrance and laundry offers excellent income potential. With parking for up to three vehicles ( one indoor garage which you can access from home ) and a full security camera system, this home delivers exceptional comfort and peace of mind. The patio is the perfect place to host summer BBQs and unwind with friends and family. With its beautifully landscaped backyard, interlock patio, and fenced yard, you'll have all the privacy and space you need to enjoy long, sun-soaked afternoons and relaxed evening gatherings. Fire up the grill, soak in the atmosphere, and make the most of the warm weather in this amazing outdoor retreat! Just minutes from the Beaches, Leslieville, downtown, transit, and parks this is an amazing deal you wont want to miss!
Property Details
Sign in for full listing history and the exact list date.
Features & Amenities
- View
- Air Conditioning
- Basement
Thinking of selling in Toronto?
Filipe & Isabel Ferreira and the Team Filipe track every sale on this street. Get a free, no-obligation valuation and see what your home would list for today.
- Real estate agents in Toronto
- Recently sold homes in Toronto
- What it costs to sell a house in Ontario
- How much are REALTOR® fees in Ontario?
TRREB MLS® Attribution
MLS® E12230559
Listed by RE/MAX REALTRON REALTY INC.
The trademarks MLS®, Multiple Listing Service® and the associated logos are owned by The Canadian Real Estate Association (CREA) and identify the quality of services provided by real estate professionals who are members of CREA. The trademarks REALTOR®, REALTORS® and the REALTOR® logo are controlled by CREA and identify real estate professionals who are members of CREA. Listing data provided by the Toronto Regional Real Estate Board (TRREB). The information contained herein is from sources believed to be reliable but is not guaranteed. Information deemed reliable but not guaranteed accurate by TRREB or Team Filipe / RE/MAX.
Team Filipe · RE/MAX · (647) 210-6070
Listed By
RE/MAX REALTRON REALTY INC.