







254 Friarhill Crescent
Kingston, ON K7M 8P4
About This Property

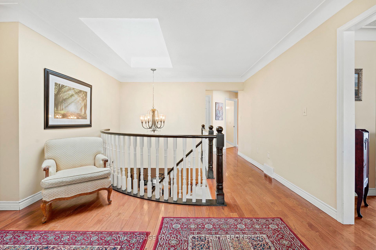
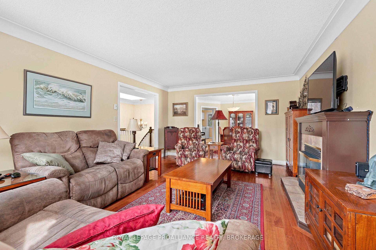
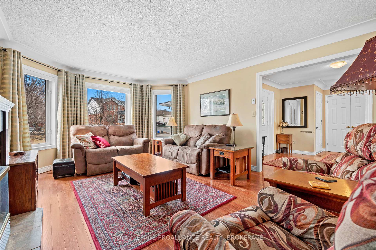

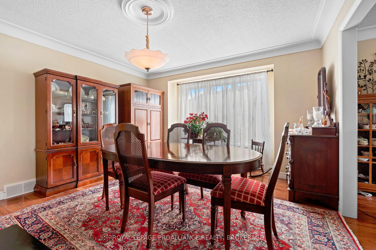
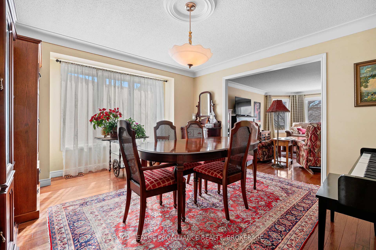
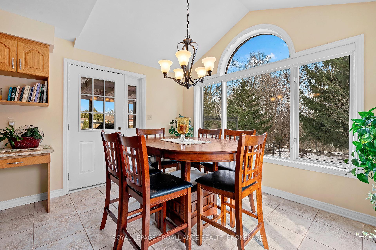
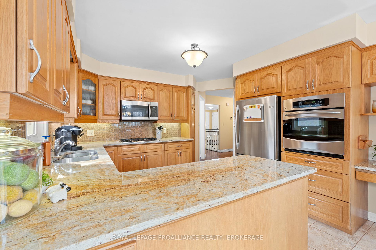
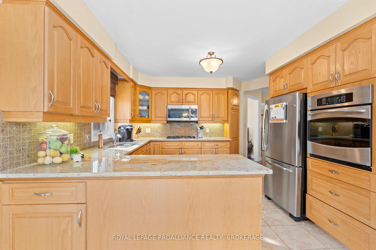
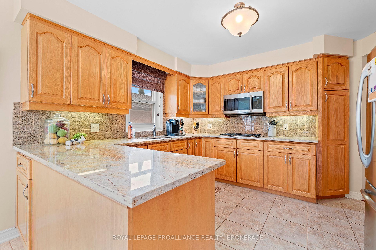
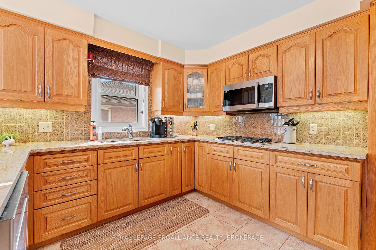
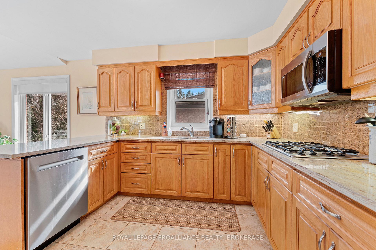
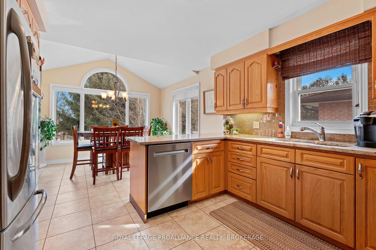
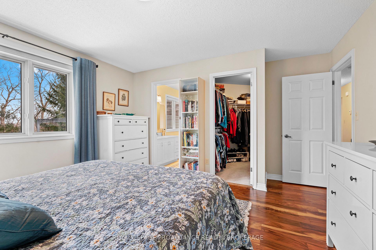
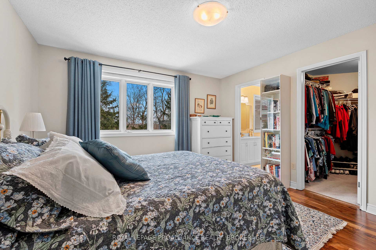
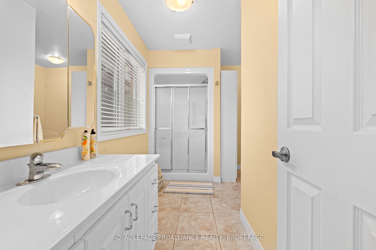
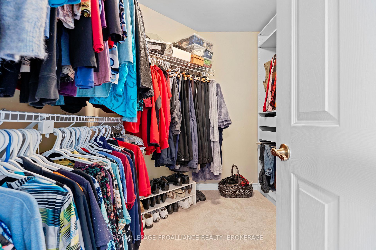
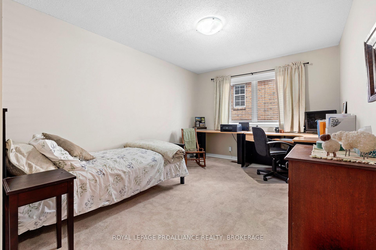
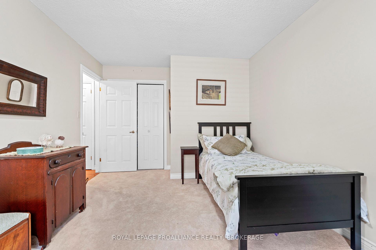
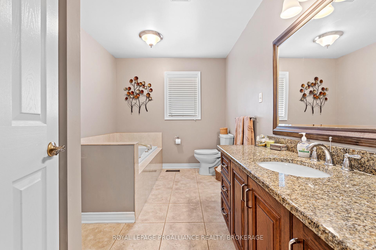
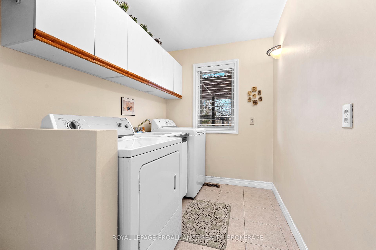
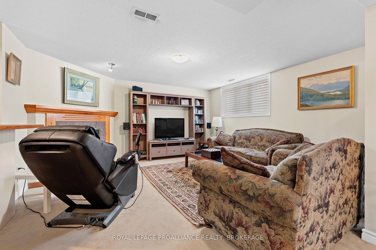
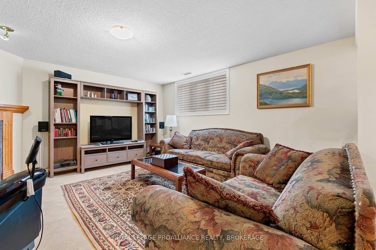
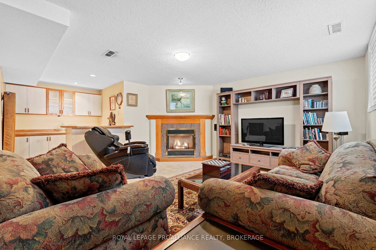
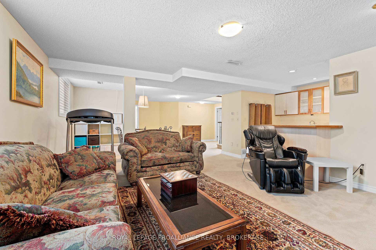
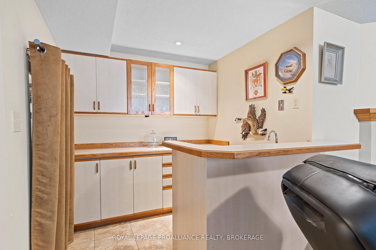
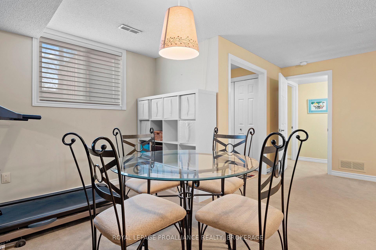
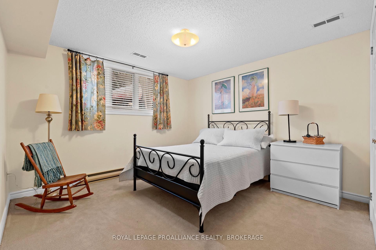
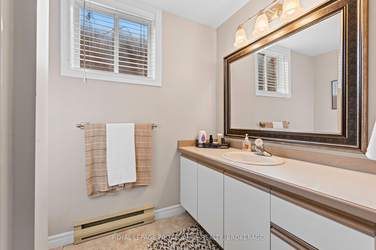
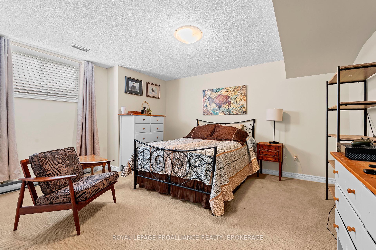
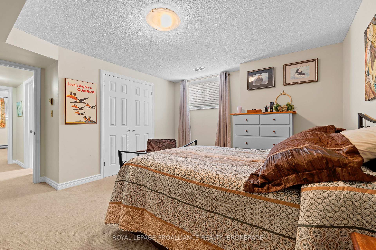
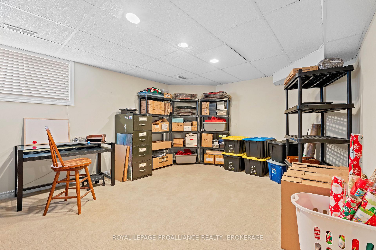
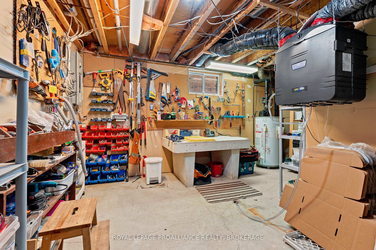
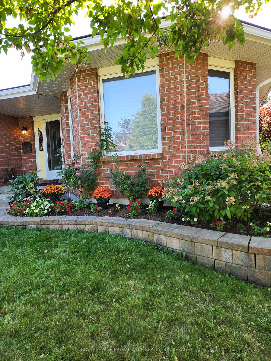
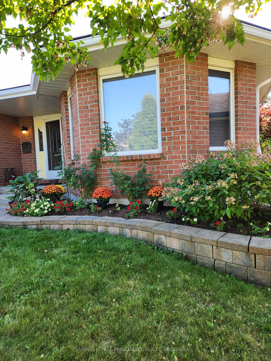
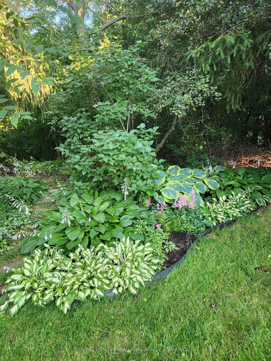
Welcome to this custom built all-brick bungalow, offering 3200 sq feet of thoughtfully designed living space over 2 floors, with 2+2bedrooms, 3 bathrooms and ample room for all stages of life. Truly a rare gem! Located on a quiet upscale street in the heart of the city, this home offers unparalleled access to shopping, schools, transportation, nature,walking trails - all the amenities you could desire. Step into the welcoming entryway complete with skylight, leading to an elegant separate living room with fireplace, and a spacious dining room. The bright eat-in kitchen boasts stunning granite countertops, loads of cupboards, and an adjacent main-floor laundry room. Sitting at your kitchen table, or under the pergola on your party-sized cedar deck, you'll enjoy a serene view of your easy-care gardens and natural, unspoiled green space beyond your private backyard. The main floor master bedroom offers a luxurious retreat with a spacious walk-in closet, and 3-piece ensuite.The lower level is ideal for a teenager's haven or a multi-generational private retreat for adult children or a granny suite. There's a spacious tv/games area with gas fireplace and wet bar; large sewing or hobby room, cold room, and workshop with storage space. A back yard walk-out, and convenient walk-up to the garage complete the lower level amenities. Unobtrusive solar panels generate approximately $6k income annually with 8 years remaining on the contract. The rear fence has been extended into the green space. New hot water tank and servicing complete on furnace, air exchanger, air conditioner, and both fireplaces. Note: Square footage in Property Summary refers to first floor only (40050586). Range hood/microwave vents to outside. Lower level storage area wired for stove.
Property Details
Sign in for full listing history and the exact list date.
Features & Amenities
- View
- Fireplace
- Air Conditioning
- Basement
Thinking of selling in Kingston?
Filipe & Isabel Ferreira and the Team Filipe track every sale on this street. Get a free, no-obligation valuation and see what your home would list for today.
- What it costs to sell a house in Ontario
- How much are REALTOR® fees in Ontario?
- Real estate agents in Toronto & the GTA
TRREB MLS® Attribution
MLS® X12021253
Listed by ROYAL LEPAGE PROALLIANCE REALTY, BROKERAGE
The trademarks MLS®, Multiple Listing Service® and the associated logos are owned by The Canadian Real Estate Association (CREA) and identify the quality of services provided by real estate professionals who are members of CREA. The trademarks REALTOR®, REALTORS® and the REALTOR® logo are controlled by CREA and identify real estate professionals who are members of CREA. Listing data provided by the Toronto Regional Real Estate Board (TRREB). The information contained herein is from sources believed to be reliable but is not guaranteed. Information deemed reliable but not guaranteed accurate by TRREB or Team Filipe / RE/MAX.
Team Filipe · RE/MAX · (647) 210-6070
Listed By
ROYAL LEPAGE PROALLIANCE REALTY, BROKERAGE