













2534 Council Ring Road
Erin Mills / Mississauga, ON L5L 1E6
About This Property
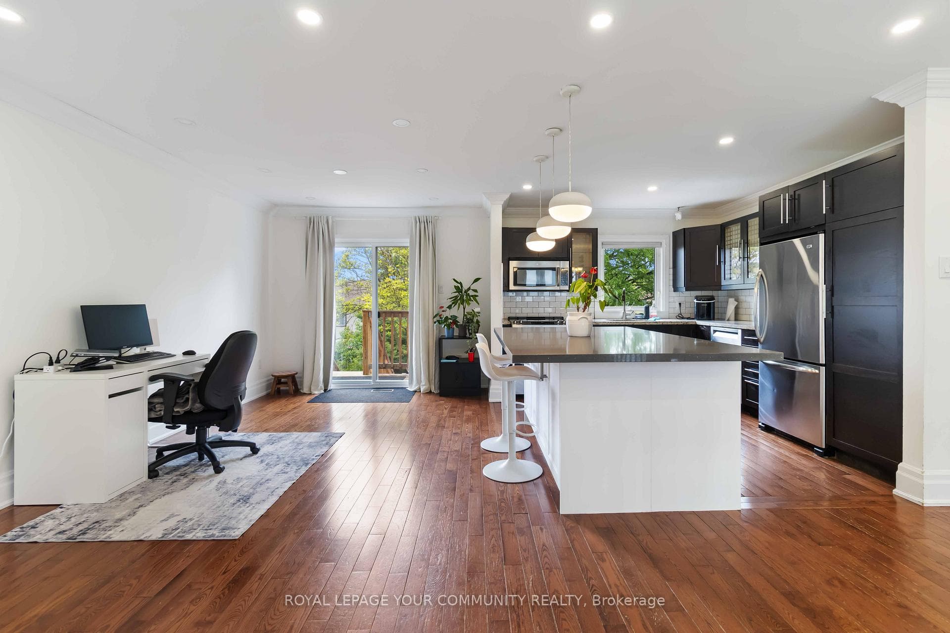
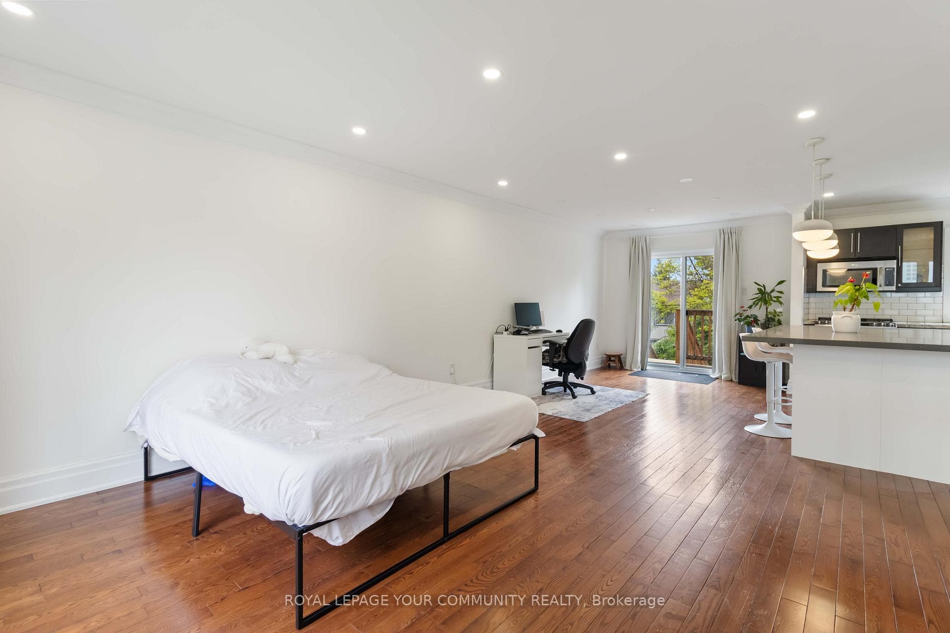
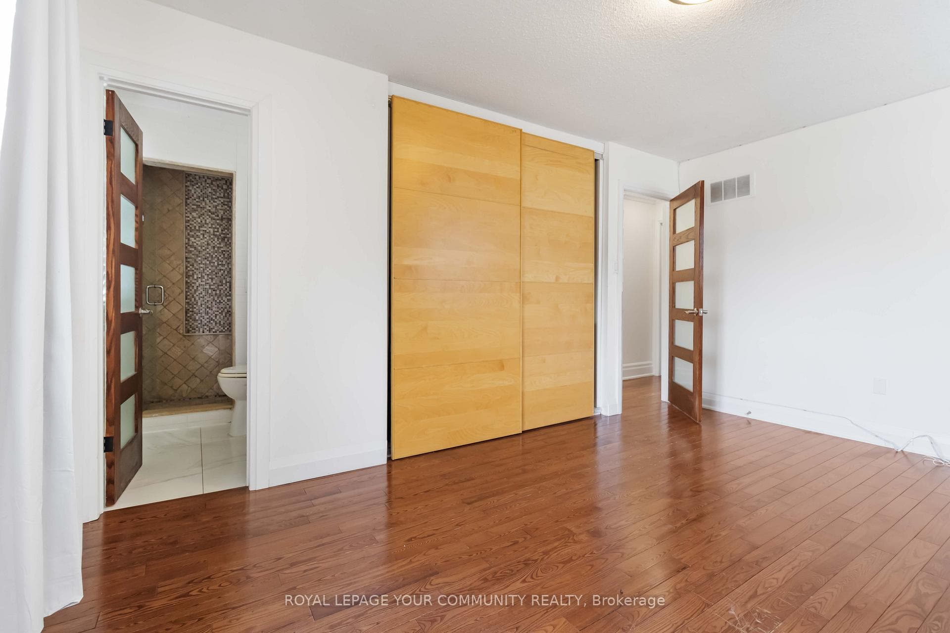
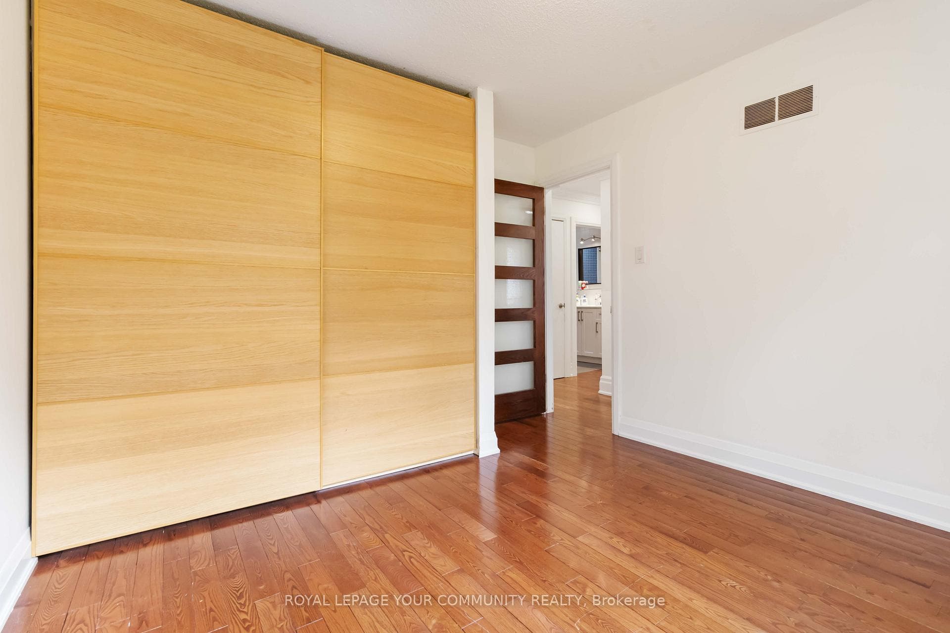
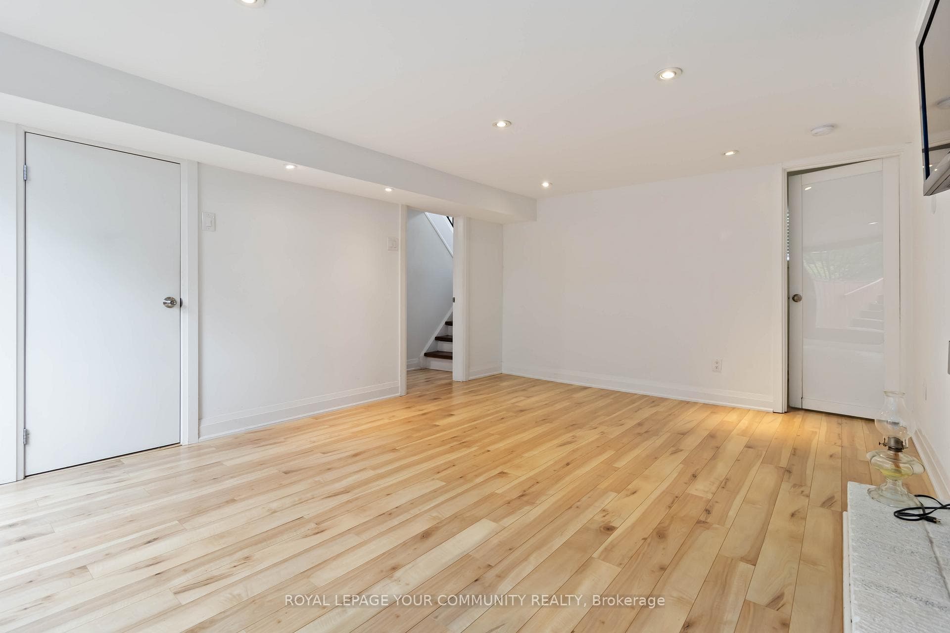
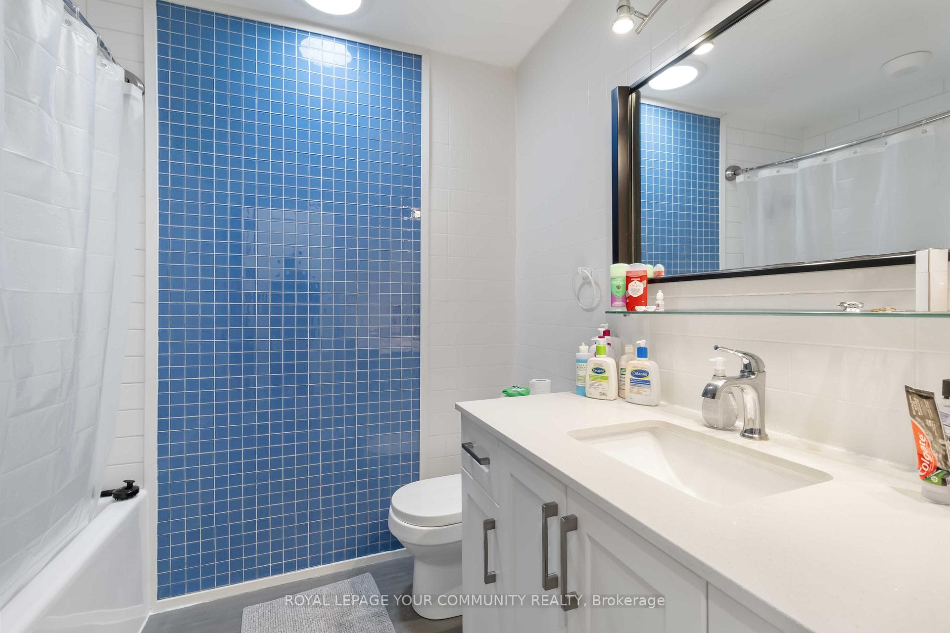
Beautiful Open Concept 3 Bedroom Home In A Desirable Community. Features Hardwood Flooring Throughout, Upgraded Front Door, Large Kitchen Centre Island, Basement With A Bright Recreation Room, 4th Bedroom And Walk Up To A Beautiful Backyard. Great For Families, Young Professionals Or Down Sizers. ! Close To Excellent Schools, Great Shopping, Park And Much More! Please Note Photos Are From July 2025 during the previous tenancy.
Property Details
Features & Amenities
- View
- Fireplace
- Air Conditioning
- Basement
TRREB MLS® Attribution
MLS® W13561934
Listed by REMAX YOUR COMMUNITY REALTY
The trademarks MLS®, Multiple Listing Service® and the associated logos are owned by The Canadian Real Estate Association (CREA) and identify the quality of services provided by real estate professionals who are members of CREA. The trademarks REALTOR®, REALTORS® and the REALTOR® logo are controlled by CREA and identify real estate professionals who are members of CREA. Listing data provided by the Toronto Regional Real Estate Board (TRREB). The information contained herein is from sources believed to be reliable but is not guaranteed. Information deemed reliable but not guaranteed accurate by TRREB or Team Filipe / RE/MAX.
Team Filipe · RE/MAX · (647) 210-6070
Mortgage Estimate
Est. Monthly Payment
$21
/month · $3,440 mortgage
Amortization
Total Interest
$2,859
Total Cost
$6,299
Estimate only. Based on Canadian semi-annual compounding, 25-yr amortization at 5.5%.
Full Mortgage Calculator →Listed By
REMAX YOUR COMMUNITY REALTY