

253 Botanica Private Unit 11
Dows Lake - Civic Hospital and Area, ON K1Y 4P8
About This Property
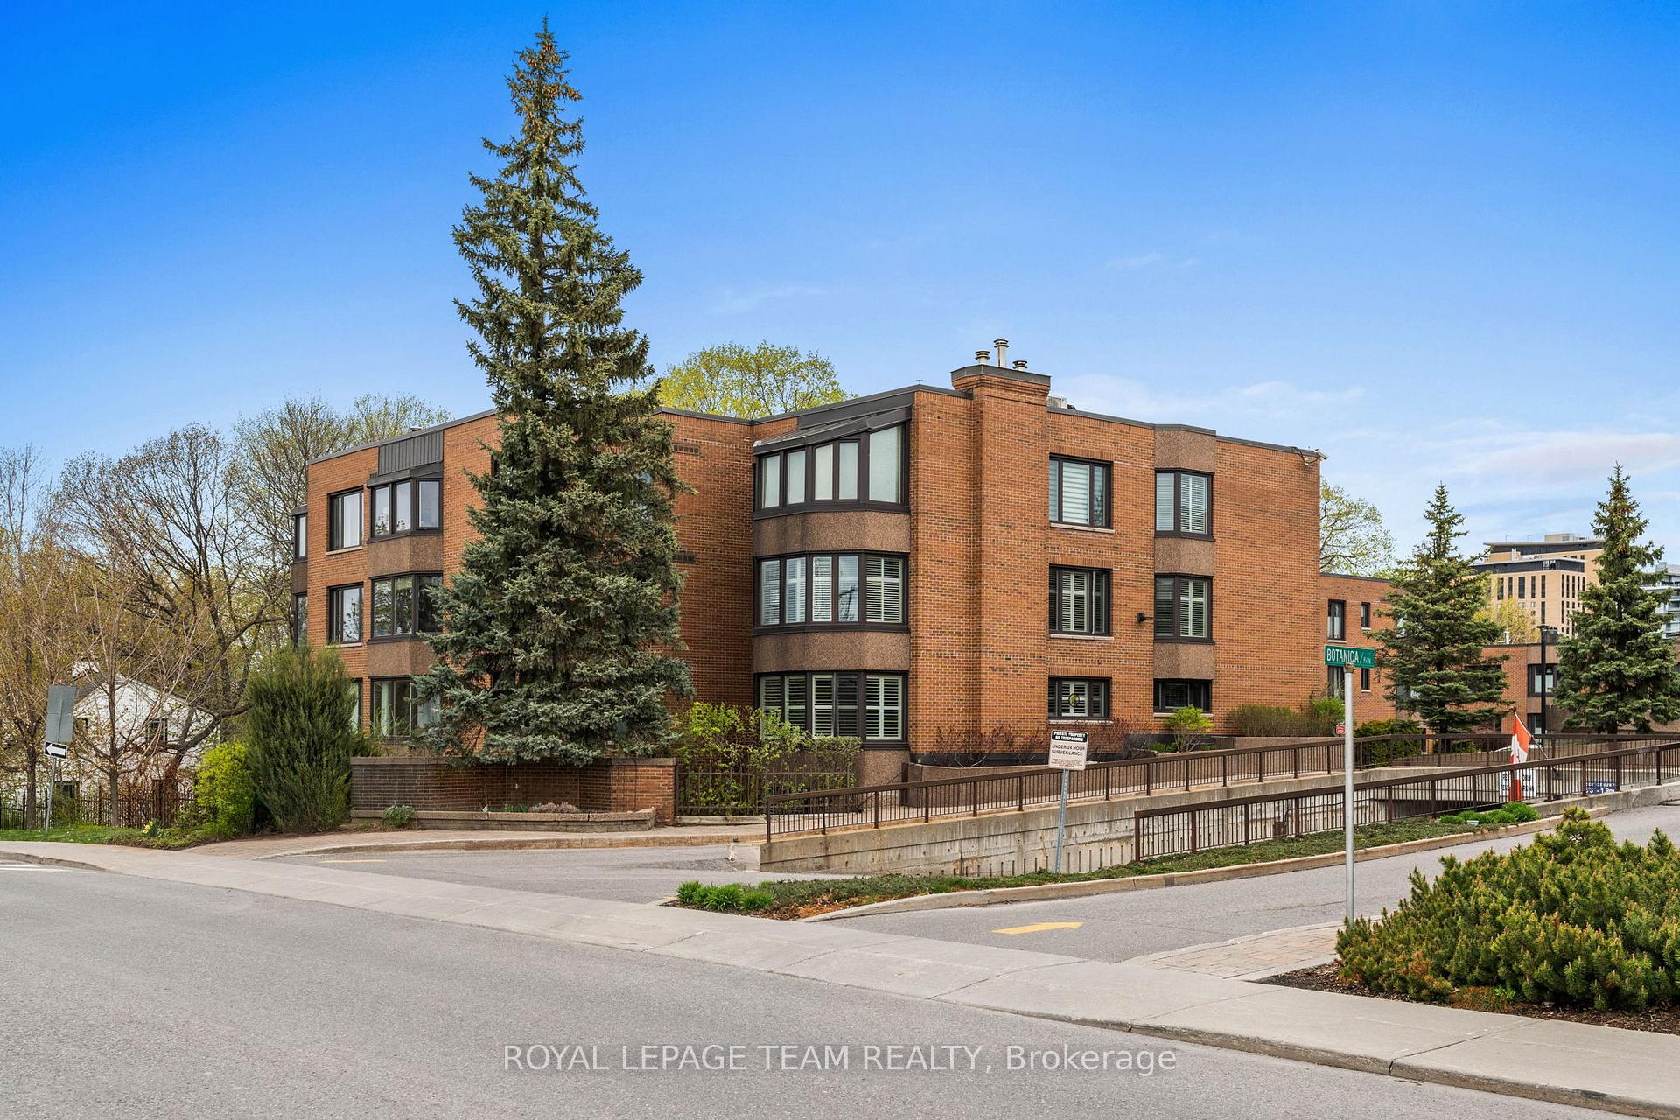
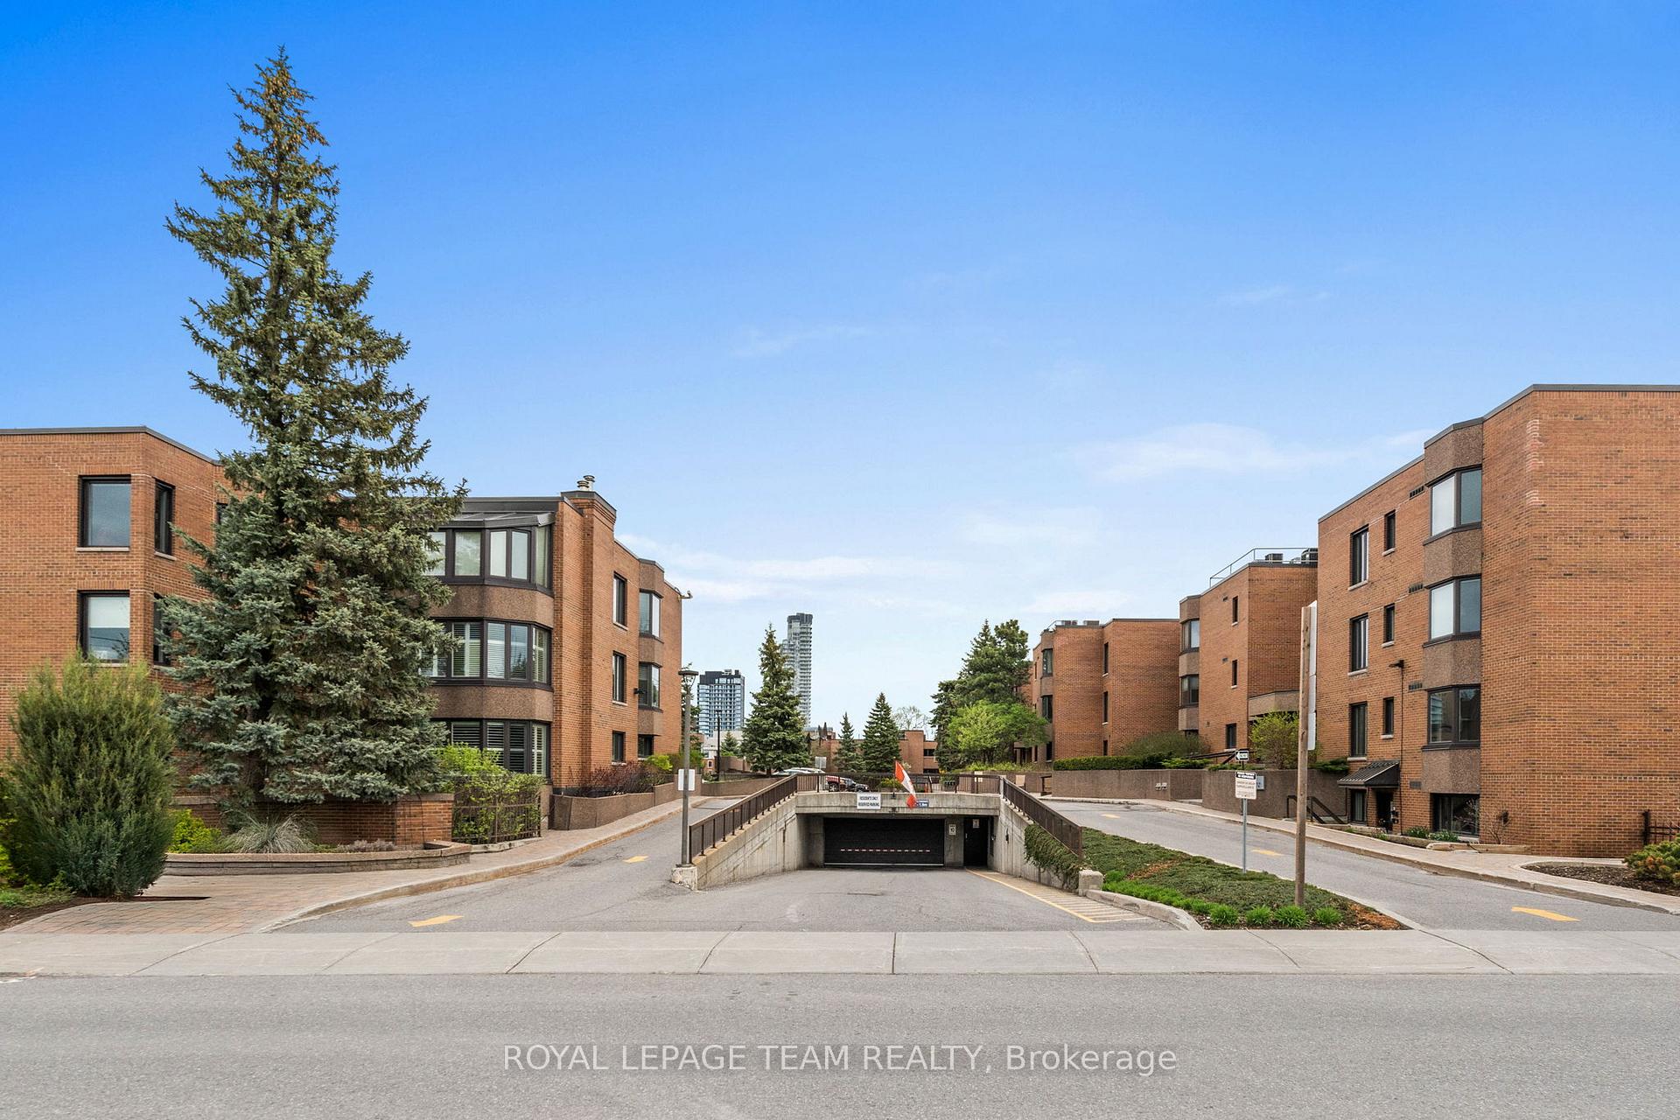
Welcome to a true gem in the heart of the Civic Hospital neighbourhood, where comfort, space, and community come together. This corner-end, two-bedroom, two-bathroom condominium offers 1,350 square feet (MPAC) of thoughtfully designed one-level living, the largest model in the complex. Its a home that feels peaceful from the moment you walk in and its large enough to make the transition from house living easy! This home has been lovingly maintained, and features a brand new heat pump system (with warranty) for both heat and cooling, offering peace of mind and modern efficiency. Baseboard heating also present as an additional backup source. Controlled by new Ecobee system. Bathed in natural light thanks to its abundance of windows, this bright and airy home is tucked into the most desirable location in the complex, with cherished views of the forest and the grand heritage homes just across the way. Watch the seasons change through your windows or from your quiet perch, and enjoy the feeling of being surrounded by nature while still being close to everything you need. Residents enjoy walking and biking paths across the street at the Experimental Farm, where tranquility and beauty abound. The building also offers a wonderful suite of amenities tailored to well-being and connection: a saltwater pool, gym, sauna, and library. Whether you're downsizing or simply looking for a calmer pace in a vibrant, established community, this condo offers the perfect blend of space, light, nature, and comfort. Its more than a home..its a lifestyle. Estate sale..property being sold in 'as is, where is' condition. OPEN HOUSE CANCELLED..Property now conditionally sold.
Property Details
Sign in for full listing history and the exact list date.
Features & Amenities
- View
- Fireplace
- Balcony
- Air Conditioning
- Basement
- Locker
Thinking of selling in Dows Lake - Civic Hospital and Area?
Filipe & Isabel Ferreira and the Team Filipe track every sale on this street. Get a free, no-obligation valuation and see what your home would list for today.
- What it costs to sell a house in Ontario
- How much are REALTOR® fees in Ontario?
- Real estate agents in Toronto & the GTA
TRREB MLS® Attribution
MLS® X12147798
Listed by ROYAL LEPAGE TEAM REALTY
The trademarks MLS®, Multiple Listing Service® and the associated logos are owned by The Canadian Real Estate Association (CREA) and identify the quality of services provided by real estate professionals who are members of CREA. The trademarks REALTOR®, REALTORS® and the REALTOR® logo are controlled by CREA and identify real estate professionals who are members of CREA. Listing data provided by the Toronto Regional Real Estate Board (TRREB). The information contained herein is from sources believed to be reliable but is not guaranteed. Information deemed reliable but not guaranteed accurate by TRREB or Team Filipe / RE/MAX.
Team Filipe · RE/MAX · (647) 210-6070
Listed By
ROYAL LEPAGE TEAM REALTY