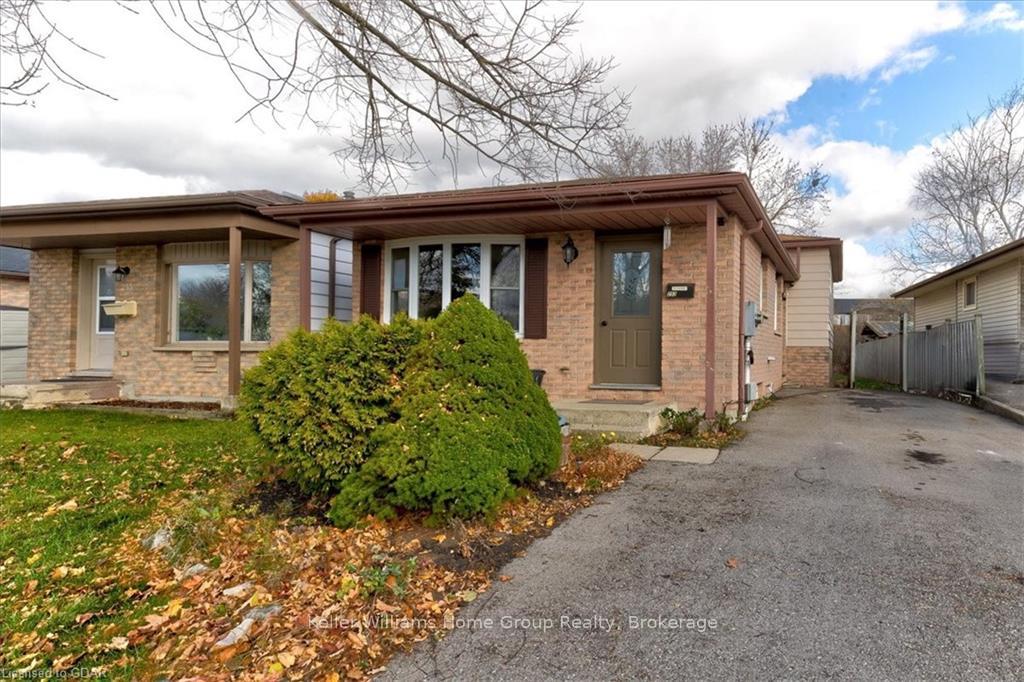


253 AUDEN Road
Grange Road / Guelph, ON N1E 6N5
About This Property
This Lovely Freehold well maintained home in a vibrant community offers a perfect blend of comfort and convenience. Ideally located near schools, shopping, public transit, walking trails. Main floor features kitchen with lots of storage, living room and a nice sized dining area, upstairs 3 bedrooms and 4pc washroom. Outside enjoy the full yard with no one behind, ideal for entertaining or relaxing with the family. With parks and the recreational center close by it is a perfect location to move to. The driveway can park 4+ vehicles with a side entrance that leads to the lower level that is finished with three full rooms including a 3pc washroom for extra living space. Do not miss out! The opportunity to live in this wonderful neighborhood is now. Rates are lower and this home is very affordable. If you know of anyone looking for a home please let them know.
Property Details
Sign in for full listing history and the exact list date.
Features & Amenities
- Air Conditioning
- Basement
Thinking of selling in Guelph?
Filipe & Isabel Ferreira and the Team Filipe track every sale on this street. Get a free, no-obligation valuation and see what your home would list for today.
- What it costs to sell a house in Ontario
- How much are REALTOR® fees in Ontario?
- Real estate agents in Toronto & the GTA
TRREB MLS® Attribution
MLS® X11879783
Listed by Keller Williams Home Group Realty
The trademarks MLS®, Multiple Listing Service® and the associated logos are owned by The Canadian Real Estate Association (CREA) and identify the quality of services provided by real estate professionals who are members of CREA. The trademarks REALTOR®, REALTORS® and the REALTOR® logo are controlled by CREA and identify real estate professionals who are members of CREA. Listing data provided by the Toronto Regional Real Estate Board (TRREB). The information contained herein is from sources believed to be reliable but is not guaranteed. Information deemed reliable but not guaranteed accurate by TRREB or Team Filipe / RE/MAX.
Team Filipe · RE/MAX · (647) 210-6070
Listed By
Keller Williams Home Group Realty