2520 Eglinton Avenue Unit PH 1917
Central Erin Mills / Mississauga, ON L5M 0Y4
About This Property
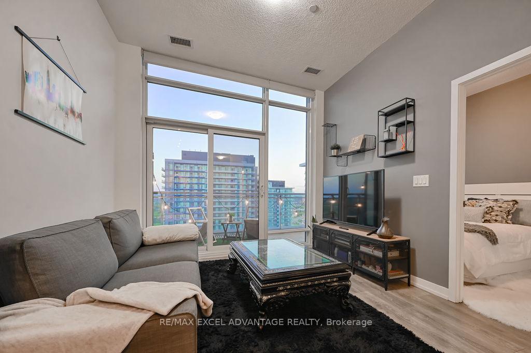
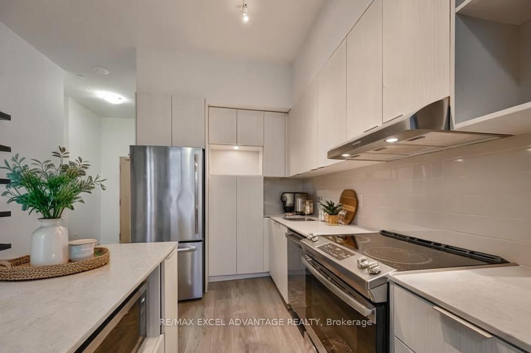
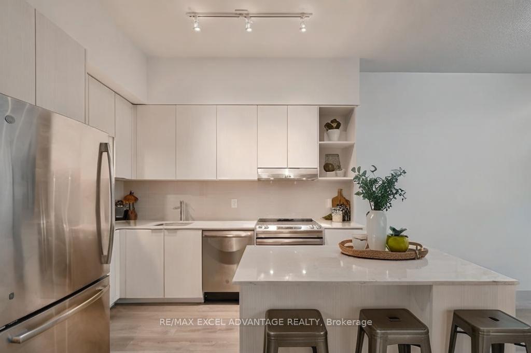
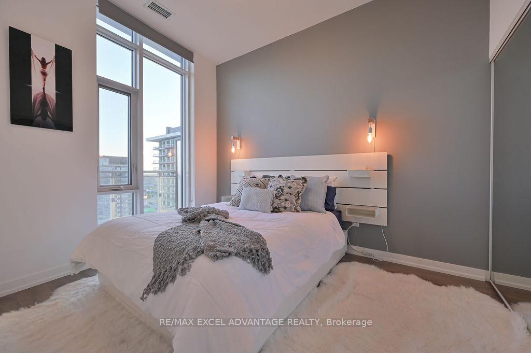
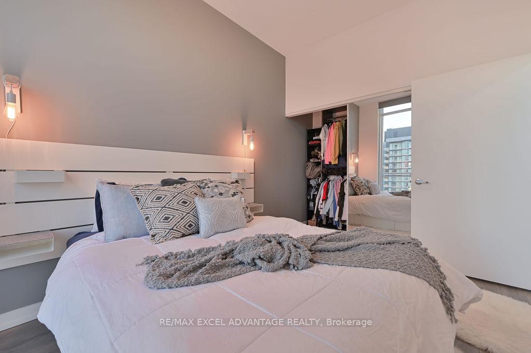
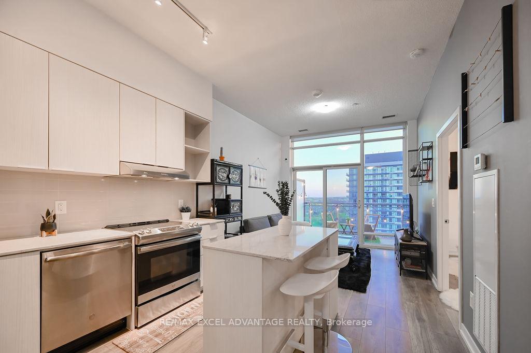

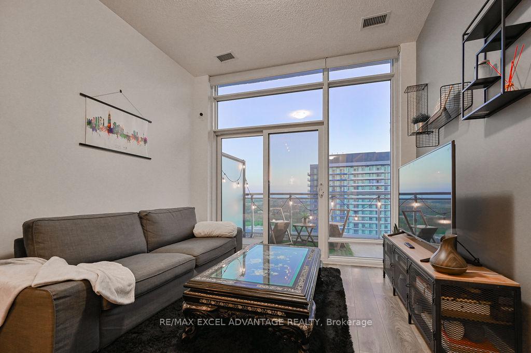
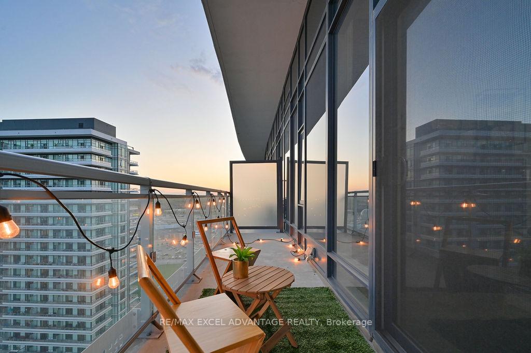
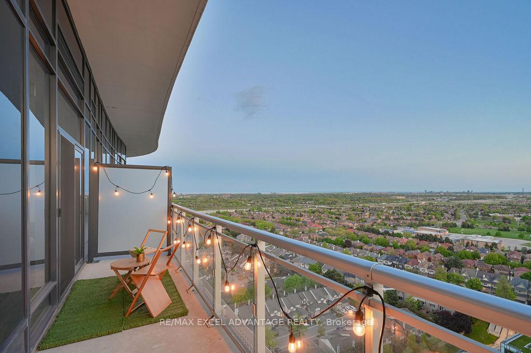
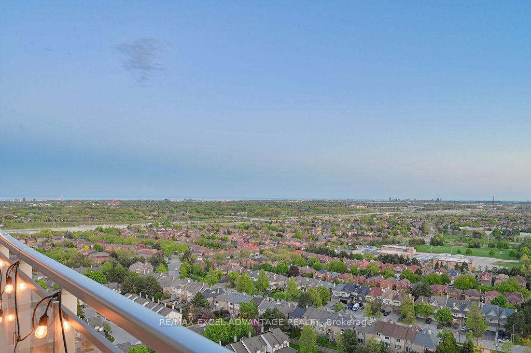
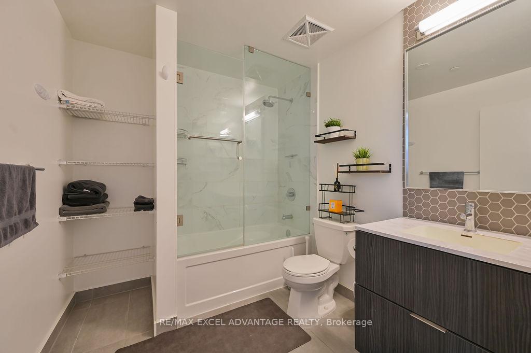
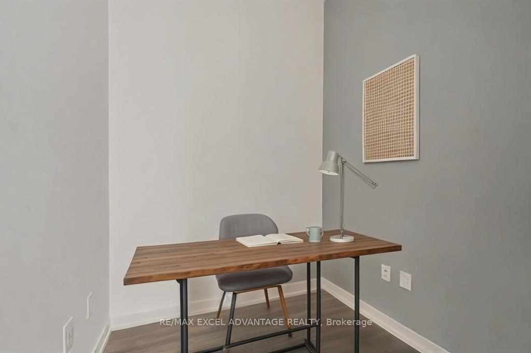
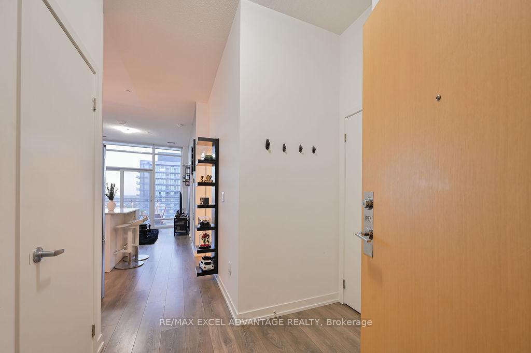
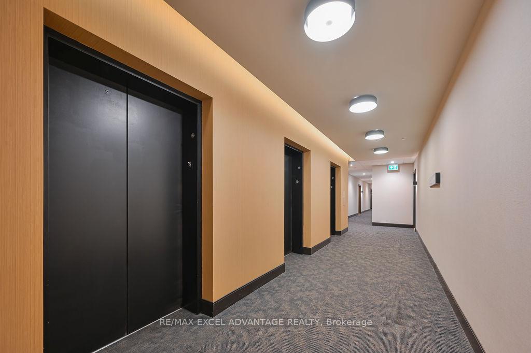
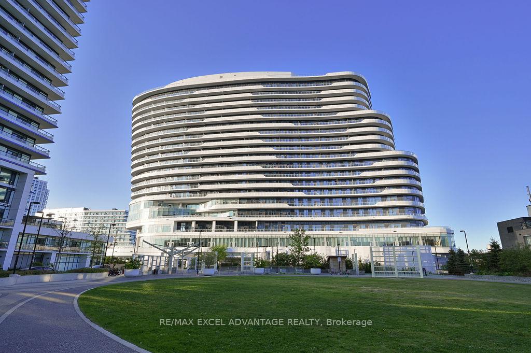
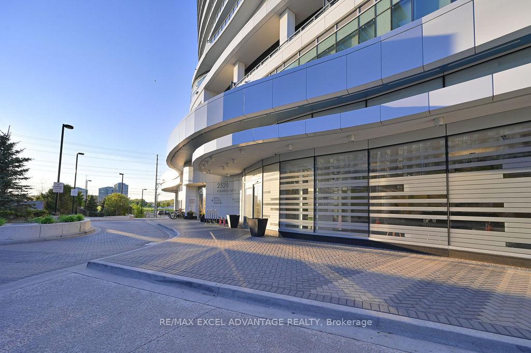
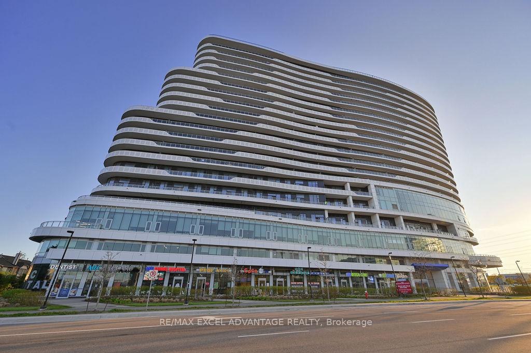
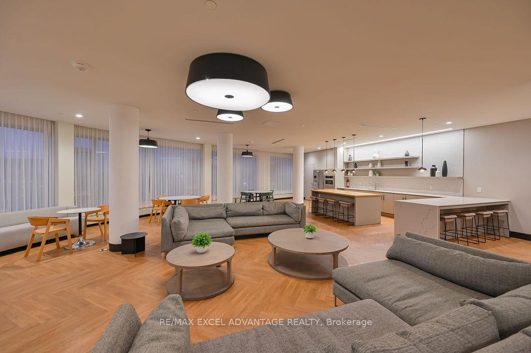
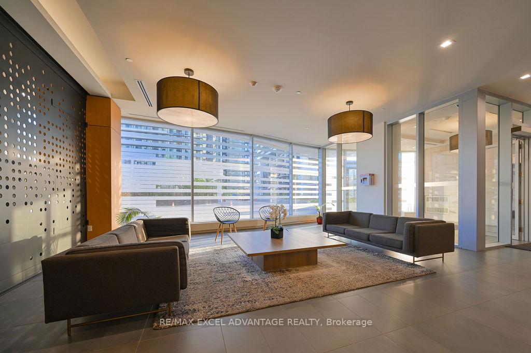
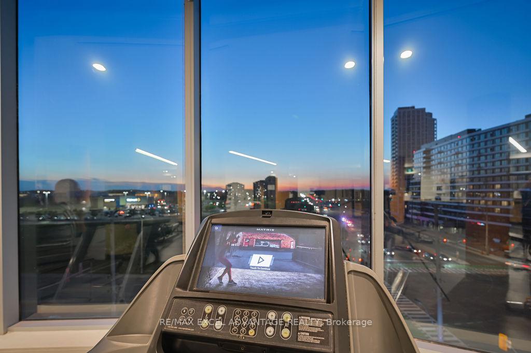
Penthouse Perfection! Welcome to the crown jewel of Daniels Corporation: a sun-kissed 1-bedroom + den sky-residence soaring above Mississauga. Step through your door and feel the drama of 10-foot ceilings to vault the space, while a wall of glass slides open an astounding 13 feet opening to your private oasis balcony. Morning espressos or sunset cocktails, the panorama is yours. The chef-centric kitchen is dressed to impress with quartz counters, a sleek island for impromptu tastings, and full-size stainless appliances ready for your culinary show-downs. Need flex space? The den is perfect for a Peloton studio, WFH command center, or guest retreat. The spa bath pairs designer fixtures with serene finishes, and you'll never scramble for storage thanks to a dedicated locker plus prime parking spot. Life here is five-star hotel meets boutique community: 24-hour concierge & security, Club-level fitness centre, library, party & rec rooms, executive meeting space, Guest suites for out-of-town VIPs, BBQ-friendly courtyard and ample visitor parking. Heat & water are covered in condo fees, predictable, painless upkeep. The location? Unmatched. Steps to Erin Mills Town Centre and lush John C. Pallett Park. Minutes to Hwy 403, with the 407 nearby, Riverwood & Woodland Chase trails, Walmart, LCBO, major banks, and an endless lineup of restaurants all moments away. Erin Mills delivers tight-knit neighbourhood vibes while keeping you minutes from downtown Mississauga's pulse. Penthouse units this dialed-in rarely hit the market. Elevate your lifestyle, book your private tour today and own the view everyone else wants.
Property Details
Sign in for full listing history and the exact list date.
Features & Amenities
- View
- Balcony
- Air Conditioning
- Basement
- Locker
Thinking of selling in Mississauga?
Filipe & Isabel Ferreira and the Team Filipe track every sale on this street. Get a free, no-obligation valuation and see what your home would list for today.
- What it costs to sell a house in Ontario
- How much are REALTOR® fees in Ontario?
- Real estate agents in Toronto & the GTA
TRREB MLS® Attribution
MLS® W12166996
Listed by RE/MAX EXCEL ADVANTAGE REALTY
The trademarks MLS®, Multiple Listing Service® and the associated logos are owned by The Canadian Real Estate Association (CREA) and identify the quality of services provided by real estate professionals who are members of CREA. The trademarks REALTOR®, REALTORS® and the REALTOR® logo are controlled by CREA and identify real estate professionals who are members of CREA. Listing data provided by the Toronto Regional Real Estate Board (TRREB). The information contained herein is from sources believed to be reliable but is not guaranteed. Information deemed reliable but not guaranteed accurate by TRREB or Team Filipe / RE/MAX.
Team Filipe · RE/MAX · (647) 210-6070
Listed By
RE/MAX EXCEL ADVANTAGE REALTY