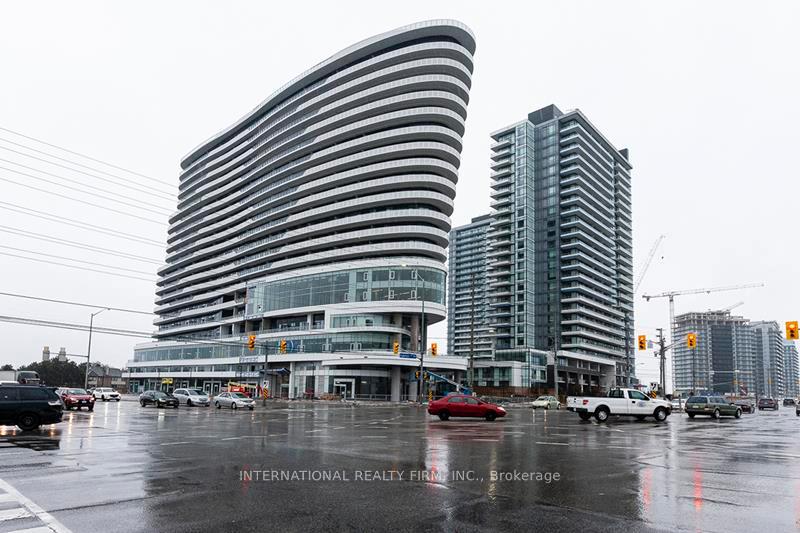
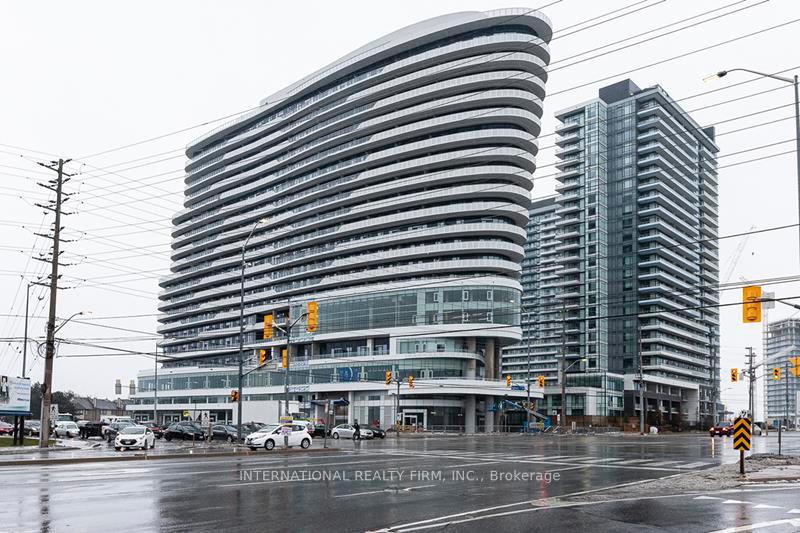
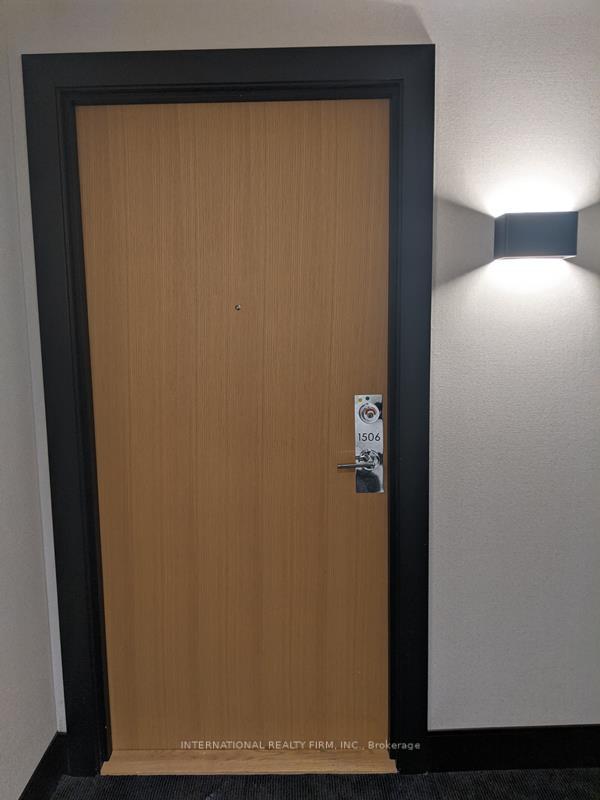
2520 Eglinton Avenue Unit 1506
Central Erin Mills / Mississauga, ON L5M 0Y4
About This Property
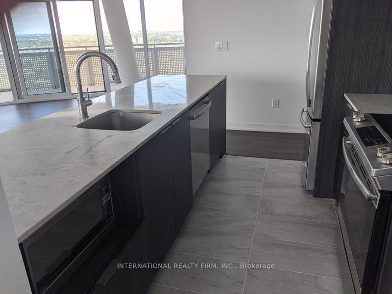
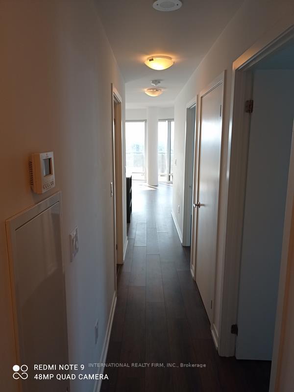
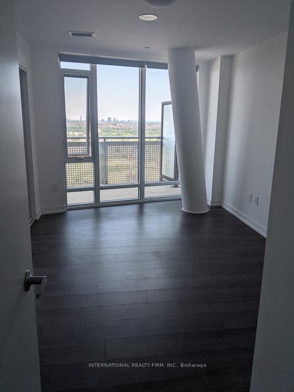
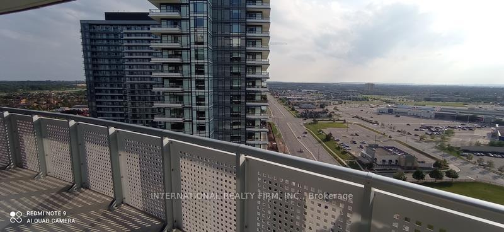
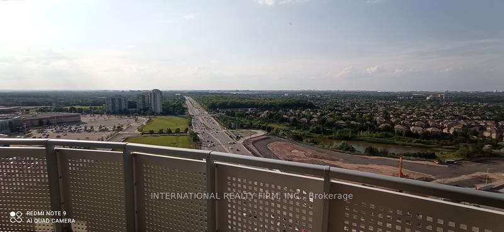
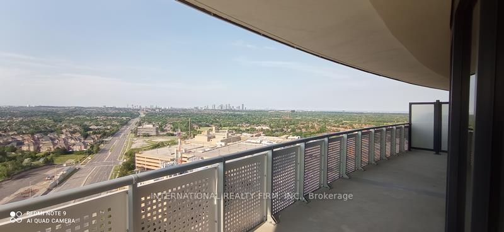
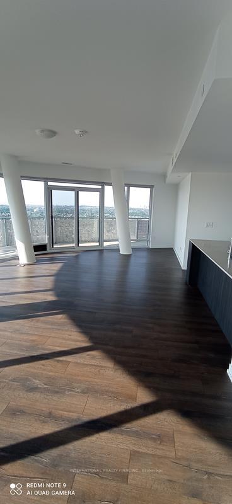
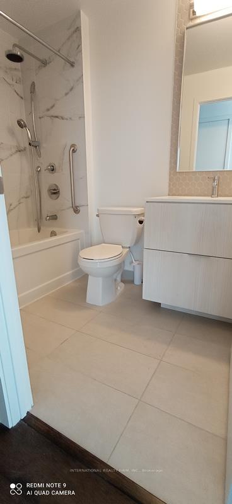
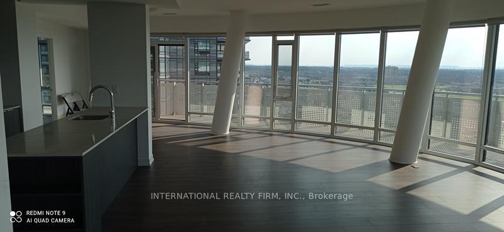
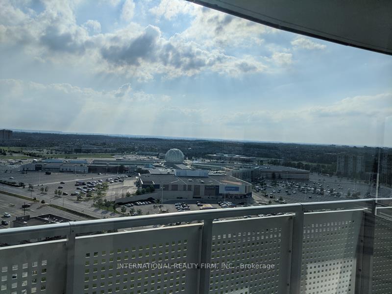
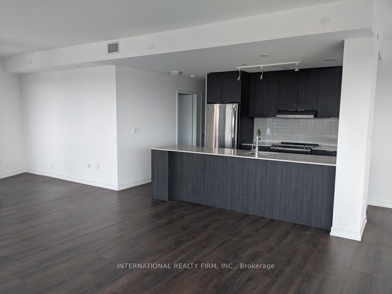
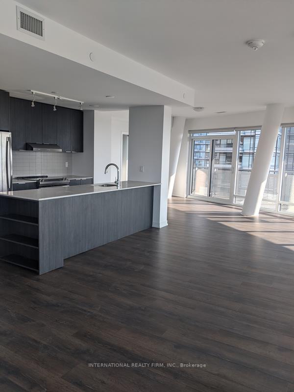
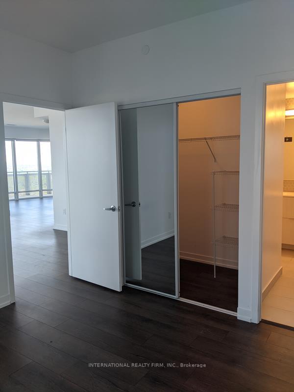
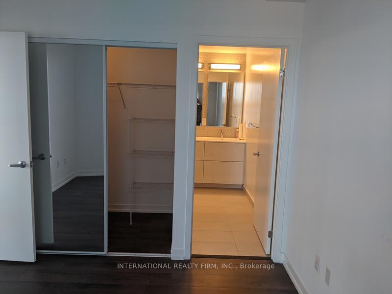
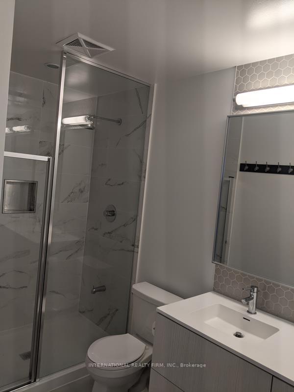
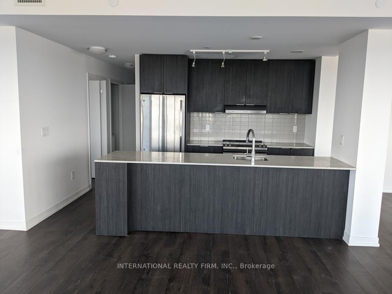
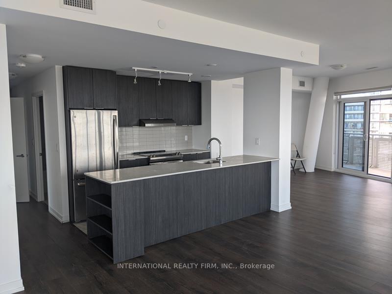
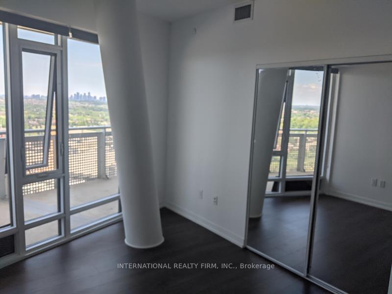
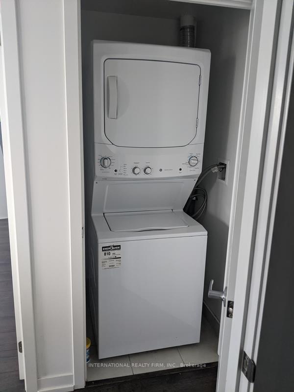
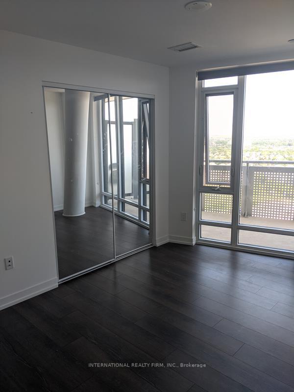
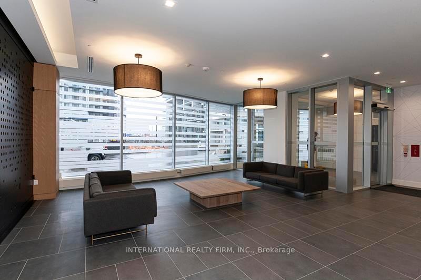
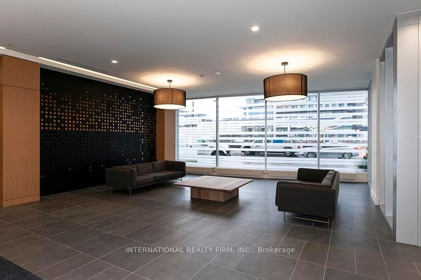
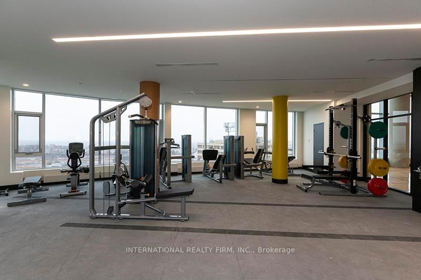
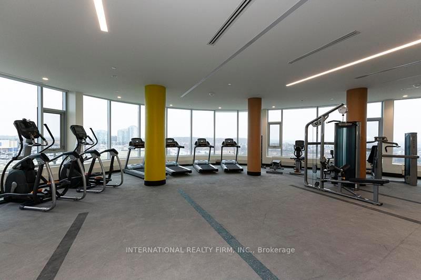
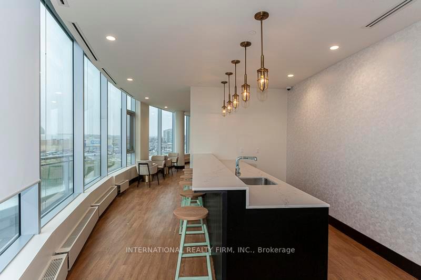
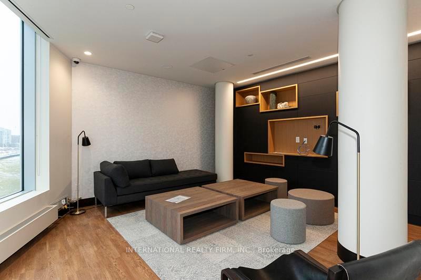
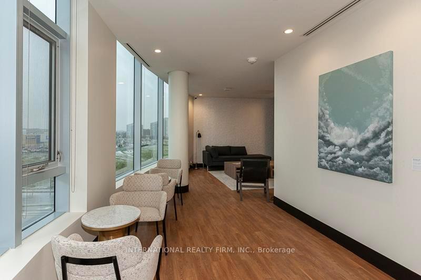
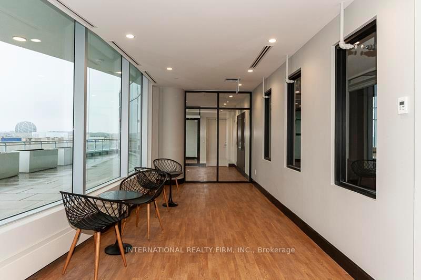
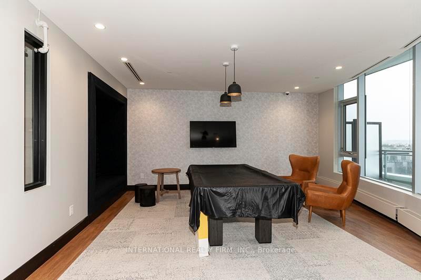
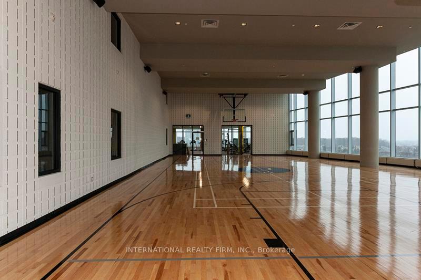
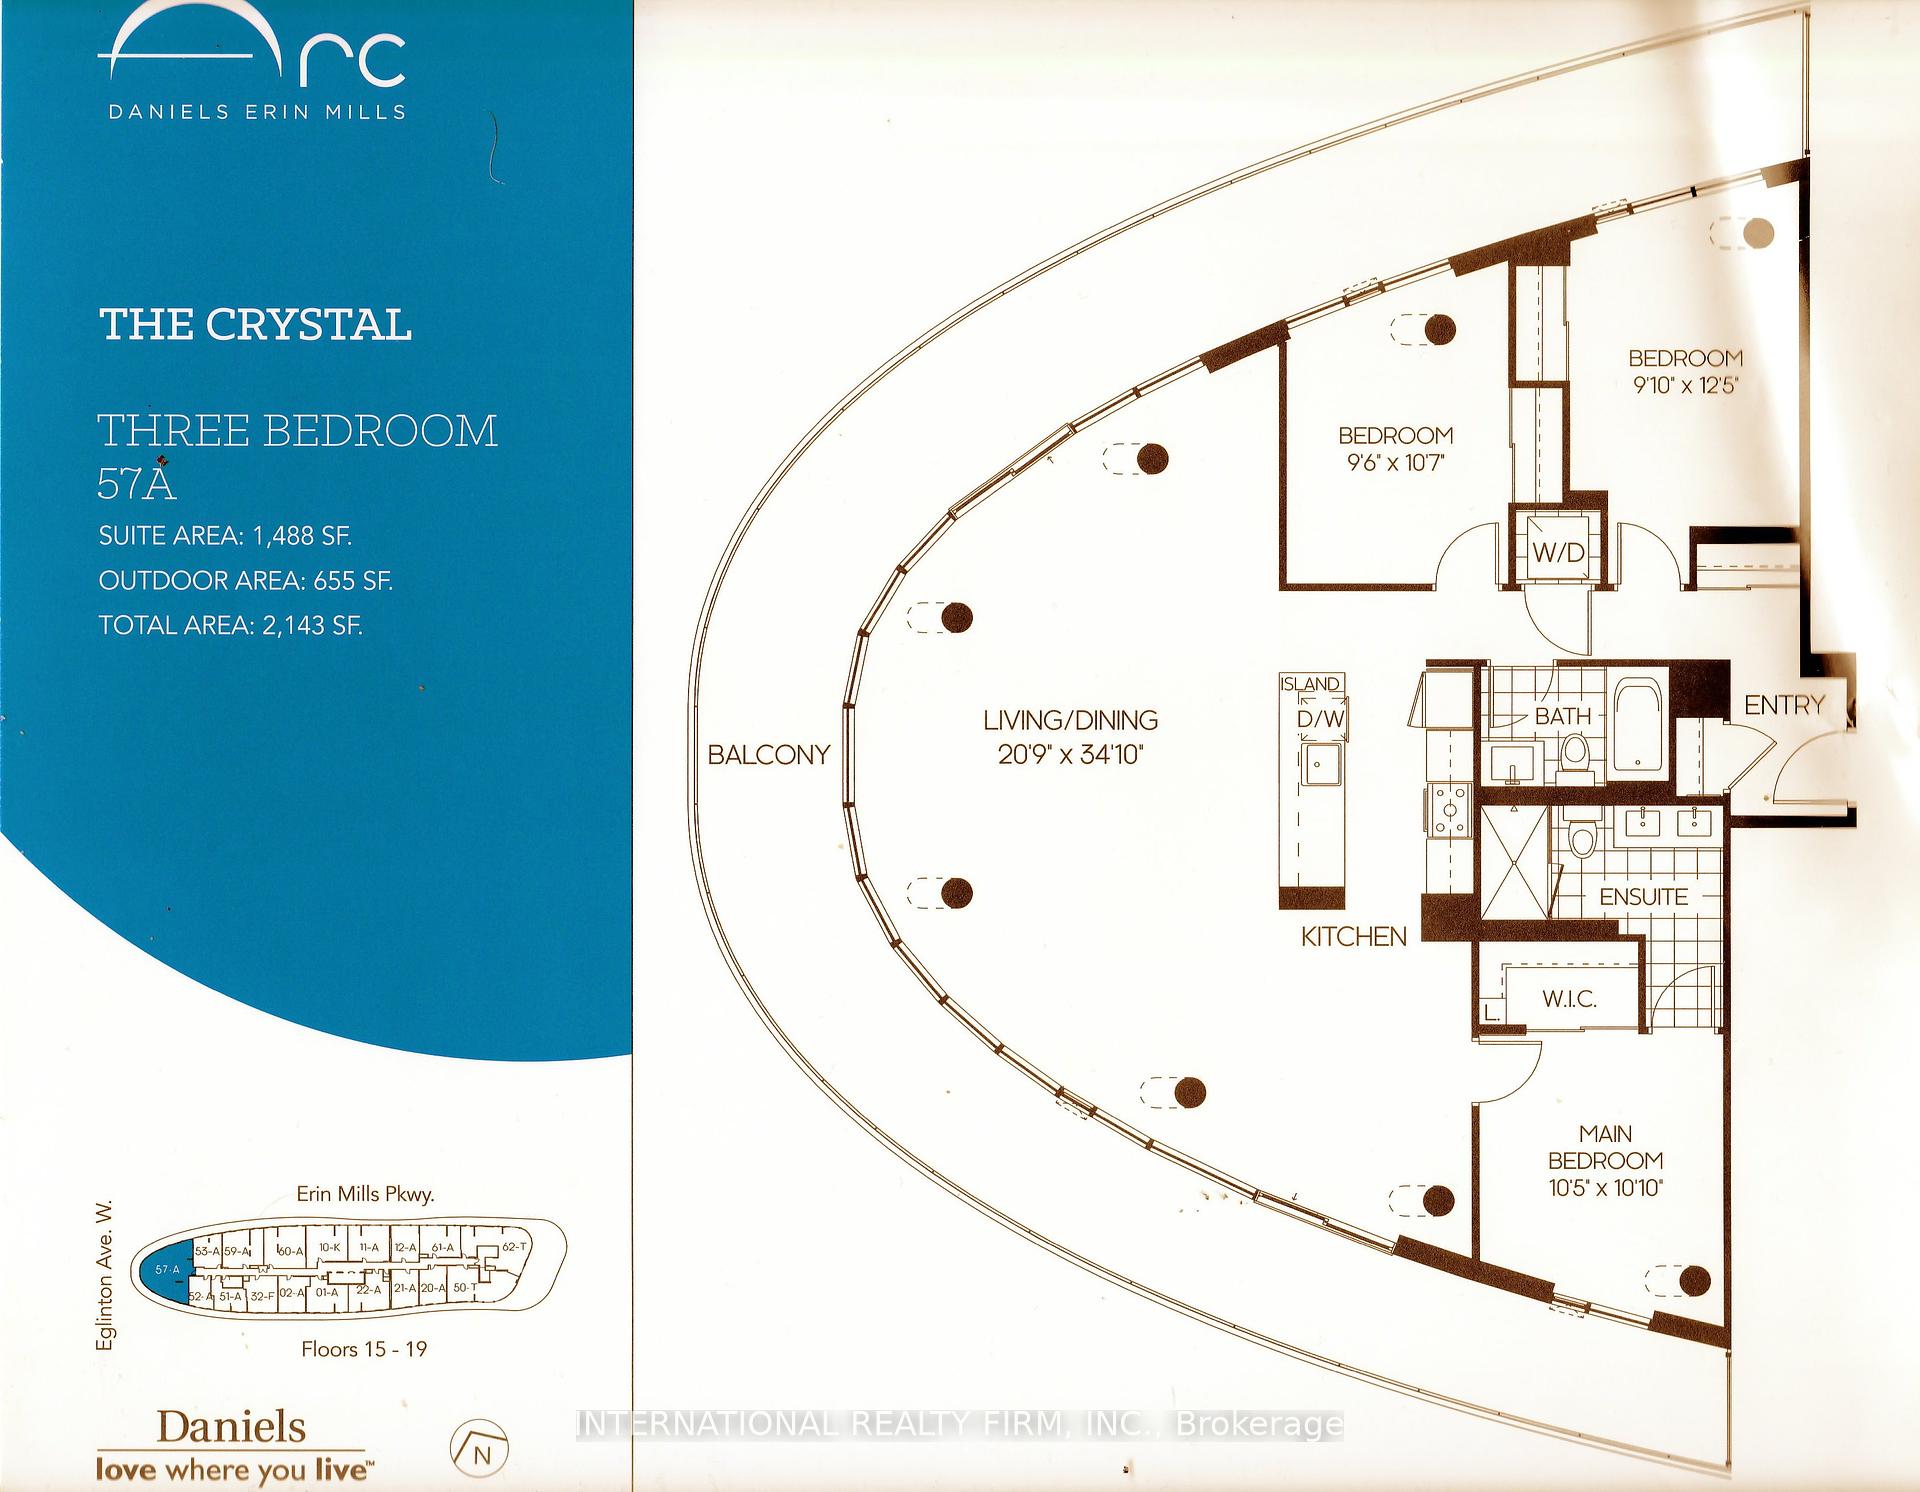
Luxurious, Bright, and Spacious 3 Bedrooms Strategically Located in the heart of Erin Mills With Unobstructed Views, Walk To Erin Mills Centre Mall, Credit Valley Hospital, Access To HWY, Huge layout (1488 Sqf + 655 Balcony), Total Area 2143 As Per Builder, 24 H Concierge, Gym, and much more. $$$ Spent On Covering Windows And other Upgrades, 2 Parking Spots With Electric Charger. **EXTRAS** S.S Fridge ,Stove B/I Dishwasher ,Microwave and Washer ,Dryer and all Window Coverings ,2 Parking Spot With Electric Charger .
Property Details
Sign in for full listing history and the exact list date.
Features & Amenities
- Balcony
- Air Conditioning
- Locker
Thinking of selling in Mississauga?
Filipe & Isabel Ferreira and the Team Filipe track every sale on this street. Get a free, no-obligation valuation and see what your home would list for today.
- What it costs to sell a house in Ontario
- How much are REALTOR® fees in Ontario?
- Real estate agents in Toronto & the GTA
TRREB MLS® Attribution
MLS® W11934552
Listed by INTERNATIONAL REALTY FIRM, INC.
The trademarks MLS®, Multiple Listing Service® and the associated logos are owned by The Canadian Real Estate Association (CREA) and identify the quality of services provided by real estate professionals who are members of CREA. The trademarks REALTOR®, REALTORS® and the REALTOR® logo are controlled by CREA and identify real estate professionals who are members of CREA. Listing data provided by the Toronto Regional Real Estate Board (TRREB). The information contained herein is from sources believed to be reliable but is not guaranteed. Information deemed reliable but not guaranteed accurate by TRREB or Team Filipe / RE/MAX.
Team Filipe · RE/MAX · (647) 210-6070
Listed By
INTERNATIONAL REALTY FIRM, INC.