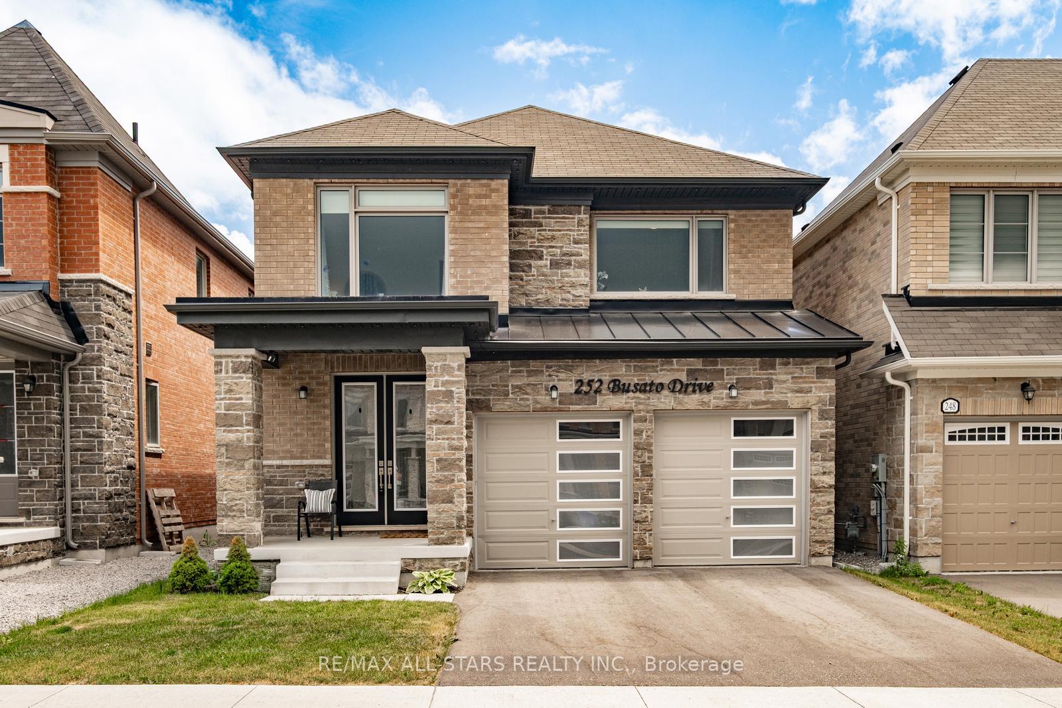
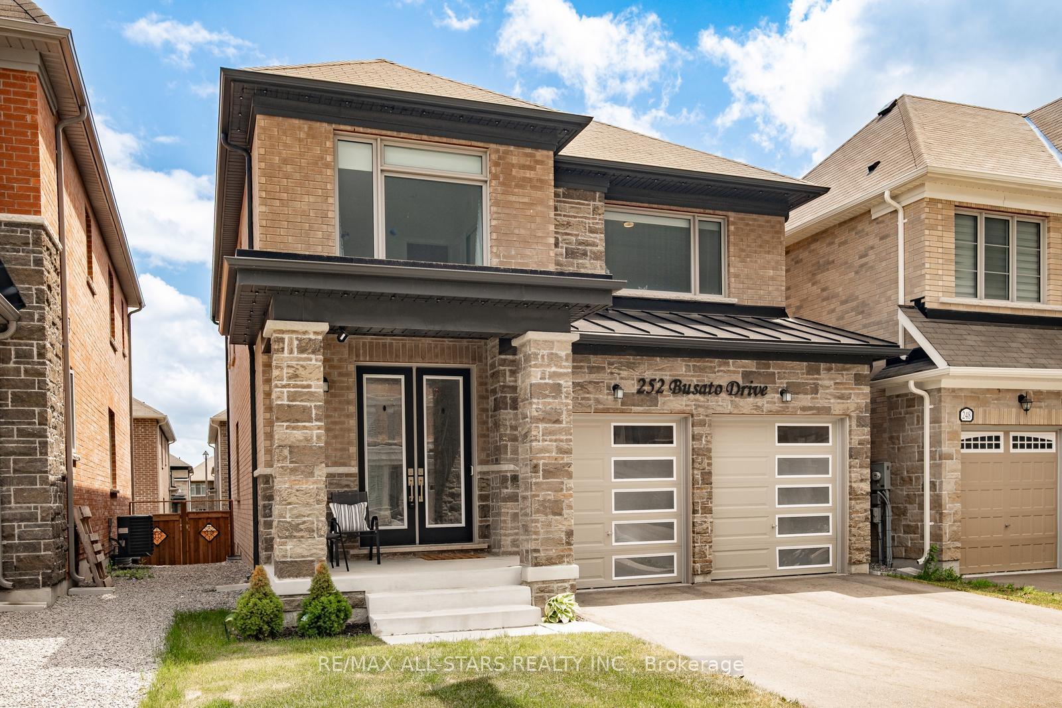
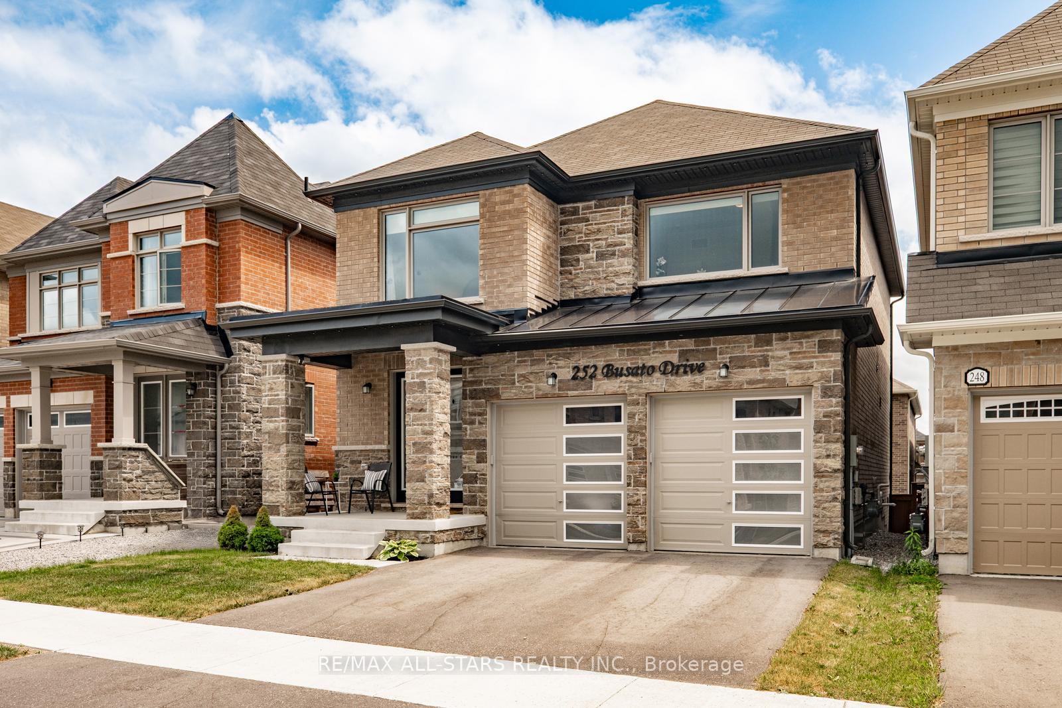
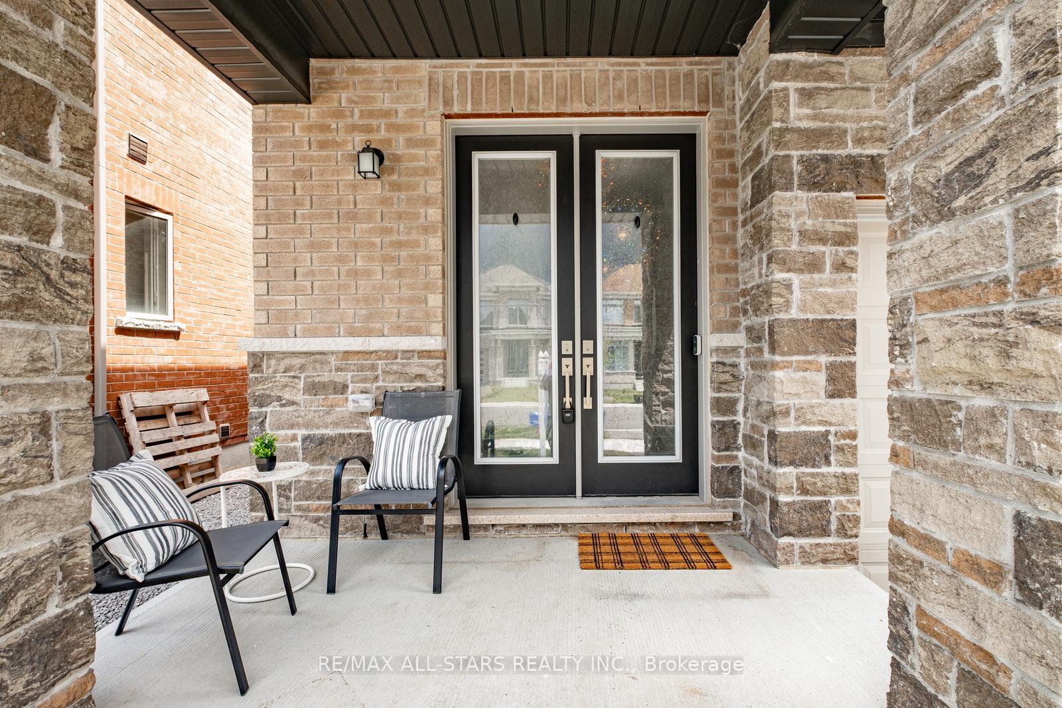
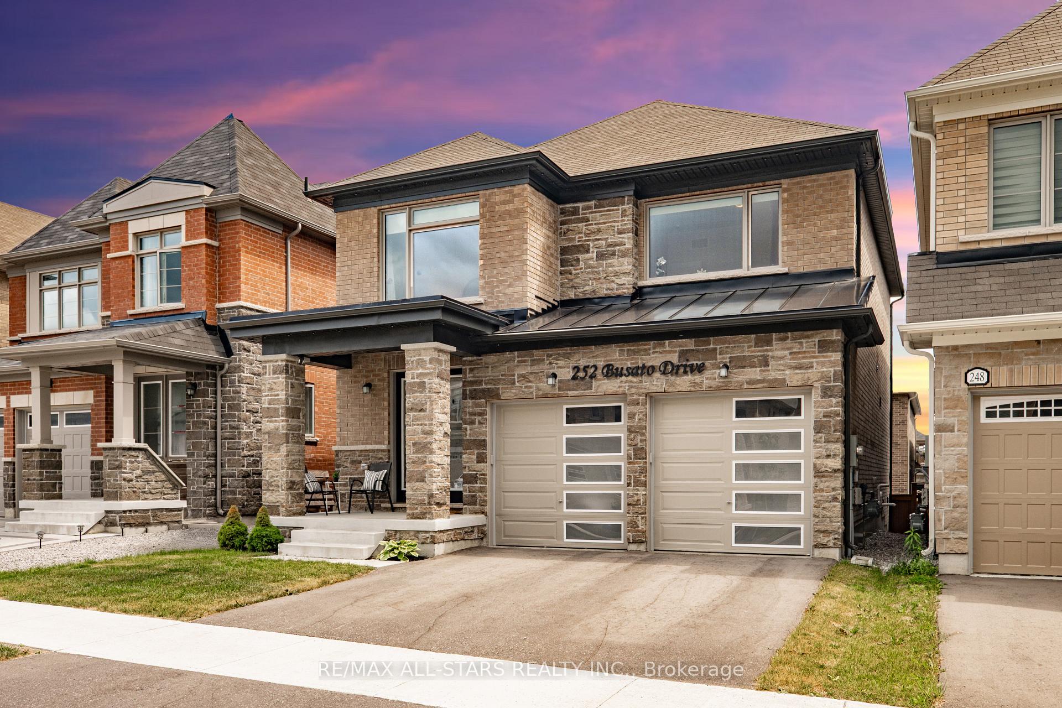
252 Busato Drive
Whitchurch-Stouffville, ON L4A 4X3
About This Property
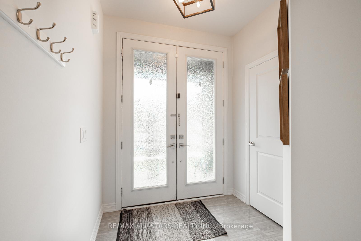
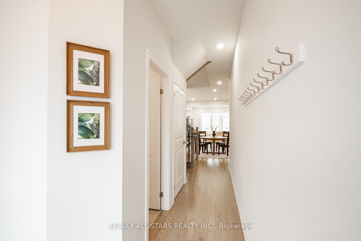
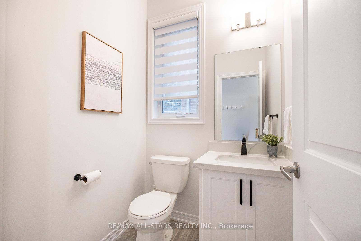
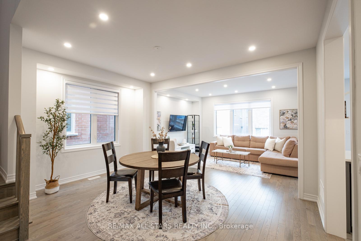
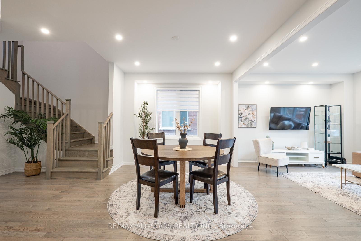
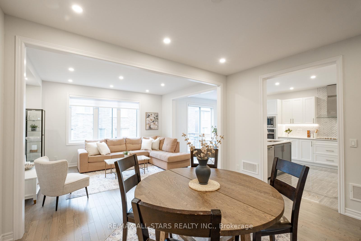
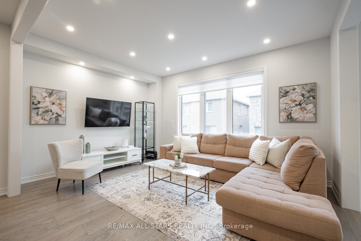
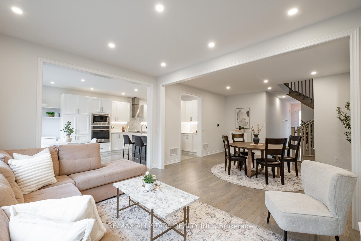
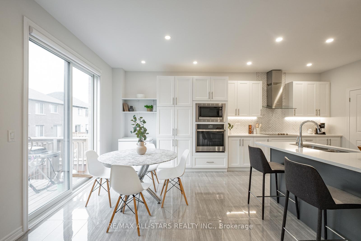
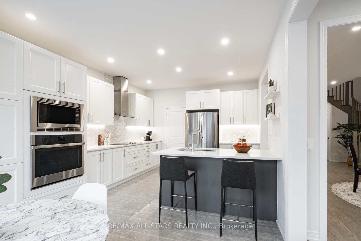
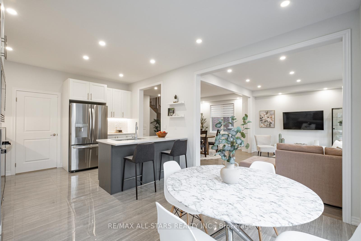
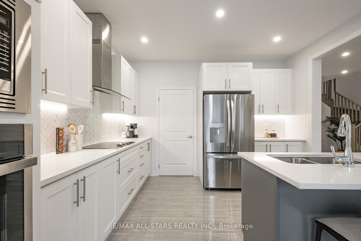
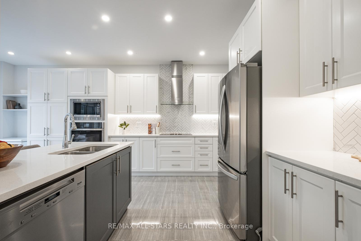
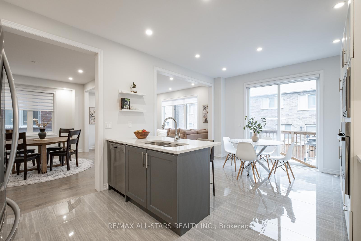
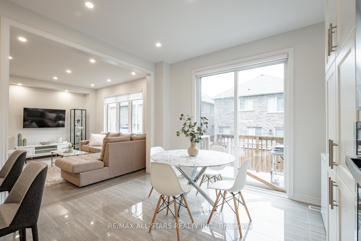
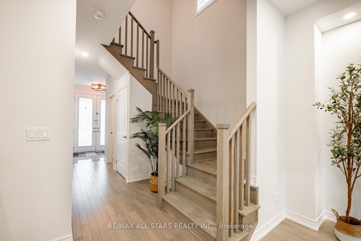
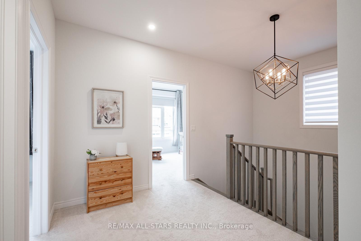

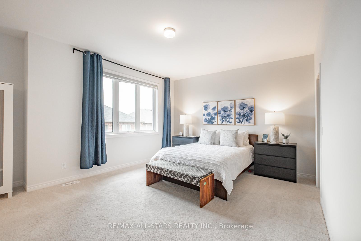
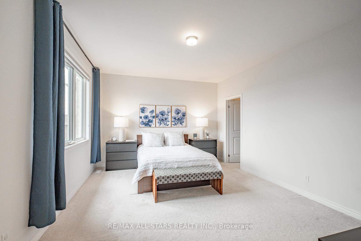
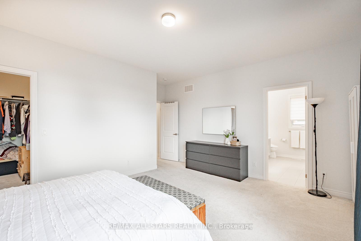
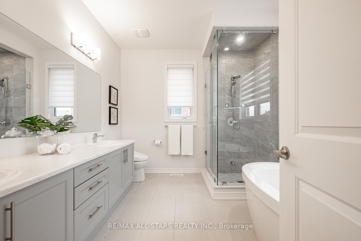
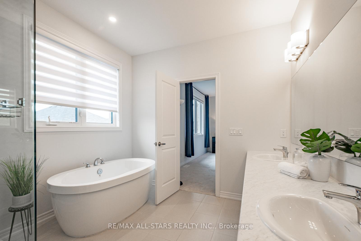
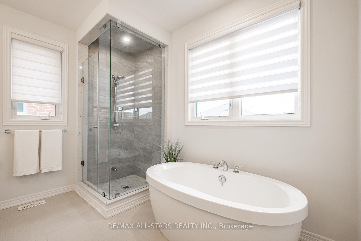
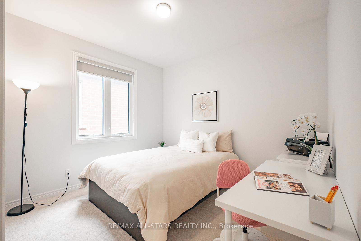
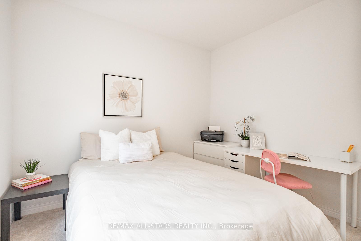
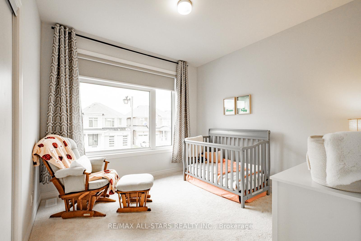
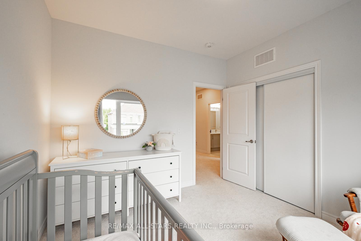
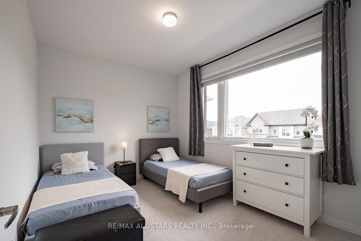
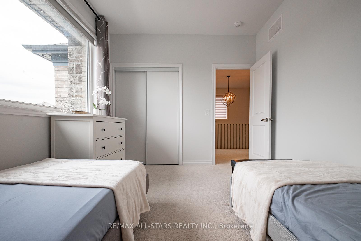
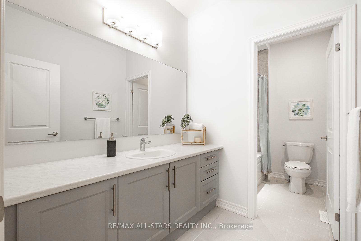
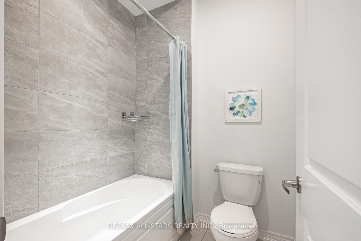
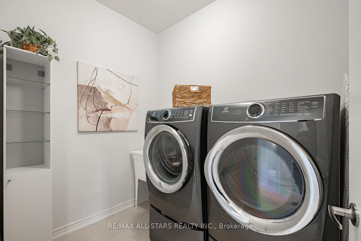
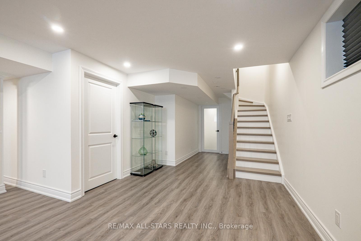

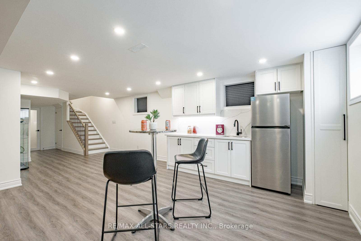
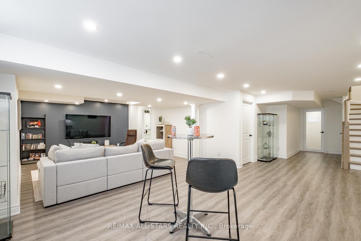
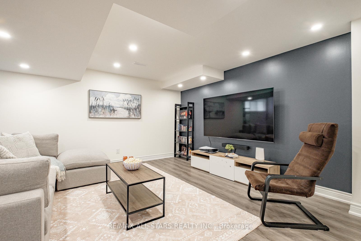
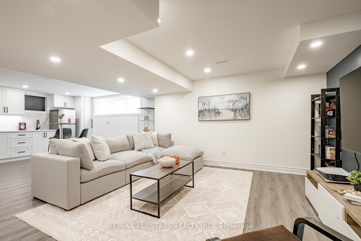
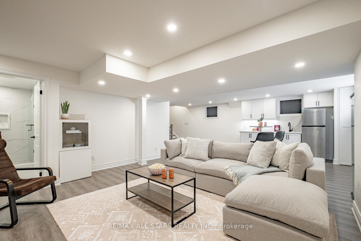
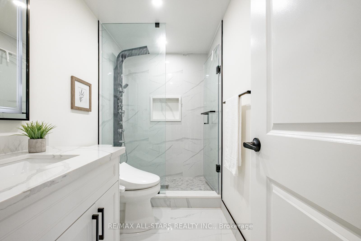
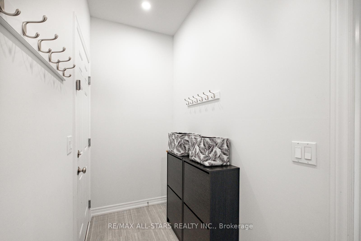
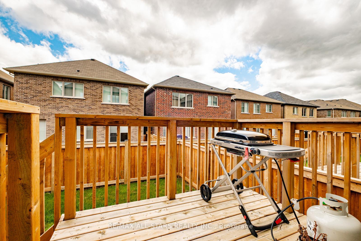
252 Busato Dr, is the turnkey family home you've been waiting for! Step inside this stunning four-bedroom home with 9-foot ceilings and a beautiful neutral colour palette. Hardwood floors flow seamlessly throughout the main level. The back of the home offers open concept living and dining spaces with oversized windows that make this space feel bright and airy. The kitchen is the heart of the home and this one has been beautifully upgraded. Quartz countertops, tile backsplash and stainless steel appliances complete the kitchen of your dreams. There is also a cozy eat in area. Upstairs, you'll find four generously sized bedrooms, each offering plenty of space to unwind. These bedrooms share a 4 piece bathroom with plenty of room for privacy. The primary bedroom feels luxurious and includes a walk in closet and 5 piece ensuite. Finished basement, newly renovated to include a 4 piece bathroom as well as a wet bar with fridge. Close to walking trails, Byers Pond Park, and splash pad are all just steps from your front door. Youre within the boundaries for St. Brendan Catholic School and Barbara Reid Public School.Just down the road, you'll find Memorial Park and the Leisure Centre, and if you head downtown, you'll discover charming boutiques and fantastic restaurants on Main Street.
Property Details
Sign in for full listing history and the exact list date.
Features & Amenities
- View
- Air Conditioning
- Basement
Thinking of selling in Whitchurch-Stouffville?
Filipe & Isabel Ferreira and the Team Filipe track every sale on this street. Get a free, no-obligation valuation and see what your home would list for today.
- What it costs to sell a house in Ontario
- How much are REALTOR® fees in Ontario?
- Real estate agents in Toronto & the GTA
TRREB MLS® Attribution
MLS® N12234303
Listed by RE/MAX ALL-STARS REALTY INC.
The trademarks MLS®, Multiple Listing Service® and the associated logos are owned by The Canadian Real Estate Association (CREA) and identify the quality of services provided by real estate professionals who are members of CREA. The trademarks REALTOR®, REALTORS® and the REALTOR® logo are controlled by CREA and identify real estate professionals who are members of CREA. Listing data provided by the Toronto Regional Real Estate Board (TRREB). The information contained herein is from sources believed to be reliable but is not guaranteed. Information deemed reliable but not guaranteed accurate by TRREB or Team Filipe / RE/MAX.
Team Filipe · RE/MAX · (647) 210-6070
Listed By
RE/MAX ALL-STARS REALTY INC.