
2511 Bloor Street Unit 203
High Park-Swansea / Toronto W01, ON M6S 5A6
About This Property
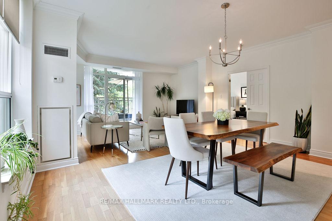
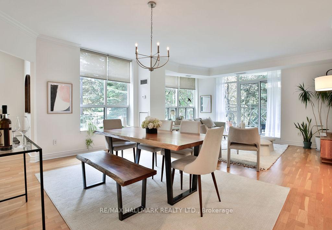
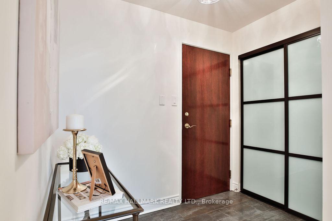
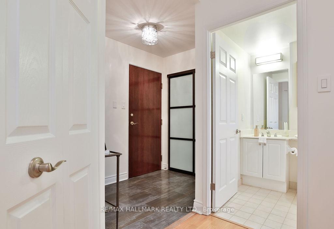
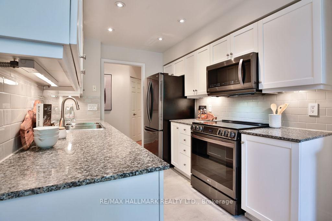
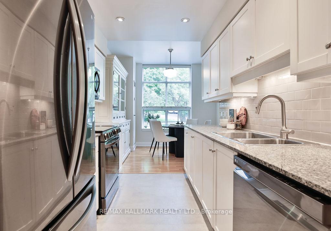
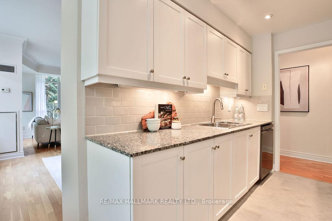
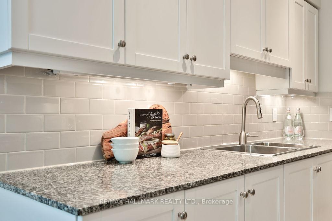
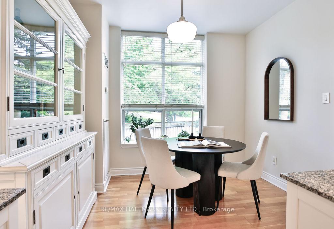
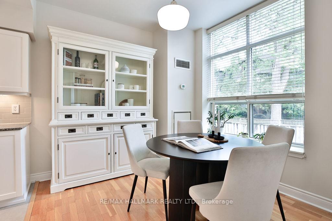
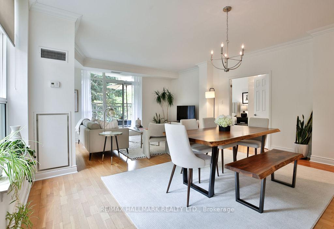
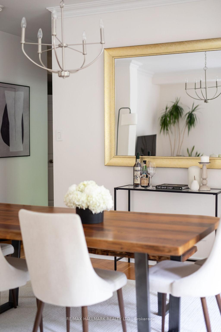
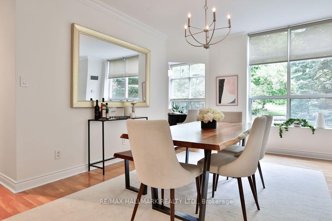
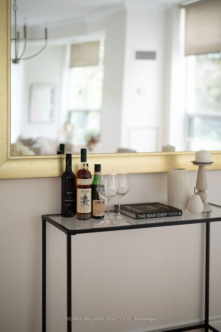

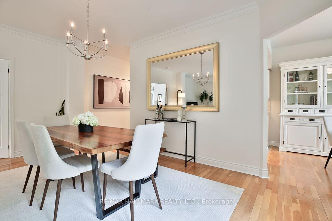
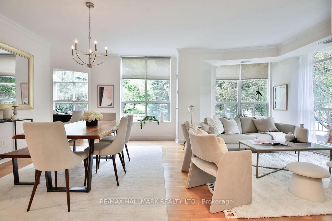
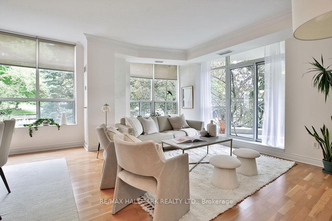
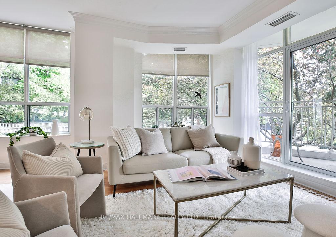
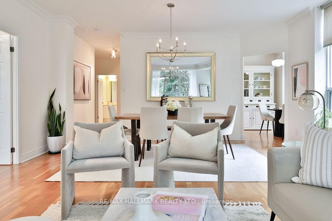
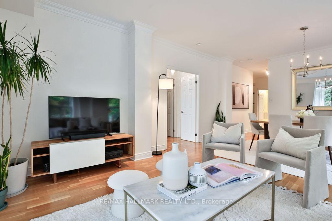
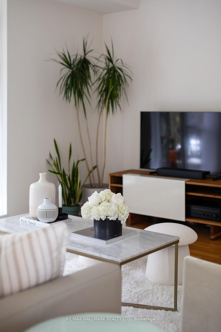
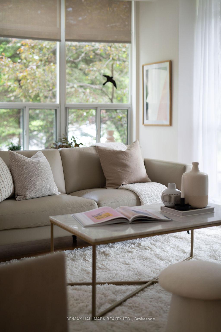
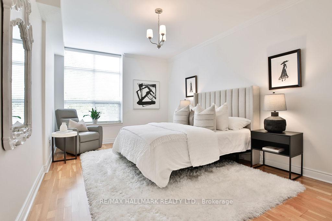
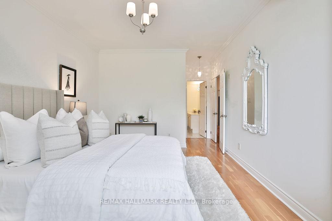
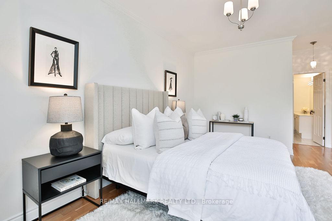
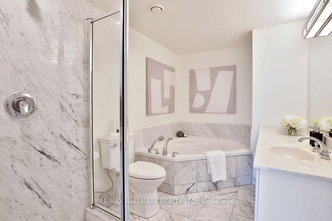
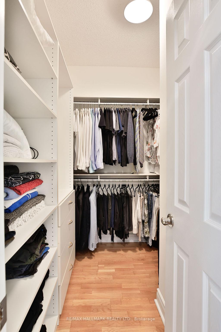
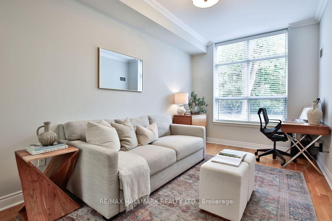
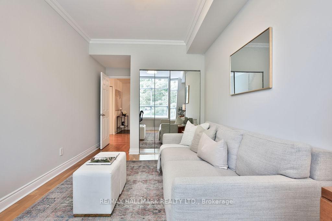
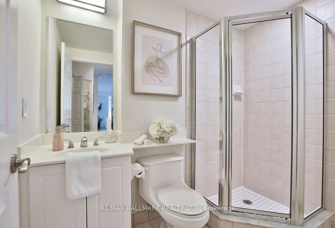
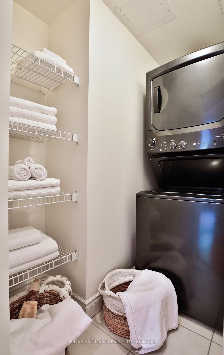
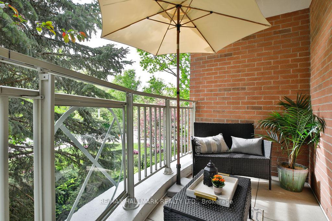
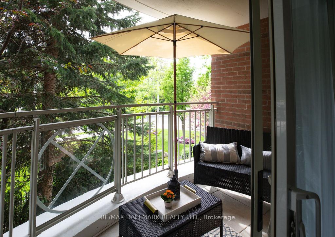
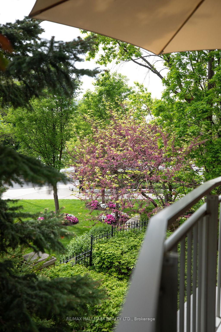
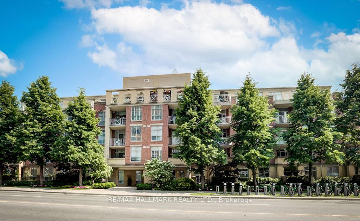
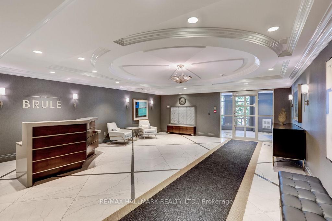
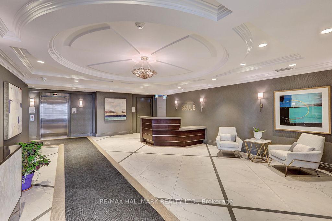
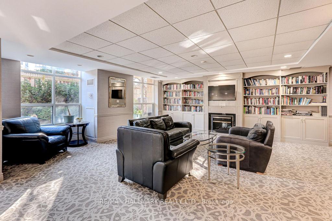
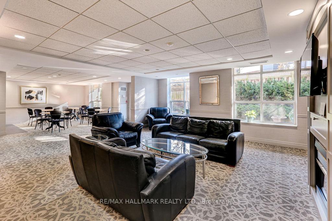
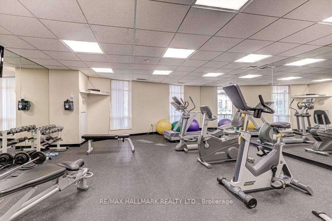
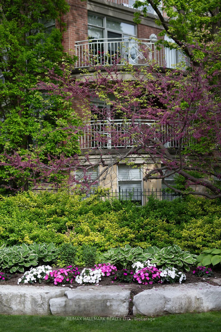
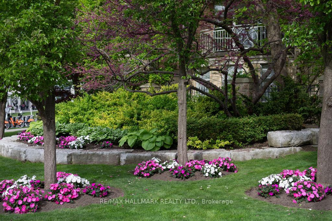
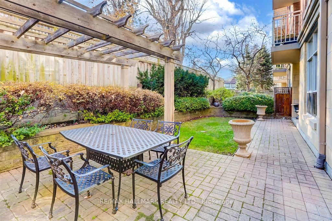
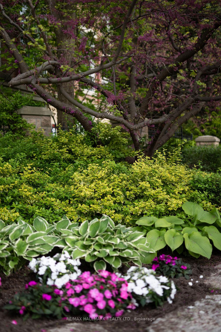
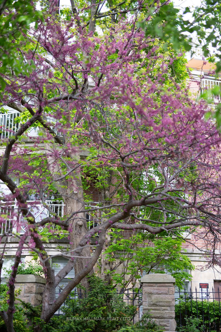
Welcome to The Brule, a prestigious, rarely offered boutique low-rise condo nestled in the heart of Bloor West Village. This immaculate bright and spacious southwest corner unit boasts a generous 1306 sq. ft. of refined living space, offering a 2-bedroom, 2-bathroom split layout that perfectly balances elegance and functionality. Located just steps from the Jane Subway Station, Humber River trails, and the vibrant shops and cafes of Bloor West Village, offering unmatched access to nature, transit, urban convenience and with proximity access to all major Toronto Expressways. Featuring 9-ft ceilings, expansive windows throughout, and a sun-kissed balcony, this residence feels like a home and exudes comfort and sophistication. The well-proportioned open concept living/dining area is ideal for entertaining, while the spacious, eat-in kitchen with stainless steel appliances offers a cozy nook to enjoy your morning coffee. The oversized, primary suite offers a serene retreat with ample walk-in closet space and ensuite bathroom with a large soaker tub. The spacious second bedroom is equally versatile-perfect for guests, a home office or den. Enjoy the award-winning gardens that walkers by stop and stare at, expansive outdoor BBQ terrace, library, and party room; all part of this well-managed and highly sought-after 49-suite community. Extras include underground parking, a large locker, a gym with a Peloton and soon to be installed infrared sauna and a quiet, solidly built building rarely available on todays market. A true boutique gem in a Triple AAA location come see this unique offering before its gone!
Property Details
Sign in for full listing history and the exact list date.
Features & Amenities
- View
- Balcony
- Air Conditioning
- Basement
- Locker
Thinking of selling in High Park?
Filipe & Isabel Ferreira and the Team Filipe track every sale on this street. Get a free, no-obligation valuation and see what your home would list for today.
- Real estate agent in High Park
- Real estate agents in Toronto
- Recently sold homes in Toronto
- What it costs to sell a house in Ontario
- How much are REALTOR® fees in Ontario?
TRREB MLS® Attribution
MLS® W12178433
Listed by RE/MAX HALLMARK REALTY LTD.
The trademarks MLS®, Multiple Listing Service® and the associated logos are owned by The Canadian Real Estate Association (CREA) and identify the quality of services provided by real estate professionals who are members of CREA. The trademarks REALTOR®, REALTORS® and the REALTOR® logo are controlled by CREA and identify real estate professionals who are members of CREA. Listing data provided by the Toronto Regional Real Estate Board (TRREB). The information contained herein is from sources believed to be reliable but is not guaranteed. Information deemed reliable but not guaranteed accurate by TRREB or Team Filipe / RE/MAX.
Team Filipe · RE/MAX · (647) 210-6070
Listed By
RE/MAX HALLMARK REALTY LTD.