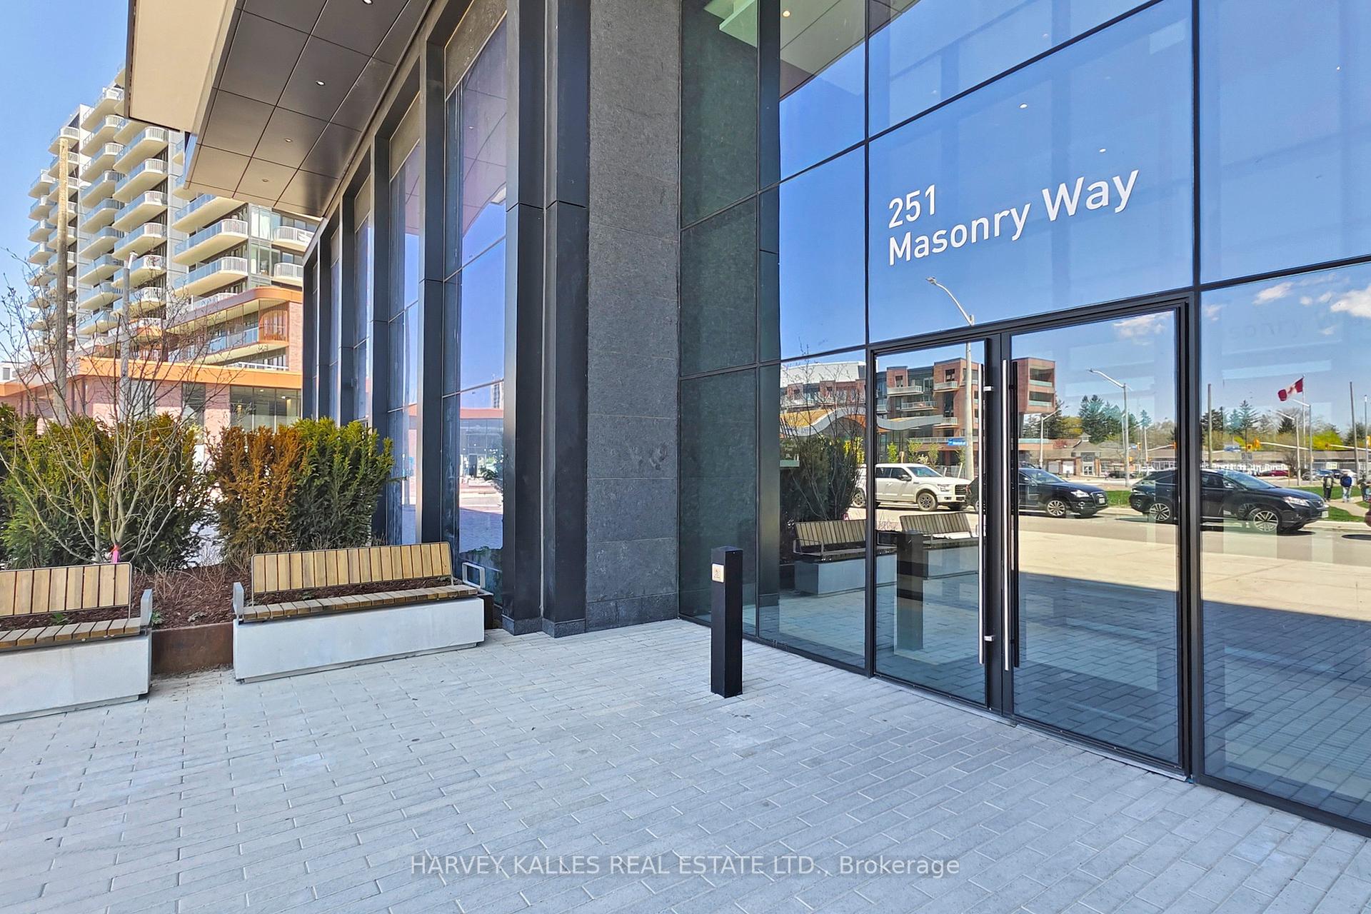








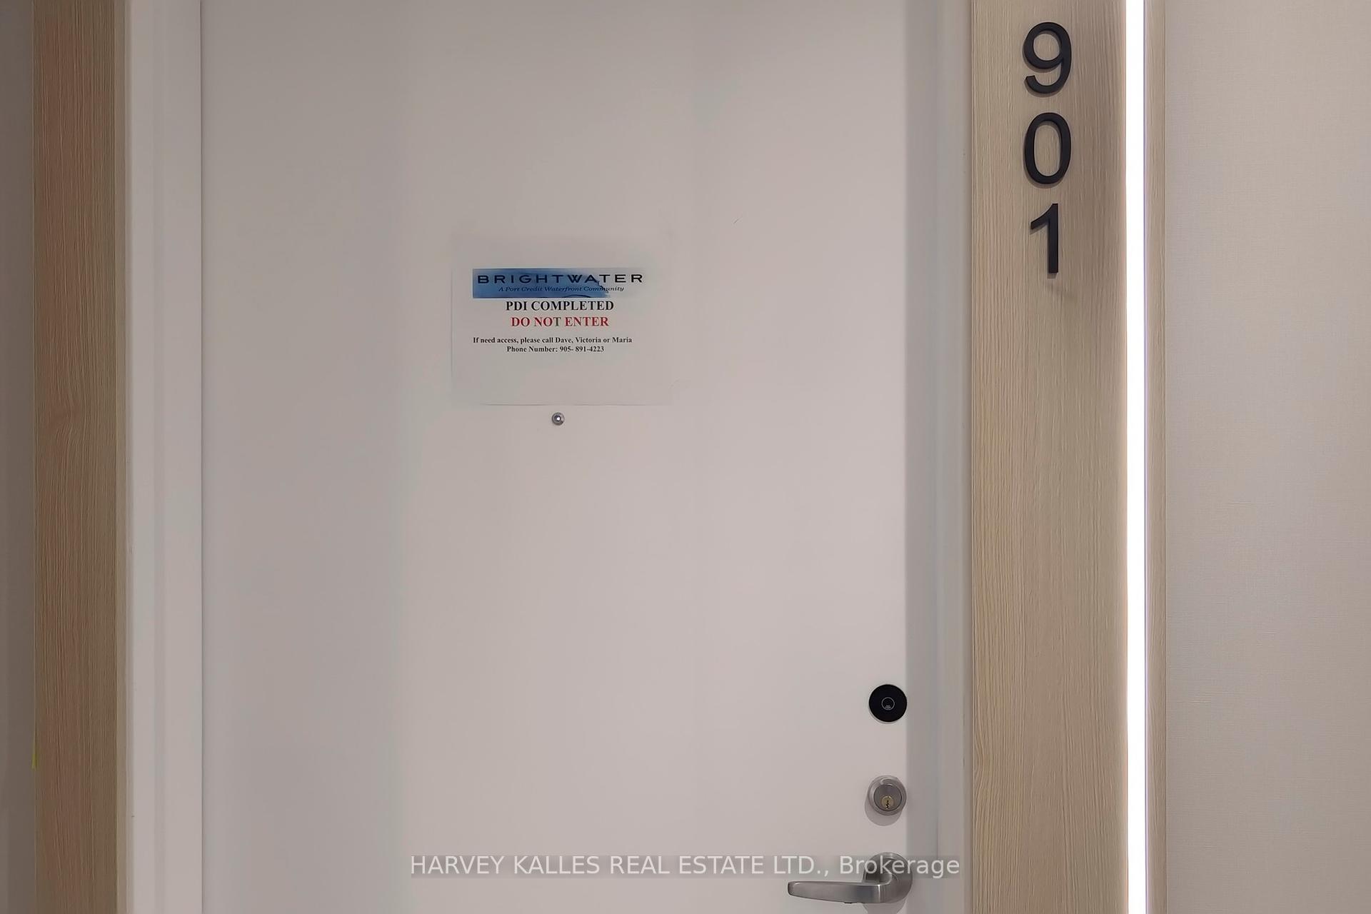
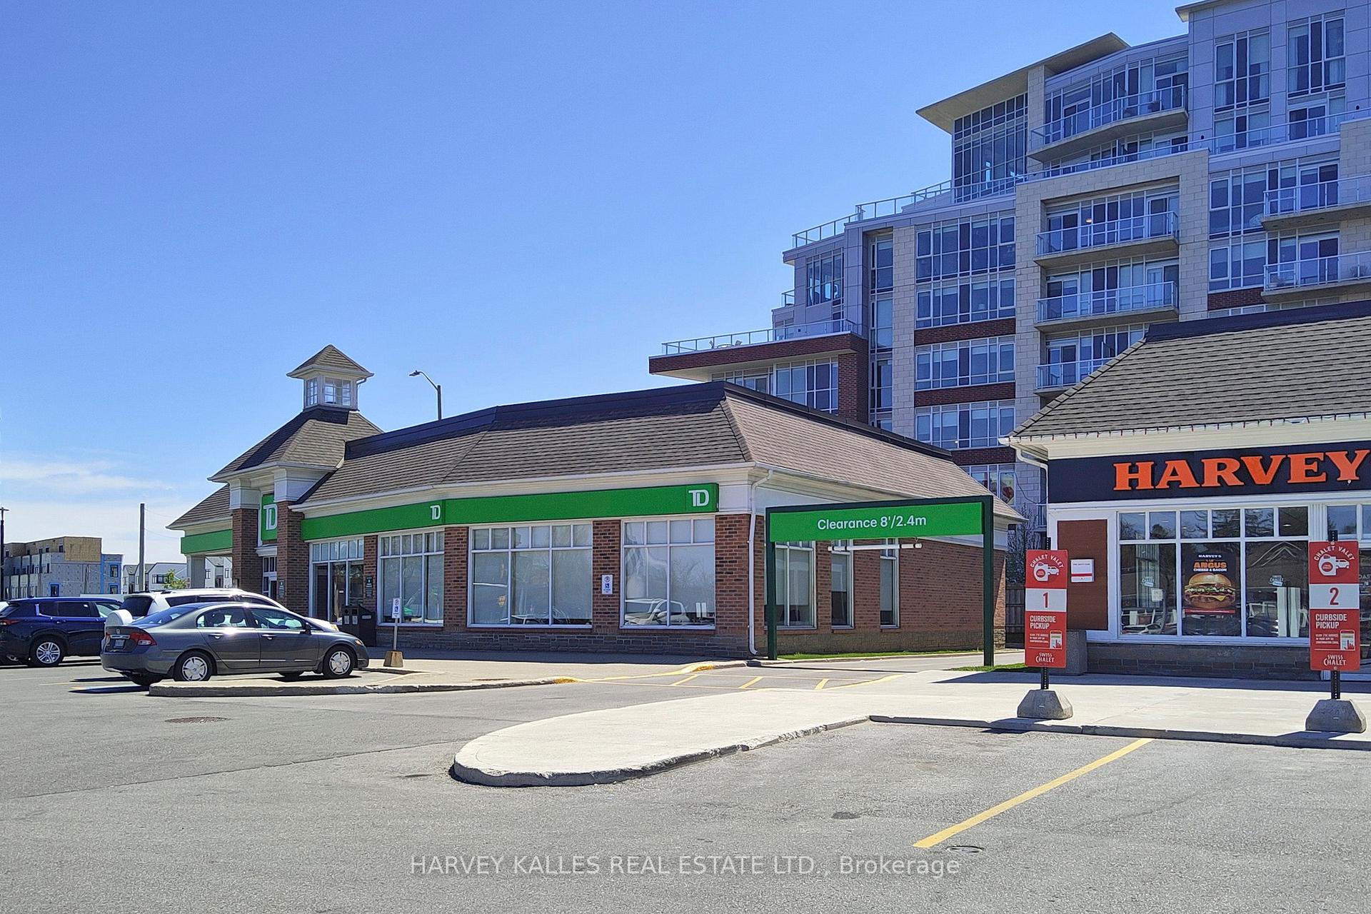

251 Masonry Way Unit 901
Port Credit / Mississauga, ON L5H 0B3
About This Property
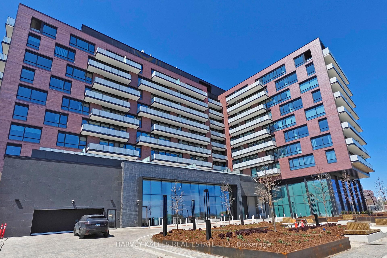
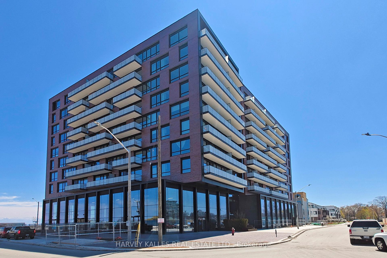
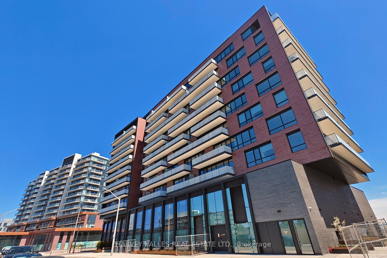
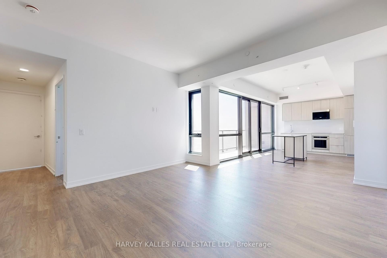
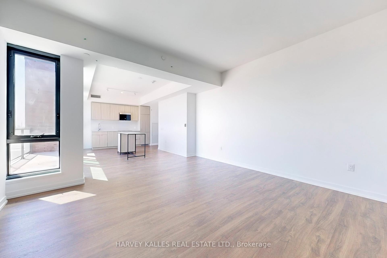
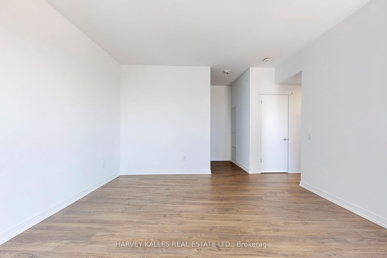
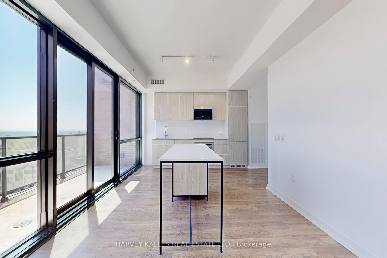
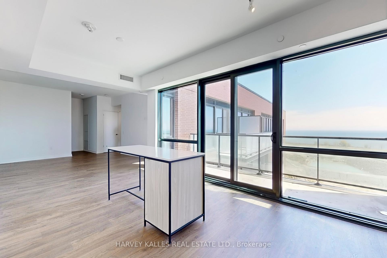
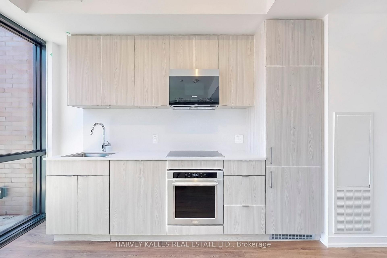
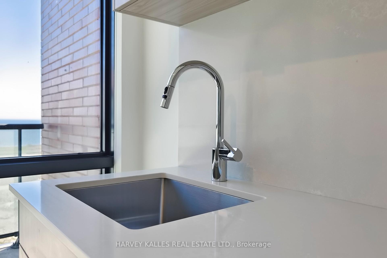
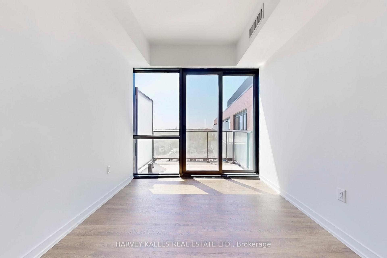
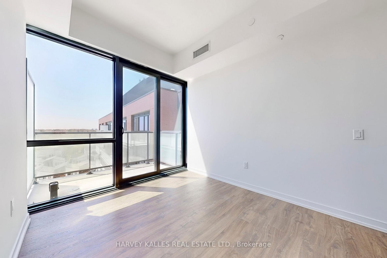
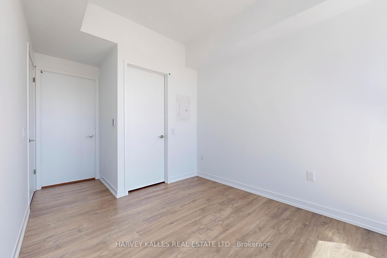
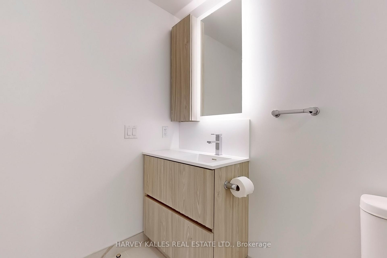
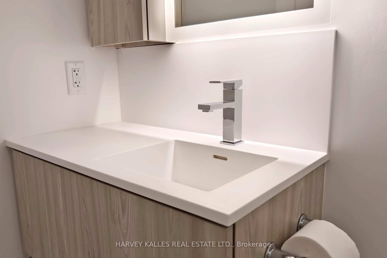
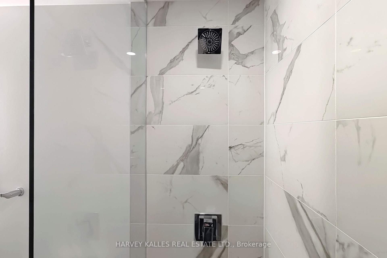
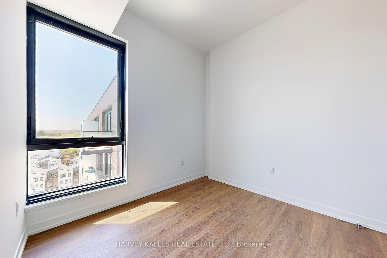
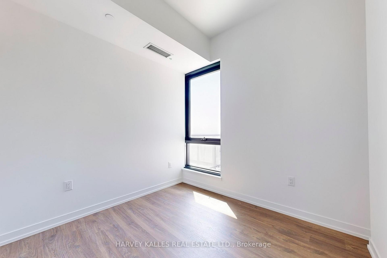
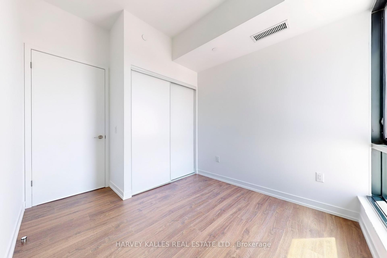
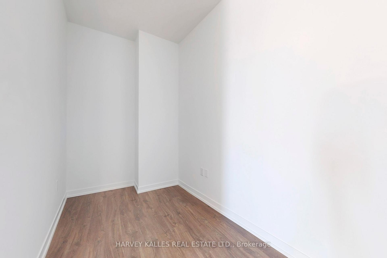
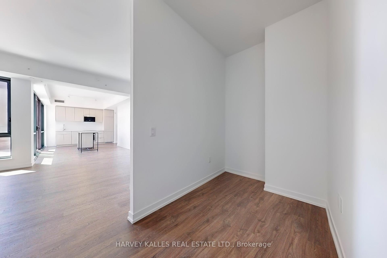
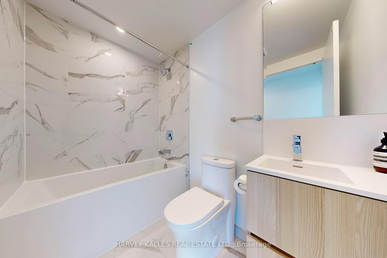

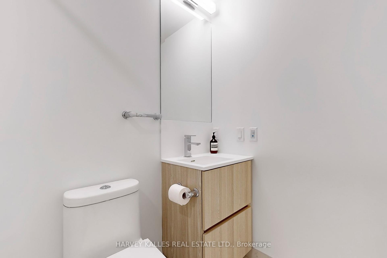
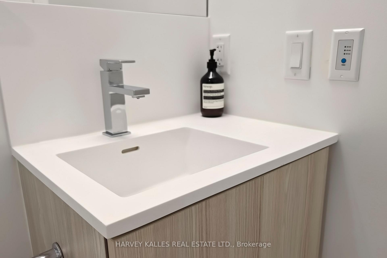
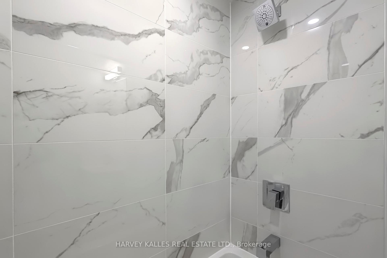
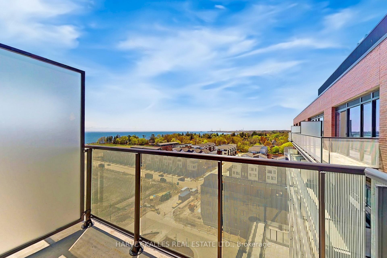
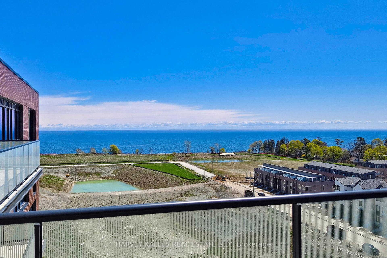
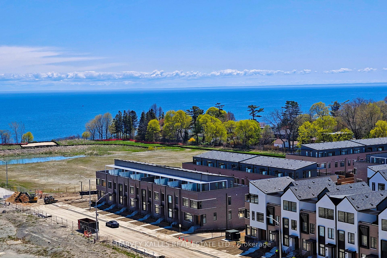
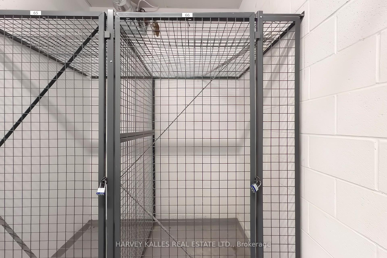
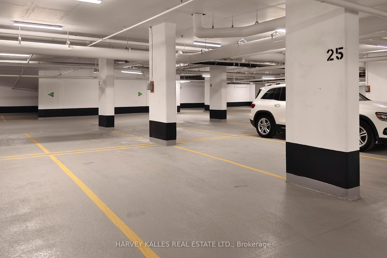
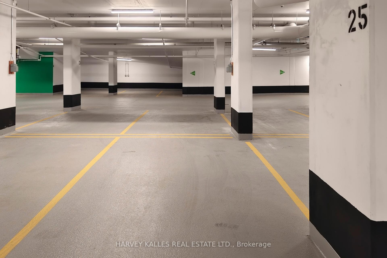
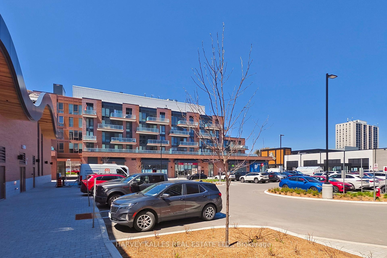
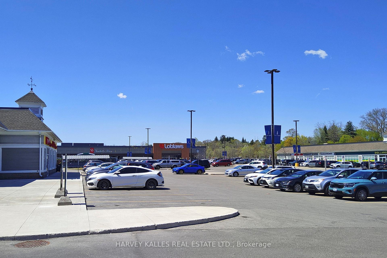
Enjoy and Experience over 1,000 sq. ft. of sun-soaked living space in this stunning 3 bedrooms,10 ft high ceiling corner unit in The Mason. This oasis provides a grand entry that offers breathtaking views Lake Ontario, creating a serene and airy atmosphere throughout. The open-concept living, dining, and kitchen area features a walkout to one of two balconies, which provides panoramic views of the gorgeous lake, perfect for entertainment and family gatherings. The modern gourmet kitchen is upgraded with a one piece quartz backsplash that blends with the sleek countertop, equipped with stainless steel appliances and a convenient large central Island that can double as a breakfast/dining table. The open and wide kitchen opens up to an even more open and wide living space that is perfect for entertaining large numbers of guests! Rest well and wake up energize in your primary bedroom with spectacular southwest views of the lake, along with your ensuite 4-piece washroom and your very own walk-out balcony to enjoy after a long days work. Nestled in the highly anticipated Brightwater waterfront community, this brand-new home offers an abundance of natural light, making it the perfect space to unwind and entertain. This lovely space includes a Large Locker for large items to store, perfect fora family who is looking to downsize or have lots of items. Building amenities include a gym, party/meeting room, and a shuttle service to the nearby GO station. Enjoy the convenience of on-site dining and shopping, as well as nearby parks and scenic trails just a short walk away. Groceries stores that are steps away includes Loblaws, Farm boy, Bulk Barn. Plenty of fast-food and dine-in restaurants along Lakeshore Rd W. 3rd door will be installed on closing.
Property Details
Sign in for full listing history and the exact list date.
Features & Amenities
- View
- Balcony
- Air Conditioning
- Basement
- Locker
TRREB MLS® Attribution
MLS® W13729418
Listed by HARVEY KALLES REAL ESTATE LTD.
The trademarks MLS®, Multiple Listing Service® and the associated logos are owned by The Canadian Real Estate Association (CREA) and identify the quality of services provided by real estate professionals who are members of CREA. The trademarks REALTOR®, REALTORS® and the REALTOR® logo are controlled by CREA and identify real estate professionals who are members of CREA. Listing data provided by the Toronto Regional Real Estate Board (TRREB). The information contained herein is from sources believed to be reliable but is not guaranteed. Information deemed reliable but not guaranteed accurate by TRREB or Team Filipe / RE/MAX.
Team Filipe · RE/MAX · (647) 210-6070
Mortgage Estimate
Est. Monthly Payment
$19
/month · $3,120 mortgage
Amortization
Total Interest
$2,593
Total Cost
$5,713
Estimate only. Based on Canadian semi-annual compounding, 25-yr amortization at 5.5%.
Full Mortgage Calculator →Listed By
HARVEY KALLES REAL ESTATE LTD.