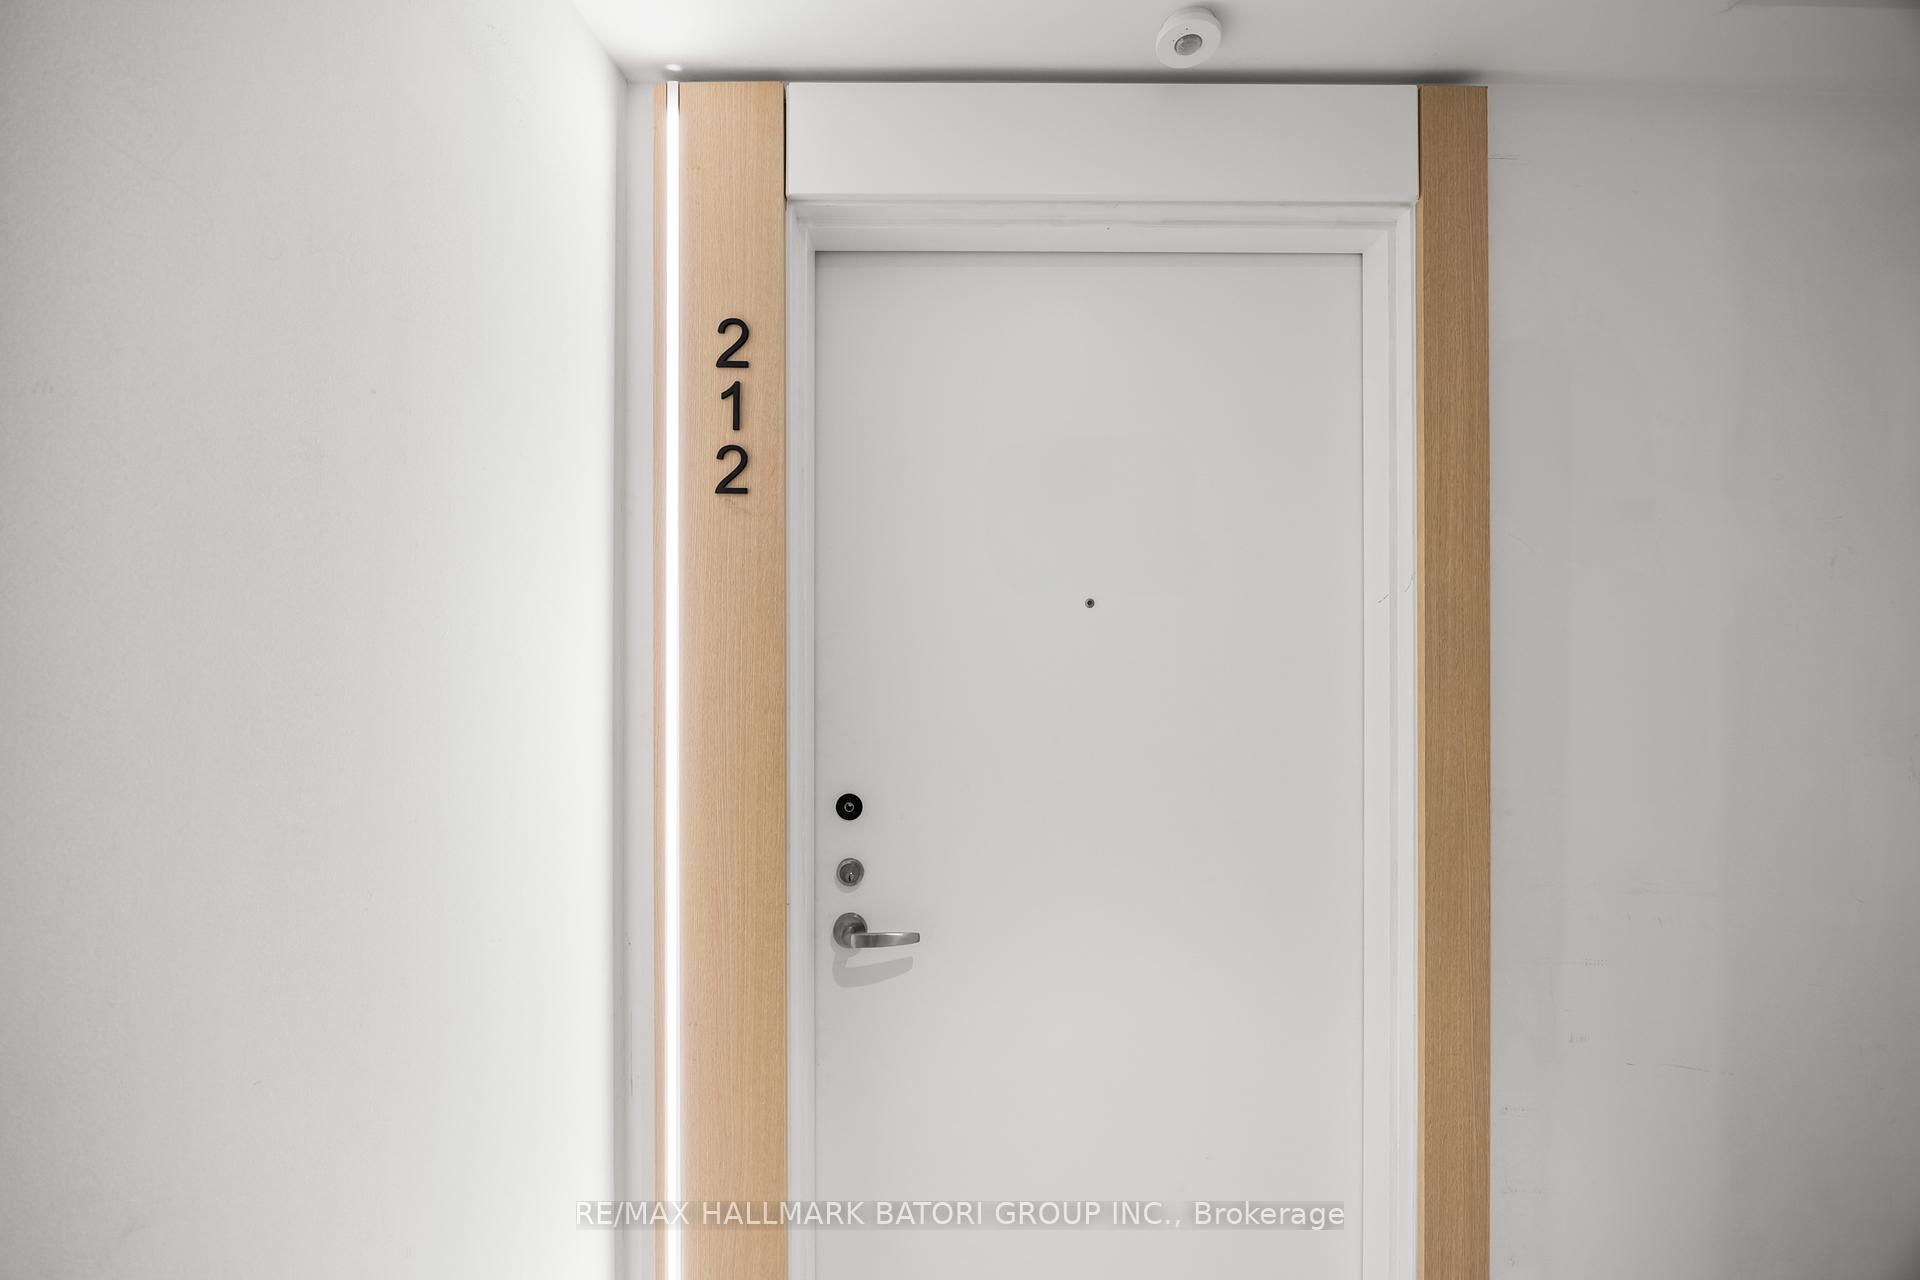


251 Masonry Way Unit 212
Port Credit / Mississauga, ON L5H 0B3
About This Property
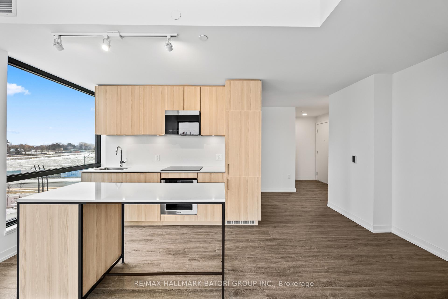
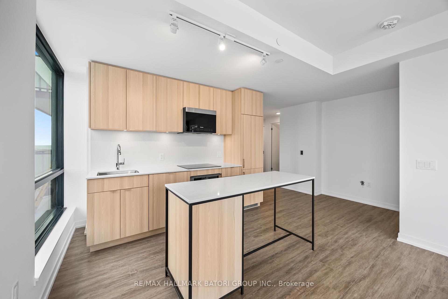
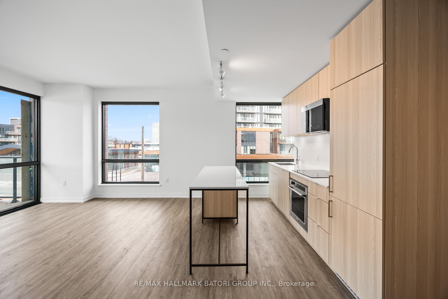
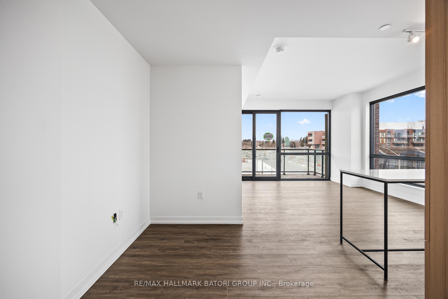
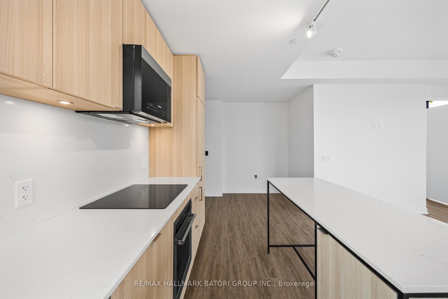
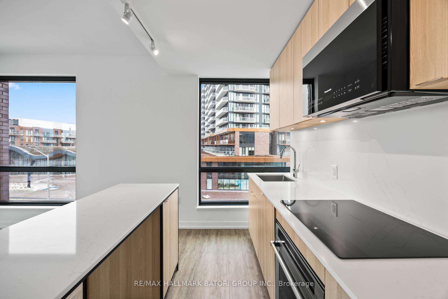
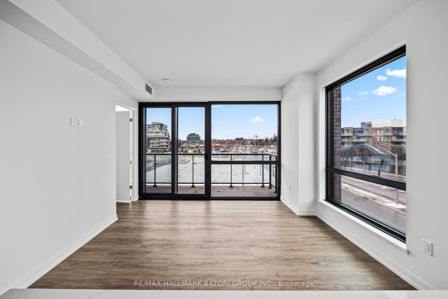
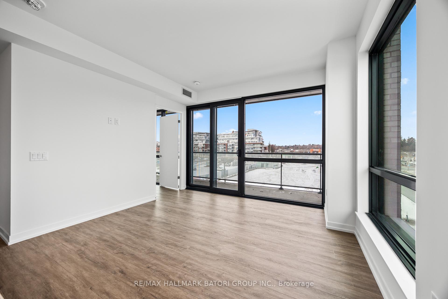
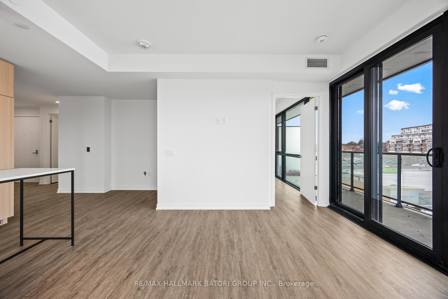
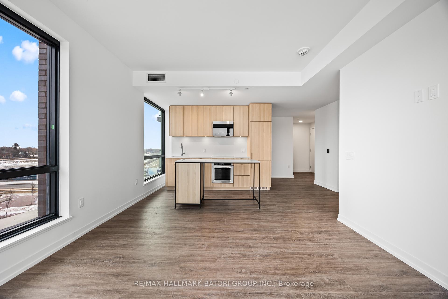
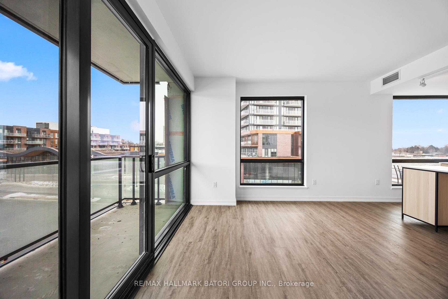
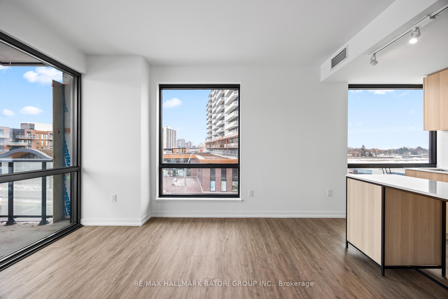
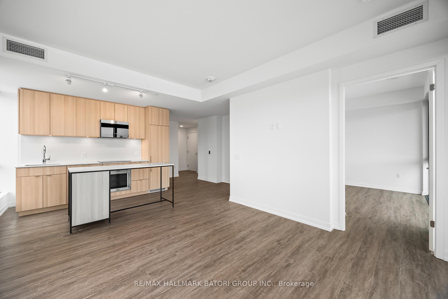
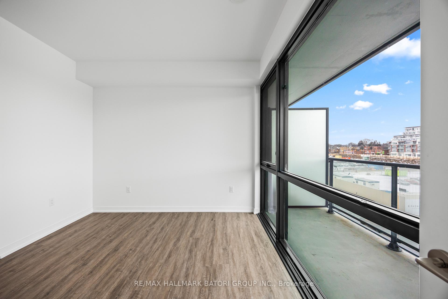
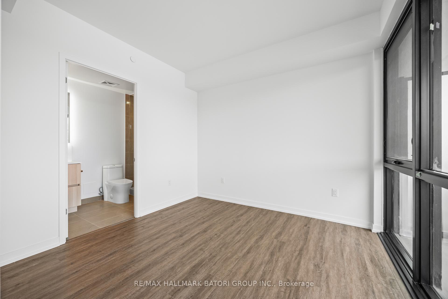
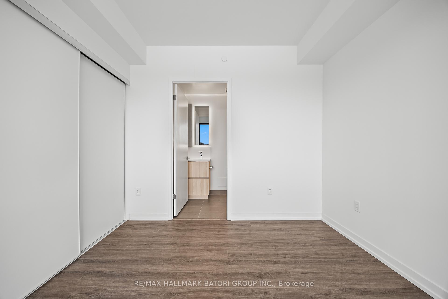
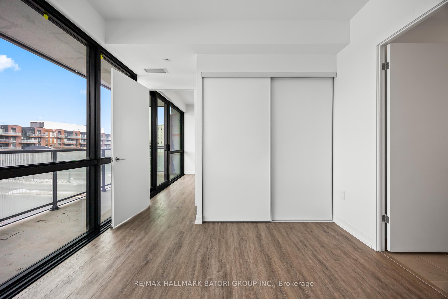
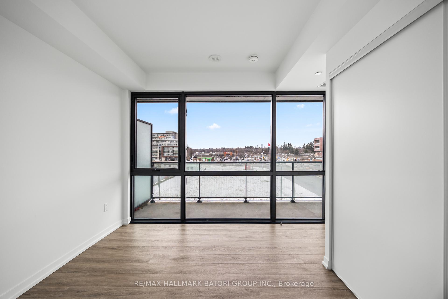
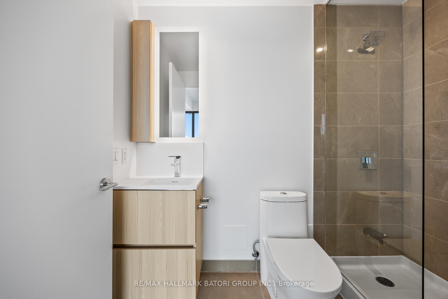
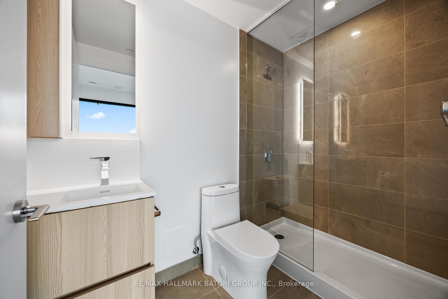
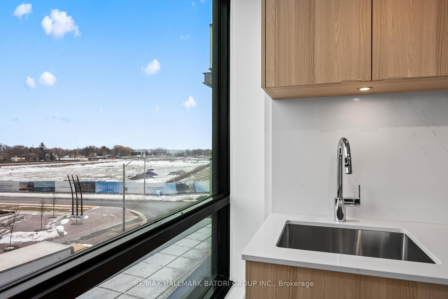
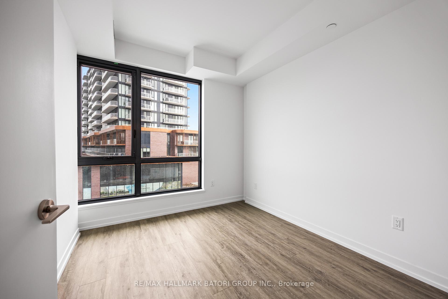
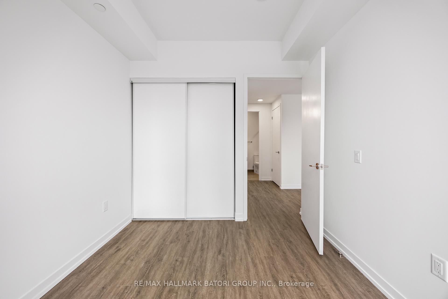
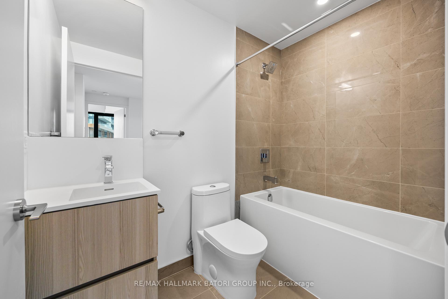
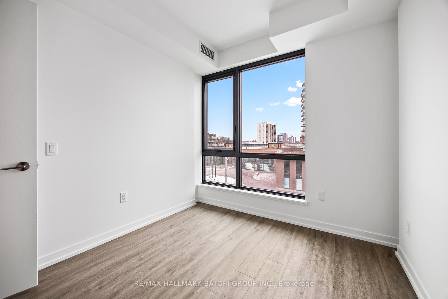
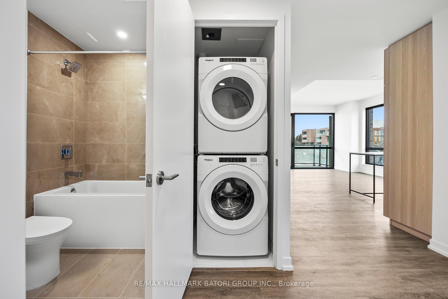
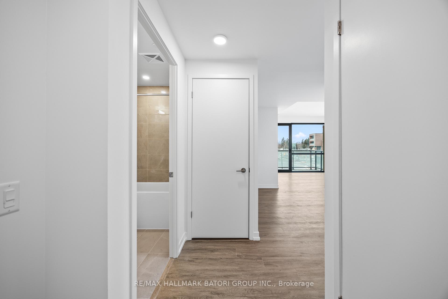
Welcome to Brightwater-where modern condo living meets the best of Port Credit. This bright and beautifully appointed 2-bedroom, 2-bathroom corner suite offers 800 sq. ft. of thoughtfully designed living space, complemented by floor-to-ceiling windows and a private balcony with great views.The open-concept living and dining area is filled with natural light and features a sleek modern kitchen with contemporary appliances-an inviting space for both everyday living and entertaining. The spacious primary bedroom offers a private ensuite, while the second bedroom provides excellent flexibility for family, guests or a dedicated home office.Enjoy the convenience of underground parking with an EV charger, a locker and ensuite laundry, along with an impressive suite of building amenities including concierge service, fitness facilities, party room, visitor parking, bike lockers, and a business centre.
Property Details
Sign in for full listing history and the exact list date.
Features & Amenities
- View
- Balcony
- Air Conditioning
- Locker
Buying or selling in Mississauga?
Filipe & Isabel Ferreira and the Team Filipe (RE/MAX Ultimate Realty Inc., Brokerage) represent buyers and sellers here. Local guides and live listings below.
Talk to Filipe & Isabel Ferreira →TRREB MLS® Attribution
MLS® W13861810
Listed by RE/MAX HALLMARK BATORI GROUP INC.
The trademarks MLS®, Multiple Listing Service® and the associated logos are owned by The Canadian Real Estate Association (CREA) and identify the quality of services provided by real estate professionals who are members of CREA. The trademarks REALTOR®, REALTORS® and the REALTOR® logo are controlled by CREA and identify real estate professionals who are members of CREA. Listing data provided by the Toronto Regional Real Estate Board (TRREB). The information contained herein is from sources believed to be reliable but is not guaranteed. Information deemed reliable but not guaranteed accurate by TRREB or Team Filipe / RE/MAX.
Team Filipe · RE/MAX · (647) 210-6070
Mortgage Estimate
Est. Monthly Payment
$15
/month · $2,399 mortgage
Amortization
Total Interest
$1,994
Total Cost
$4,393
Estimate only. Based on Canadian semi-annual compounding, 25-yr amortization at 5.5%.
Full Mortgage Calculator →Listed By
RE/MAX HALLMARK BATORI GROUP INC.