
2503 Perth Road
44 - City North of 401 / Kingston, ON K0H 1S0
About This Property
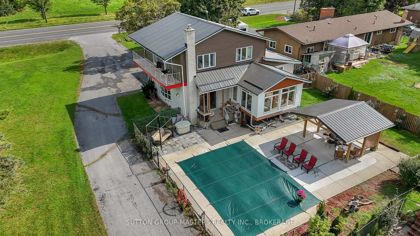
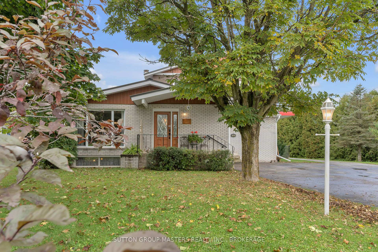
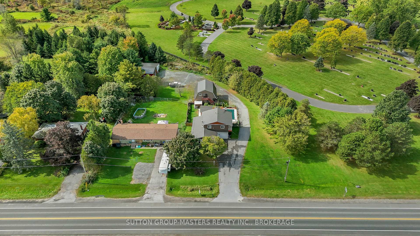
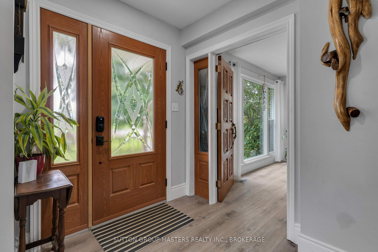
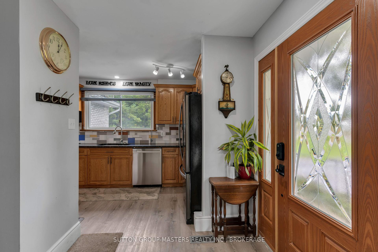
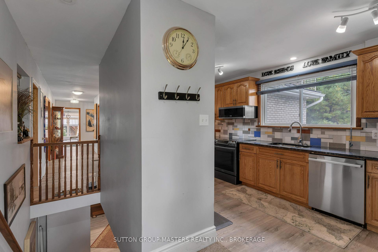
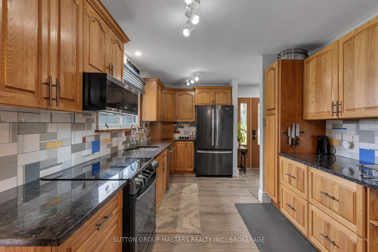
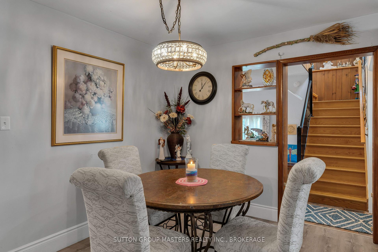
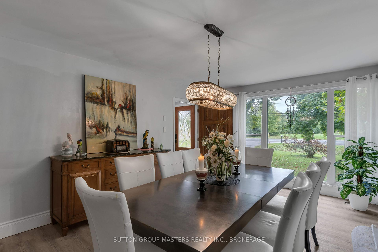
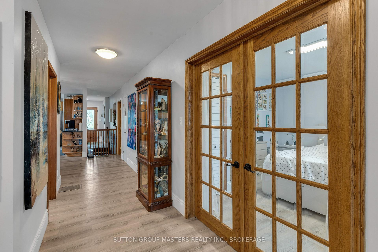
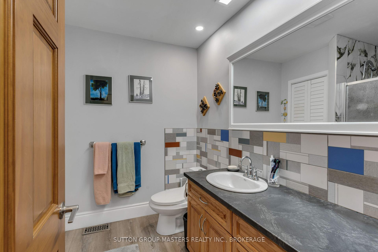
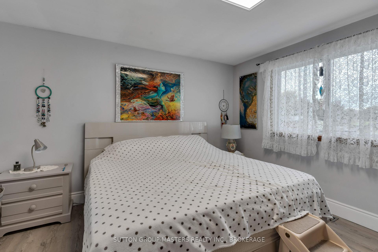
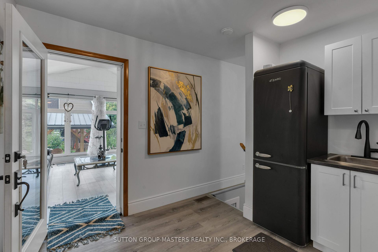
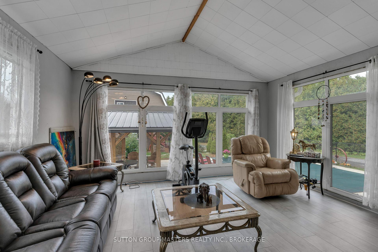
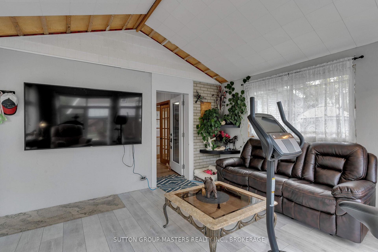
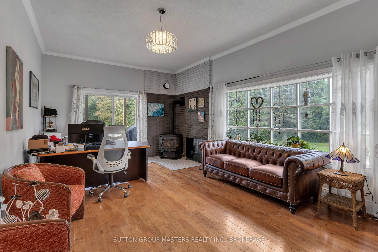
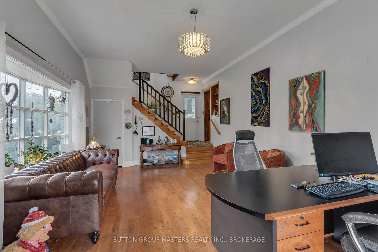
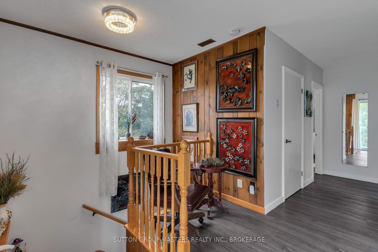
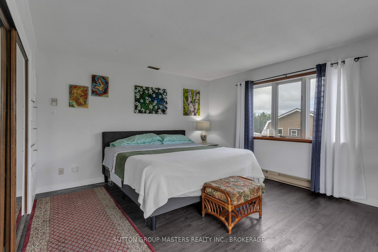
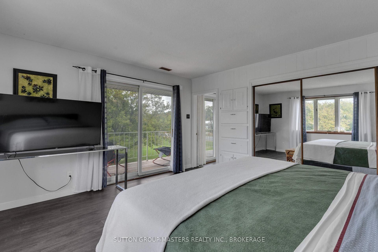
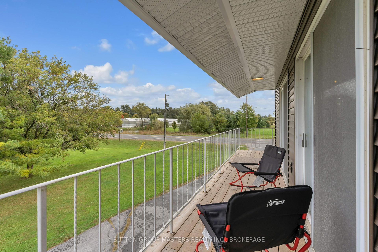
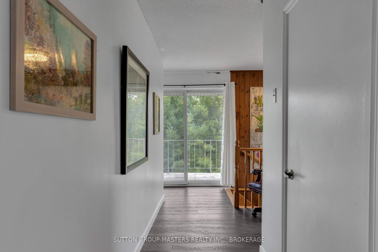
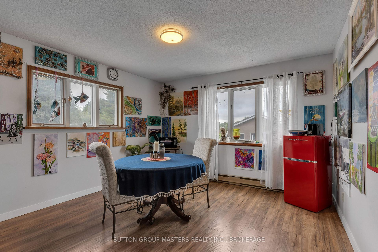
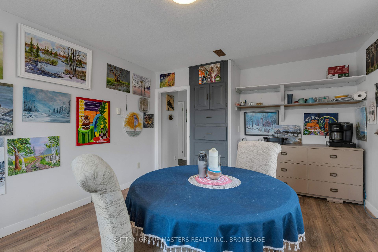
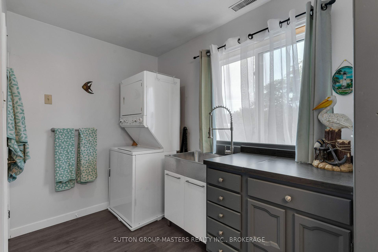
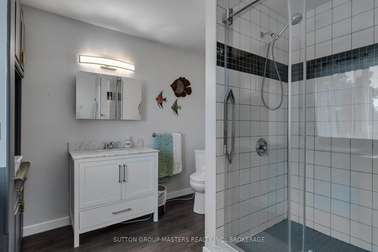
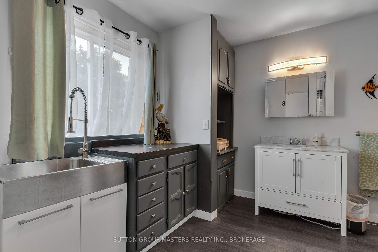
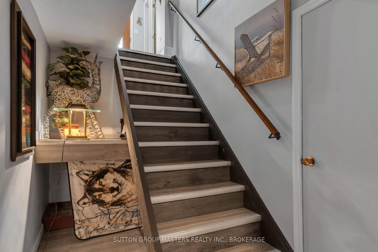
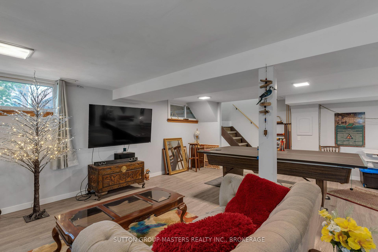
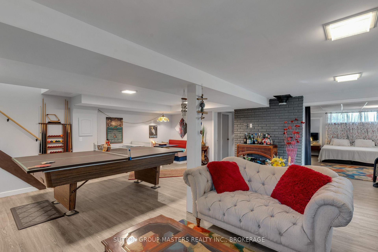
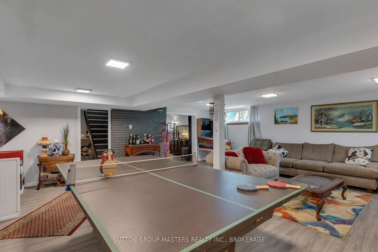
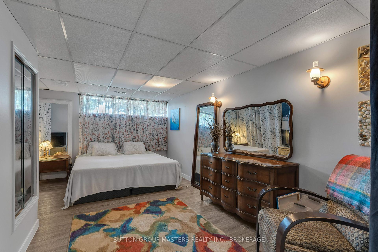
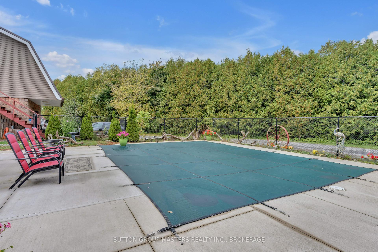
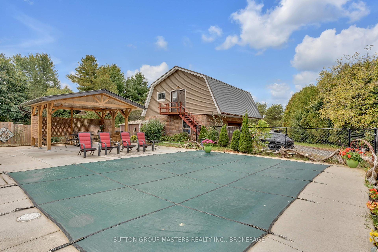
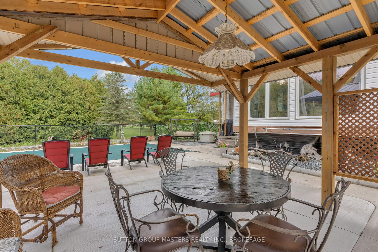
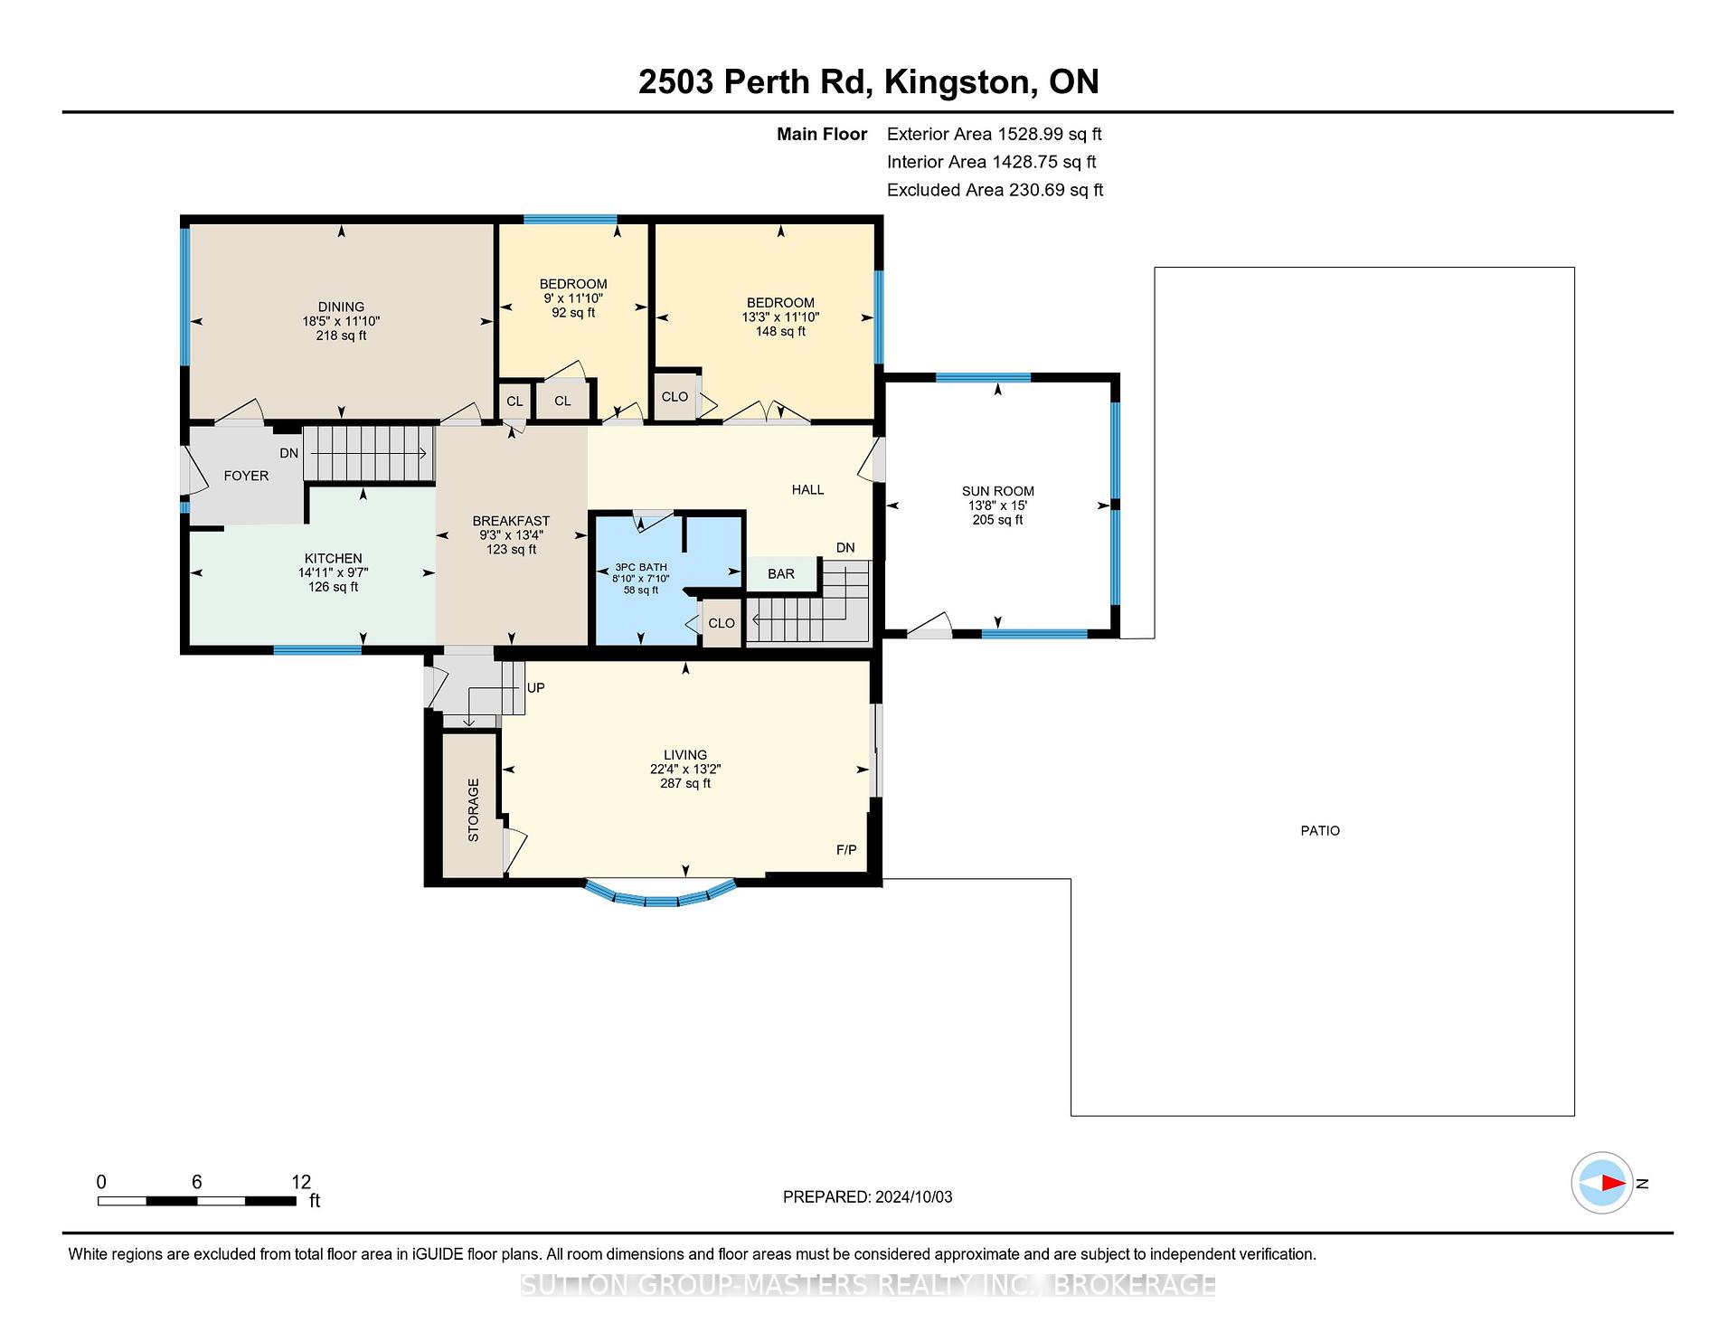
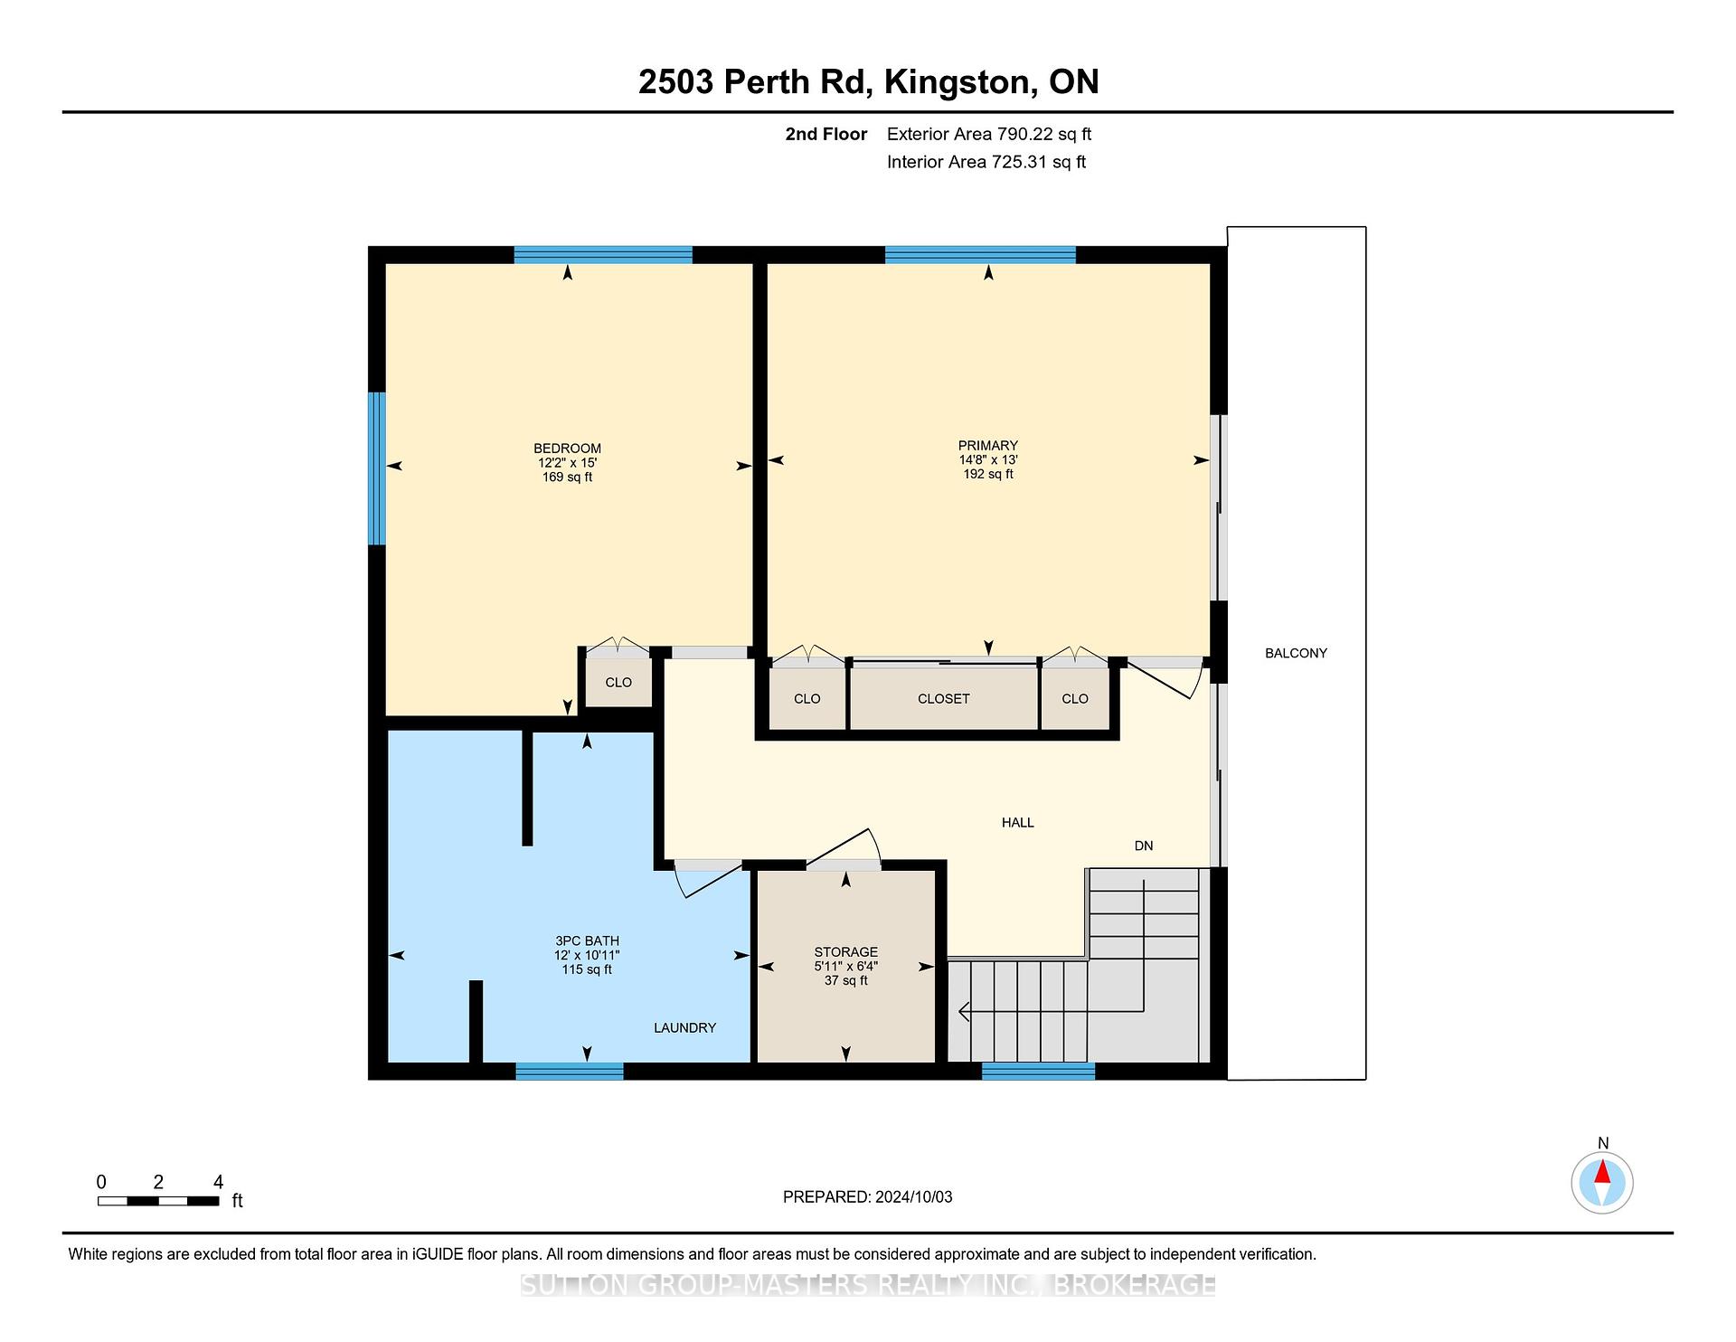
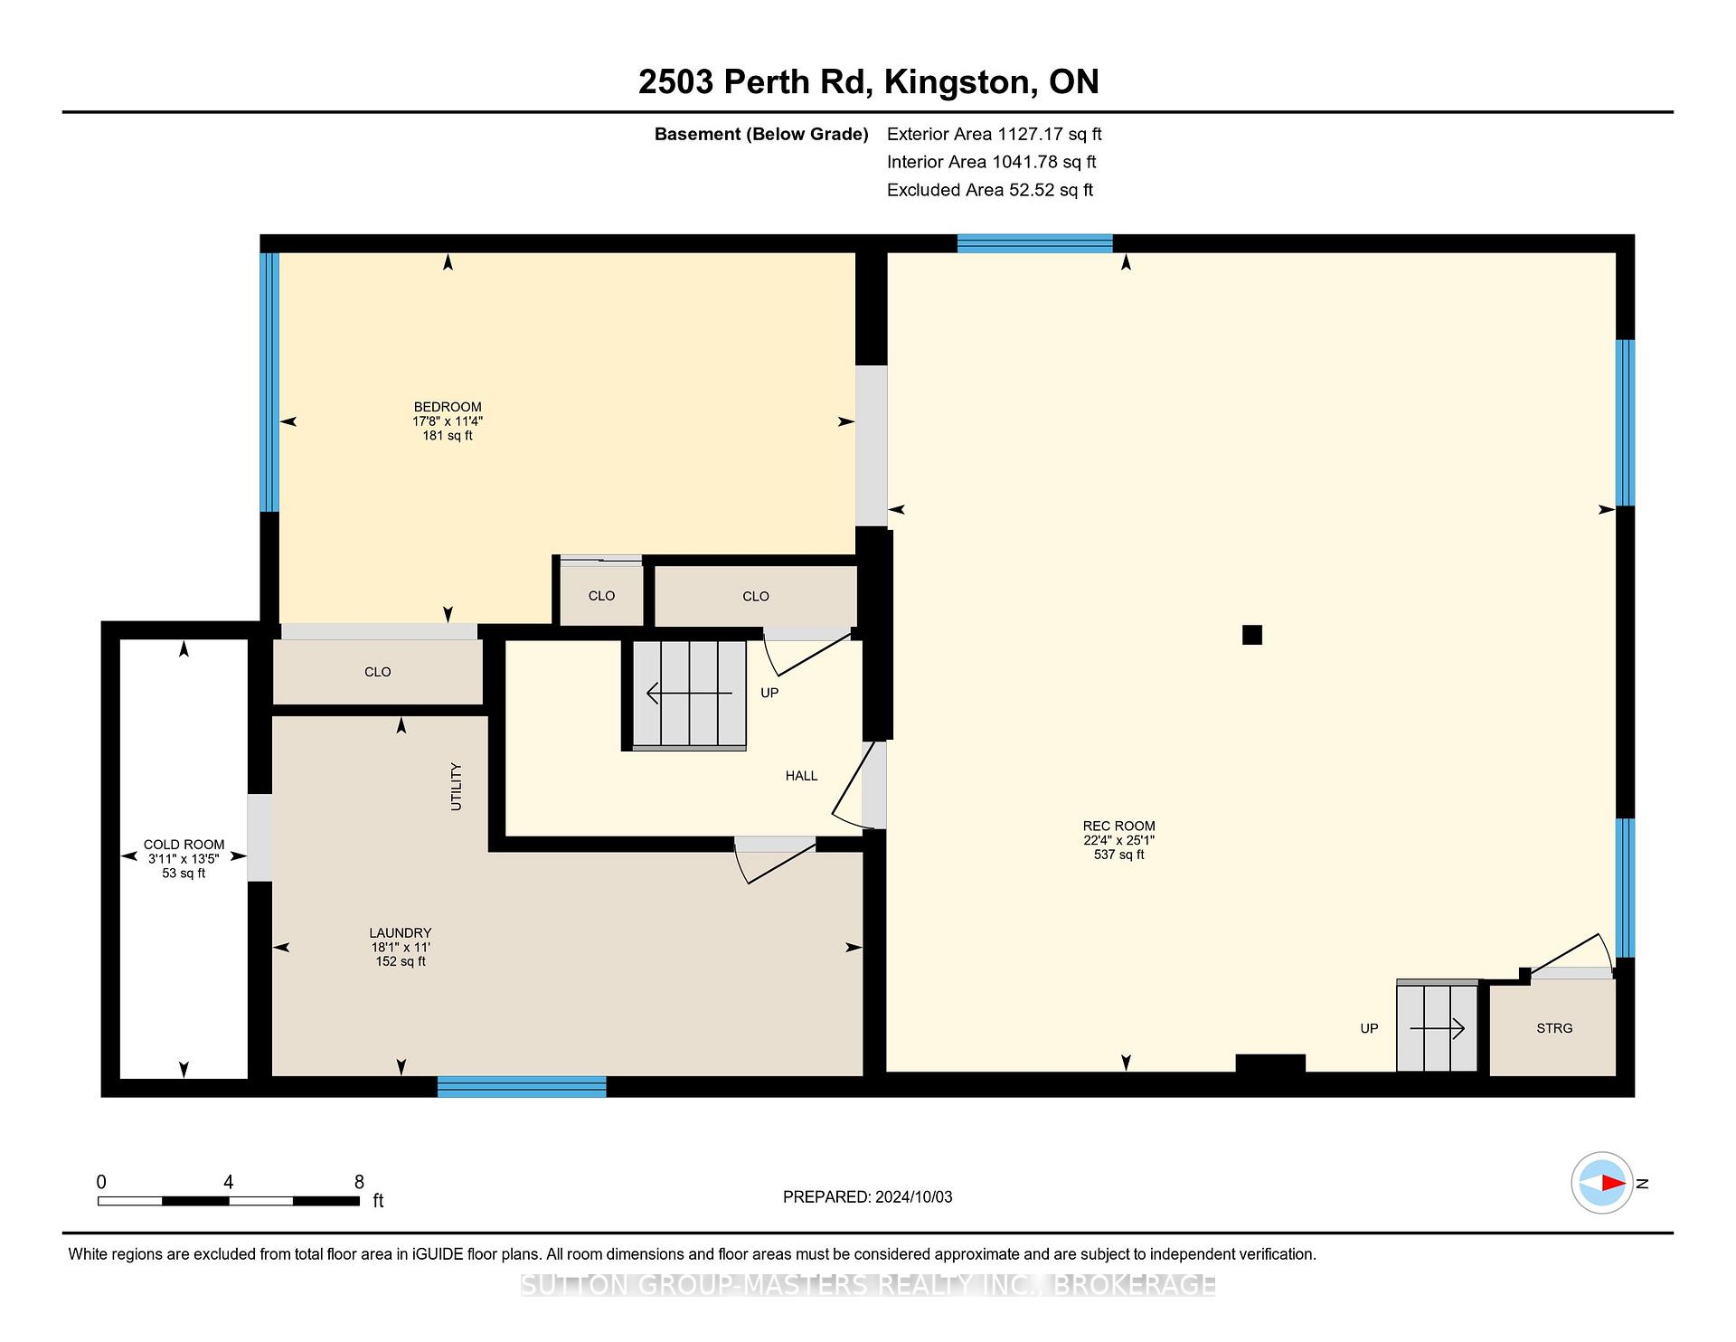
This one-of-a-kind property on 2.6 acres offers incredible space and opportunity, just 5 minutes from Kingston! Boasting 3200 sq ft of living space, the home includes a separate in-law suite, perfect for multi-generational living or rental income. With parking for 19 vehicles and two powered workshops, equipped with 200 amps of service and a spacious upper loft. This property is ideal for hobbyists, entrepreneurs, or anyone seeking income potential. Located just steps from parks and a grocery store, enjoy the perfect blend of convenience and privacy. This is your chance to own a truly versatile property. Schedule your showing today!
Property Details
Sign in for full listing history and the exact list date.
Features & Amenities
- Pool
- View
- Air Conditioning
- Basement
Thinking of selling in Kingston?
Filipe & Isabel Ferreira and the Team Filipe track every sale on this street. Get a free, no-obligation valuation and see what your home would list for today.
- What it costs to sell a house in Ontario
- How much are REALTOR® fees in Ontario?
- Real estate agents in Toronto & the GTA
TRREB MLS® Attribution
MLS® X11915529
Listed by SUTTON GROUP-MASTERS REALTY INC., BROKERAGE
The trademarks MLS®, Multiple Listing Service® and the associated logos are owned by The Canadian Real Estate Association (CREA) and identify the quality of services provided by real estate professionals who are members of CREA. The trademarks REALTOR®, REALTORS® and the REALTOR® logo are controlled by CREA and identify real estate professionals who are members of CREA. Listing data provided by the Toronto Regional Real Estate Board (TRREB). The information contained herein is from sources believed to be reliable but is not guaranteed. Information deemed reliable but not guaranteed accurate by TRREB or Team Filipe / RE/MAX.
Team Filipe · RE/MAX · (647) 210-6070
Listed By
SUTTON GROUP-MASTERS REALTY INC., BROKERAGE