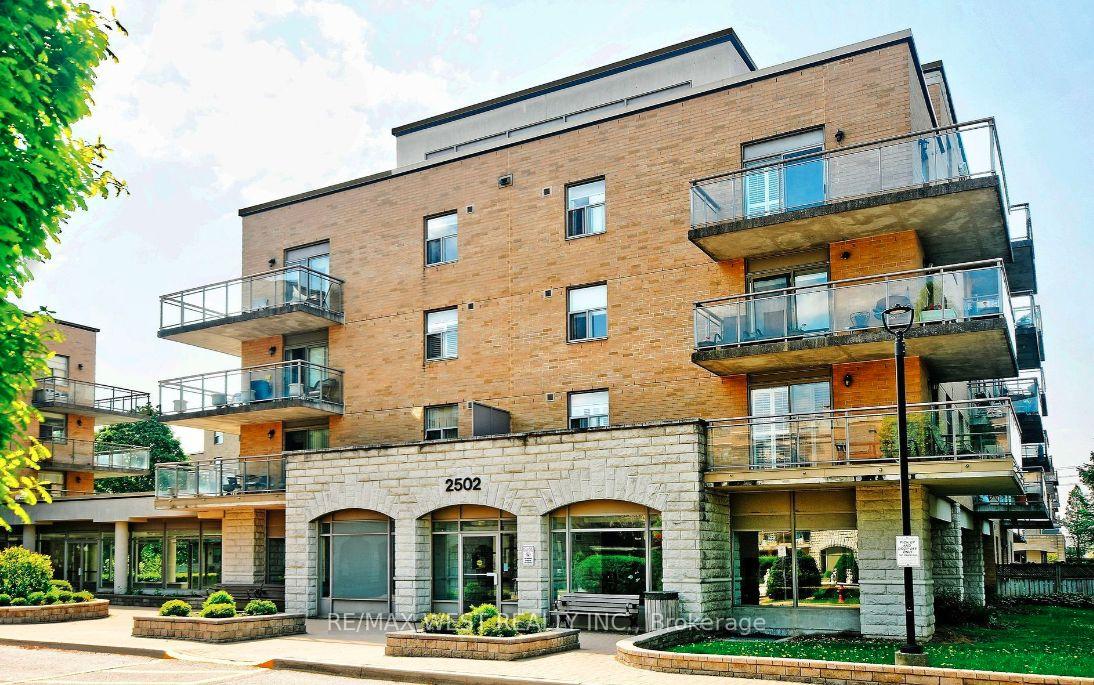
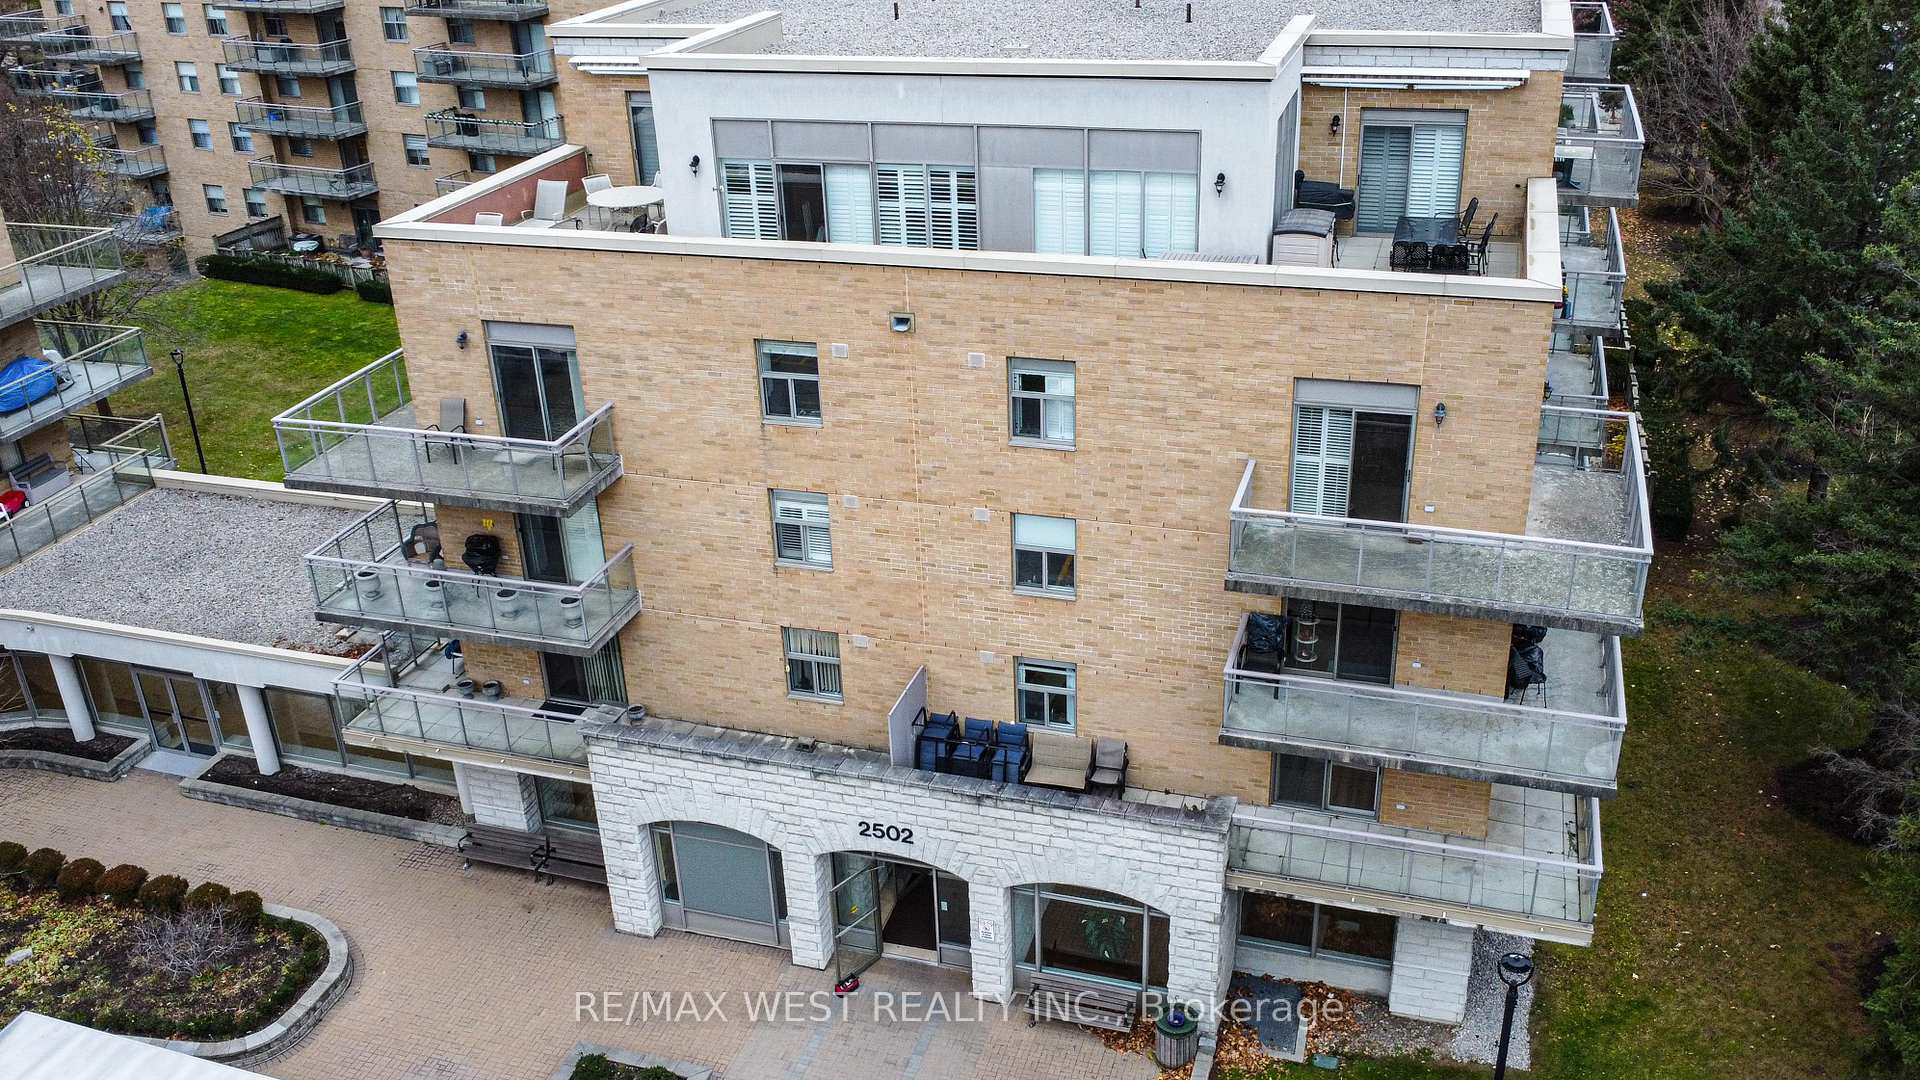
2502 Rutherford Road Unit 203
Maple / Vaughan, ON L4K 5N6
About This Property
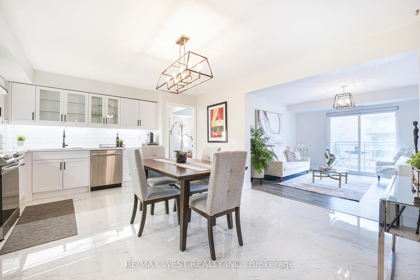
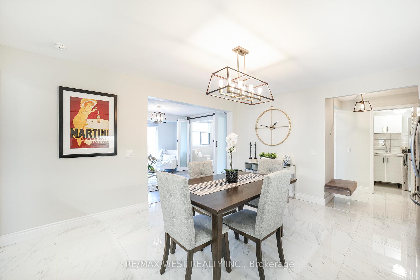
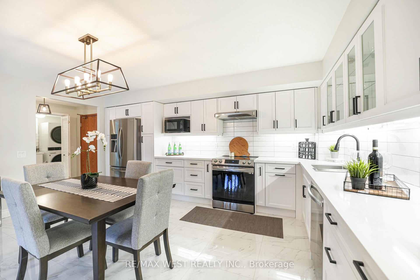
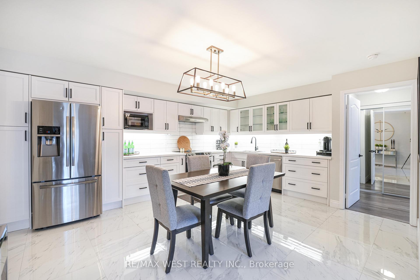
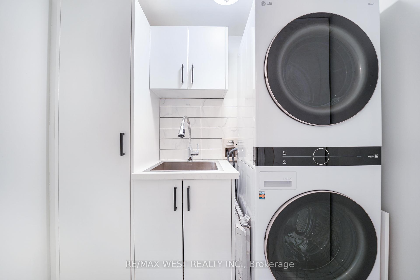
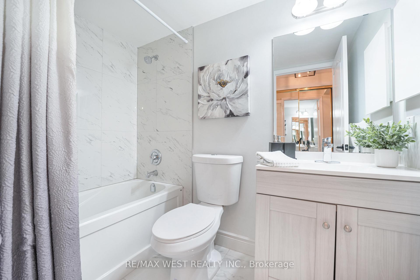
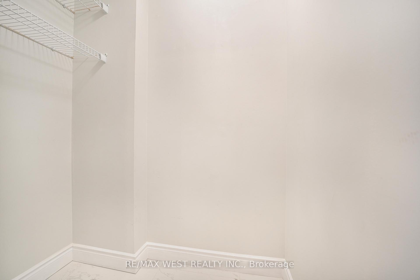
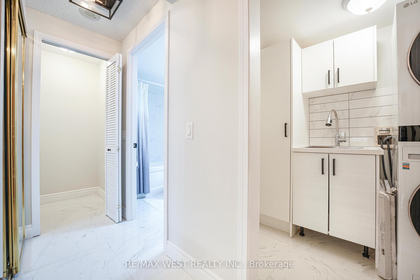
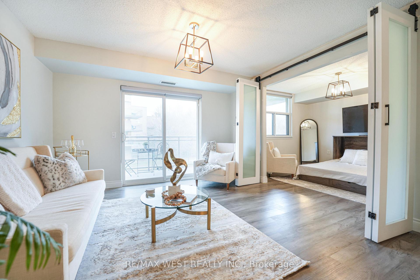
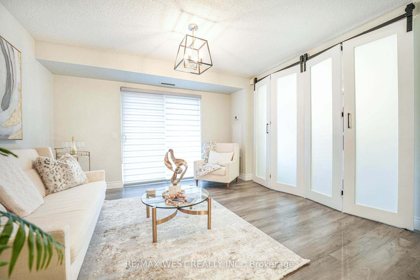
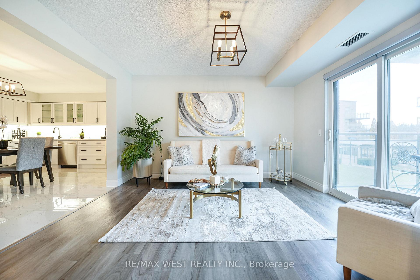
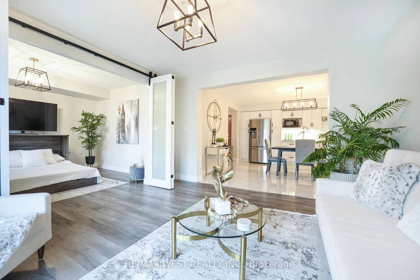
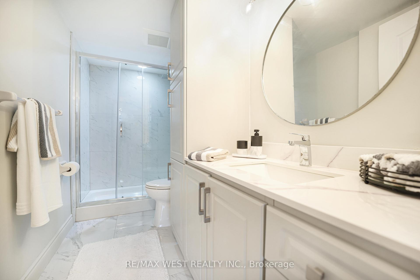
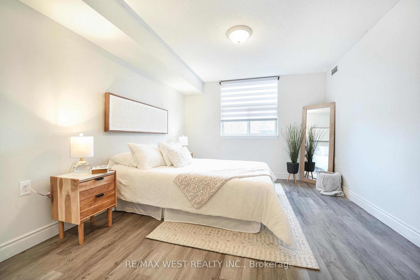
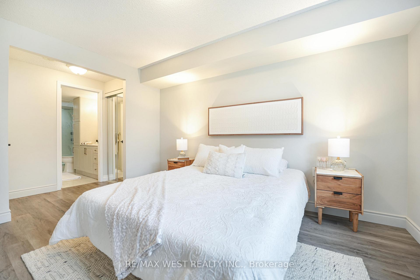
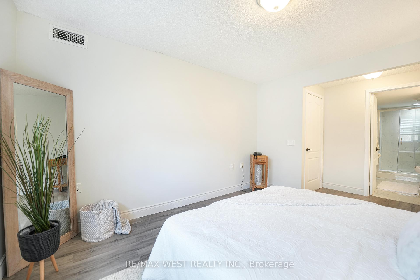
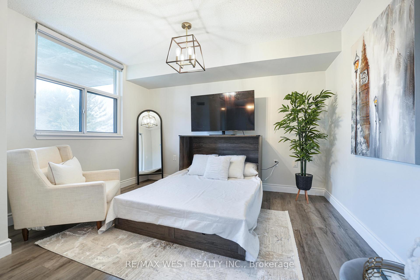
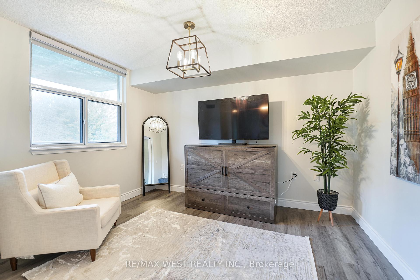
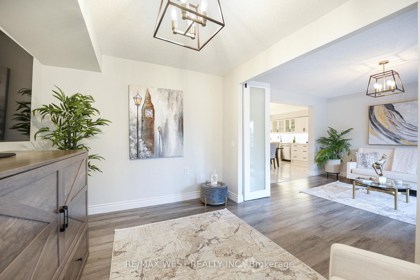
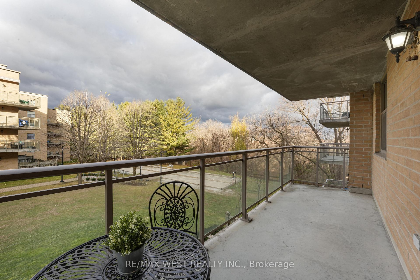
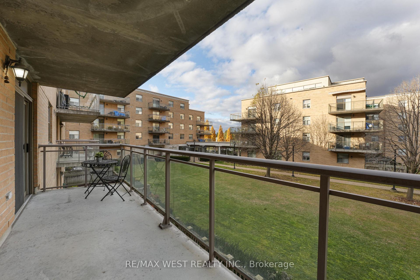
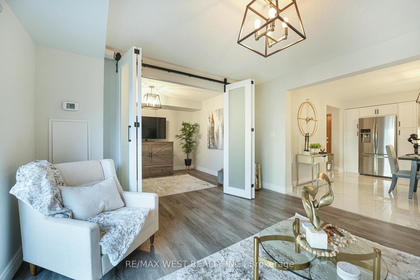
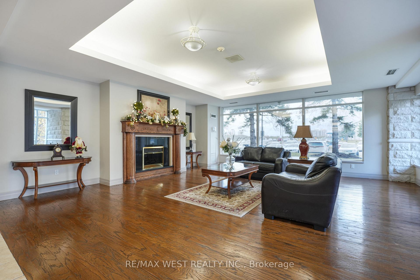
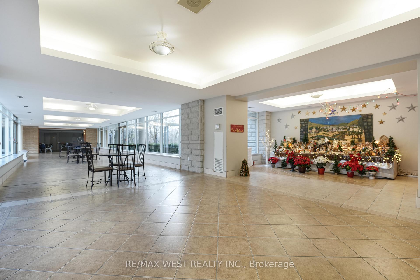
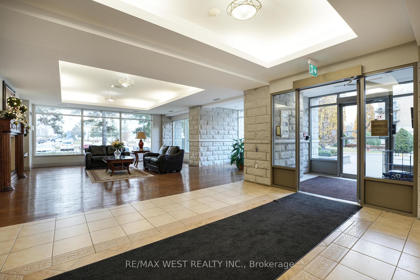
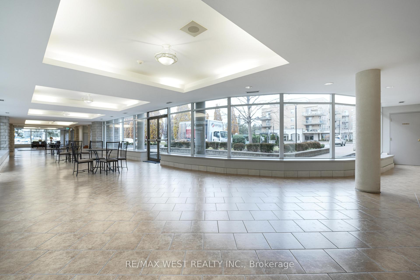
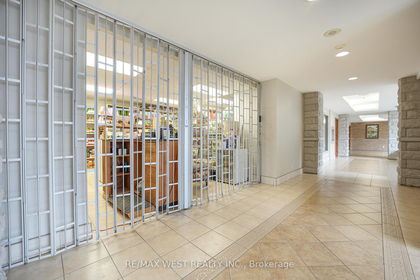
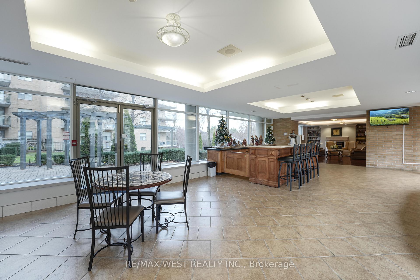
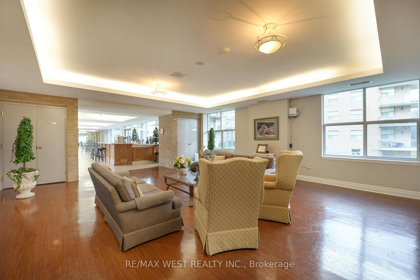
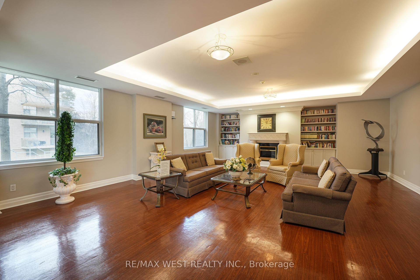
FULLY RENOVATED this stunning 2-bedroom, 2-bathroom suite is a true gem. The spacious and functional layout offers a gorgeous entertaining kitchen equipped with top notch appliances (1 year old), a large laundry room with its own sink for added convenience. The second bedroom has been creatively transitioned into a versatile everyday living space, which can easily be converted back into a guest bedroom in minutes. The ensuite bathroom is a dream it features customized cabinetry, providing both ample storage and easy accessibility. Step outside onto your private balcony, where you can enjoy your morning coffee while admiring the peaceful view of mature trees and the bocce courts. This unit is located in the highly desirable Villa Giardino, a vibrant retirement community with a fantastic management team that you can rely on. Residents can take advantage of daily activities, a shuttle bus service to local shops and cultural events* Stop by the in-house espresso lounge and general store for an ultimate convenience. This suite is truly a must-see! Tastefully renovated with no expense spared, it offers an elevated living experience. Don't miss the opportunity to own this beautifully home in one of the areas premier retirement communities. "Watch video"
Property Details
Sign in for full listing history and the exact list date.
Features & Amenities
- View
- Balcony
- Air Conditioning
- Locker
Thinking of selling in Vaughan?
Filipe & Isabel Ferreira and the Team Filipe track every sale on this street. Get a free, no-obligation valuation and see what your home would list for today.
- Real estate agents in Vaughan
- Recently sold homes in Vaughan
- What it costs to sell a house in Ontario
- How much are REALTOR® fees in Ontario?
TRREB MLS® Attribution
MLS® N11760215
Listed by RE/MAX WEST REALTY INC.
The trademarks MLS®, Multiple Listing Service® and the associated logos are owned by The Canadian Real Estate Association (CREA) and identify the quality of services provided by real estate professionals who are members of CREA. The trademarks REALTOR®, REALTORS® and the REALTOR® logo are controlled by CREA and identify real estate professionals who are members of CREA. Listing data provided by the Toronto Regional Real Estate Board (TRREB). The information contained herein is from sources believed to be reliable but is not guaranteed. Information deemed reliable but not guaranteed accurate by TRREB or Team Filipe / RE/MAX.
Team Filipe · RE/MAX · (647) 210-6070
Listed By
RE/MAX WEST REALTY INC.