


2501 Saw Whet Boulevard Unit 621
1007 - GA Glen Abbey / Oakville, ON L6M 5N2
About This Property

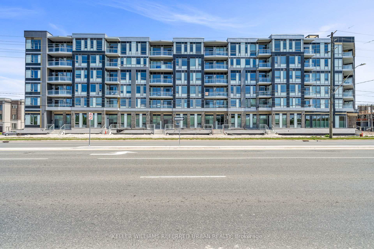
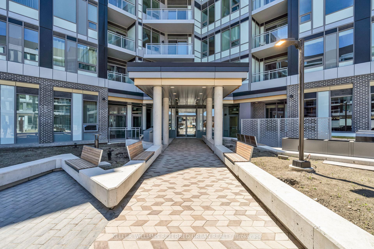
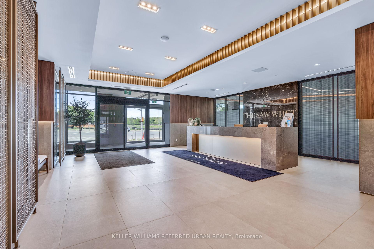
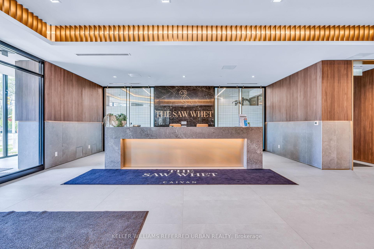

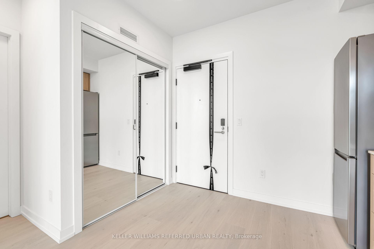
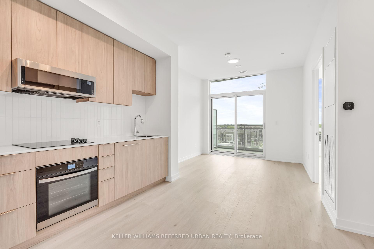
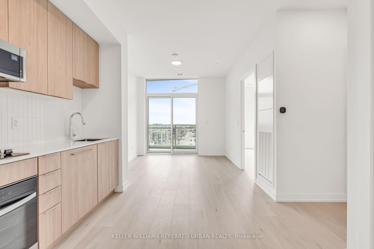
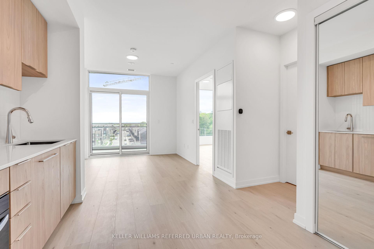
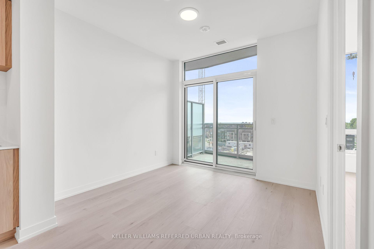
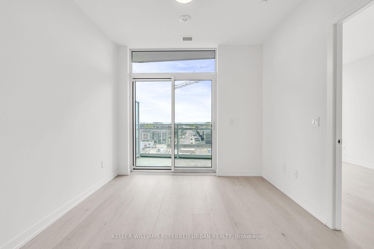
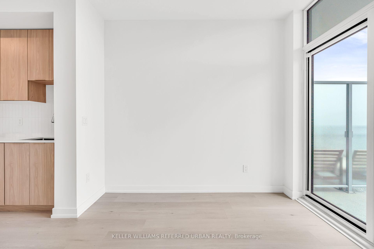
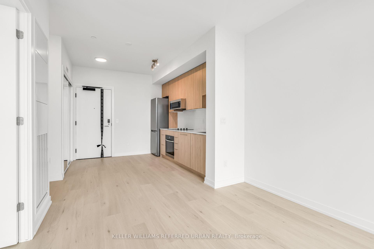
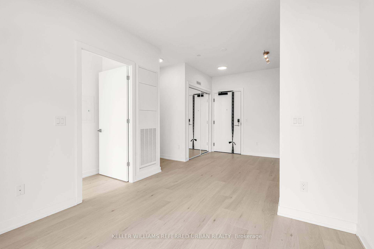
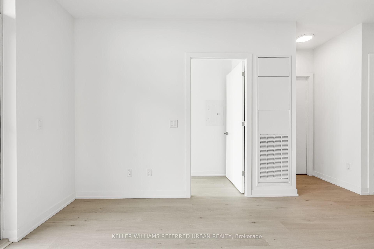
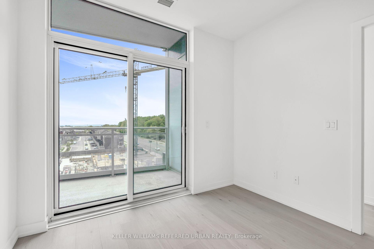
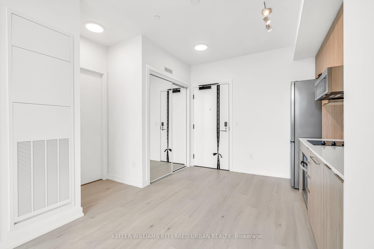
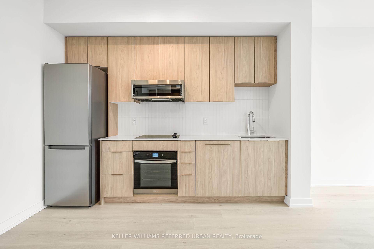
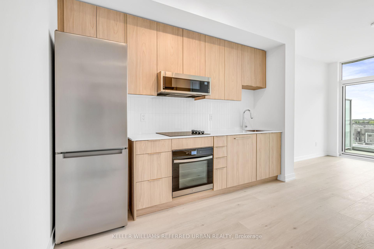
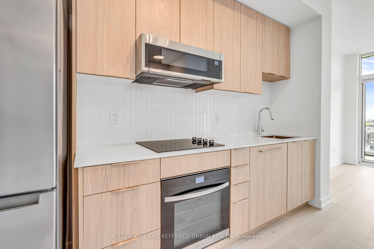
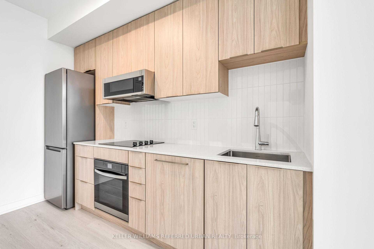
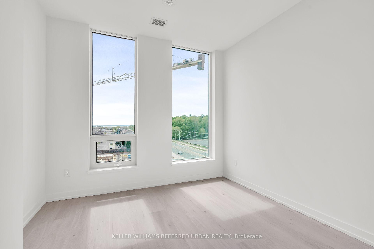
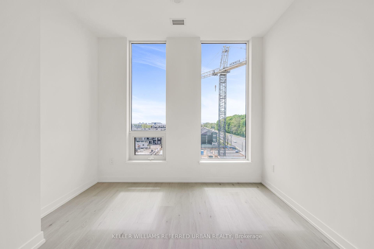
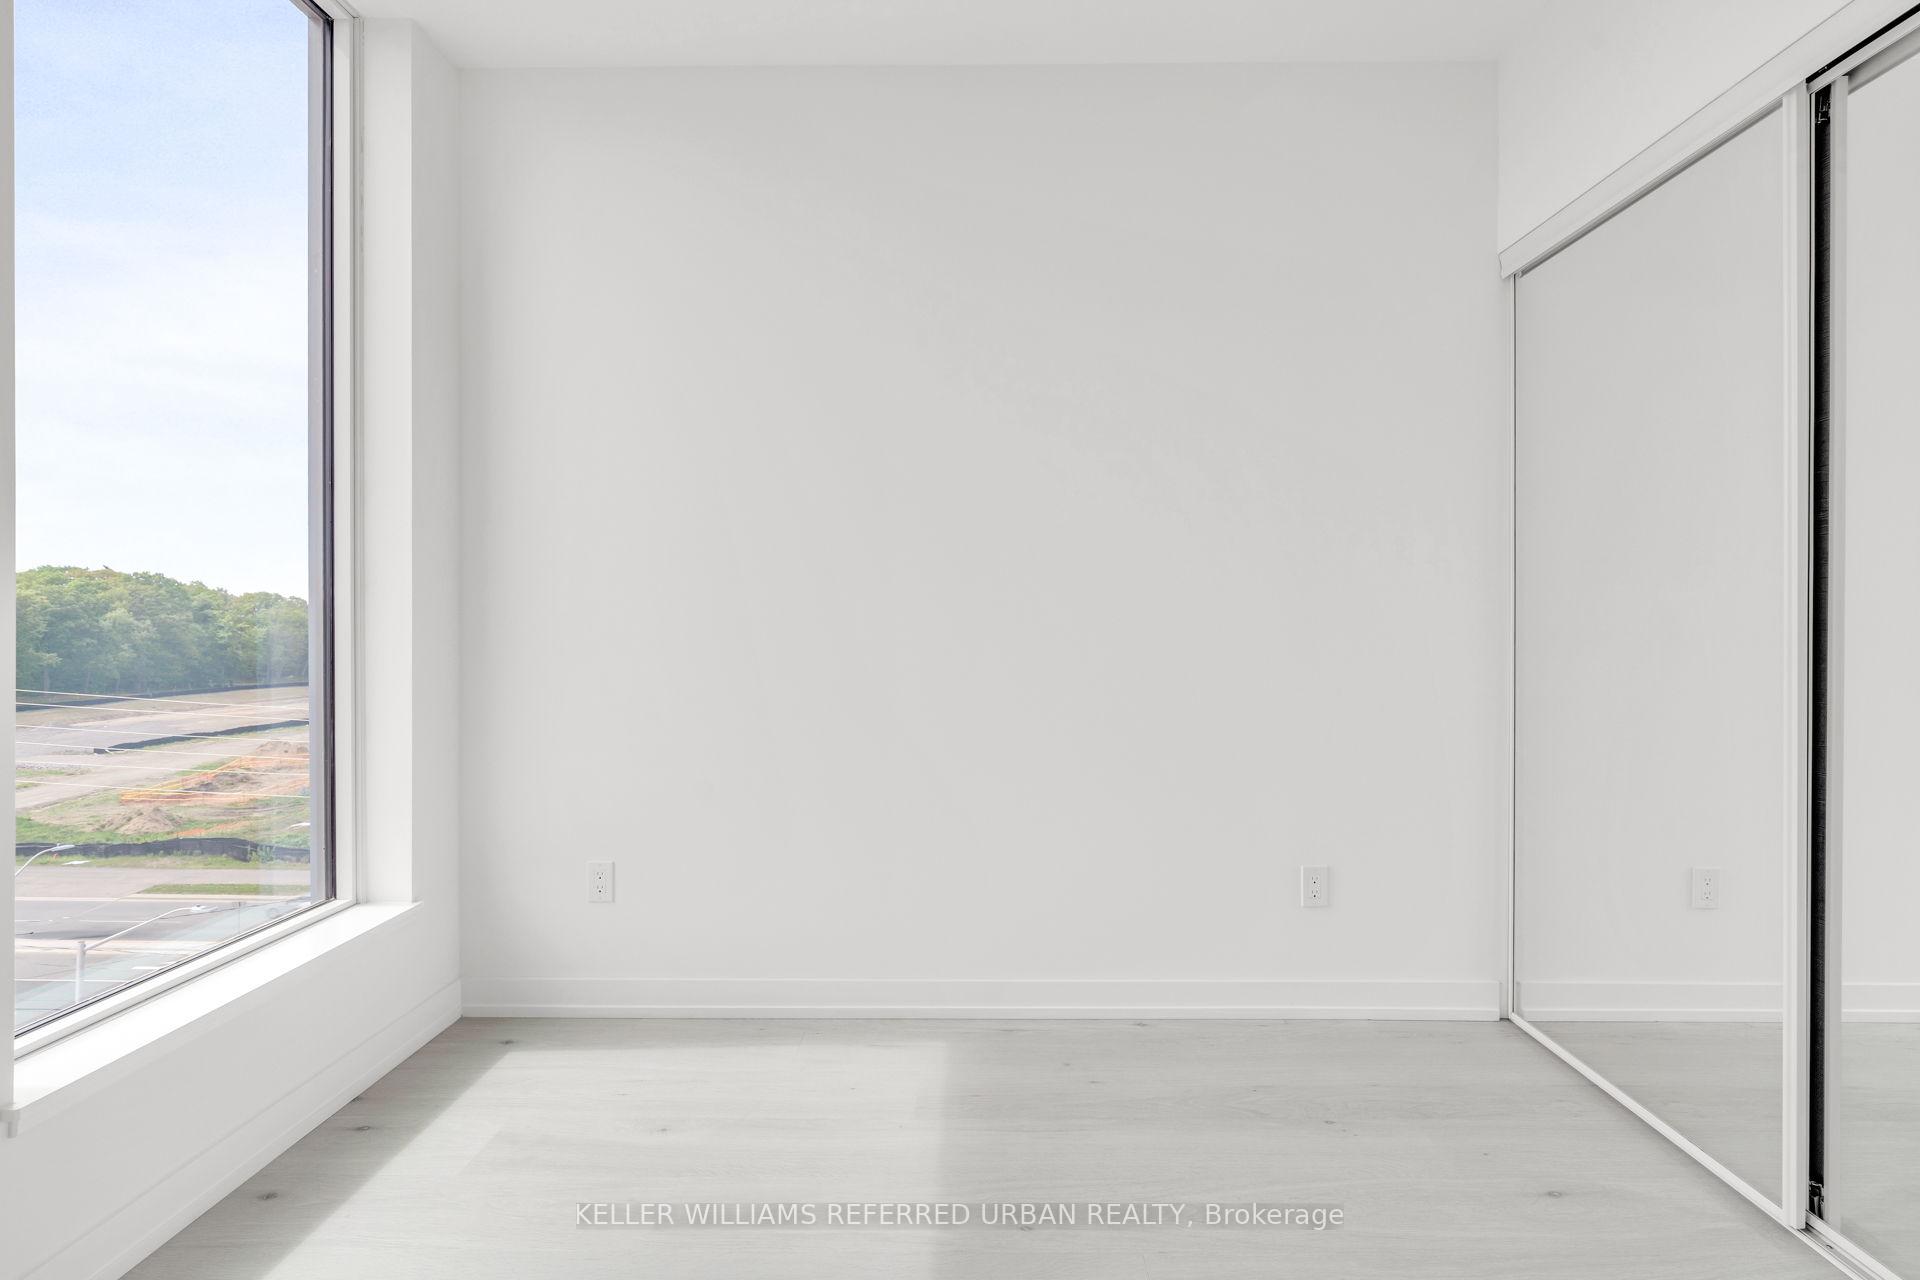
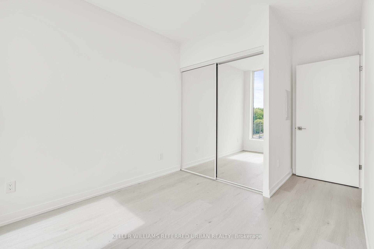
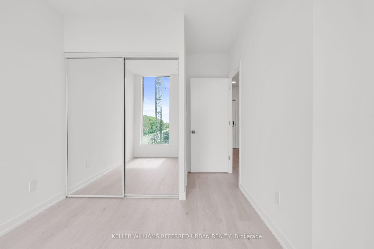
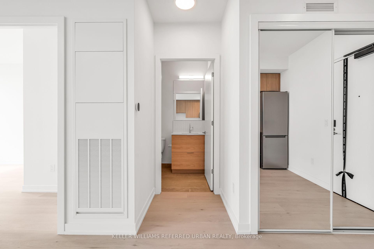
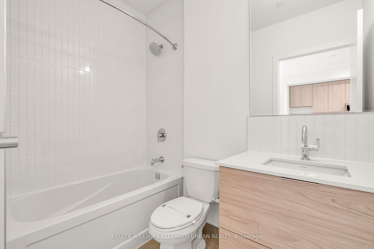
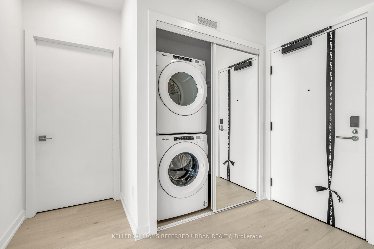
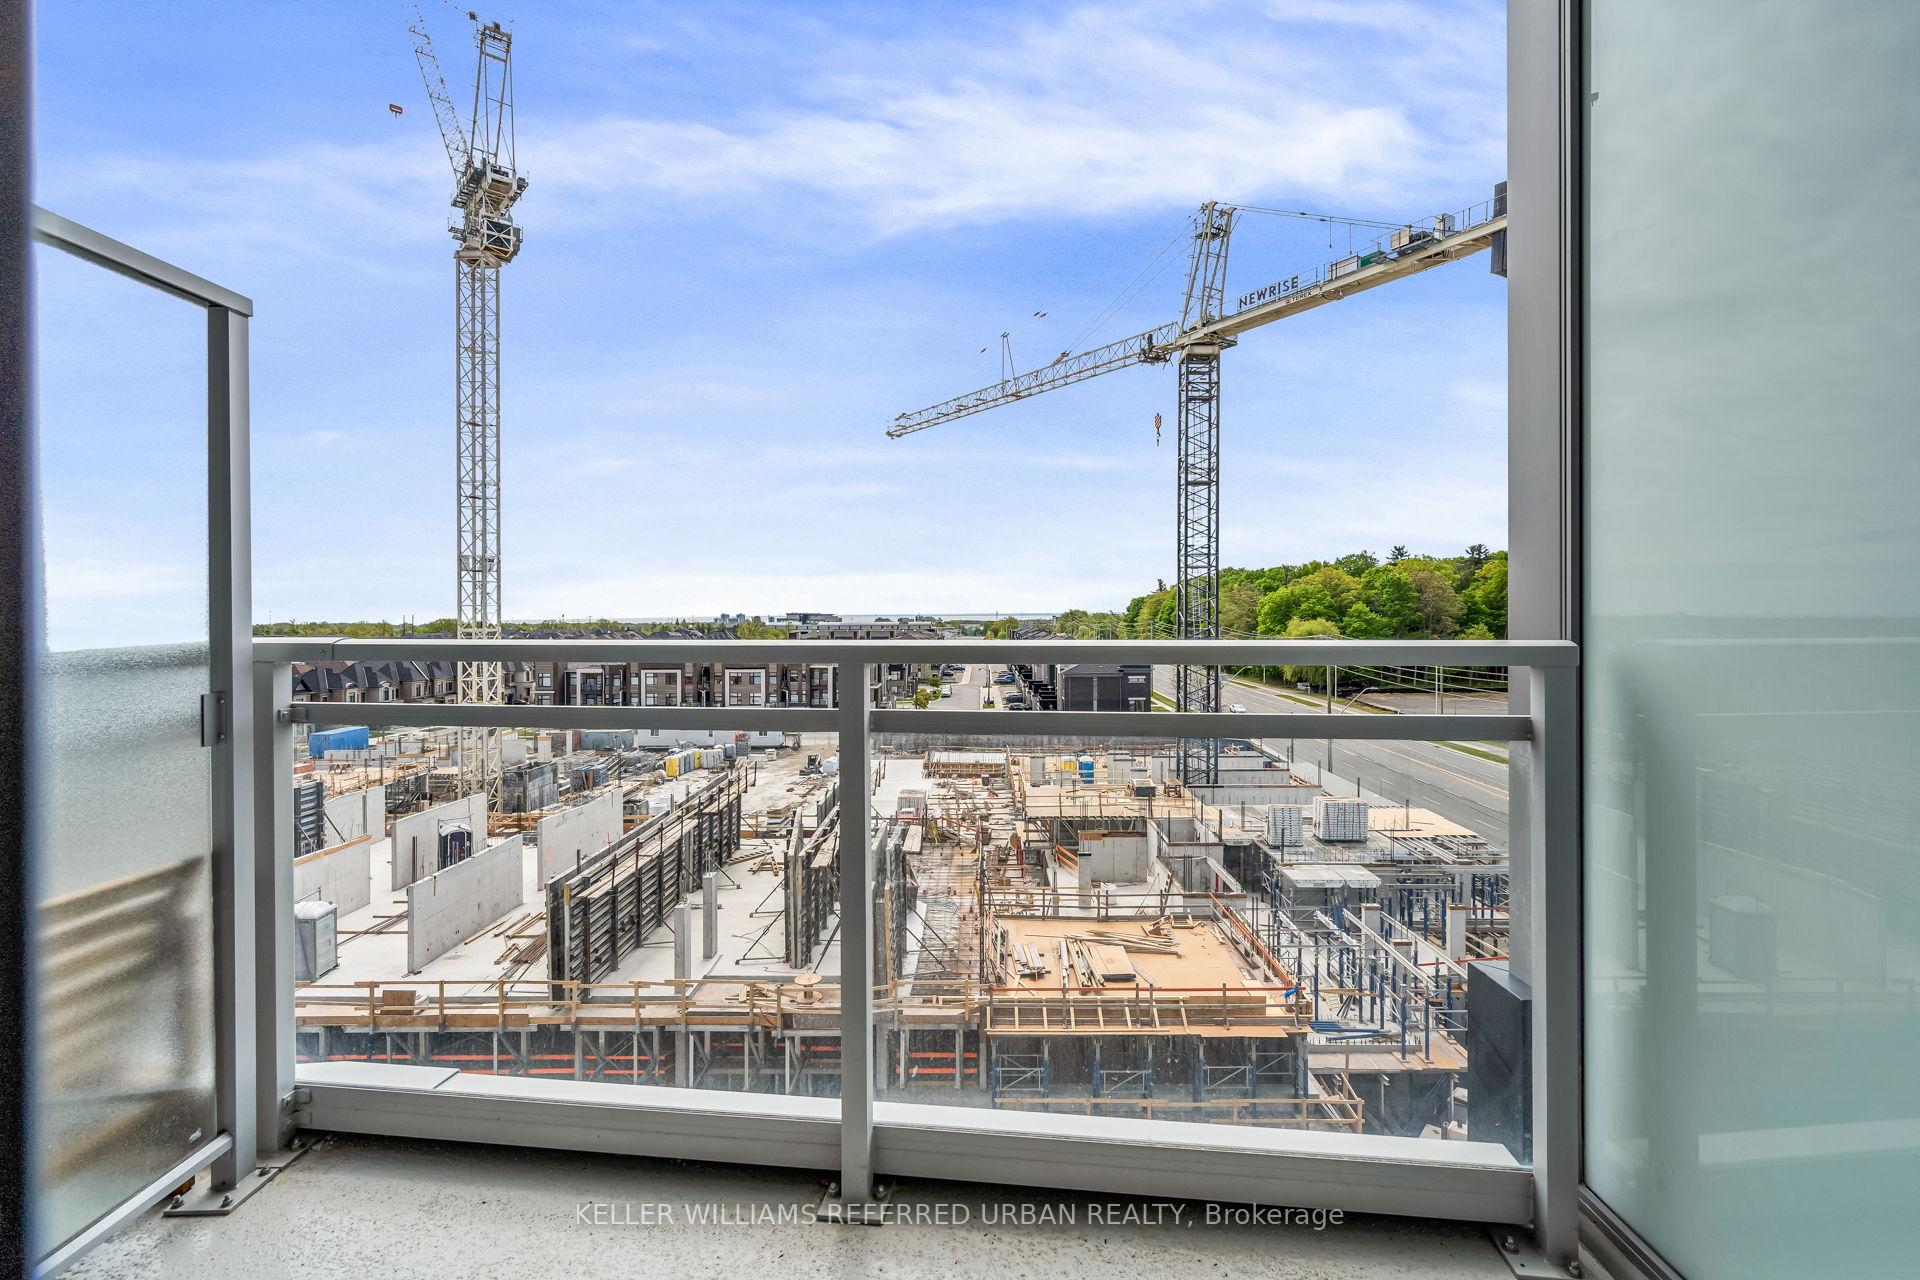

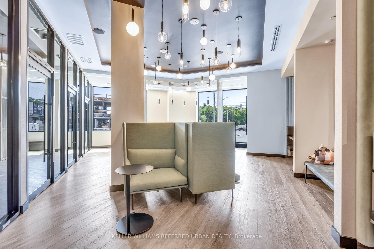
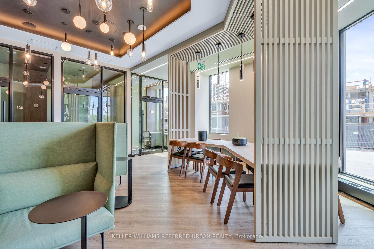
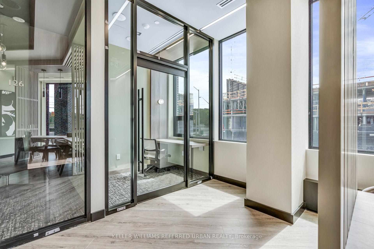
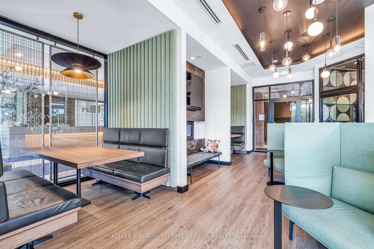
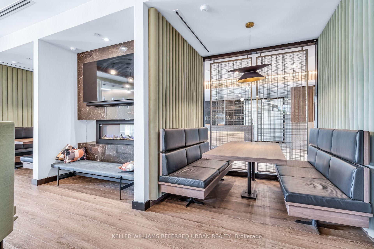
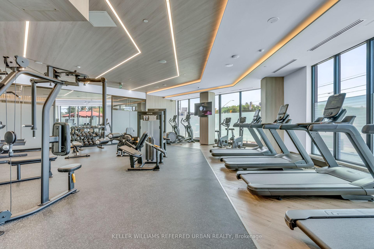
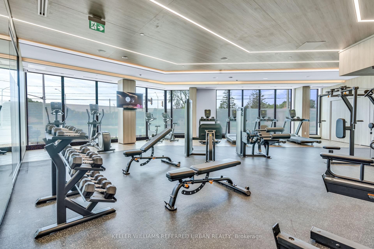
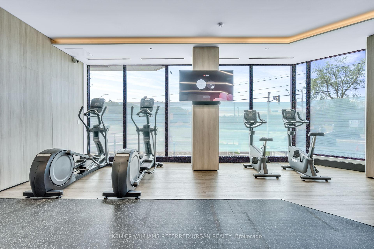
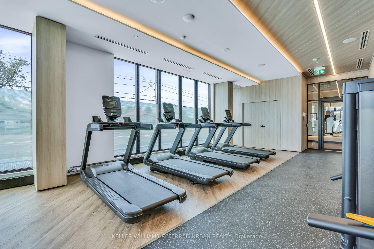
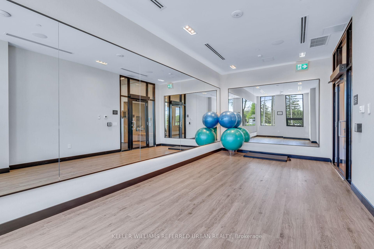
Experience modern urban living at The Saw Whet Condos a brand new, never-lived-in haven designed just for you. This stunning 1-bedroom, 1-bathroom unit comes complete with a designated parking spot, ensuring convenience and comfort in every detail. Perfectly situated, enjoy effortless access to Highway 403, the QEW, and the GO Train, making commuting a breeze. Nature enthusiasts will also appreciate the proximity to the picturesque Bronte Provincial Park, ideal for outdoor adventures. Inside, every inch of this condo is thoughtfully designed for contemporary lifestyles. Beyond your private living space, indulge in exceptional amenities that elevate your everyday living. Stay active in the fully equipped gym, catch up on work or creativity in the co-work space, and benefit from round-the-clock concierge service for all your needs. When it's time to relax, the rooftop patio awaits-perfect for summer entertaining or simply unwinding with a view. Dont miss this extraordinary opportunity to make a brand new home in a prime location yours. Live where convenience meets luxury at The Saw Whet Condos and embrace the lifestyle you deserve. Landlord will install blinds in the bedroom for additional privacy. South facing, with view of lake Ontario. One parking spot included, Utilities are extra.
Property Details
Sign in for full listing history and the exact list date.
Features & Amenities
- View
- Balcony
- Air Conditioning
- Basement
Thinking of selling in Oakville?
Filipe & Isabel Ferreira and the Team Filipe track every sale on this street. Get a free, no-obligation valuation and see what your home would list for today.
- What it costs to sell a house in Ontario
- How much are REALTOR® fees in Ontario?
- Real estate agents in Toronto & the GTA
TRREB MLS® Attribution
MLS® W12160282
Listed by KELLER WILLIAMS REFERRED URBAN REALTY
The trademarks MLS®, Multiple Listing Service® and the associated logos are owned by The Canadian Real Estate Association (CREA) and identify the quality of services provided by real estate professionals who are members of CREA. The trademarks REALTOR®, REALTORS® and the REALTOR® logo are controlled by CREA and identify real estate professionals who are members of CREA. Listing data provided by the Toronto Regional Real Estate Board (TRREB). The information contained herein is from sources believed to be reliable but is not guaranteed. Information deemed reliable but not guaranteed accurate by TRREB or Team Filipe / RE/MAX.
Team Filipe · RE/MAX · (647) 210-6070
Listed By
KELLER WILLIAMS REFERRED URBAN REALTY