2501 Saw Whet Boulevard Unit 615
1007 - GA Glen Abbey / Oakville, ON L6M 5N2
About This Property
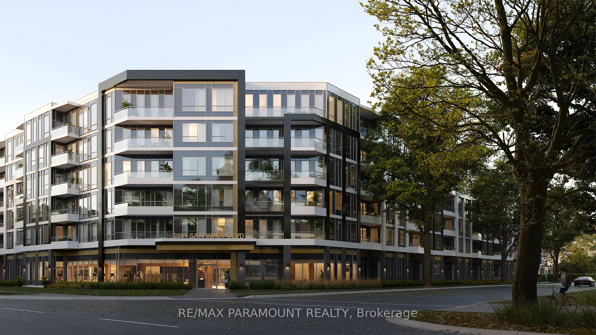
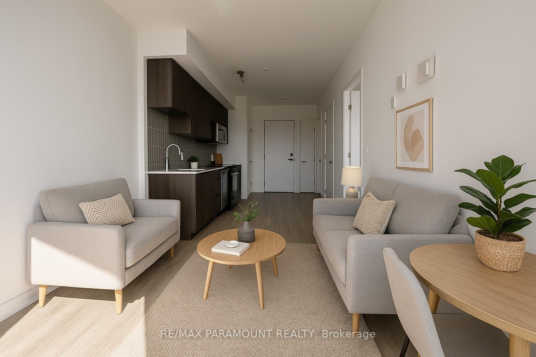
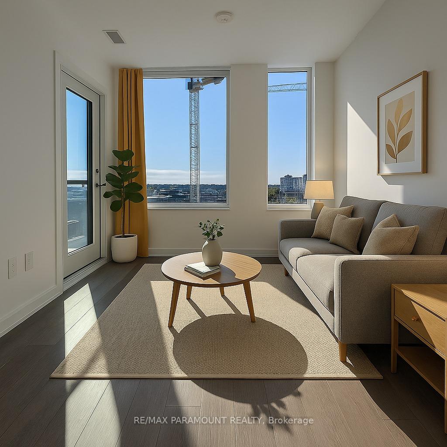
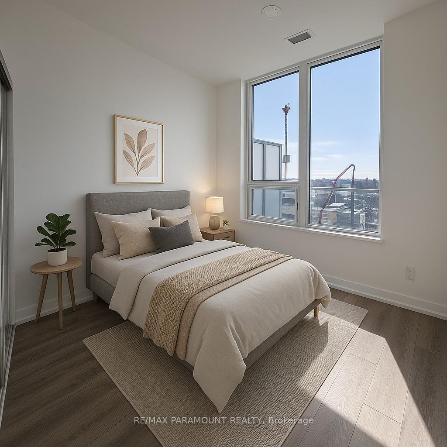
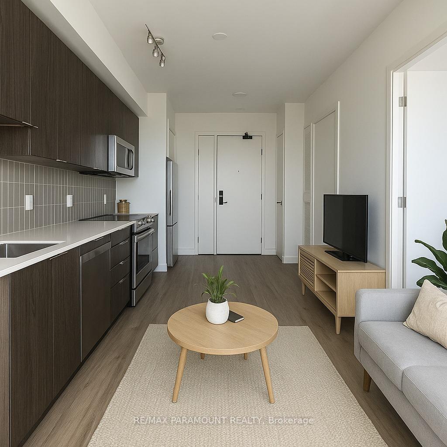
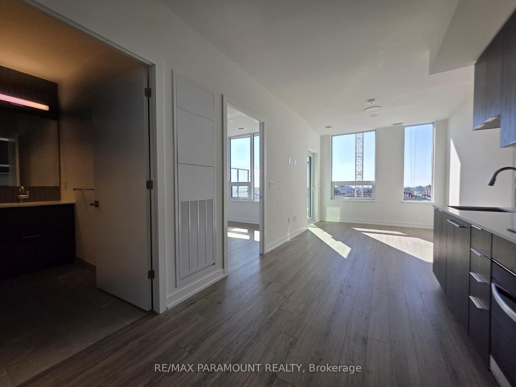
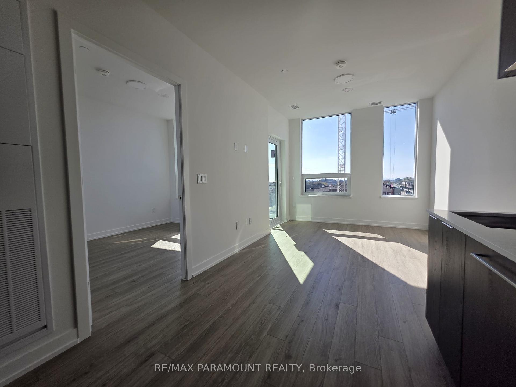
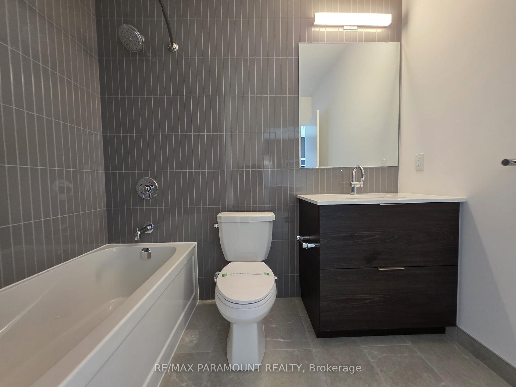
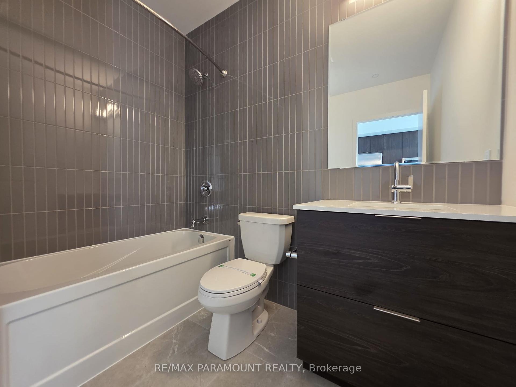
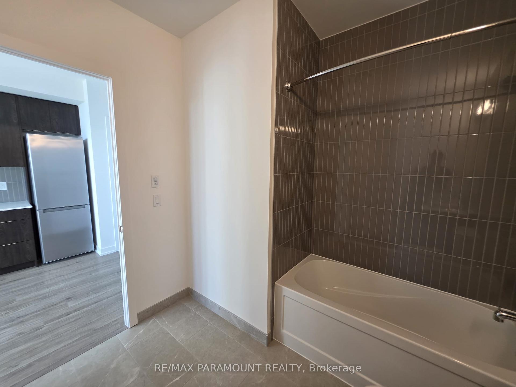
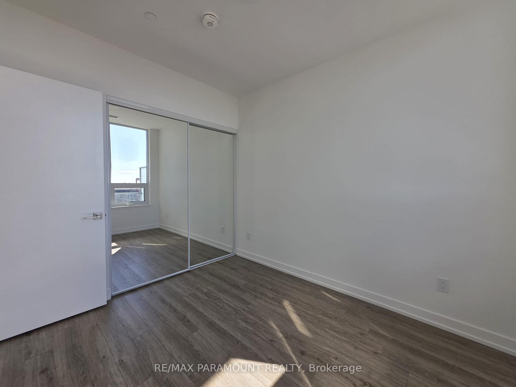
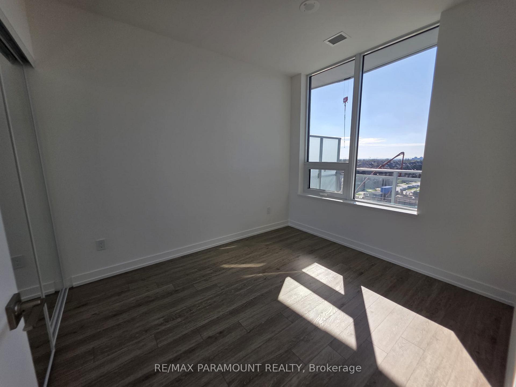
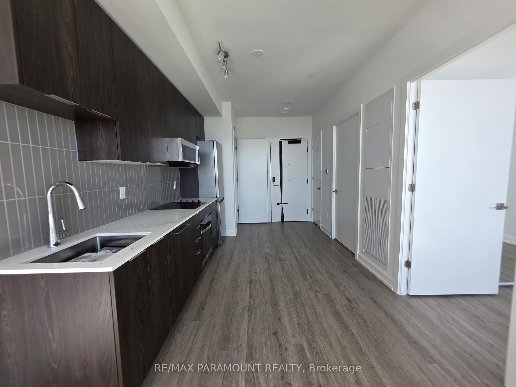
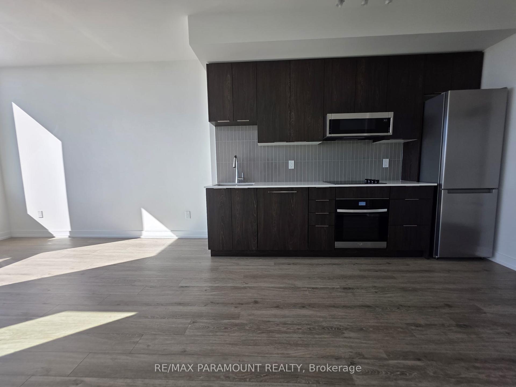
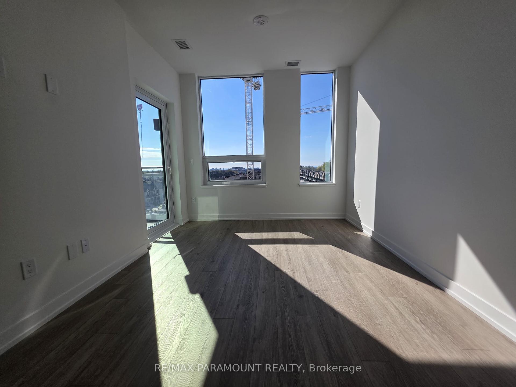
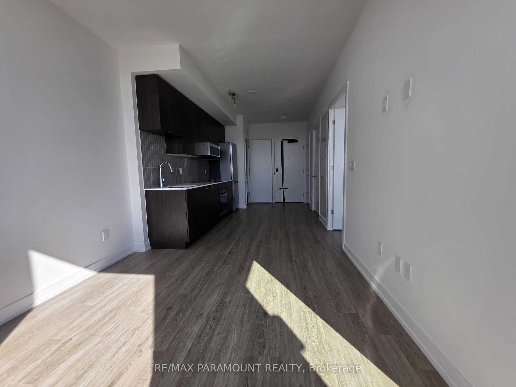
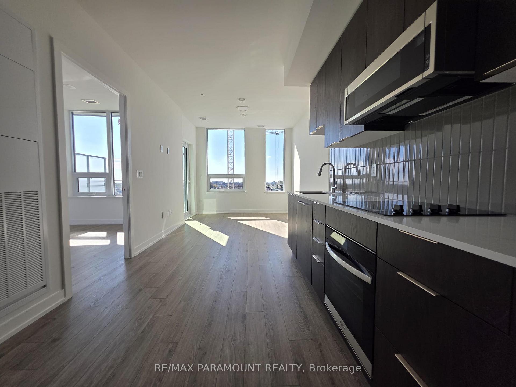
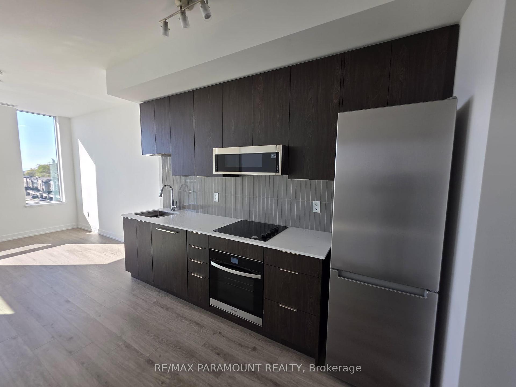
Welcome to The Saw Whet Condos where upscale living meets modern convenience. Be the first to live in this brand new, never-before-occupied 1 Bedroom + Den suite, thoughtfully designed with a stylish and functional layout. The open-concept kitchen showcases quartz countertops, a sleek tile backsplash, and stainless steel appliances, seamlessly flowing into a bright living space with walkout access to a private balcony. The spacious primary bedroom features a generous closet, while the versatile den is perfect for a home office or study area. This unit also includes one parking space. Enjoy premium building amenities such as a 24-hour concierge, fully equipped fitness center, co-working lounge with soundproof offices, pet spa, secure bike storage, and a rooftop garden complete with community BBQs and an on-site electric vehicle rental program. Located in a prime Oakville location, you are just minutes from major highways, Oakville Trafalgar Hospital, Bronte Creek Provincial Park, scenic trails, and top-rated schools.
Property Details
Sign in for full listing history and the exact list date.
Features & Amenities
- View
- Balcony
- Air Conditioning
- Basement
- Locker
Thinking of selling in Oakville?
Filipe & Isabel Ferreira and the Team Filipe track every sale on this street. Get a free, no-obligation valuation and see what your home would list for today.
- What it costs to sell a house in Ontario
- How much are REALTOR® fees in Ontario?
- Real estate agents in Toronto & the GTA
TRREB MLS® Attribution
MLS® W12147715
Listed by RE/MAX PARAMOUNT REALTY
The trademarks MLS®, Multiple Listing Service® and the associated logos are owned by The Canadian Real Estate Association (CREA) and identify the quality of services provided by real estate professionals who are members of CREA. The trademarks REALTOR®, REALTORS® and the REALTOR® logo are controlled by CREA and identify real estate professionals who are members of CREA. Listing data provided by the Toronto Regional Real Estate Board (TRREB). The information contained herein is from sources believed to be reliable but is not guaranteed. Information deemed reliable but not guaranteed accurate by TRREB or Team Filipe / RE/MAX.
Team Filipe · RE/MAX · (647) 210-6070
Listed By
RE/MAX PARAMOUNT REALTY