

2501 Saw Whet Boulevard Unit 352
1007 - GA Glen Abbey / Oakville, ON L6M 5N2
About This Property
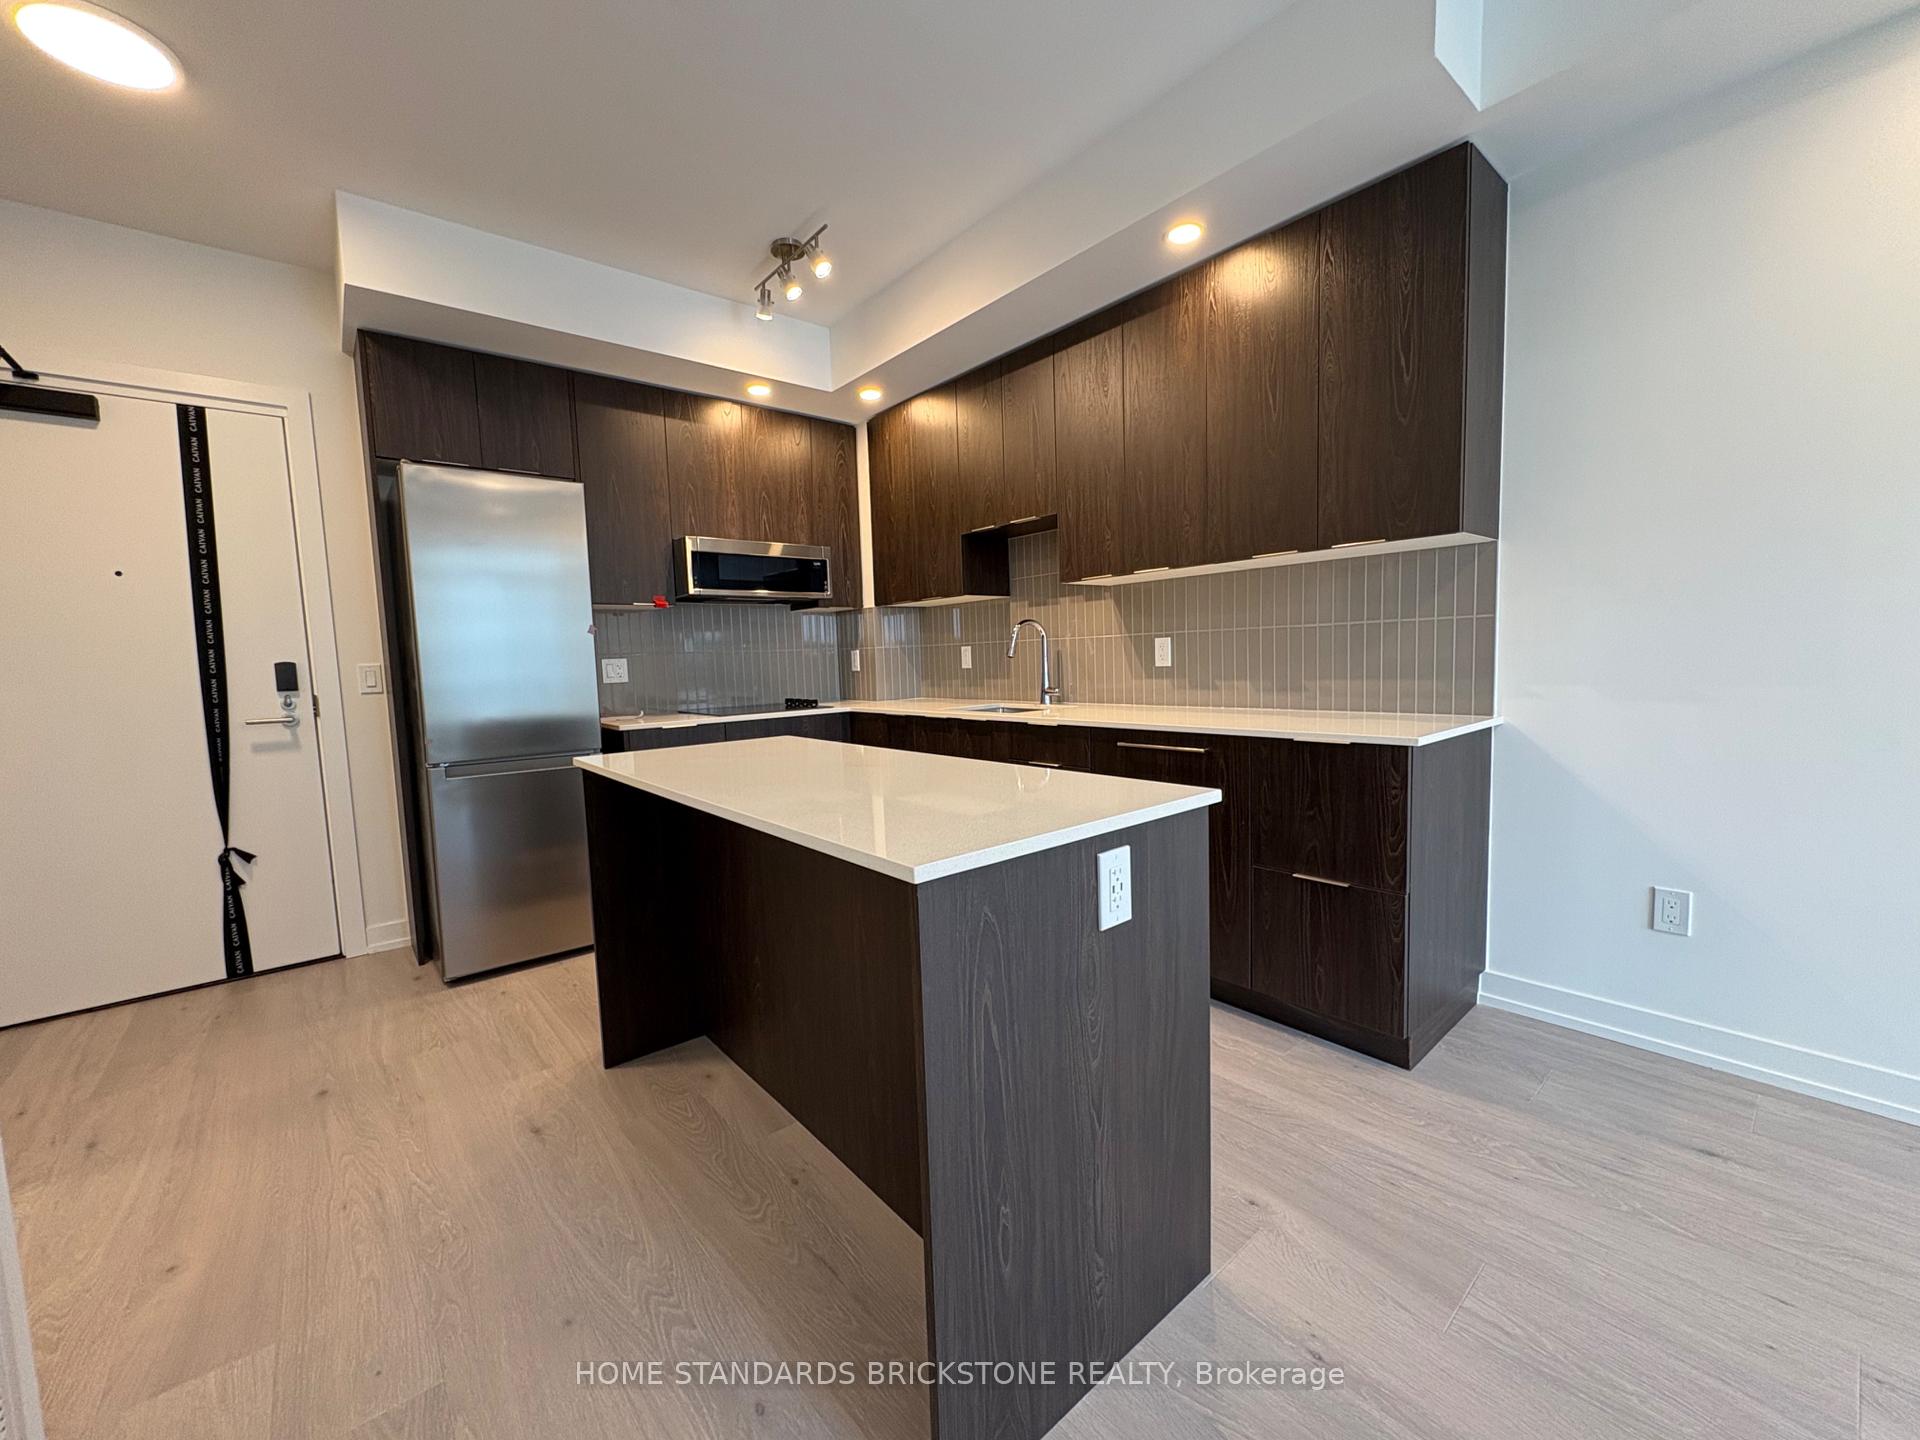
Welcome to Saw Whet Condos, a boutique building in Oakville, completed just over a year ago. Designed with style and function in mind, this unit boasts upgraded finishes and numerous enhancements, including a washroom backsplash, pot lights, and a kitchen island with extra cabinet space, sliding glass shower enclosure, 1 premium locker(4th floor) and more.The open-concept layout is bathed in gentle, natural light, creating a kitchen space that is both highly convenient and ideal for organization. Additionally, it features a generously sized bedroom, a spacious walk-in closet, and a full-size washer and dryer. Located in a convenient area with easy access to Highway 403, the QEW, and the GO Train and adjacent to the beautiful Bronte Creek Provincial Park, close to the Oakville Lakeshore parks, and just a short drive from downtown Oakville. You'll enjoy easy access to schools, hospital, shopping, dining, and entertainment. This building offers a luxurious living experience with amenities such as a 24-hour concierge, party room, games room, yoga room, co-working lounge, outdoor rooftop terrace, bike storage, a valet system, Kite Electric Vehicle Rental Service, a secure parcel room, visitor parking, and the owned underground parking.This property is perfect for those seeking contemporary living in a well-established neighbourhood. Don't miss out the opportunity to see this unit!!.
Property Details
Sign in for full listing history and the exact list date.
Features & Amenities
- Balcony
- Air Conditioning
- Locker
Buying or selling in Oakville?
Filipe & Isabel Ferreira and the Team Filipe (RE/MAX Ultimate Realty Inc., Brokerage) represent buyers and sellers here. Local guides and live listings below.
Talk to Filipe & Isabel Ferreira →TRREB MLS® Attribution
MLS® W14197422
Listed by HOME STANDARDS BRICKSTONE REALTY
The trademarks MLS®, Multiple Listing Service® and the associated logos are owned by The Canadian Real Estate Association (CREA) and identify the quality of services provided by real estate professionals who are members of CREA. The trademarks REALTOR®, REALTORS® and the REALTOR® logo are controlled by CREA and identify real estate professionals who are members of CREA. Listing data provided by the Toronto Regional Real Estate Board (TRREB). The information contained herein is from sources believed to be reliable but is not guaranteed. Information deemed reliable but not guaranteed accurate by TRREB or Team Filipe / RE/MAX.
Team Filipe · RE/MAX · (647) 210-6070
Listed By
HOME STANDARDS BRICKSTONE REALTY