

2501 Saw Whet Boulevard Unit 201
Oakville, ON L6M 5N2
About This Property
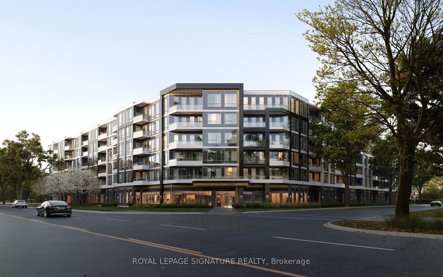
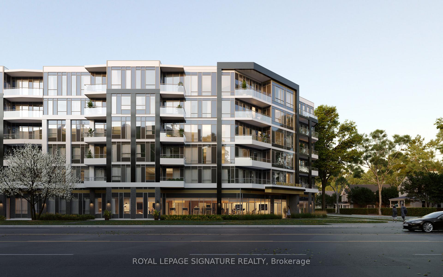
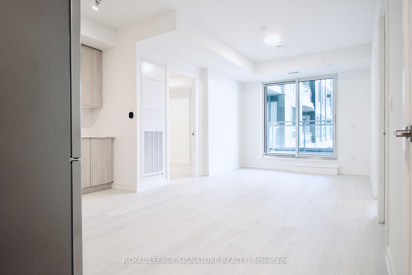
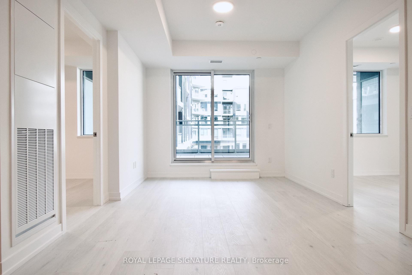
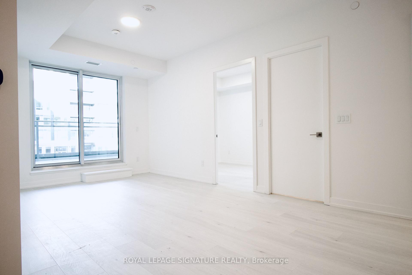
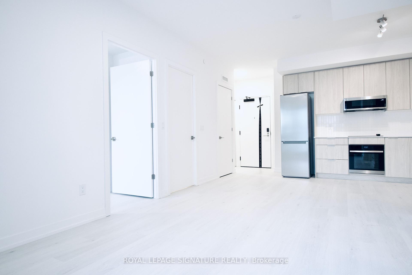
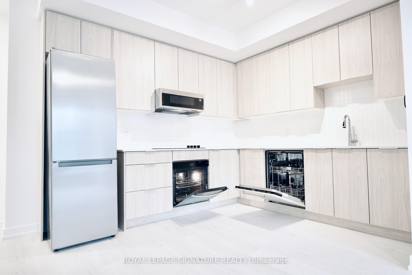
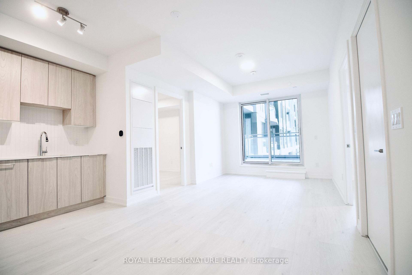
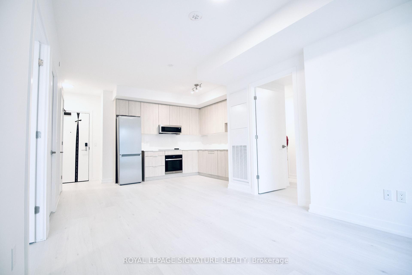
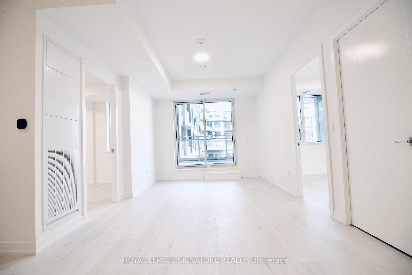
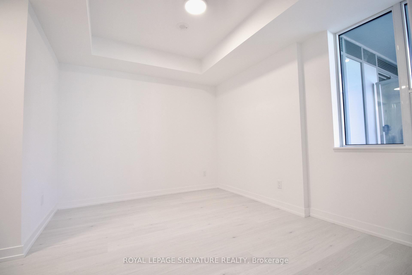
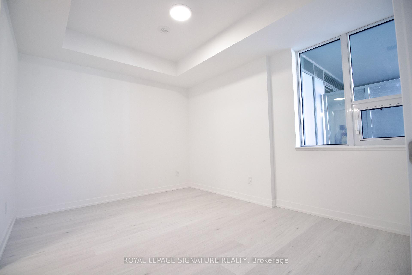
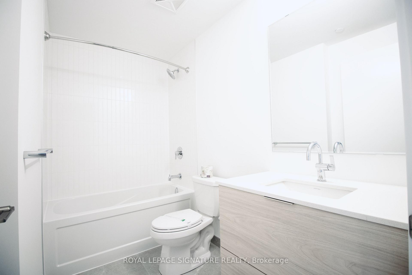
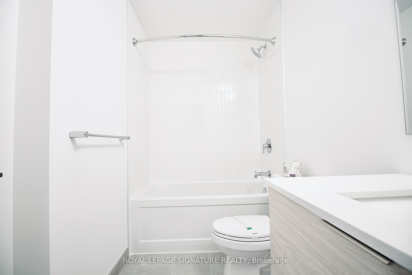
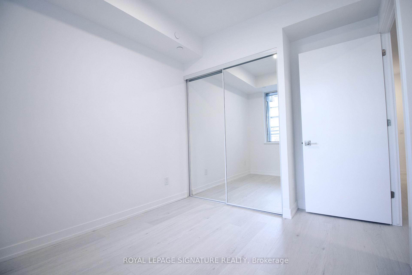
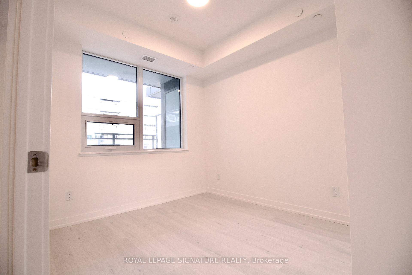
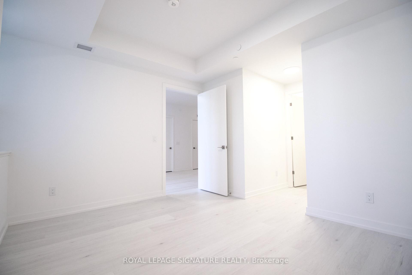
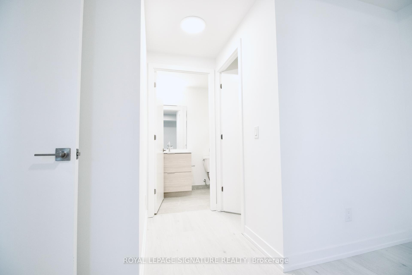
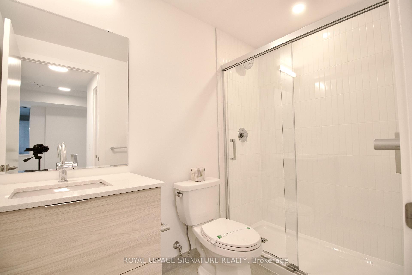
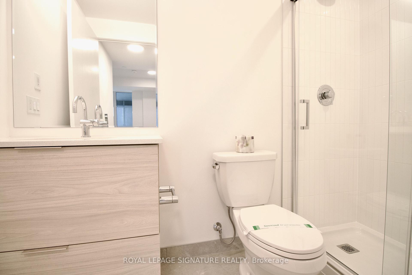
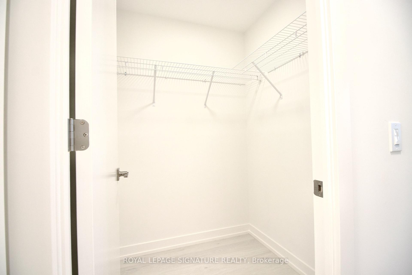
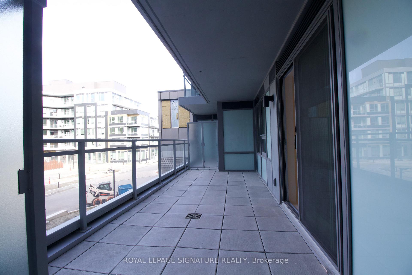
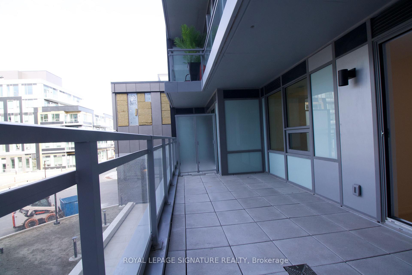
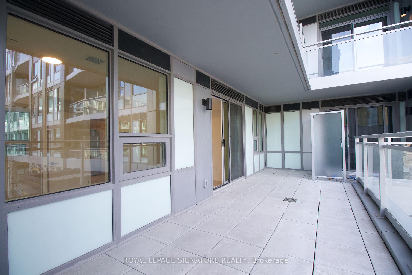
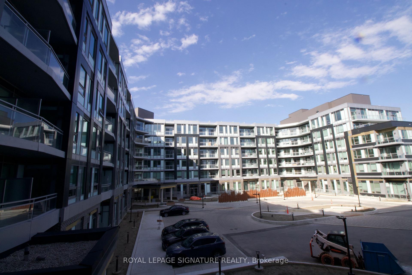
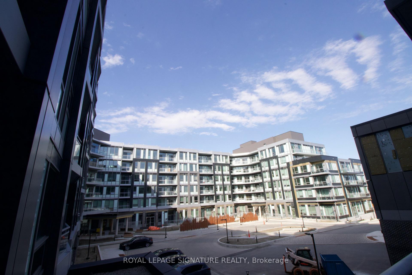
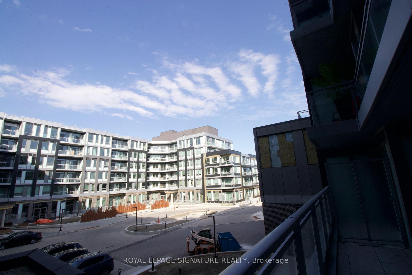
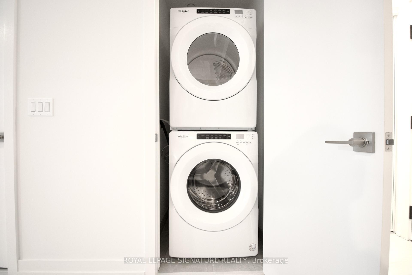
Welcome To The Luxurious Saw Whet Condominiums! This Brand New, Never-Before-Occupied 2-Bedroom, 2-Bathroom Suite Offers A Stunning Blend Of Contemporary Design And Upscale Finishes. Soaring 10-Foot Ceilings And Expansive Windows Fill The Space With Natural Light, Creating An Airy And Inviting Ambiance. The Thoughtfully Designed Layout Features An Open-Concept Kitchen, A Chefs Dream Equipped With Quartz Countertops, Sleek Built-In Appliances, And Modern Finishes- Perfect For Both Everyday Living And Entertaining. Off The Main Living Area, You'll Find The First Bedroom, In-Suite Laundry, And A Stylish Main Bathroom. On The Opposite Side Of This Spacious Unit, The Primary Bedroom Retreat Awaits, Complete With A Luxurious Walk-In Closet And An Ensuite Featuring A Walk-In Shower. Sliding Door Access To Your Private 131 Sq Ft Balcony. Additional Features Include One Underground Parking Spot With An EV Charger And A Heated Storage Locker For Added Convenience. Residents Will Enjoy Access To Premium Building Amenities Such As A 24-Hour Concierge, Yoga And Fitness Studios, A Co-Working Lounge, Party Room, Pet Wash Station, Secure Parcel Room, Bike Storage, Valet System, And Even A Kite Electric Car Rental Service. Ideally Located Just Minutes From Bronte Creek Provincial Park, Top-Rated Schools, Boutique Shops, And Gourmet Restaurants. With Easy Access To Hwy 403, QEW, And Bronte GO Station, Commuting Is Seamless. Plus, Downtown Oakville And The Waterfront Are Just A Short Drive Away. Experience Elevated Living At Saw Whet- Where Luxury Meets Convenience.
Property Details
Sign in for full listing history and the exact list date.
Features & Amenities
- View
- Balcony
- Air Conditioning
- Basement
- Locker
Thinking of selling in Oakville?
Filipe & Isabel Ferreira and the Team Filipe track every sale on this street. Get a free, no-obligation valuation and see what your home would list for today.
- What it costs to sell a house in Ontario
- How much are REALTOR® fees in Ontario?
- Real estate agents in Toronto & the GTA
TRREB MLS® Attribution
MLS® W12170727
Listed by ROYAL LEPAGE SIGNATURE REALTY
The trademarks MLS®, Multiple Listing Service® and the associated logos are owned by The Canadian Real Estate Association (CREA) and identify the quality of services provided by real estate professionals who are members of CREA. The trademarks REALTOR®, REALTORS® and the REALTOR® logo are controlled by CREA and identify real estate professionals who are members of CREA. Listing data provided by the Toronto Regional Real Estate Board (TRREB). The information contained herein is from sources believed to be reliable but is not guaranteed. Information deemed reliable but not guaranteed accurate by TRREB or Team Filipe / RE/MAX.
Team Filipe · RE/MAX · (647) 210-6070
Listed By
ROYAL LEPAGE SIGNATURE REALTY