

2500 ST LAURENT Boulevard Unit 103 & 104
3804 - Heron Gate/Industrial Park / Hunt Club - South Keys and Area, ON K1H 1B1
About This Property
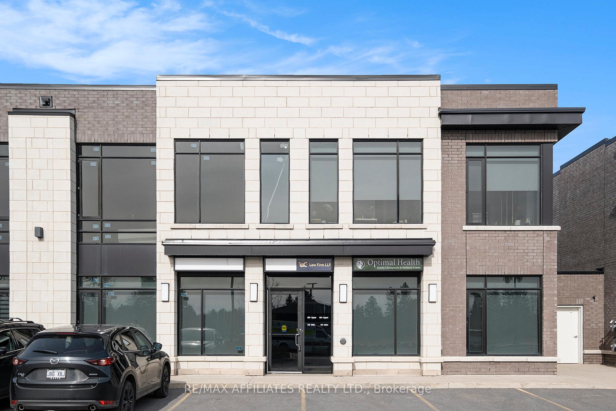
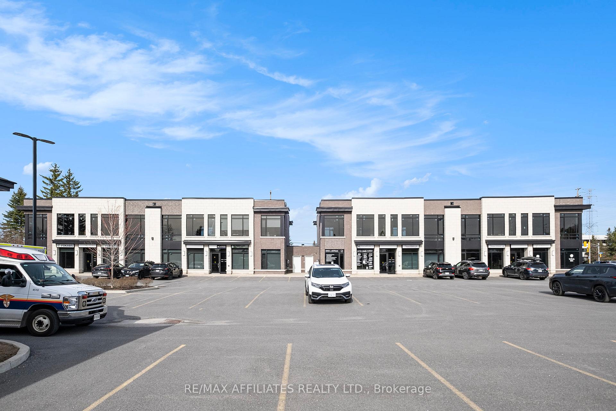
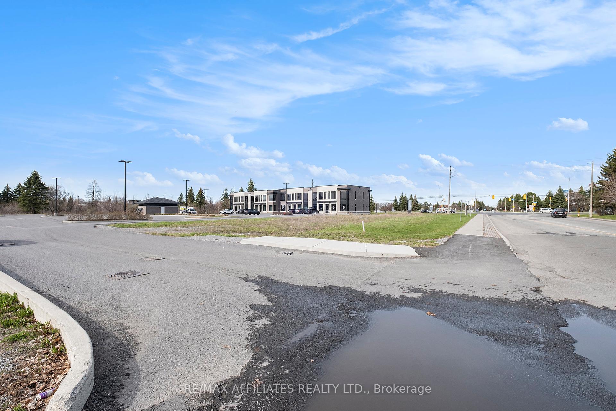
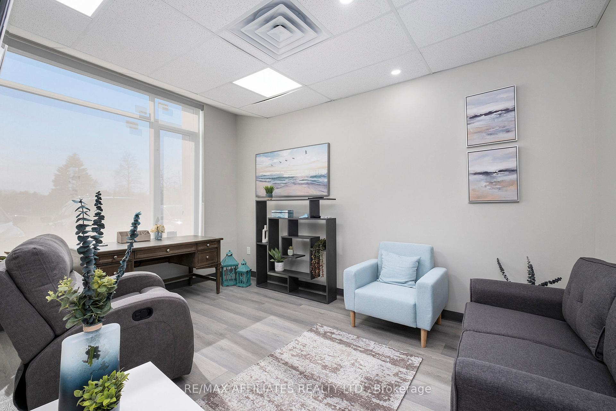
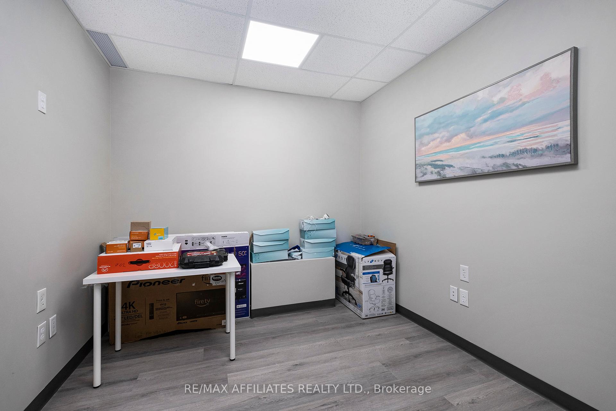
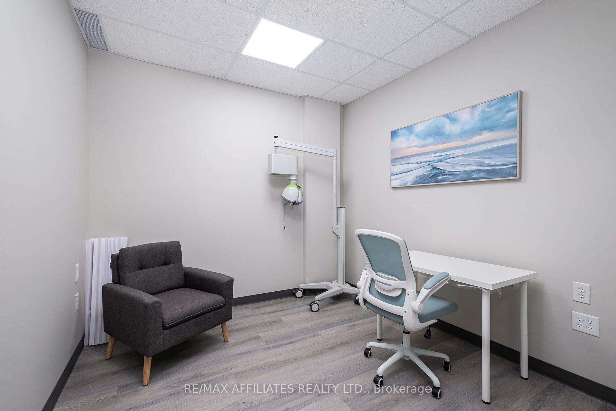
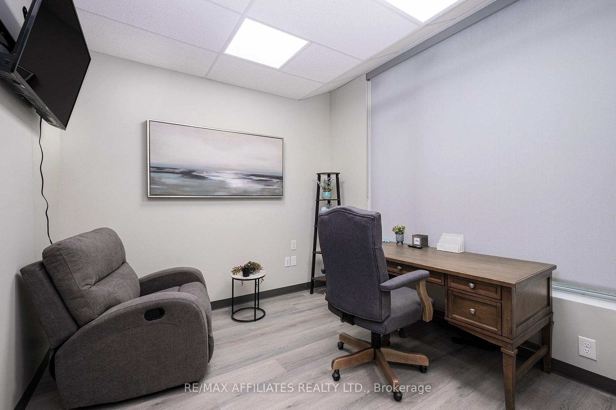
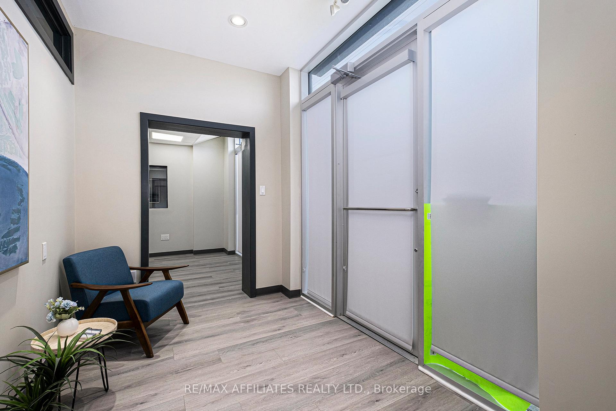
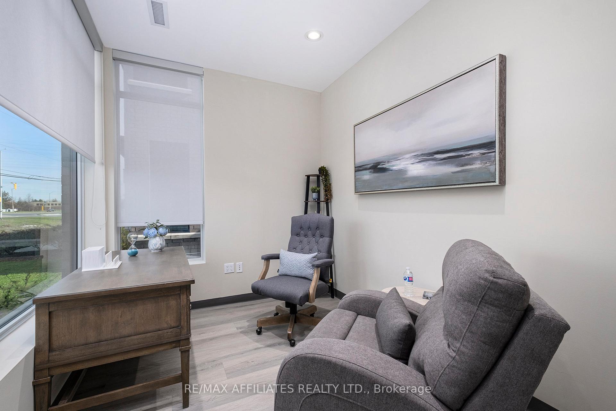
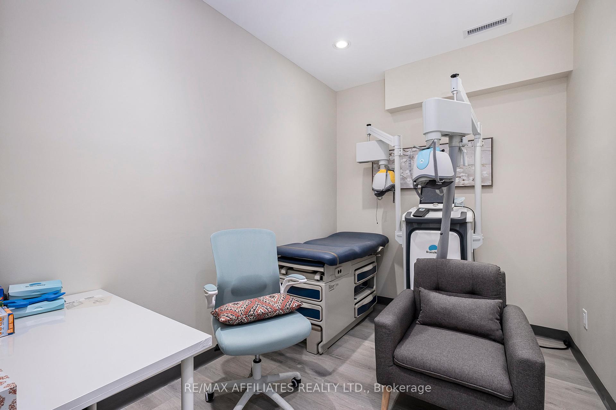
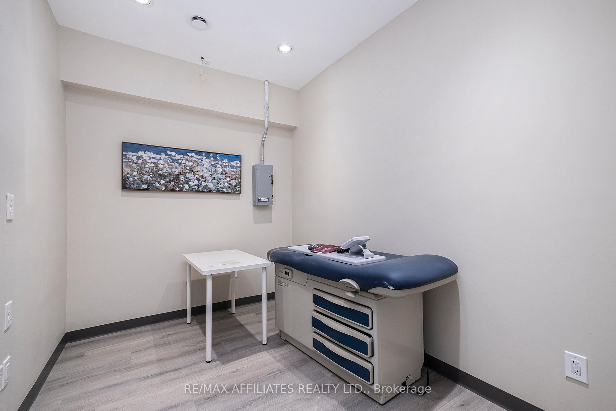
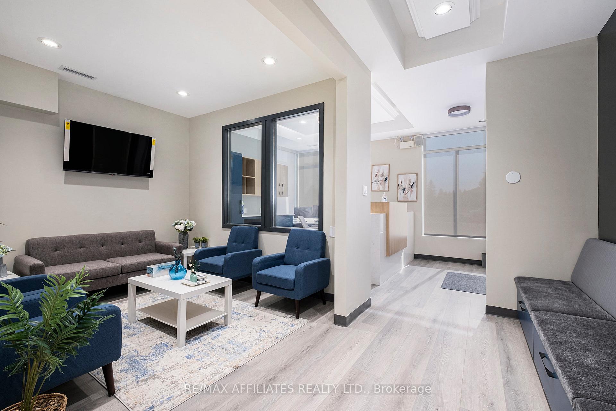
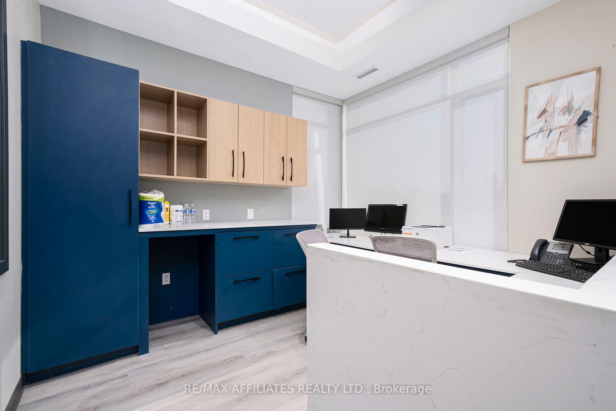
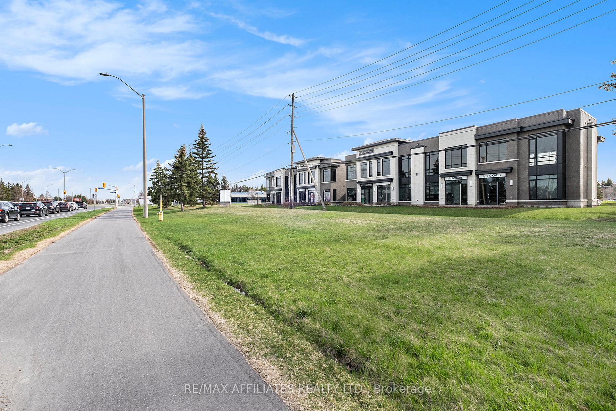
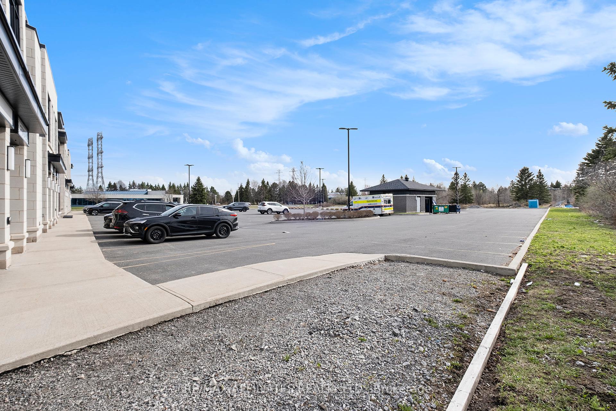
PRIME LOCATION! TURNKEY MEDICAL & PROFESSIONAL OFFICE SPACE! Exceptional opportunity to own an approximately 2,200 sq. ft. professionally designed, turnkey commercial condominium in Phase One of a modern development. Ideally suited for medical clinics, chiropractic, physiotherapy, massage therapy, rehabilitation, wellness centres, lawyers, accountants other professional services. The thoughtfully designed layout features a spacious reception and patient waiting area, four private offices or treatment rooms, a large open-concept area, and a generous barrier-free washroom. Abundant natural light, ceiling heights of up to approximately 11 feet, and a flexible layout create a bright, welcoming environment for patients and staff. Excellent signage opportunities offer exposure to approximately 40,000 vehicles daily. Ample visitor parking, unassigned condominium parking, and an exclusive outdoor terrace add to the appeal. Conveniently located near Highway 417, Hunt Club Road, Bank Street, and Walkley Road. Professionally managed complex with condominium fees covering maintenance, snow removal, landscaping, garbage removal, common-area upkeep, exterior lighting, and exterior window cleaning. An ideal opportunity to establish or expand your practice in a highly visible, accessible location. Unit 103 PIN: 160830003, ARN: 061411650501268. Unit 104 PIN: 160830004, ARN:61411650501269
Property Details
Sign in for full listing history and the exact list date.
Features & Amenities
- Air Conditioning
Buying or selling in Hunt Club - South Keys and Area?
Filipe & Isabel Ferreira and the Team Filipe (RE/MAX Ultimate Realty Inc., Brokerage) represent buyers and sellers here. Local guides and live listings below.
Talk to Filipe & Isabel Ferreira →TRREB MLS® Attribution
MLS® X14100402
Listed by REMAX BOARDWALK REALTY
The trademarks MLS®, Multiple Listing Service® and the associated logos are owned by The Canadian Real Estate Association (CREA) and identify the quality of services provided by real estate professionals who are members of CREA. The trademarks REALTOR®, REALTORS® and the REALTOR® logo are controlled by CREA and identify real estate professionals who are members of CREA. Listing data provided by the Toronto Regional Real Estate Board (TRREB). The information contained herein is from sources believed to be reliable but is not guaranteed. Information deemed reliable but not guaranteed accurate by TRREB or Team Filipe / RE/MAX.
asking price
Team Filipe · RE/MAX · (647) 210-6070
Mortgage Estimate
Est. Monthly Payment
$10,743
/month · $1,760,000 mortgage
Amortization
Total Interest
$1,462,867
Total Cost
$3,222,867
Estimate only. Based on Canadian semi-annual compounding, 25-yr amortization at 5.5%.
Full Mortgage Calculator →Listed By
REMAX BOARDWALK REALTY