



250 SYDENHAM Street Unit 211
East B / London East, ON N6A 5S1
About This Property
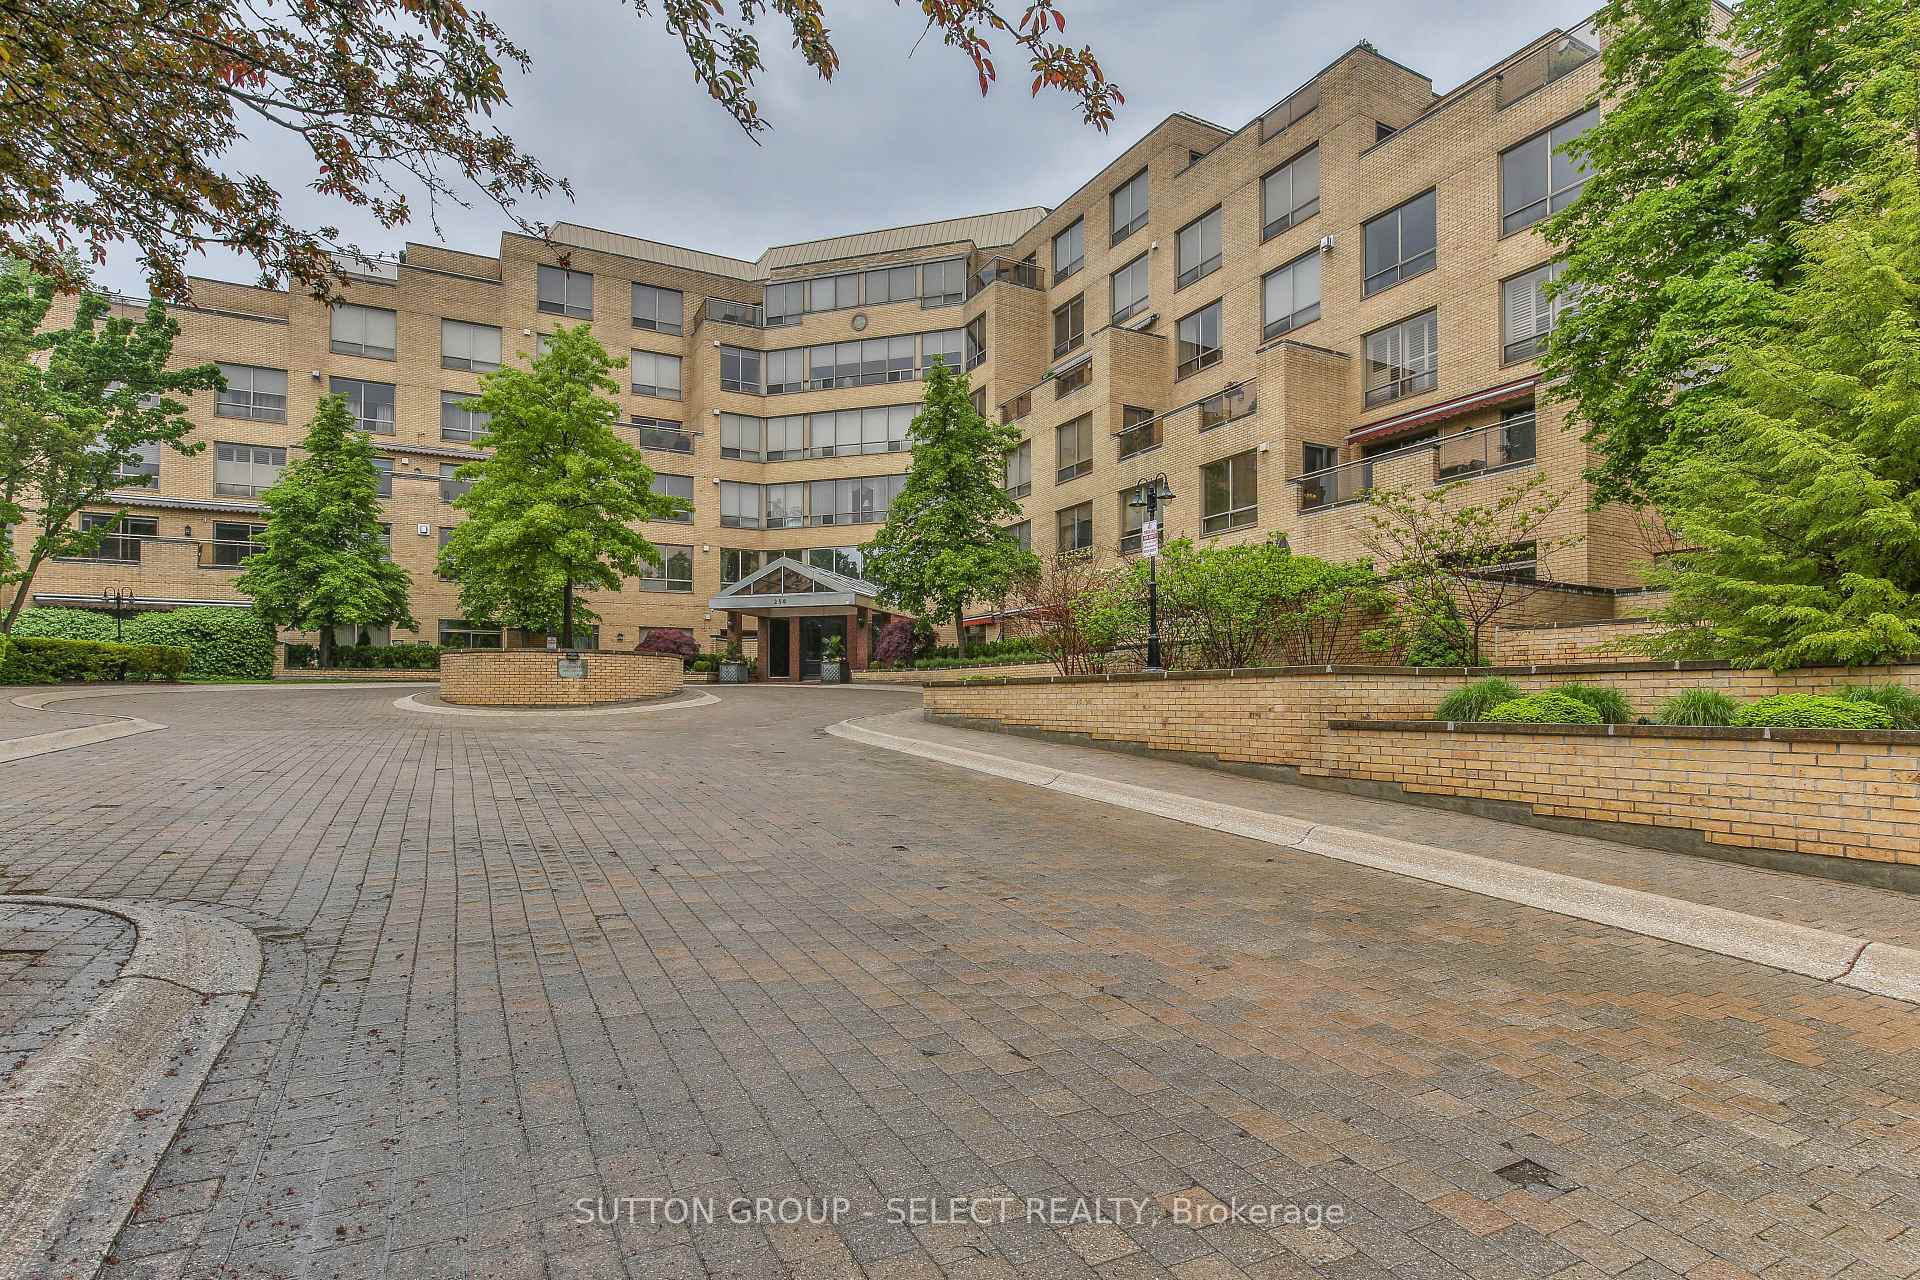



Superb value at Sir Adam Beck condos describes this spacious 2 bedroom, 2 bathroom unit with separate den/office. This 2000 square foot unit features a generous living room with gas fireplace, a formal dining room plus a private den. The refreshed eat-in kitchen boasts newer countertops and a stylish backsplash. The oversized master bedroom offers a large walk in closet and 5 piece en-suite with an updated shower area and newer tub. Double walk outs from both the kitchen and den to the private north facing terrace. This one of a kind building provides the owners with a concierge, on site property management, heated indoor pool, party room, wine cellar, billiards room, underground visitor parking, large private storage room, work out room and car wash bay.
Property Details
Sign in for full listing history and the exact list date.
Features & Amenities
- View
- Fireplace
- Balcony
- Air Conditioning
- Basement
- Locker
Thinking of selling in London East?
Filipe & Isabel Ferreira and the Team Filipe track every sale on this street. Get a free, no-obligation valuation and see what your home would list for today.
- What it costs to sell a house in Ontario
- How much are REALTOR® fees in Ontario?
- Real estate agents in Toronto & the GTA
TRREB MLS® Attribution
MLS® X11944938
Listed by SUTTON GROUP - SELECT REALTY
The trademarks MLS®, Multiple Listing Service® and the associated logos are owned by The Canadian Real Estate Association (CREA) and identify the quality of services provided by real estate professionals who are members of CREA. The trademarks REALTOR®, REALTORS® and the REALTOR® logo are controlled by CREA and identify real estate professionals who are members of CREA. Listing data provided by the Toronto Regional Real Estate Board (TRREB). The information contained herein is from sources believed to be reliable but is not guaranteed. Information deemed reliable but not guaranteed accurate by TRREB or Team Filipe / RE/MAX.
Team Filipe · RE/MAX · (647) 210-6070
Listed By
SUTTON GROUP - SELECT REALTY