



250 Scarlett Road Unit 1503
Toronto W03, ON M6N 4X5
About This Property
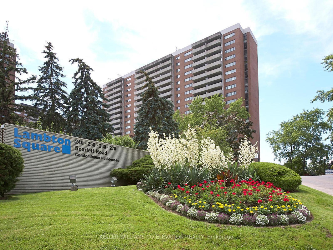
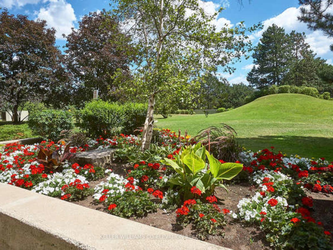
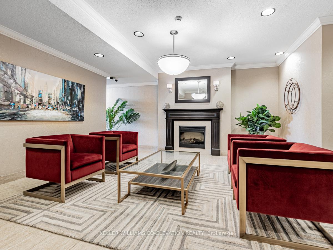
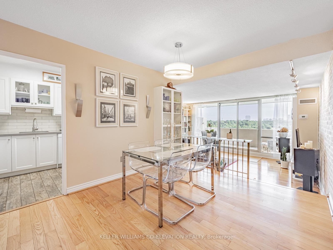
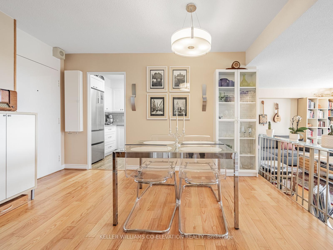
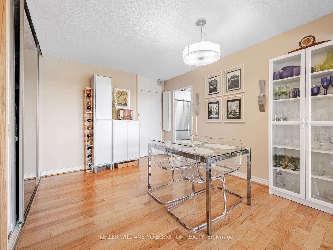
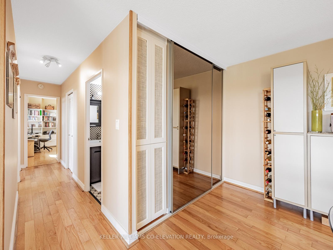
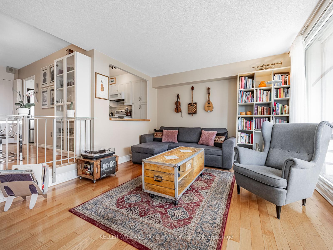
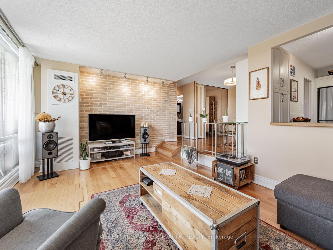
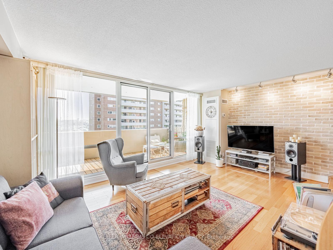
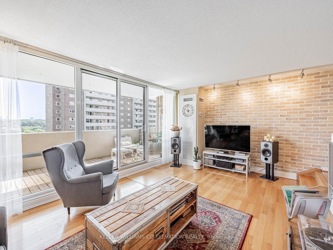
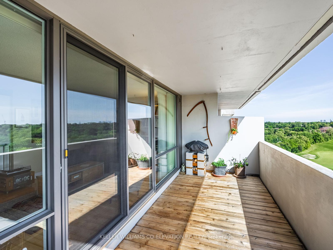
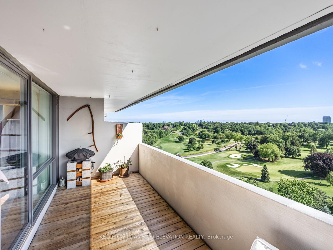
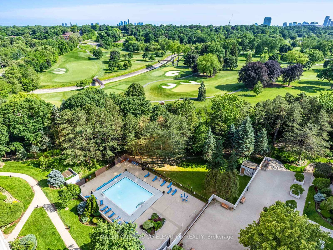
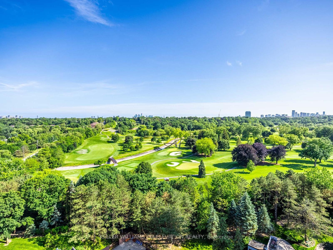
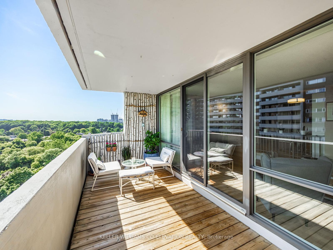
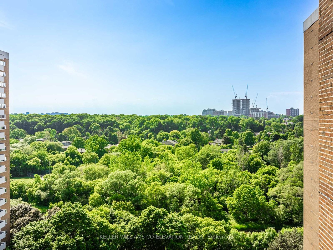
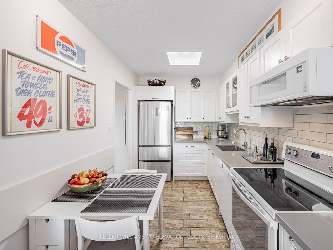
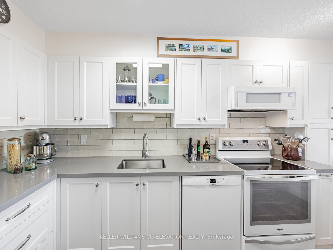
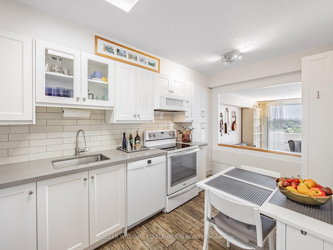
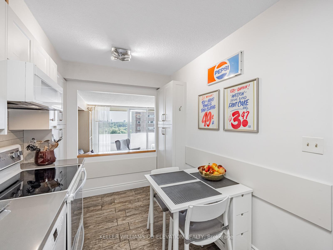
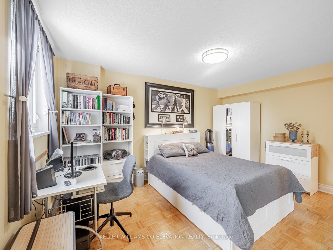
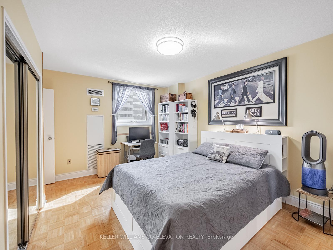
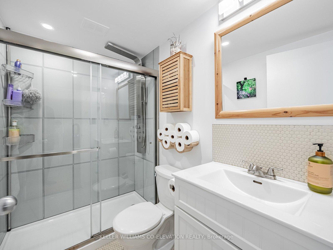
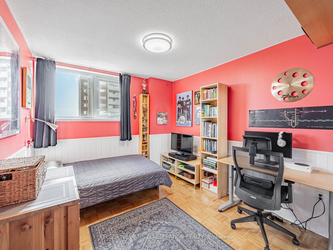
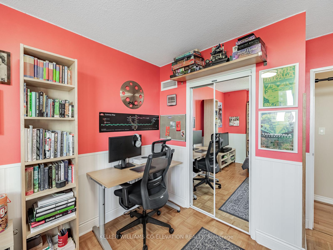
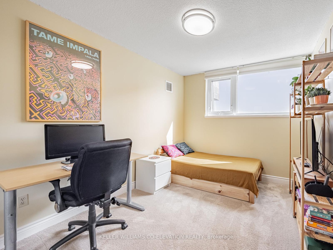
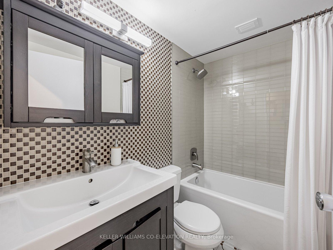
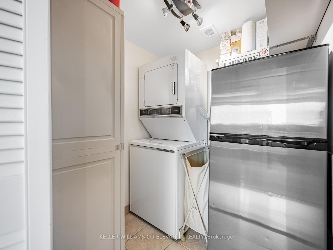
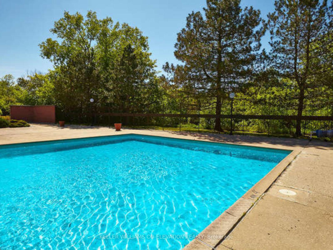
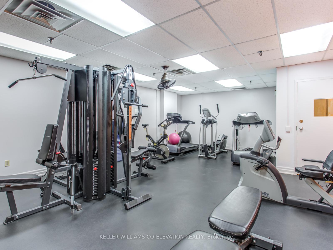
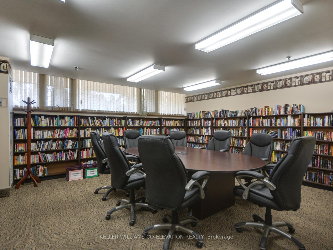
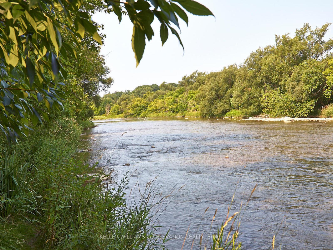
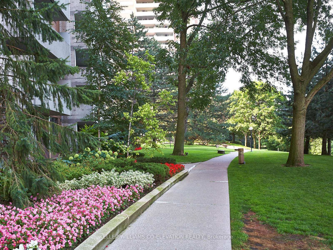
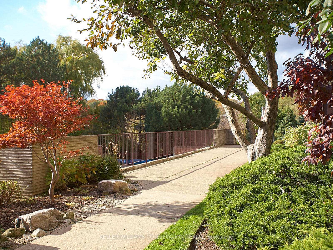
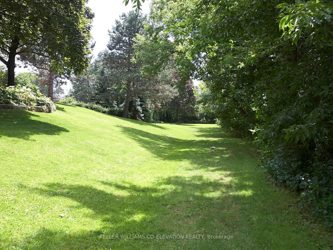
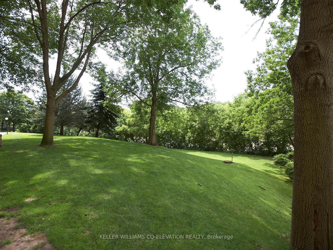
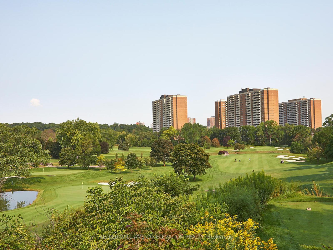
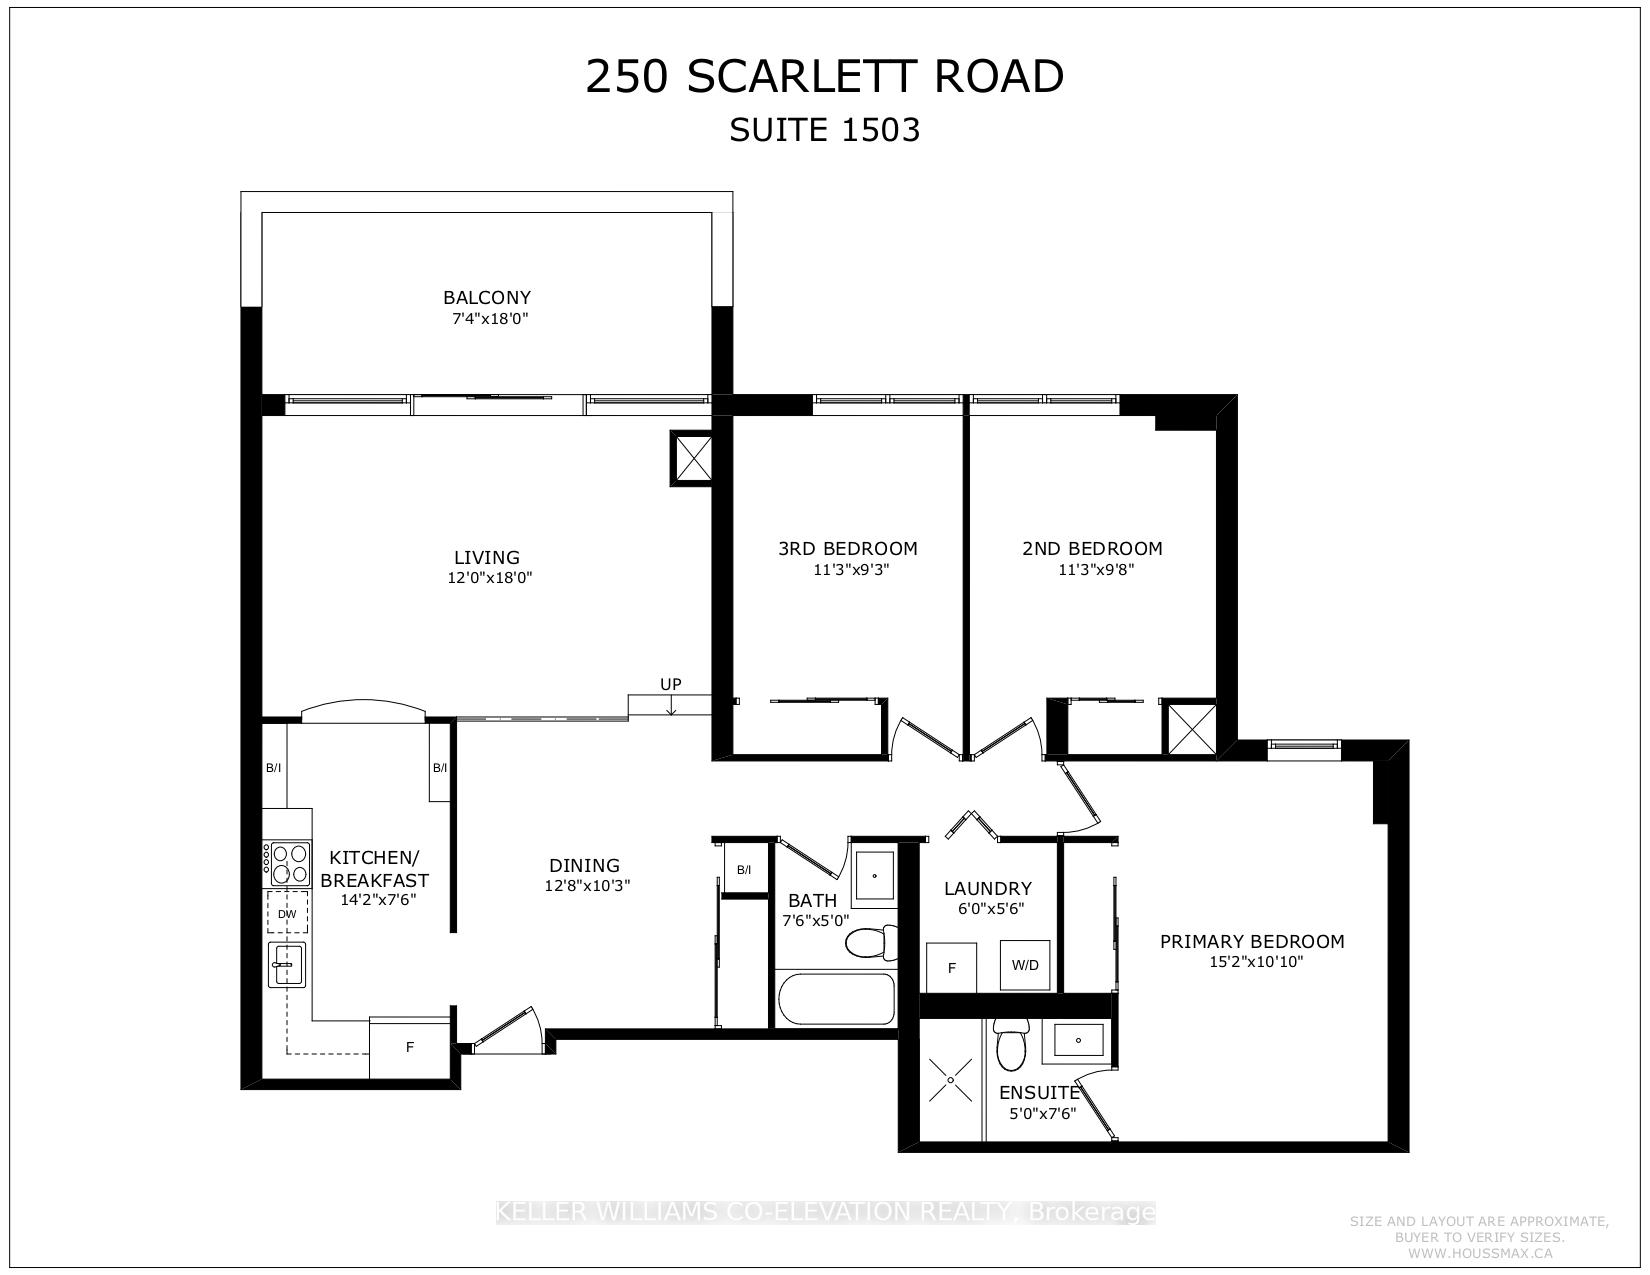
** LIVE LARGE @ LAMBTON SQUARE!! ** Ultra Premium 3 Bedroom 2 Bathroom Floor Plan * 1,353 Total Square Feet Including Massive South West Facing Private Balcony * Jaw Dropping Unobstructed & Panoramic Million Dollar Golf Course, Humber River & Park Views!! * Preferred Quiet Corner Unit At End Of Hallway & Away From Scarlett Rd * Gorgeous Renovated Chef's Kitchen Featuring Full Appliance Package, Quartz Counters, Porcelain Tile Flooring, Ceramic Tile Backsplash, Undermount Sink With Copper Storm Valve, Pot Drawers, Loads Of Storage & Prep Space + BONUS TWO PANTRIES & Generous Breakfast Area * Gigantic Sunken Living Room With Spectacular Brick Feature Wall * Spacious Formal Dining Room With Elegant Mirrored Closet & Custom Storage * Three Huge Bedrooms * Reno'd 3-Piece Primary Ensuite Washroom Featuring Dazzling Glass Walk-In Shower With Stunning Porcelain Tiled Walls & Floor * Reno'd 4-Piece Second Washroom Featuring Deep Soaker Tub With Deluxe Glass Tiled Walls * Ensuite Laundry Room With Stacked Washer & Dryer & Secondary Dryer Lint Trap + Stainless Steel Fridge * Beautiful Engineered Oak Hardwood Flooring * Newer Windows, HVAC System, Thermostats & Electrical Panel With Breakers With Additional Electrical Lines * Clean As A Whistle! * Dine Al Fresco...Electric BBQ's Allowed * All-Inclusive Maintenance Fee: Heat, Central A/C, Hydro, Water, Rogers Cable TV, Rogers Fibre Internet, Underground Garage Parking Space & Storage Locker, Common Elements & Building Insurance * Pet Friendly * Well Managed Building With Professional, Friendly & Helpful On-Site Property Management & Superintendent * Resort-Like Amenities Including Outdoor Pool, Fully Equipped Gym, Party Room, Car Wash, Library...* Central Location Close To Everything...Shopping, Dining, Schools, Pearson International & Billy Bishop Airports, Hwy 401, 427, QEW * 1 Bus To Subway/Bloor West Village/The Junction * Upcoming LRT! ** They Don't Make Them Like This Anymore...This Is The One You've Been Waiting For! **
Property Details
Sign in for full listing history and the exact list date.
Features & Amenities
- View
- Balcony
- Air Conditioning
- Basement
- Locker
Thinking of selling in Toronto?
Filipe & Isabel Ferreira and the Team Filipe track every sale on this street. Get a free, no-obligation valuation and see what your home would list for today.
- Real estate agents in Toronto
- Recently sold homes in Toronto
- What it costs to sell a house in Ontario
- How much are REALTOR® fees in Ontario?
TRREB MLS® Attribution
MLS® W12232963
Listed by KELLER WILLIAMS CO-ELEVATION REALTY
The trademarks MLS®, Multiple Listing Service® and the associated logos are owned by The Canadian Real Estate Association (CREA) and identify the quality of services provided by real estate professionals who are members of CREA. The trademarks REALTOR®, REALTORS® and the REALTOR® logo are controlled by CREA and identify real estate professionals who are members of CREA. Listing data provided by the Toronto Regional Real Estate Board (TRREB). The information contained herein is from sources believed to be reliable but is not guaranteed. Information deemed reliable but not guaranteed accurate by TRREB or Team Filipe / RE/MAX.
Team Filipe · RE/MAX · (647) 210-6070
Listed By
KELLER WILLIAMS CO-ELEVATION REALTY