

250 Lawrence Avenue Unit 607
Lawrence Park North / Toronto C04, ON M5M 1B2
About This Property
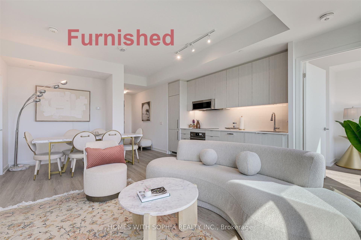
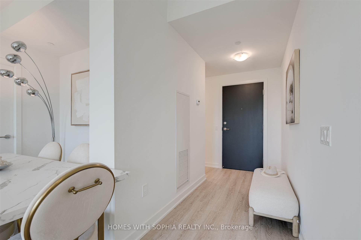
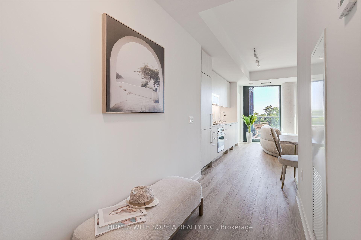
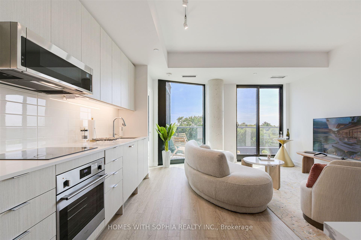
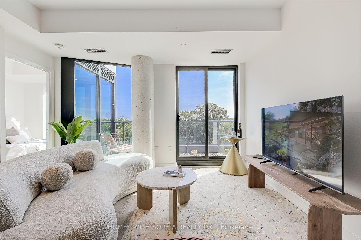
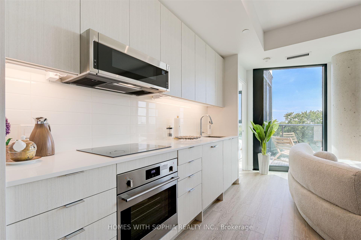
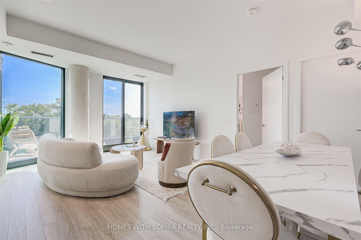
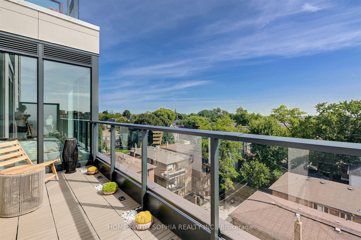
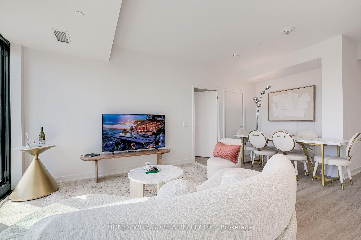
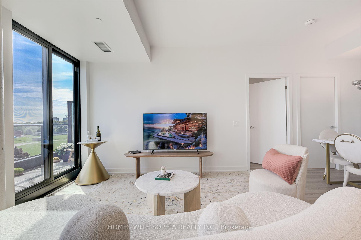
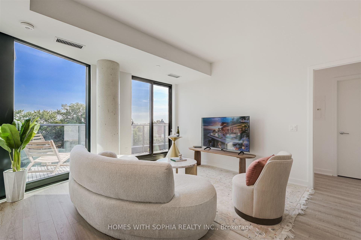
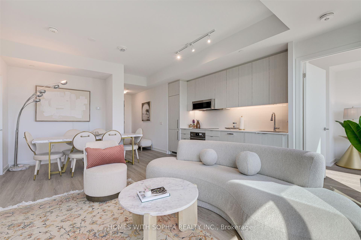
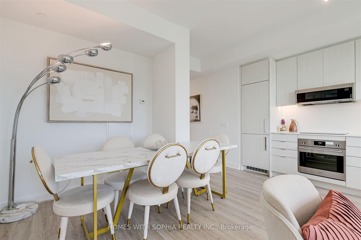
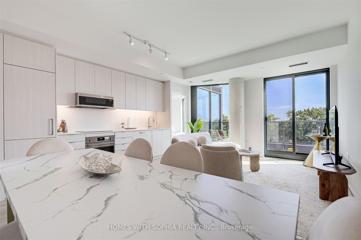
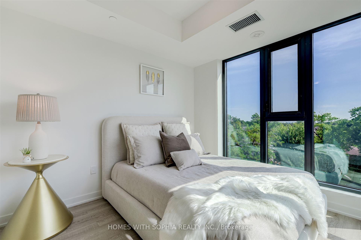
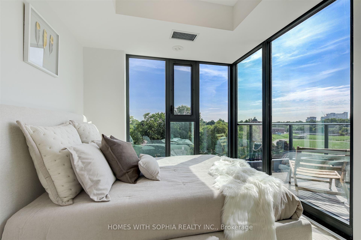
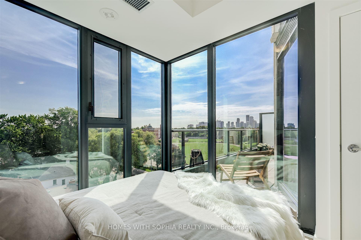
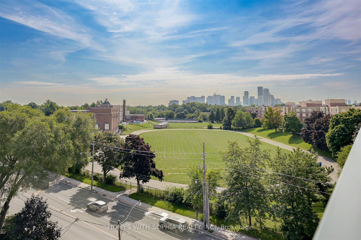
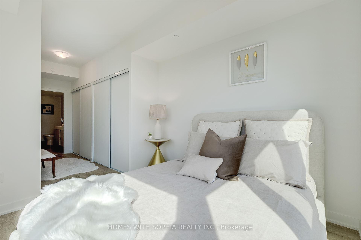
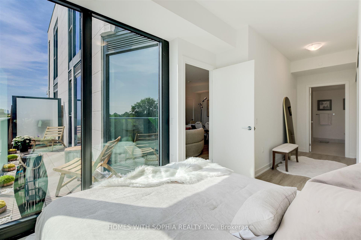
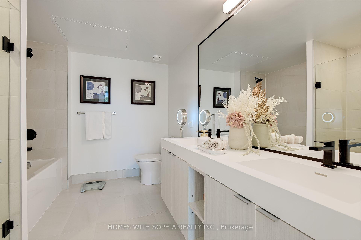
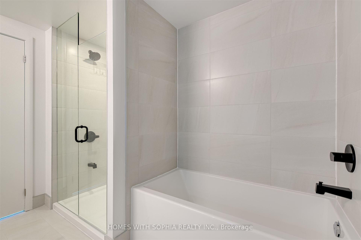
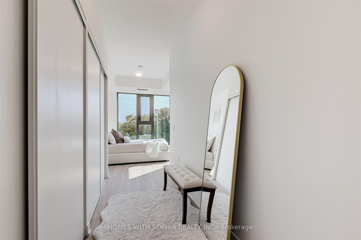
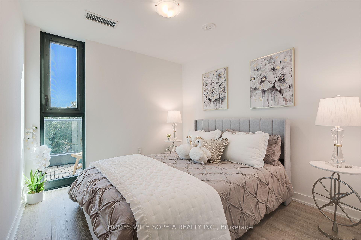
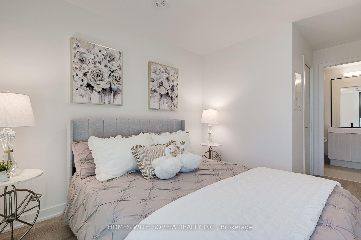
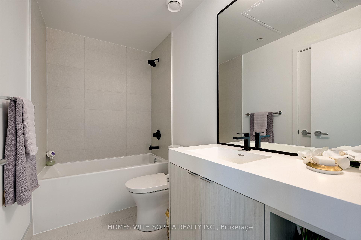
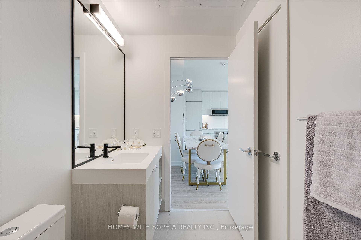
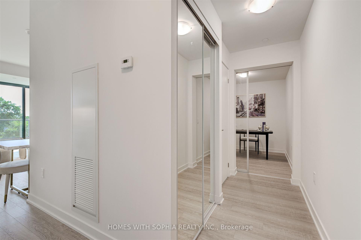
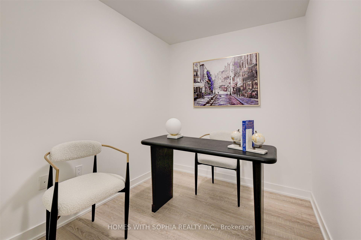
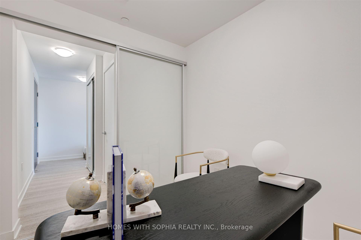
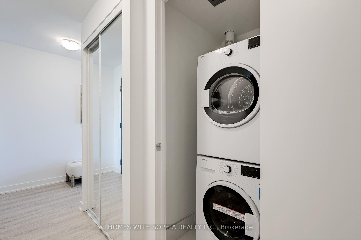
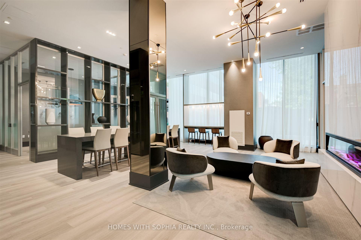
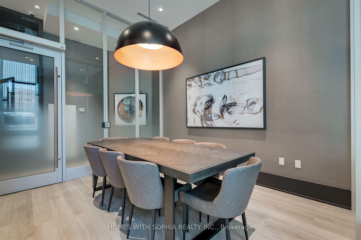
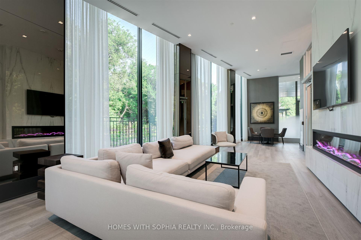
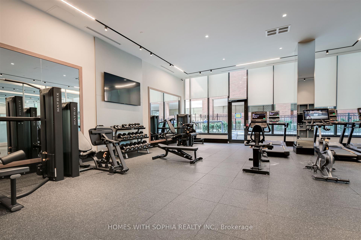
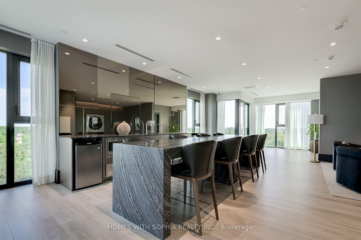
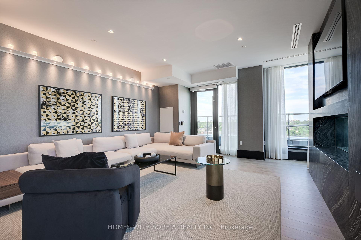

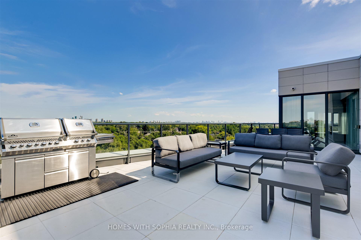
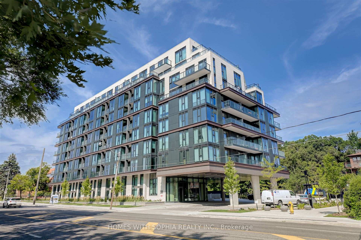
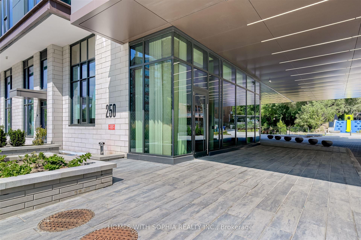
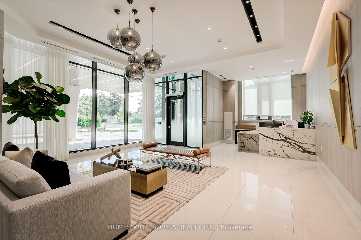
Fully Furnished, All Inclusive Executive Unit - minimum 6-month lease.Welcome to Unit 607, where elegance meets inspiration.Experience life at a new height in this exclusive newly built 9-story boutique building,where luxury meets modern design in one of Toronto's most sought-after neighborhoods, Lawrence Park North/Bedford Park,next to the Douglas Greenbelt Ravine,Lawrence Park Collegiate Institute and Havergal College.This 2-bedroom+den layout with 2 full baths features 984 sf of living space + 94 sf of terrace.You'll be amazed by the positive vibe and sweetness of this unit, with a lavish master bedroom bathed in natural light from floor-to-ceiling windows overlooking a beautiful terrace w/stunning south and east views, day and night. Here, you have absolute privacy. Step into the cozy and romantic second bedroom,which comes with the comfort of its own walk-in closet and 4-piece ensuite, ensuring every moment spent here feels like a personal getaway. The versatile den, with its glass sliding doors, offers the perfect space for a home office or guest room The heart of this home is the open-concept living, dining, and kitchen area, walk out to the terrace.Whether you're enjoying a morning coffee or a sunset dinner, the peaceful ambiance and scenic views will captivate your senses.Quality finishes include quartz counters & integrated kitchen appliances,with a light-filled interior boasting 9' ceilings & spectacular views of the low-rise residential neighborhood and the verdant field of Lawrence Park Collegiate Institute.State of the art amenities & designer landscaping that backs onto the ravine.The 9th-floor rooftop lounge w/large terrace furnished w/BBQ & patio sets against the backdrop of the city skyline.pet wash, high-end spacious main floor co-working lounge & a very well-equipped gym.Enjoy living in the Avenue/Lawrence neighborhood with its vibrant culture and near the best public & private schools.Very Walkable, Excellent Transit,and Bikeable.TTC steps away.
Property Details
Sign in for full listing history and the exact list date.
Features & Amenities
- View
- Balcony
- Air Conditioning
- Basement
- Locker
Thinking of selling in Toronto?
Filipe & Isabel Ferreira and the Team Filipe track every sale on this street. Get a free, no-obligation valuation and see what your home would list for today.
- Real estate agents in Toronto
- Rental agent in Toronto
- Recently sold homes in Toronto
- What it costs to sell a house in Ontario
- How much are REALTOR® fees in Ontario?
TRREB MLS® Attribution
MLS® C12177626
Listed by HOMES WITH SOPHIA REALTY INC.
The trademarks MLS®, Multiple Listing Service® and the associated logos are owned by The Canadian Real Estate Association (CREA) and identify the quality of services provided by real estate professionals who are members of CREA. The trademarks REALTOR®, REALTORS® and the REALTOR® logo are controlled by CREA and identify real estate professionals who are members of CREA. Listing data provided by the Toronto Regional Real Estate Board (TRREB). The information contained herein is from sources believed to be reliable but is not guaranteed. Information deemed reliable but not guaranteed accurate by TRREB or Team Filipe / RE/MAX.
Team Filipe · RE/MAX · (647) 210-6070
Listed By
HOMES WITH SOPHIA REALTY INC.