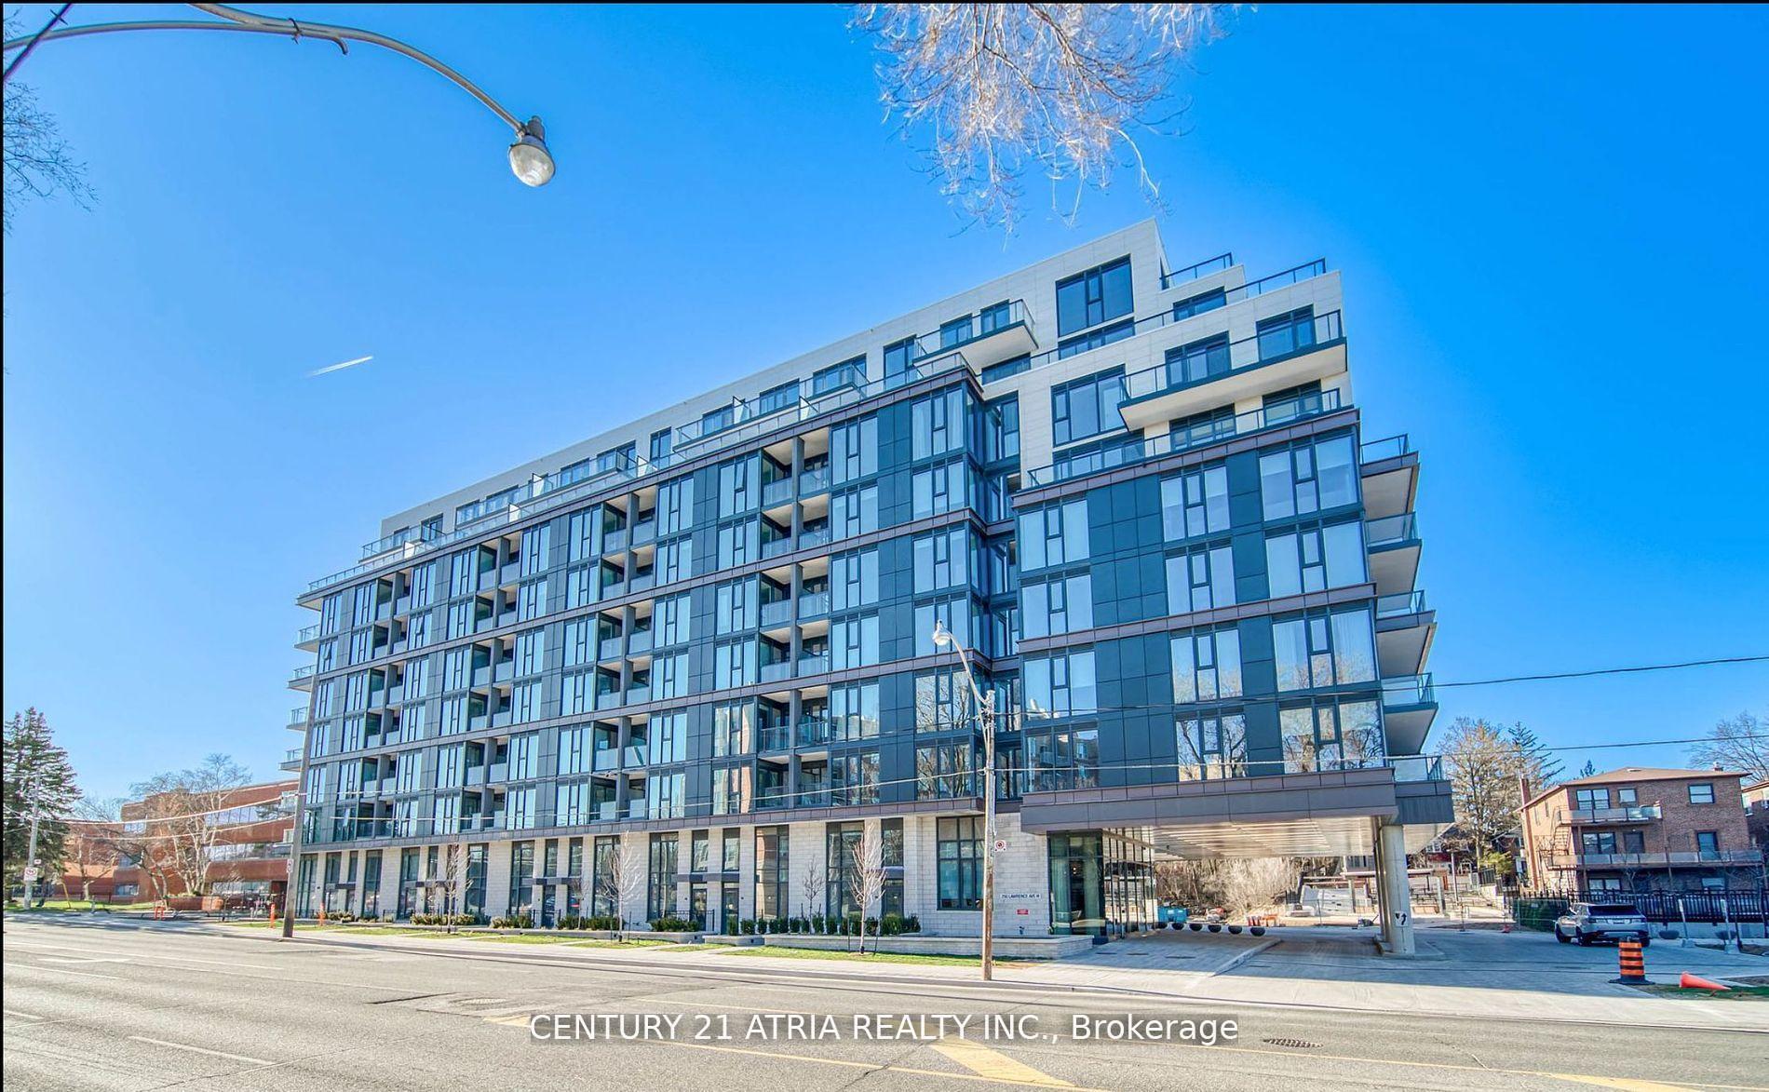
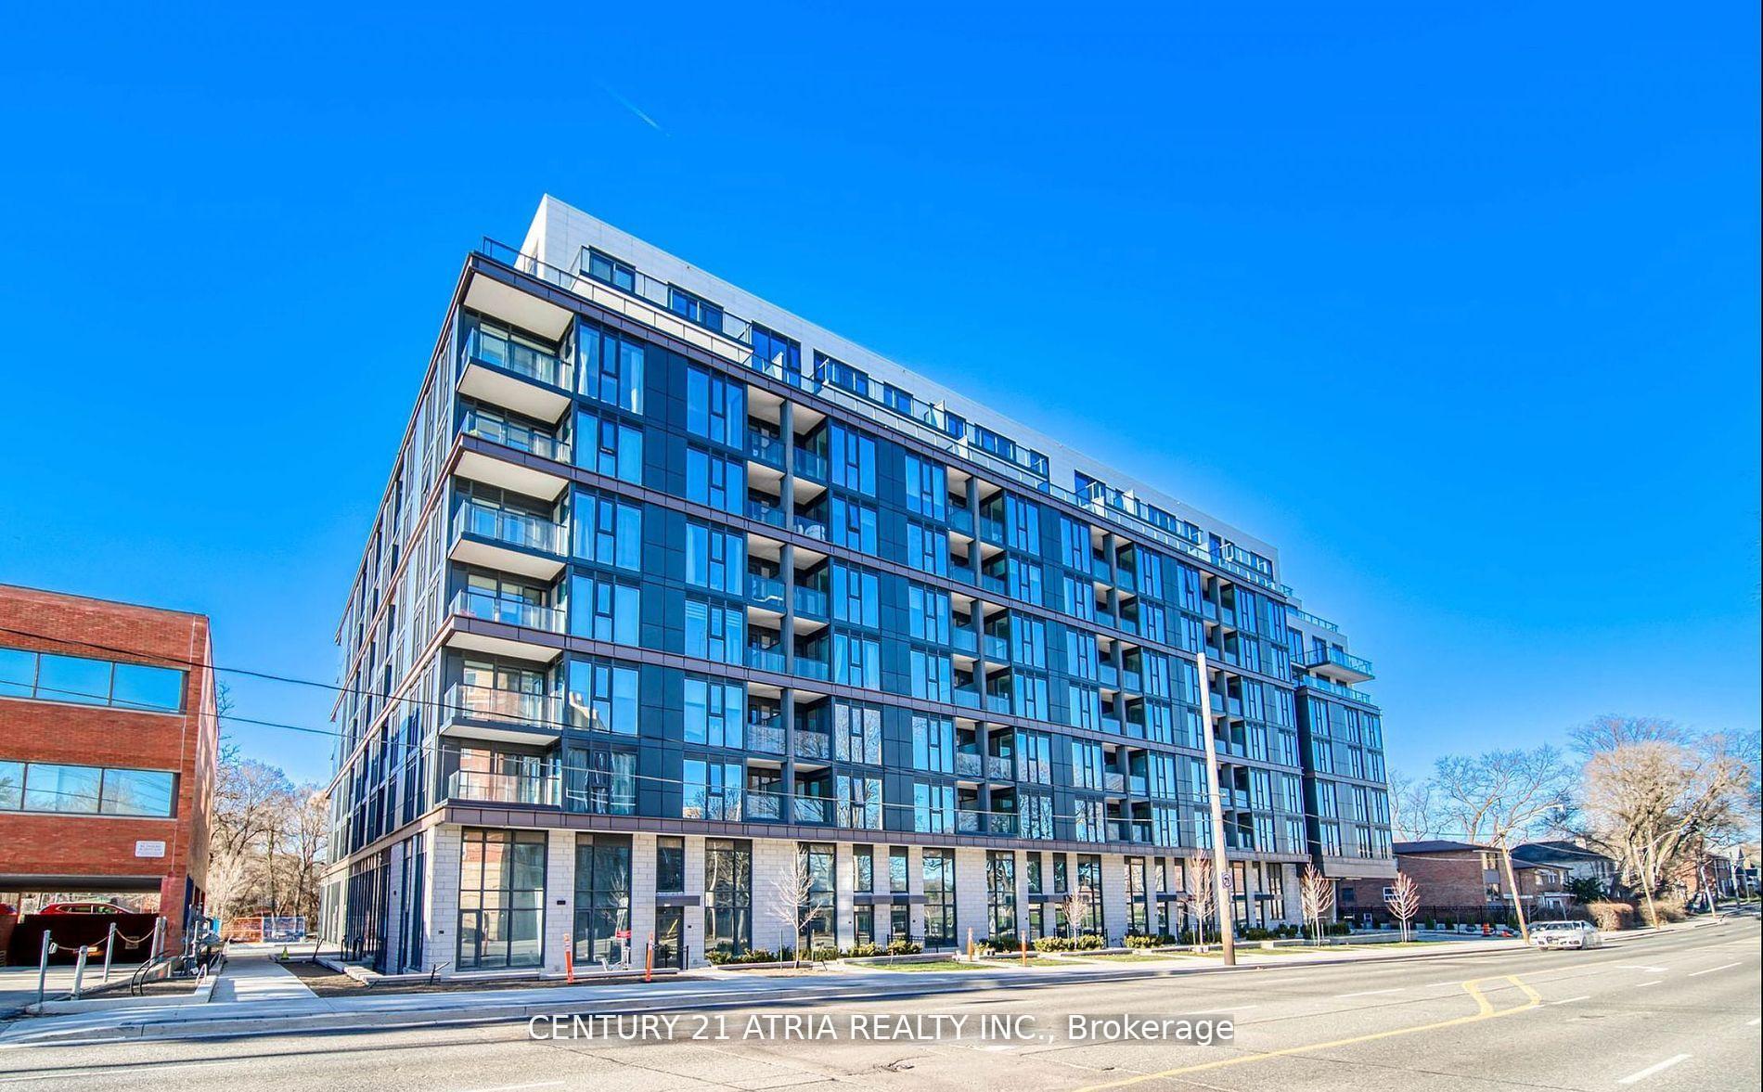
250 Lawrence Avenue Unit 101
Lawrence Park North / Toronto C04, ON M4M 1B1
About This Property
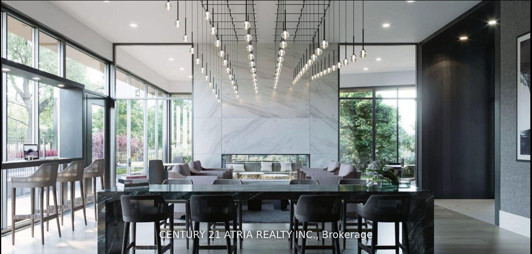
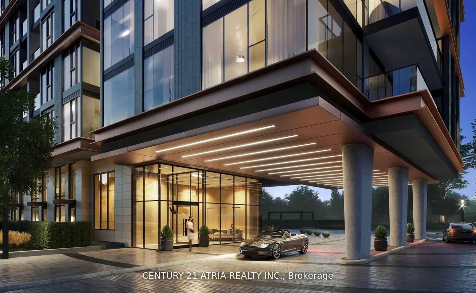
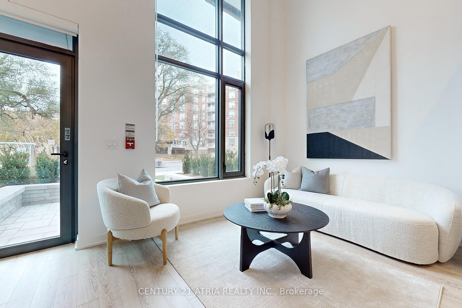
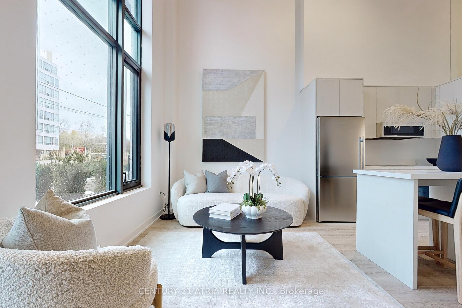
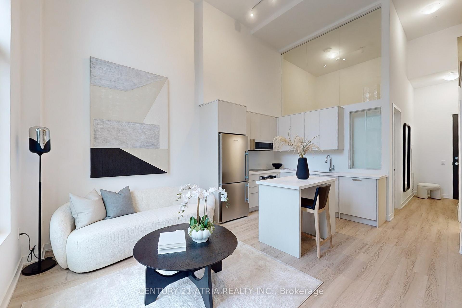
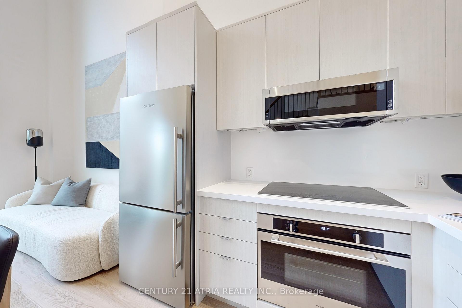
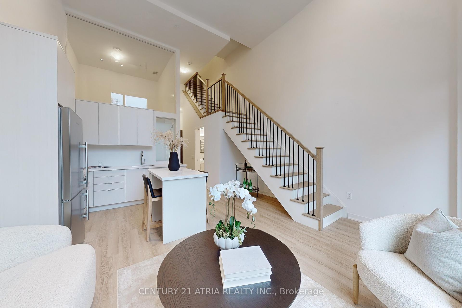
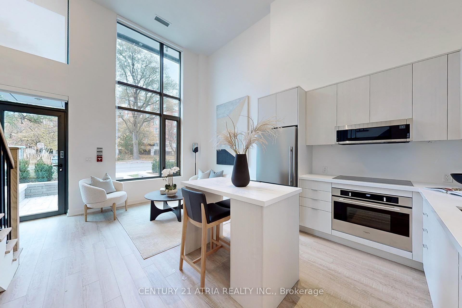
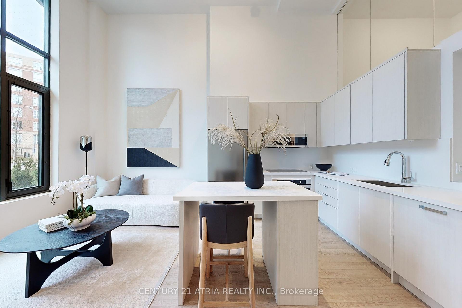
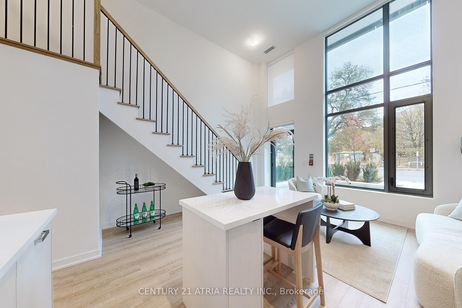
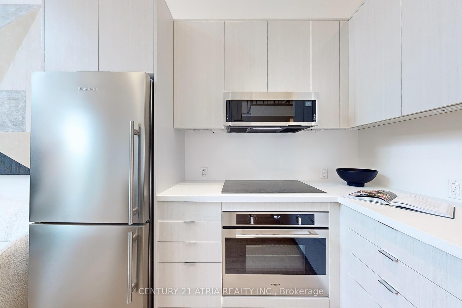
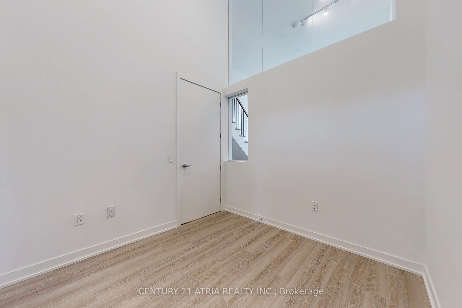
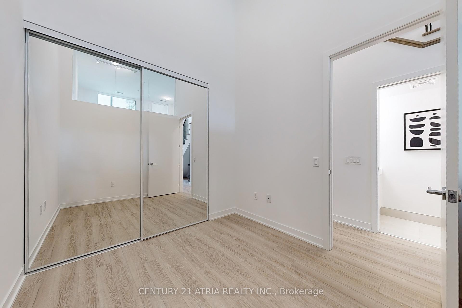
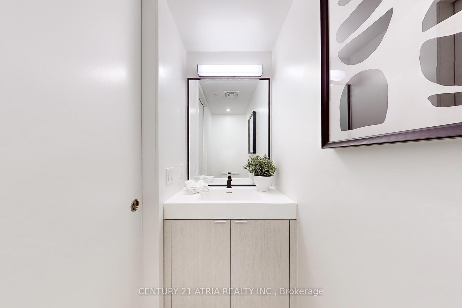
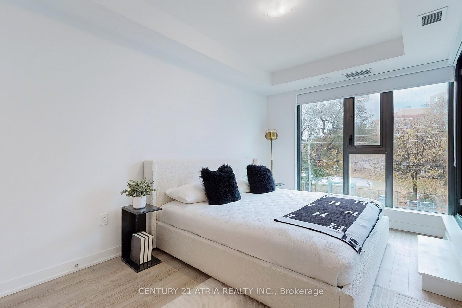
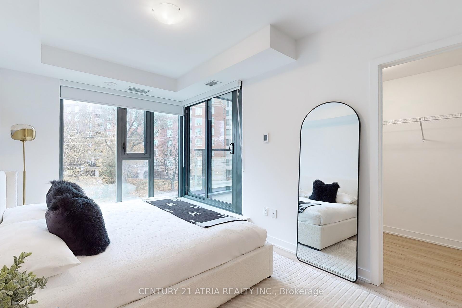
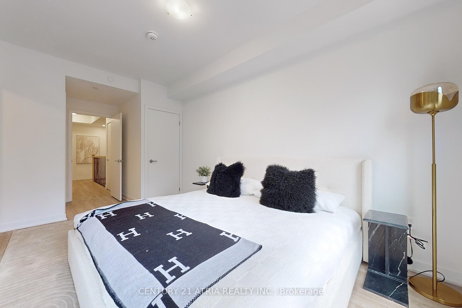
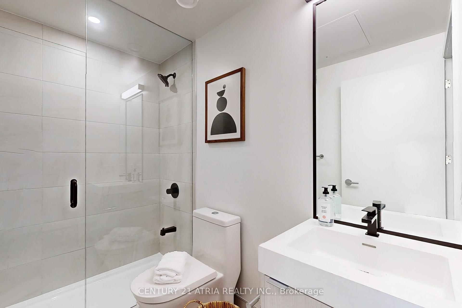
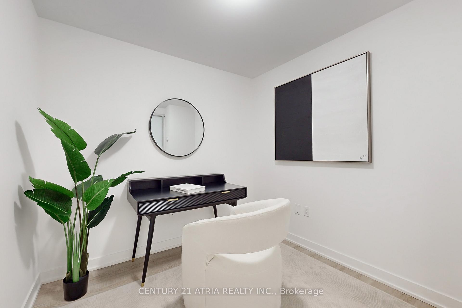
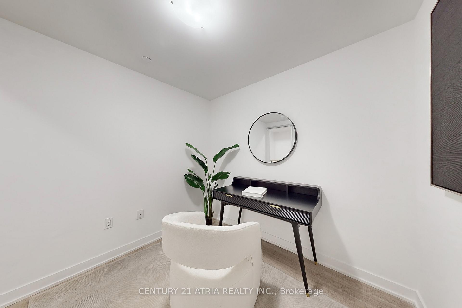
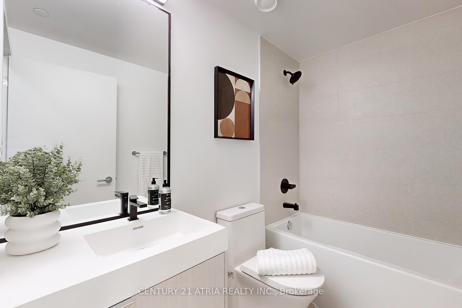
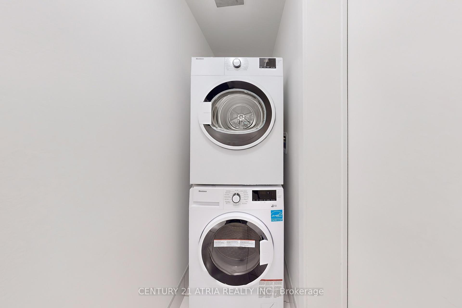
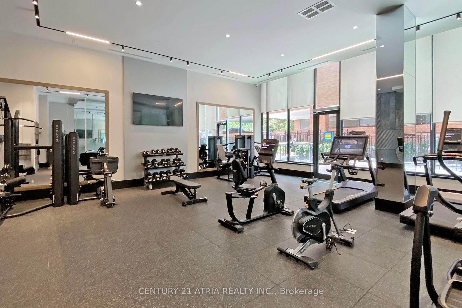
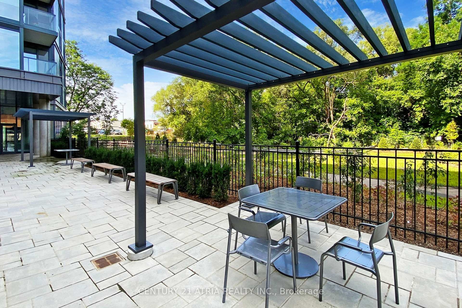
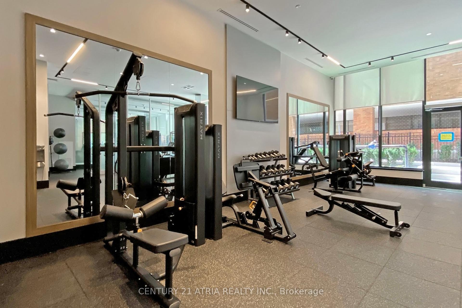
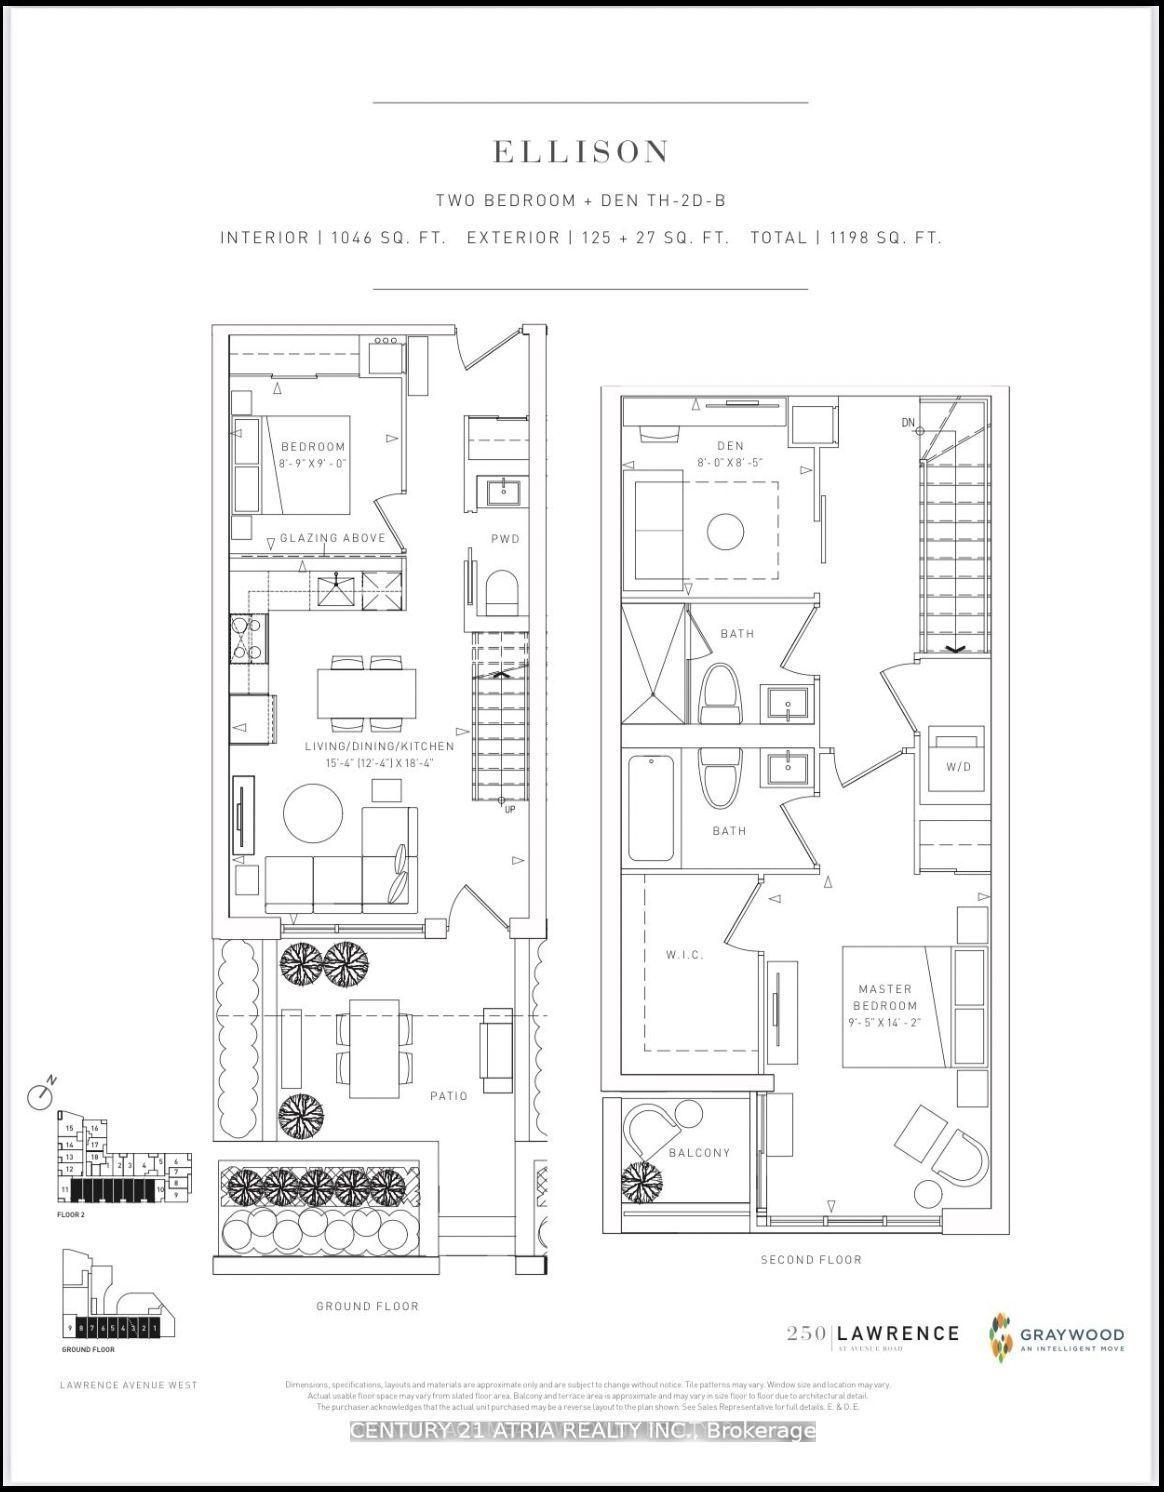
Experience sophisticated urban living in the prestigious Lawrence Park neighbourhood. This newly built luxury condo townhouse offers approximately 1,200 sq. ft. of thoughtfully designed living space, featuring 2 spacious bedrooms, a versatile den, and an abundance of natural light. The modern kitchen showcases quartz countertops, extended cabinetry, under-cabinet lighting, a stylish backsplash, and integrated appliances, complemented by sleek laminate flooring throughout. Enjoy seamless indoor-outdoor living with a south-facing balcony and private patio, ideal for relaxing or entertaining. Residents have access to exceptional amenities, including concierge service, a party room, rooftop lounge, co-working space, dog wash station, and fitness/yoga studio. Ideally situated near prestigious schools such Havergal College, Upper Canada College, Toronto French School, and Crescent School, with public transit at your doorstep and convenient access to Highway 401. Includes 1 parking space and locker.
Property Details
Sign in for full listing history and the exact list date.
Features & Amenities
- Balcony
- Air Conditioning
- Locker
Buying or selling in Toronto?
Filipe & Isabel Ferreira and the Team Filipe (RE/MAX Ultimate Realty Inc., Brokerage) represent buyers and sellers here. Local guides and live listings below.
Talk to Filipe & Isabel Ferreira →TRREB MLS® Attribution
MLS® C14094590
Listed by CENTURY 21 ATRIA REALTY INC.
The trademarks MLS®, Multiple Listing Service® and the associated logos are owned by The Canadian Real Estate Association (CREA) and identify the quality of services provided by real estate professionals who are members of CREA. The trademarks REALTOR®, REALTORS® and the REALTOR® logo are controlled by CREA and identify real estate professionals who are members of CREA. Listing data provided by the Toronto Regional Real Estate Board (TRREB). The information contained herein is from sources believed to be reliable but is not guaranteed. Information deemed reliable but not guaranteed accurate by TRREB or Team Filipe / RE/MAX.
Team Filipe · RE/MAX · (647) 210-6070
Mortgage Estimate
Est. Monthly Payment
$22
/month · $3,600 mortgage
Amortization
Total Interest
$2,992
Total Cost
$6,592
Estimate only. Based on Canadian semi-annual compounding, 25-yr amortization at 5.5%.
Full Mortgage Calculator →Listed By
CENTURY 21 ATRIA REALTY INC.