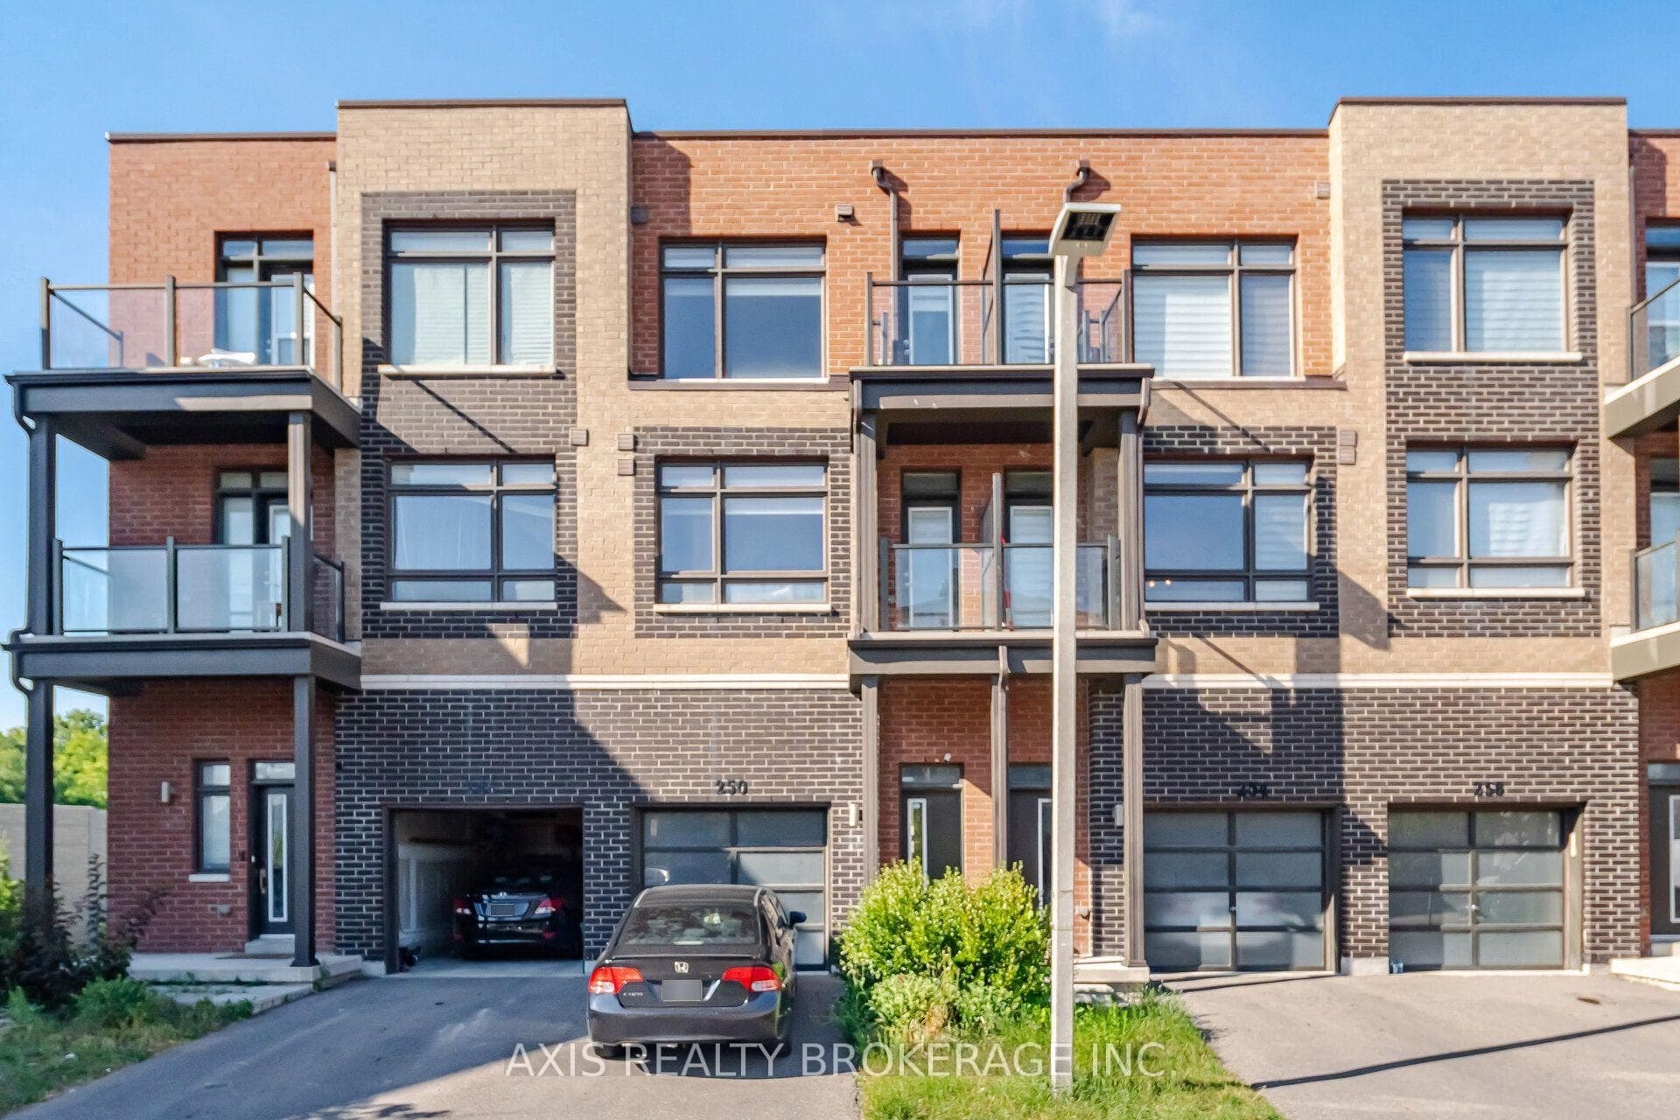
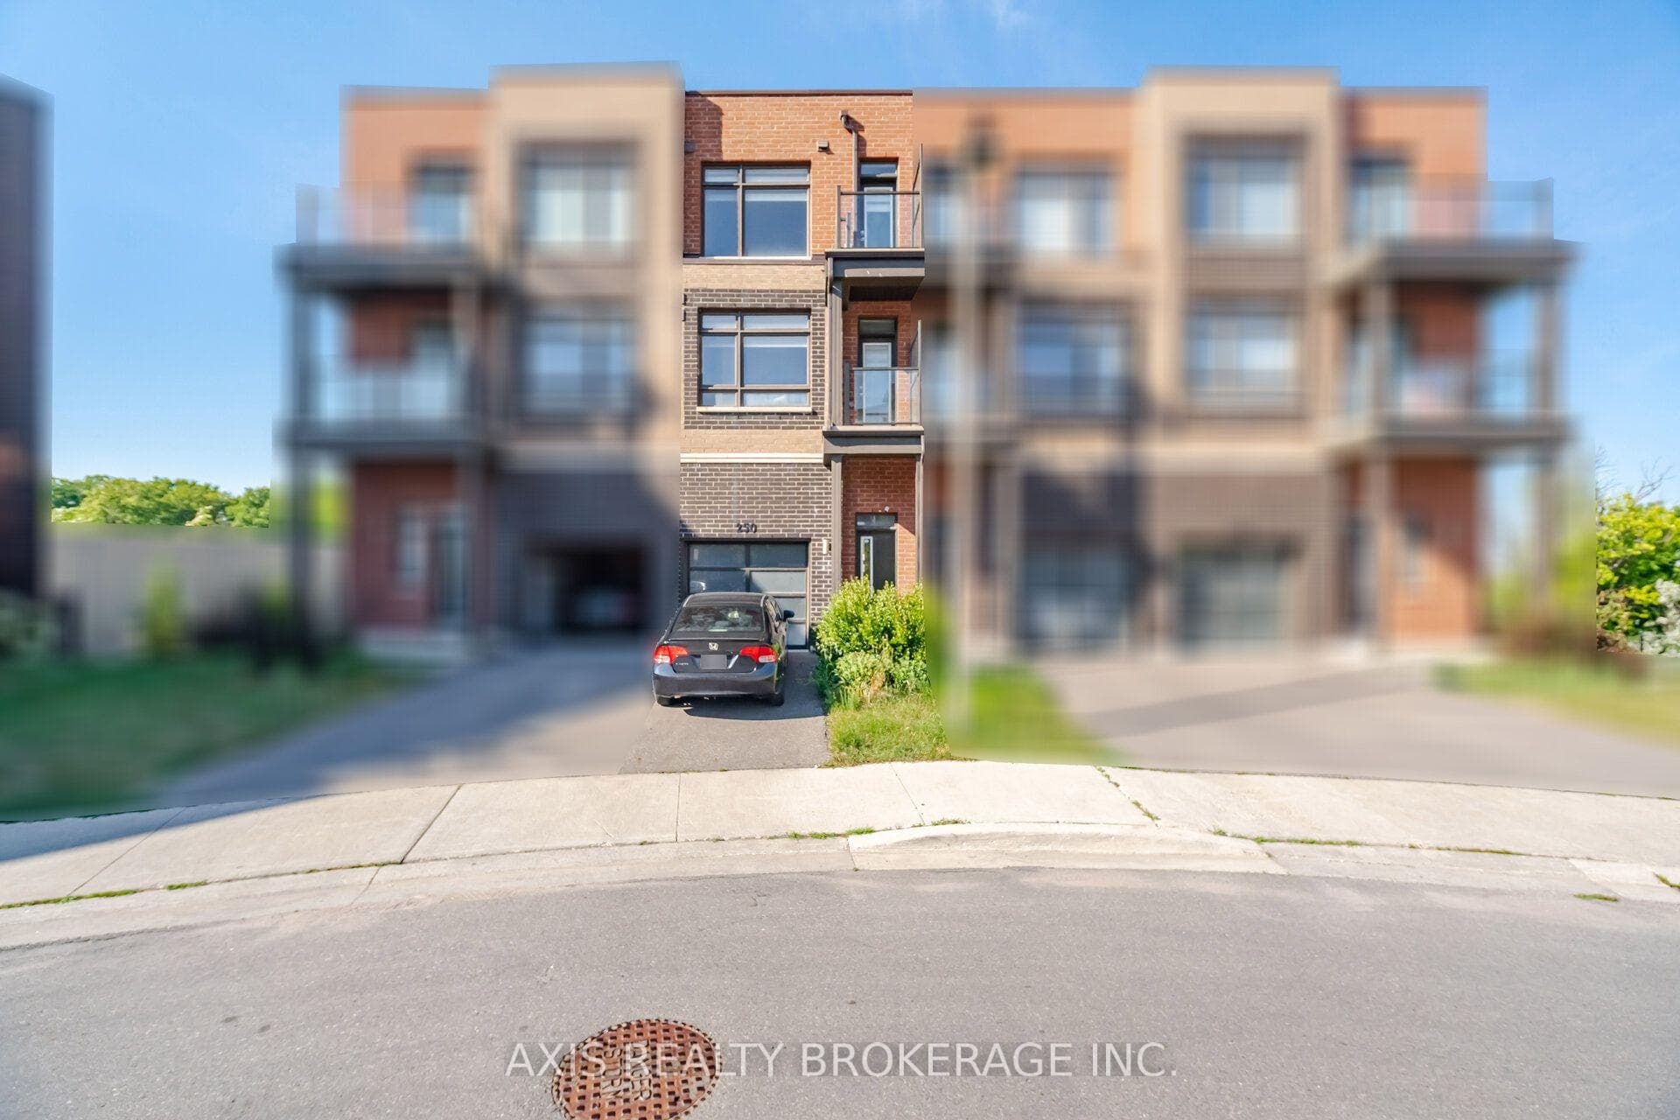












250 Dalhousie Street
Vaughan Grove / Vaughan, ON L4L 0L8
About This Property
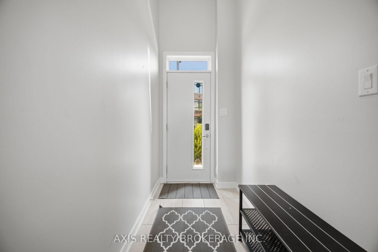
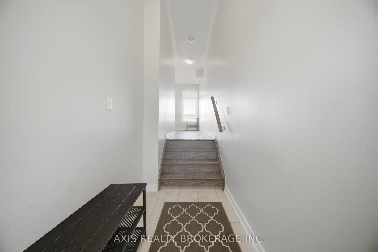
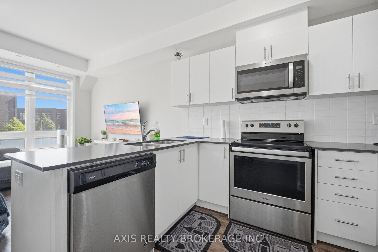
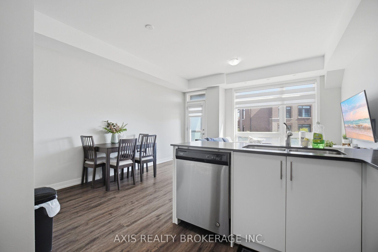
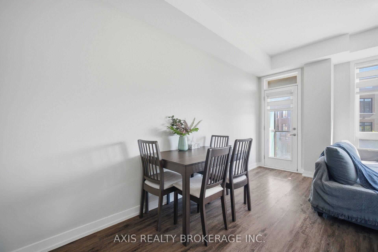
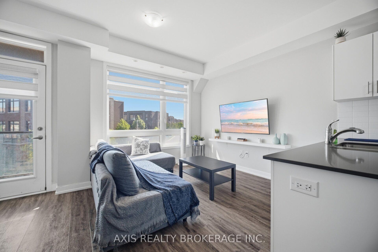
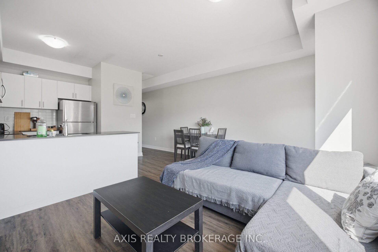
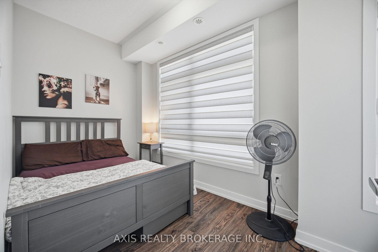
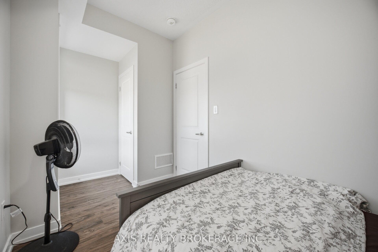
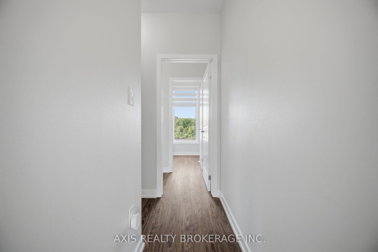
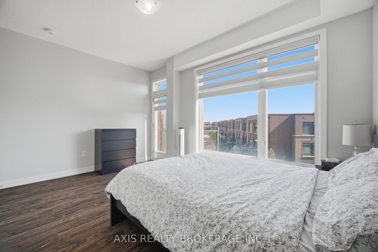
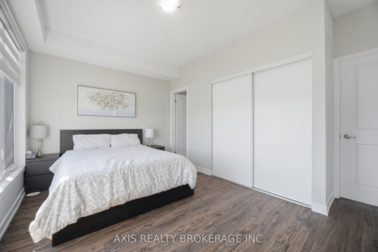
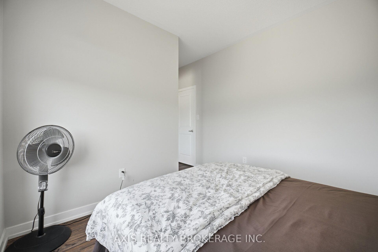
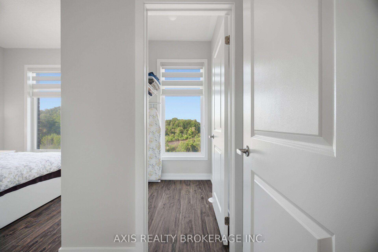
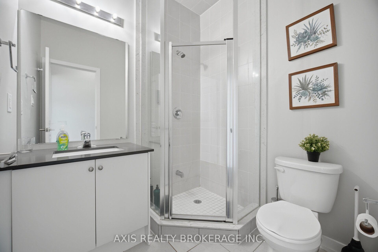
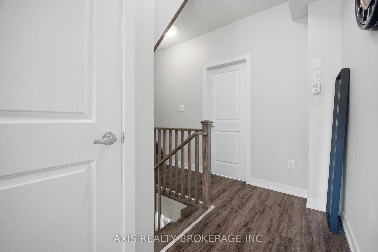
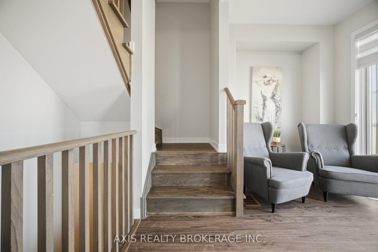
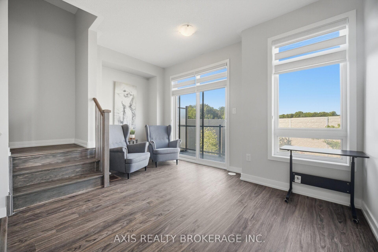
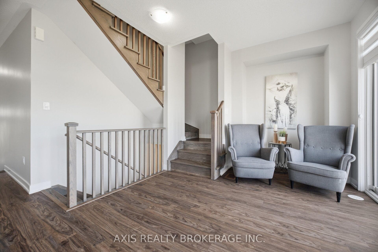
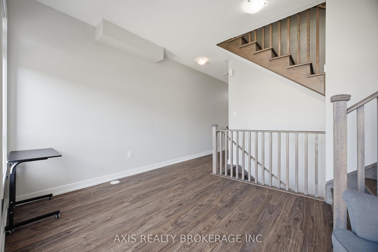
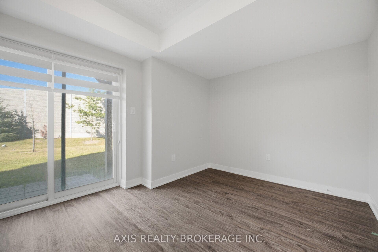
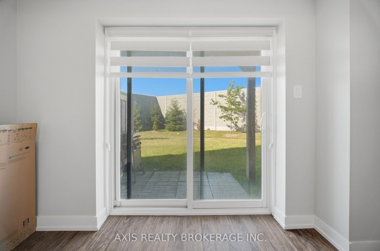
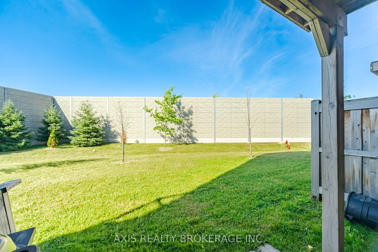
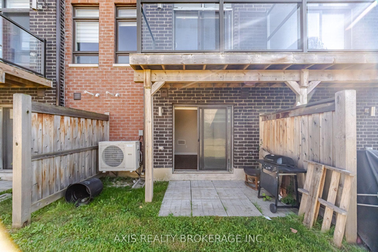
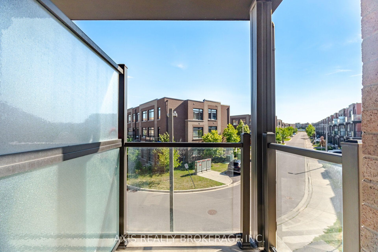
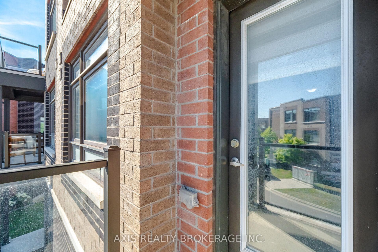
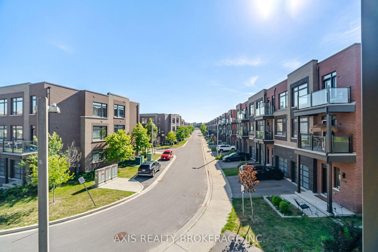
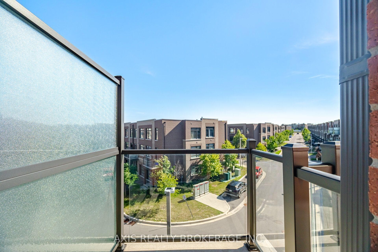
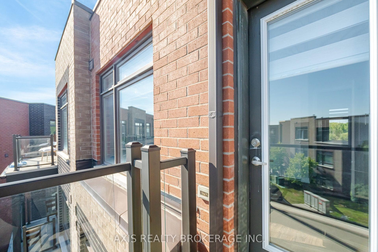
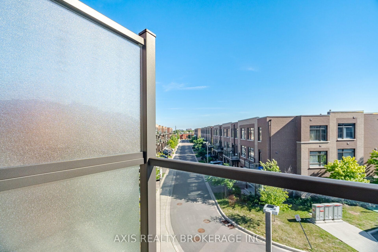
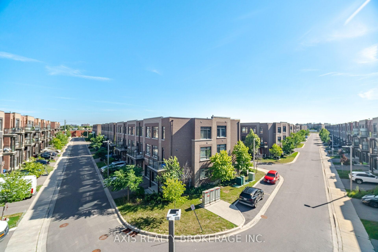
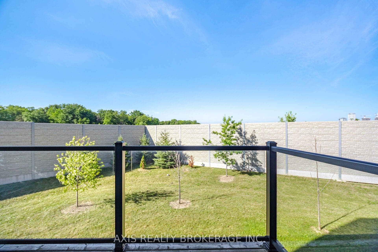
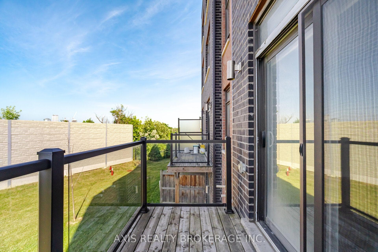
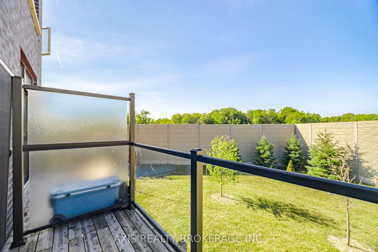
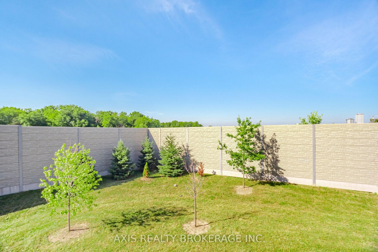
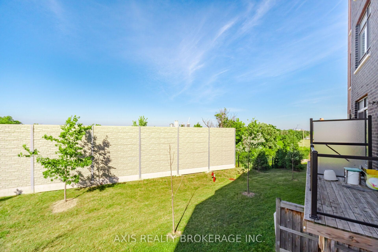
Welcome to 250 Dalhousie, a stylish and sun-filled freehold townhome in the vibrant Vaughan Grove community within the highly desirable Woodbridge Park Townhome Collection, offering the perfect blend of urban convenience and suburban comfort. This Fully renovated and freshly painted 3+1 bedroom, 2 full bathroom home showcases a thoughtfully designed floor plan with tasteful upgrades, including upgraded Vinyl flooring, modern wood stairs, and spacious, light-filled interiors throughout. The open-concept layout provides seamless everyday living and entertaining, complemented by two private outdoor spaces ideal for summer BBQs or relaxing evenings and three balcony. The fully finished basement features a private separate space mand a walk-out to the big backyard, making it perfect for guests or a dedicated workspace. The third level offers a comfortable primary retreat with a private ensuite, along with well-sized additional bedrooms and convenient upper-level laundry. Ideally located with easy access to TTC, GO Transit, Highways 400, 407, and 427, York University, shopping, dining, and schools, this exceptional townhome delivers modern style, functionality, and prime location all in one.
Property Details
Features & Amenities
- View
- Air Conditioning
- Basement
TRREB MLS® Attribution
MLS® N13568566
Listed by AXIS REALTY BROKERAGE INC.
The trademarks MLS®, Multiple Listing Service® and the associated logos are owned by The Canadian Real Estate Association (CREA) and identify the quality of services provided by real estate professionals who are members of CREA. The trademarks REALTOR®, REALTORS® and the REALTOR® logo are controlled by CREA and identify real estate professionals who are members of CREA. Listing data provided by the Toronto Regional Real Estate Board (TRREB). The information contained herein is from sources believed to be reliable but is not guaranteed. Information deemed reliable but not guaranteed accurate by TRREB or Team Filipe / RE/MAX.
Team Filipe · RE/MAX · (647) 210-6070
Mortgage Estimate
Est. Monthly Payment
$4,146
/month · $679,200 mortgage
Amortization
Total Interest
$564,534
Total Cost
$1,243,734
Estimate only. Based on Canadian semi-annual compounding, 25-yr amortization at 5.5%.
Full Mortgage Calculator →Listed By
AXIS REALTY BROKERAGE INC.