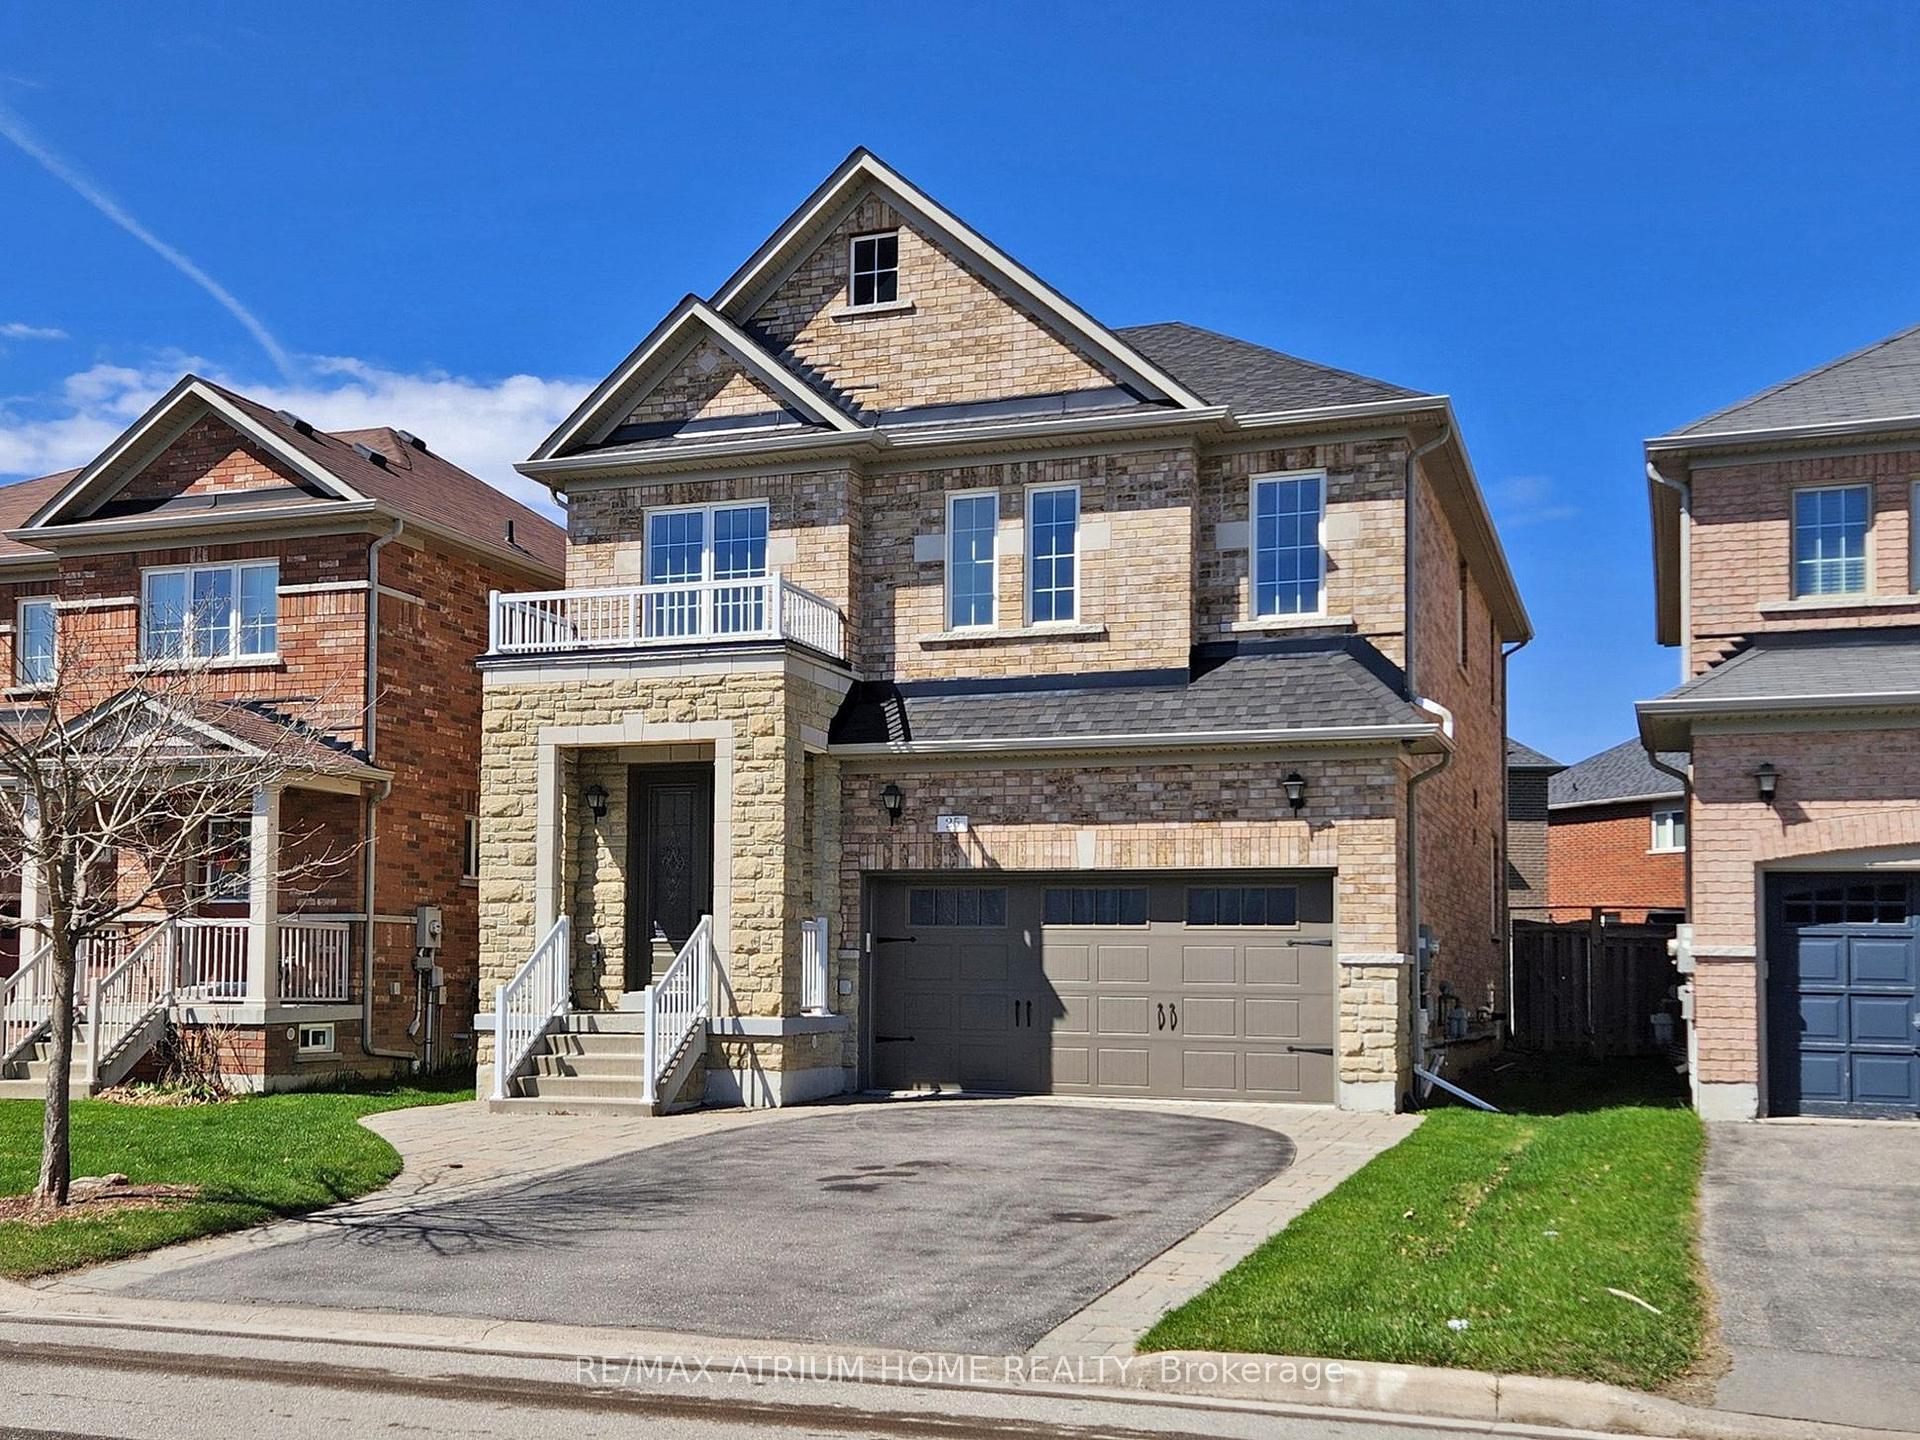


25 Willharper Gate
Stouffville / Whitchurch-Stouffville, ON L4A 0X5
About This Property
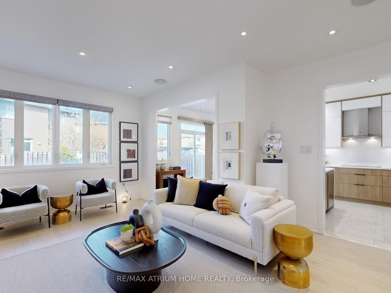
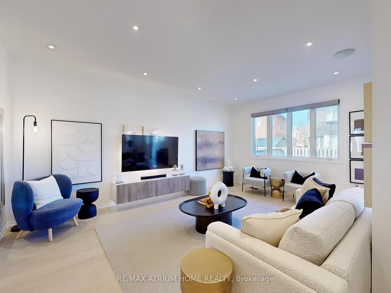
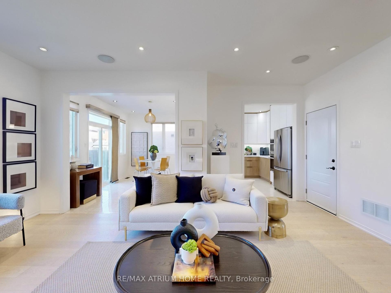
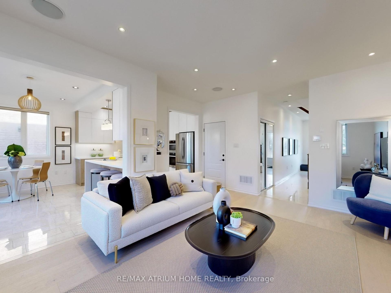
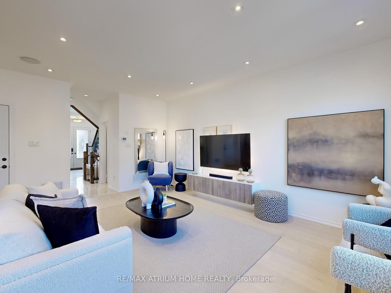
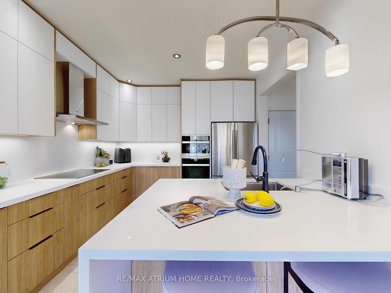
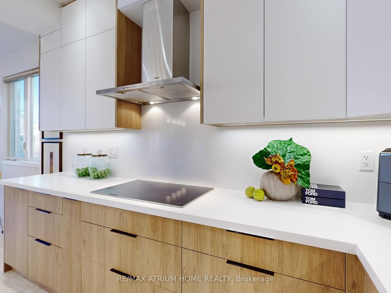
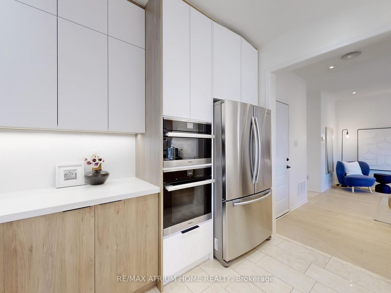
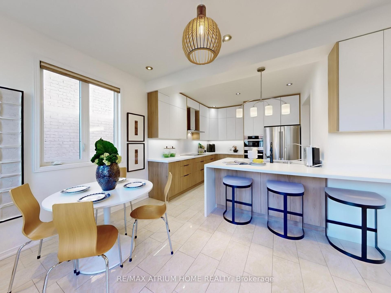
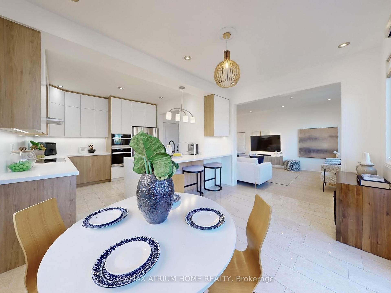
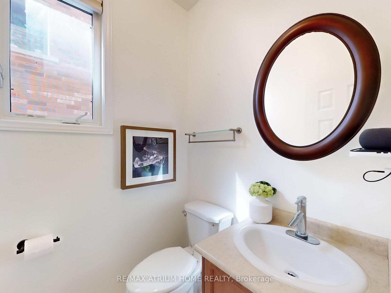
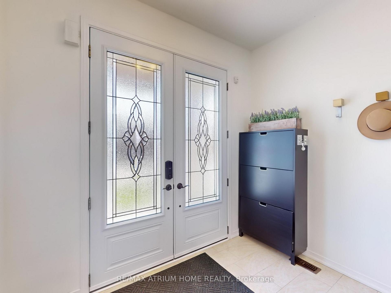
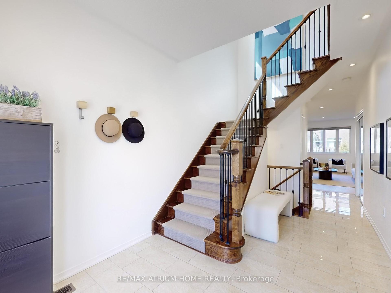
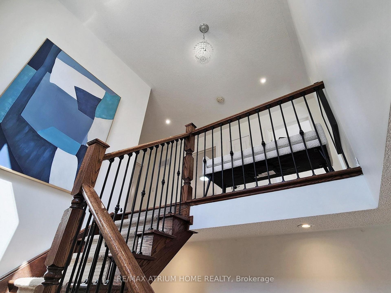
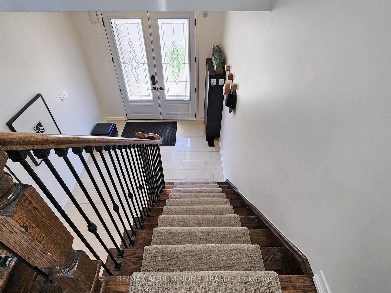
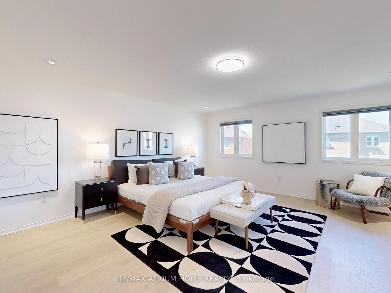
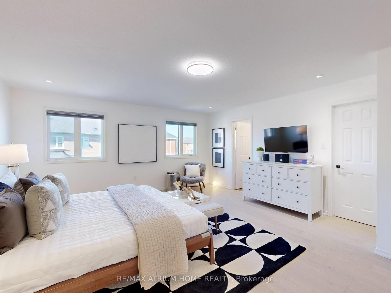
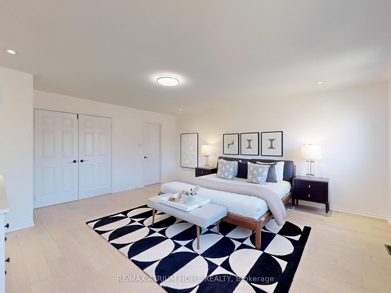
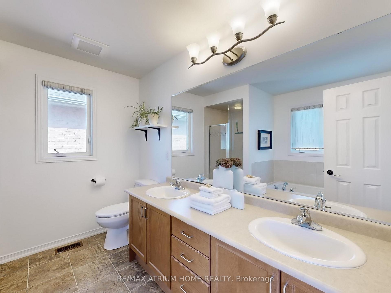
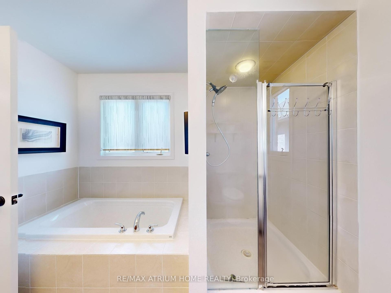
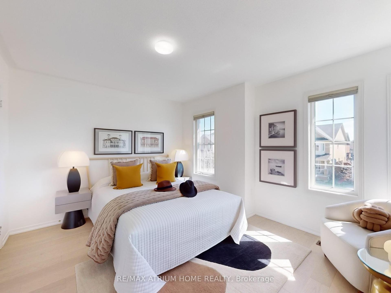
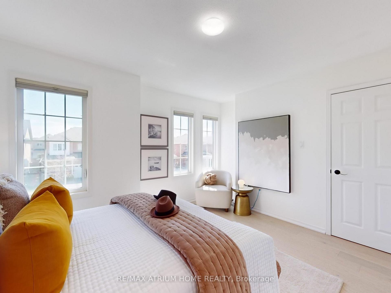
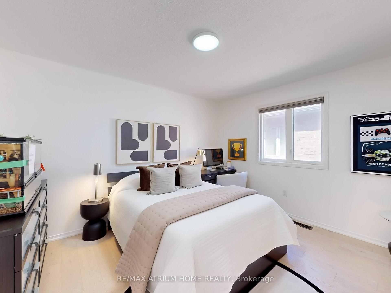
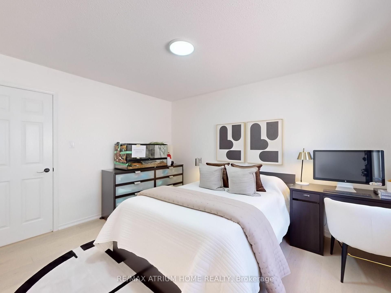
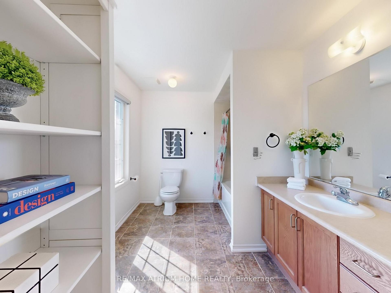
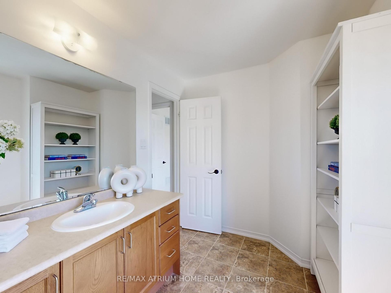
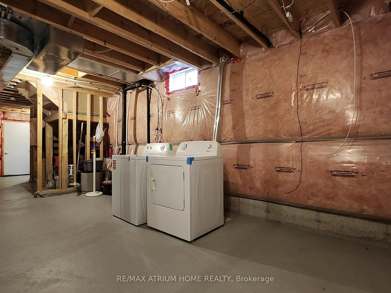
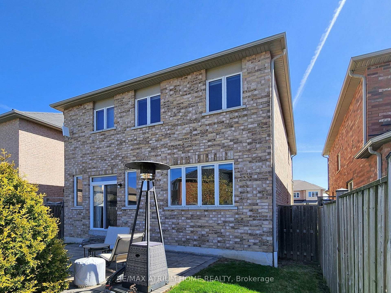
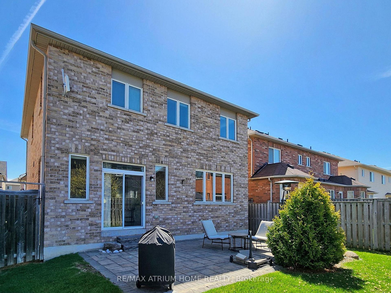
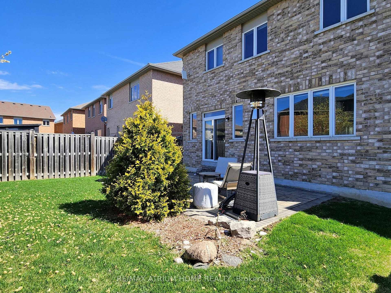
Welcome To 25 Willharper Gate. A Gorgeous Double Garage Detached House. Located In The Heart Of Stouffville. This New Reno Open-Concept Residence With 3 Bedrooms, 3 Bathrooms, And 2+4 Parking Spaces. Aesthetic Interlock Driveway And Backyard. Upgraded Insulated Overhead Metal Garage Door, Upgraded Complete Front Entry French Doors, Hardwood Floors Throughout The Main And Second Floors, And 9Ft Ceilings On The Main Floor. The New Reno Kitchen Features Quartz Countertops, Quartz Backsplash, Miele Build-in Oven, Miele Build-in Steam Oven, Miele Induction Cooktop, Miele Range Hood, Bosch Dishwaher, Underlighting Kitchen Cabinet. The Spacious Living Room Creating A Perfect Space For Relaxation And Entertaining. The Cozy Dining Room Is Filled With Natural Light Throughout The Day, And A Walk Out To The Backyard. Wrought Iron Spindles Staircase, Stained Oak Staircase with Carpet Runners. The Primary Bedroom Is Generously Sized, Offering A 5Pc Ensuite Bathroom And His And Her Walk-In Closets. Two Additional Spacious Bedrooms With Big Windows And Closets. New Roof Done At 2023 With Transferrable Roof Warranty Until 2033. Mins To The Community Center And The Outdoor Skating Trail, Go Train, Elementary And High Schools, Banks, Grocery Stores, Department Stores. Don's Miss This Lovely Home!
Property Details
Sign in for full listing history and the exact list date.
Features & Amenities
- View
- Air Conditioning
- Basement
Thinking of selling in Whitchurch-Stouffville?
Filipe & Isabel Ferreira and the Team Filipe track every sale on this street. Get a free, no-obligation valuation and see what your home would list for today.
- What it costs to sell a house in Ontario
- How much are REALTOR® fees in Ontario?
- Real estate agents in Toronto & the GTA
TRREB MLS® Attribution
MLS® N12114439
Listed by RE/MAX ATRIUM HOME REALTY
The trademarks MLS®, Multiple Listing Service® and the associated logos are owned by The Canadian Real Estate Association (CREA) and identify the quality of services provided by real estate professionals who are members of CREA. The trademarks REALTOR®, REALTORS® and the REALTOR® logo are controlled by CREA and identify real estate professionals who are members of CREA. Listing data provided by the Toronto Regional Real Estate Board (TRREB). The information contained herein is from sources believed to be reliable but is not guaranteed. Information deemed reliable but not guaranteed accurate by TRREB or Team Filipe / RE/MAX.
Team Filipe · RE/MAX · (647) 210-6070
Listed By
RE/MAX ATRIUM HOME REALTY