


25 Wharfside Lane
Centennial Scarborough / Toronto E10, ON M1C 5K8
About This Property
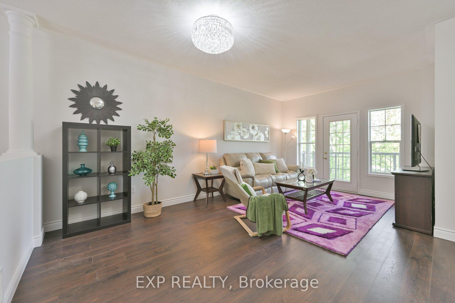
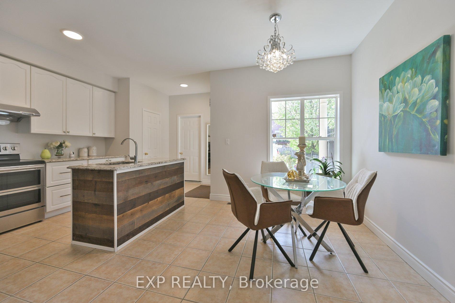
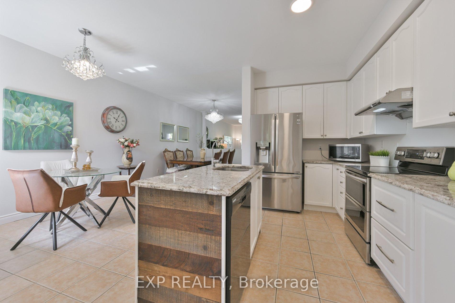
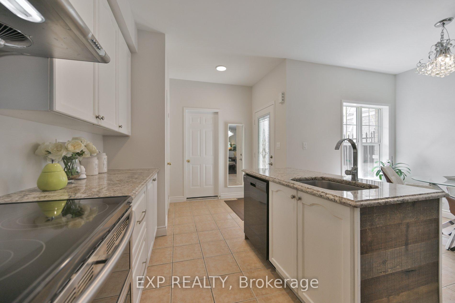
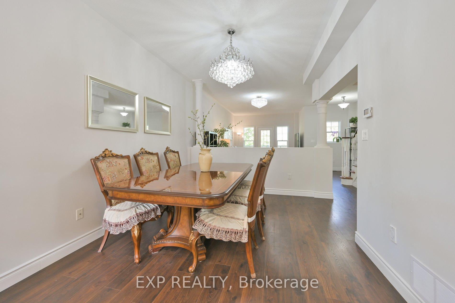
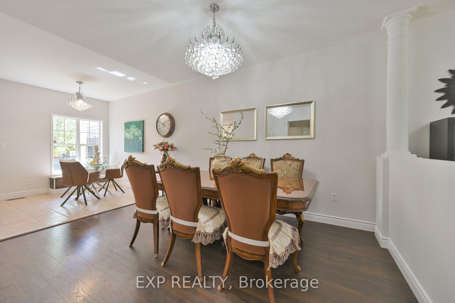
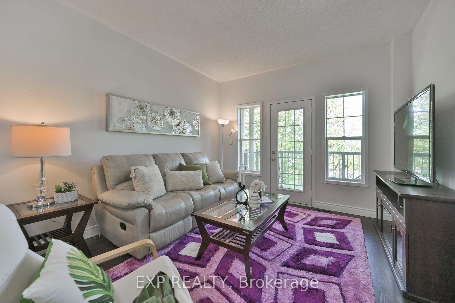
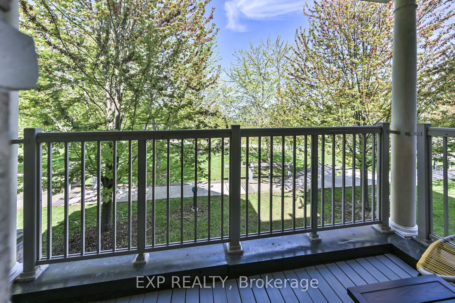
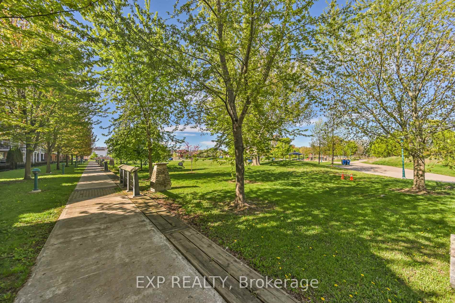
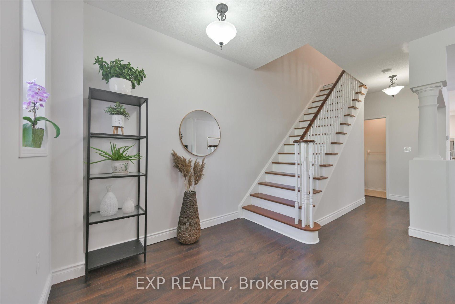
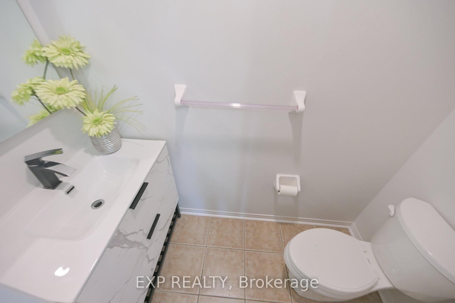
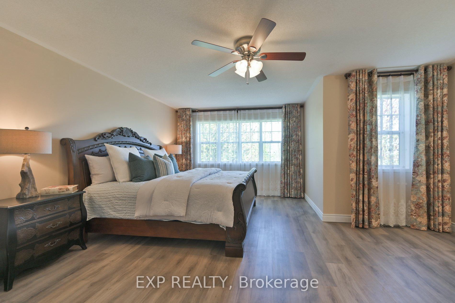
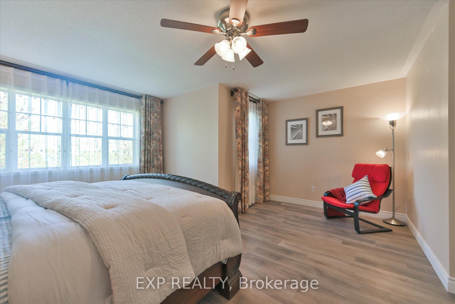
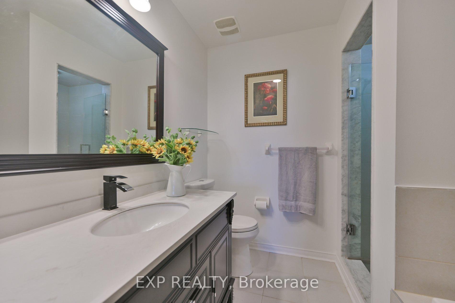
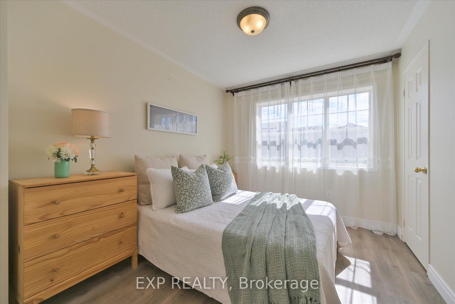
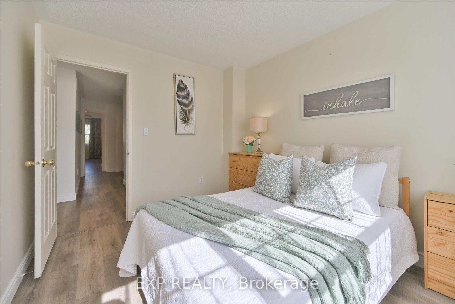
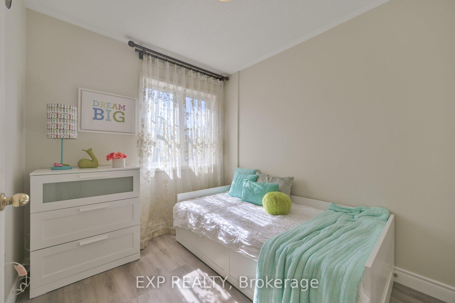
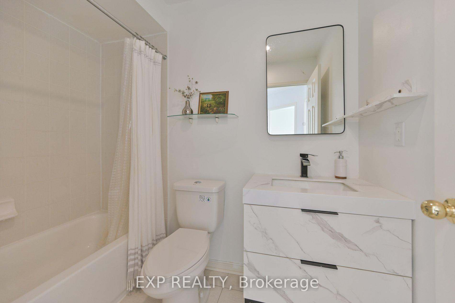
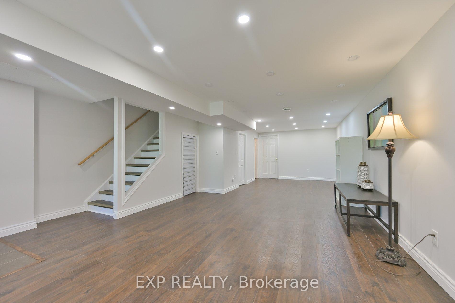
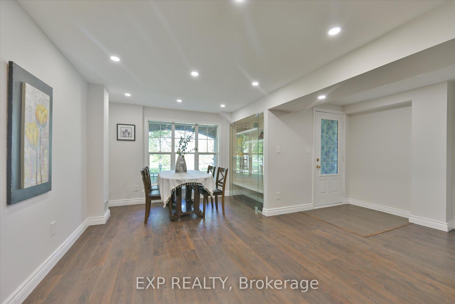
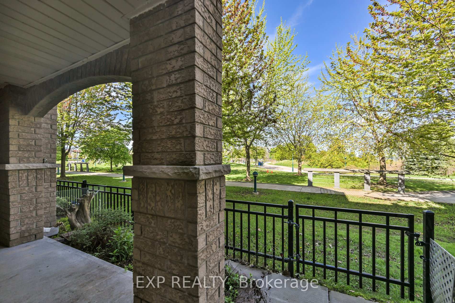
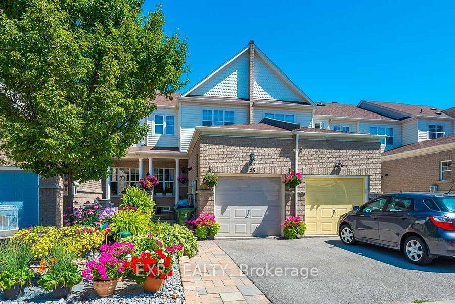
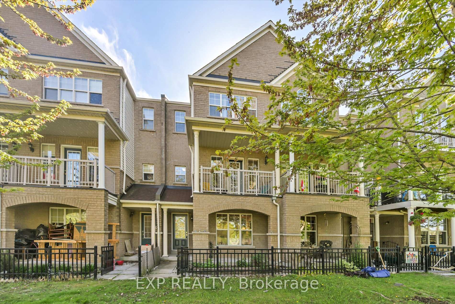
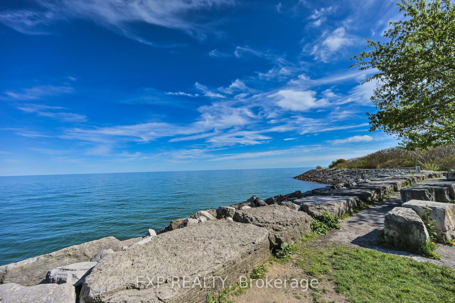
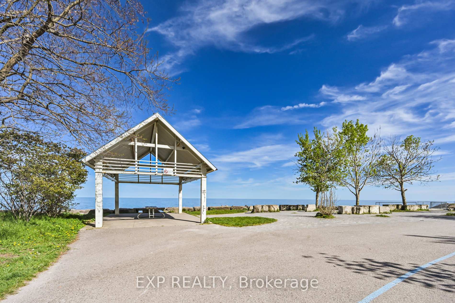
Welcome to this spacious 2-storey freehold townhouse, nestled in a highly desirable lakeside community and offering over 2,200 sq ft of thoughtfully designed living space. Enjoy breathtaking views of Lake Ontario from both the main floor and second floor. Backing directly onto a park and just steps from the scenic lakefront trail, this beautiful 3-bedroom, 4-bath home combines comfort, functionality, and lifestyle. The main level features 9-ft ceilings, a bright open-concept layout, and a modern kitchen with granite countertops and ceramic tile flooring. The spacious living and dining areas are finished with laminate flooring and filled with natural light. The living room walks out to a balcony overlooking the park perfect for relaxing and entertaining. Upstairs, you will find three generously sized bedrooms. The primary suite offers tranquil park views, a walk-in closet, and a 4-piece ensuite with a soaker tub. You can even enjoy lake views while lying in bed. The second and third bedrooms both feature large windows, ample closet space, and share a stylish full 4-piece bath. The walk-out basement with a separate entrance adds incredible flexibility ideal for a recreation room, guest suite, home office, or potential in-law/rental suite. It features new staircase carpeting and direct backyard access to the park. Just 500m to the GO Train and TTC, and only minutes to Highway 401. This vibrant, pet-friendly neighborhood is close to great schools, parks, shopping, and all essential amenities. Live in the city and wake up by the lake this is the lifestyle you have been waiting for.
Property Details
Sign in for full listing history and the exact list date.
Features & Amenities
- View
- Air Conditioning
- Basement
Thinking of selling in Toronto?
Filipe & Isabel Ferreira and the Team Filipe track every sale on this street. Get a free, no-obligation valuation and see what your home would list for today.
- Real estate agents in Toronto
- Recently sold homes in Toronto
- What it costs to sell a house in Ontario
- How much are REALTOR® fees in Ontario?
TRREB MLS® Attribution
MLS® E12163181
Listed by EXP REALTY
The trademarks MLS®, Multiple Listing Service® and the associated logos are owned by The Canadian Real Estate Association (CREA) and identify the quality of services provided by real estate professionals who are members of CREA. The trademarks REALTOR®, REALTORS® and the REALTOR® logo are controlled by CREA and identify real estate professionals who are members of CREA. Listing data provided by the Toronto Regional Real Estate Board (TRREB). The information contained herein is from sources believed to be reliable but is not guaranteed. Information deemed reliable but not guaranteed accurate by TRREB or Team Filipe / RE/MAX.
Team Filipe · RE/MAX · (647) 210-6070
Listed By
EXP REALTY