




25 Terrace Drive
Dundas / Hamilton, ON L9H 3X1
About This Property
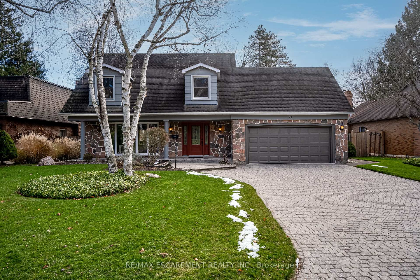
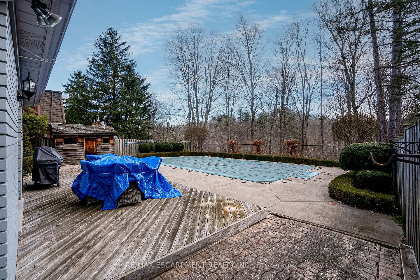
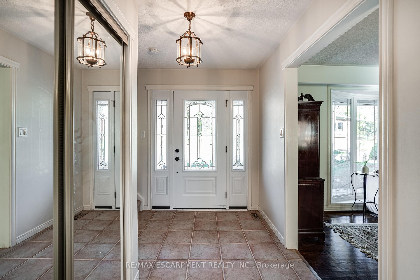
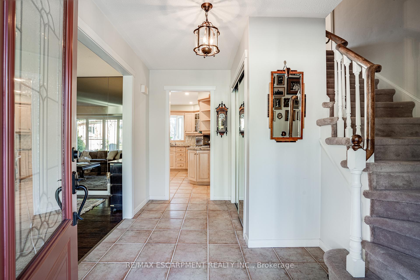
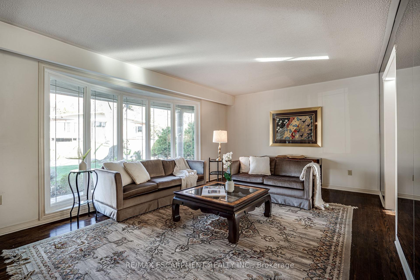
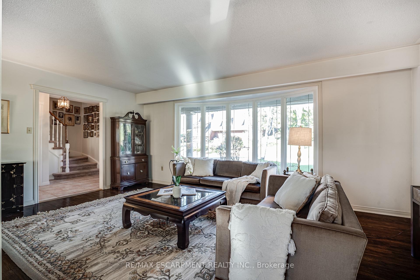
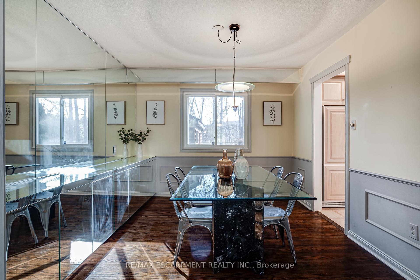
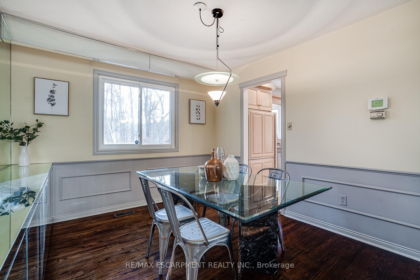
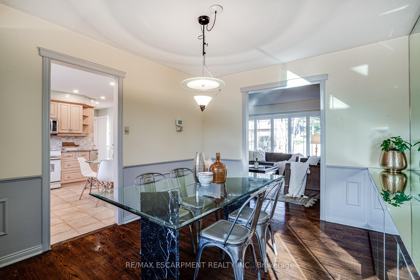
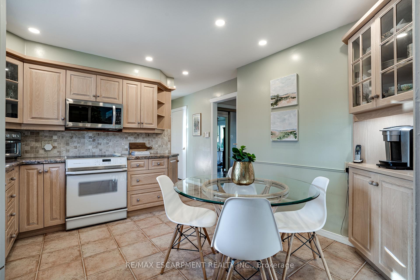
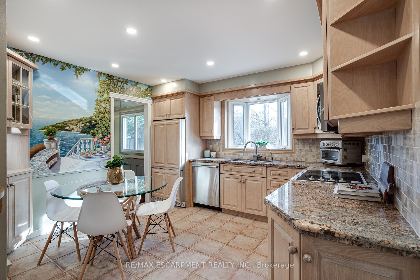
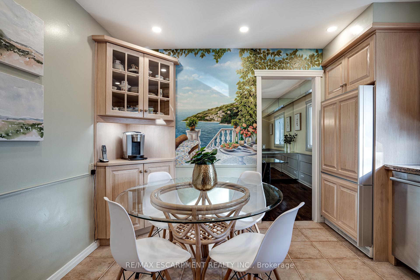
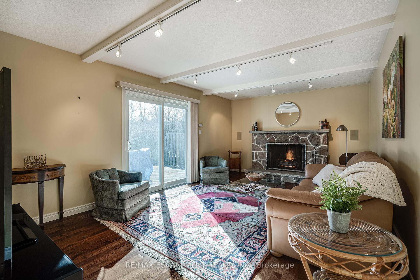
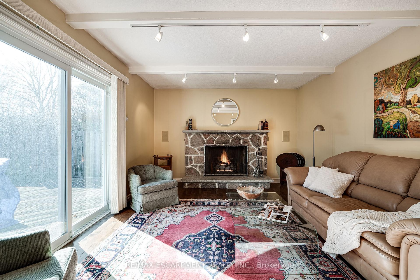
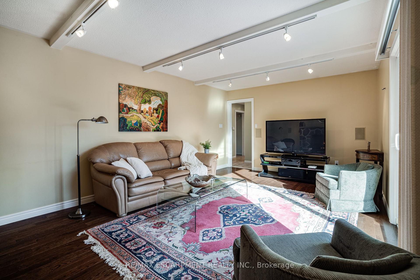
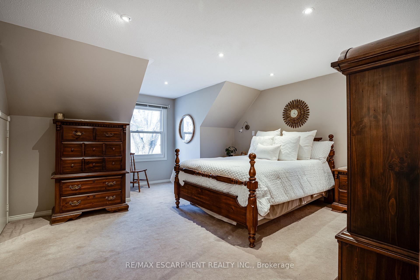
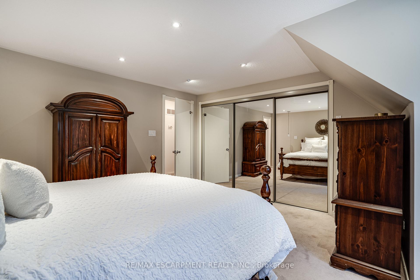
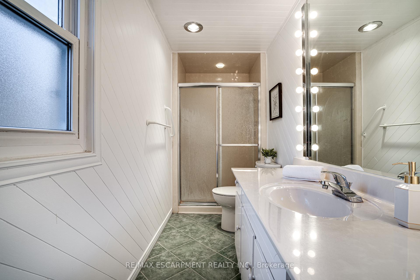
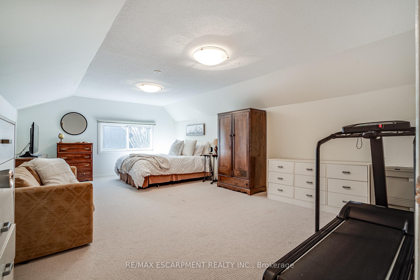
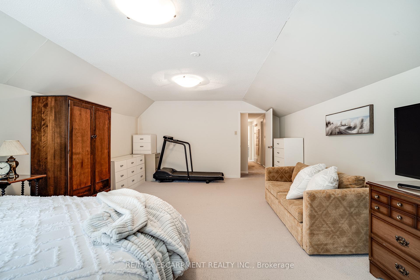
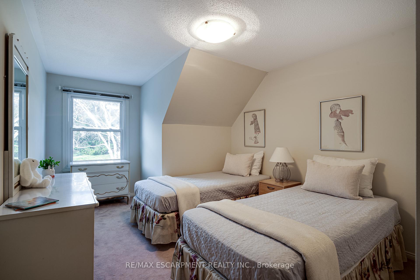
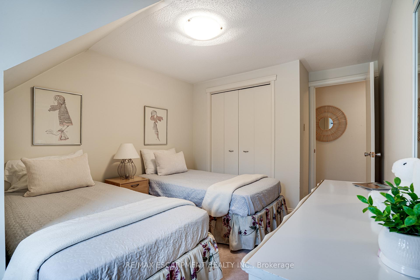
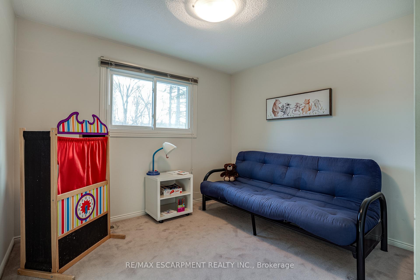
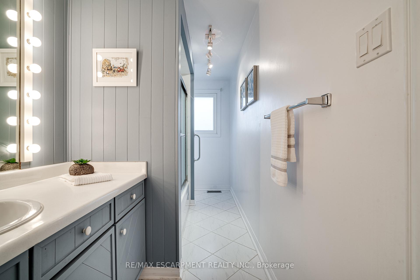
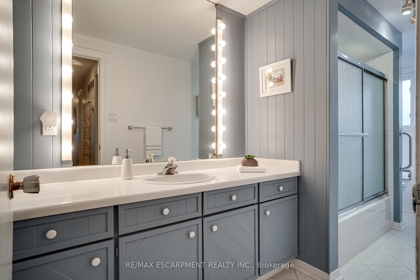
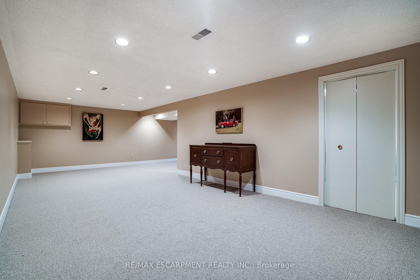
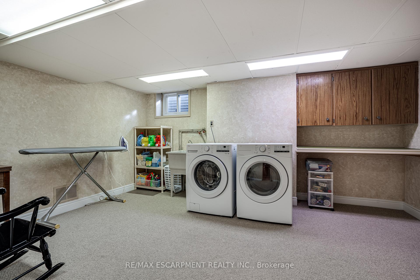
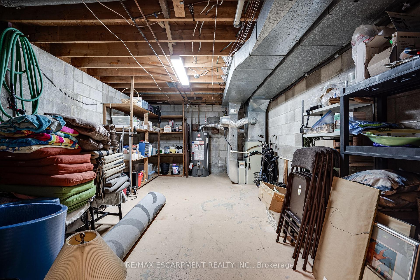
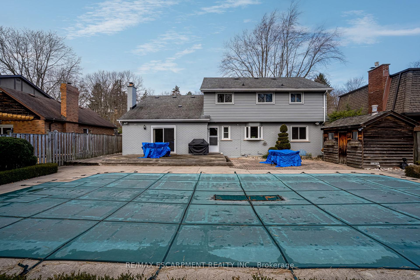
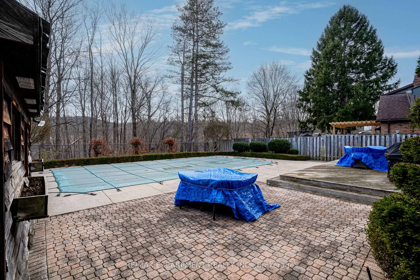
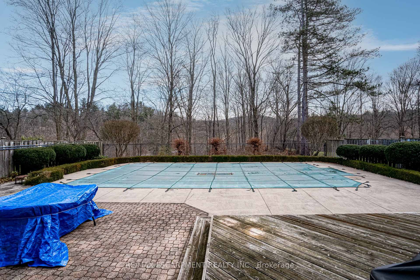
Attention Dundas families! Welcome to 25 Terrace Drive, a stunning custom-built 5 bedroom, 2 car garage family home situated on one of Pleasant Valley's most prestigious streets. The main floor exudes timeless elegance, with ceramic tile gracing the foyer and kitchen, while rich hardwood flooring enhances the living, dining, and family rooms. The eat-in kitchen features built-in appliances, granite countertops, and ample workspace, and the family room impresses with its custom gas fireplace mantel and sliding glass doors that lead to a breathtaking backyard oasis. Upstairs, the home offers 5 bedrooms and 2 full bathrooms, including a 3 piece primary ensuite. Enjoy the incredibly spacious bedroom above the garage that could easily be used as an exercise room, entertainment space or teen retreat! The fully finished lower level provides exceptional versatility with a large rec room, an expansive laundry area, and utility room with abundant storage space. Step outside to enjoy a private, fully fenced rear yard with heated inground pool, a charming pool house, a two-level deck/patio-all overlooking the serene Dundas Conservation Ravine. This remarkable property is truly a gem.
Property Details
Sign in for full listing history and the exact list date.
Features & Amenities
- Pool
- Fireplace
- Air Conditioning
- Basement
Thinking of selling in Hamilton?
Filipe & Isabel Ferreira and the Team Filipe track every sale on this street. Get a free, no-obligation valuation and see what your home would list for today.
- Real estate agents in Hamilton
- Recently sold homes in Hamilton
- What it costs to sell a house in Ontario
- How much are REALTOR® fees in Ontario?
TRREB MLS® Attribution
MLS® X11883005
Listed by RE/MAX ESCARPMENT REALTY INC.
The trademarks MLS®, Multiple Listing Service® and the associated logos are owned by The Canadian Real Estate Association (CREA) and identify the quality of services provided by real estate professionals who are members of CREA. The trademarks REALTOR®, REALTORS® and the REALTOR® logo are controlled by CREA and identify real estate professionals who are members of CREA. Listing data provided by the Toronto Regional Real Estate Board (TRREB). The information contained herein is from sources believed to be reliable but is not guaranteed. Information deemed reliable but not guaranteed accurate by TRREB or Team Filipe / RE/MAX.
Team Filipe · RE/MAX · (647) 210-6070
Listed By
RE/MAX ESCARPMENT REALTY INC.